Real estate on your terms®
$369,369
active
415 12650 142 Avenue NW
Edmonton
,
AB
T5X0J4
Key Details
- MLS® Number:
- E4448834
- Building Type:
- Apartment
- Interior Size:
- 905 square feet
- Bedrooms:
- 2
- Parking Features:
- Stall
- Lot Size:
- 84.14 square meters
- Attached:
- Yes

Property Description
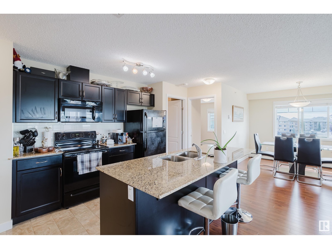


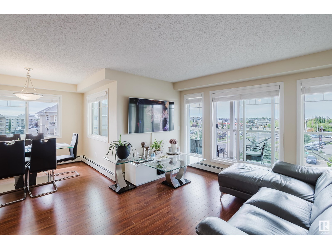
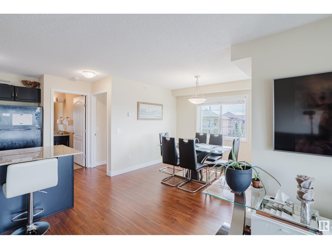
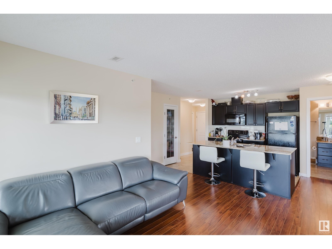
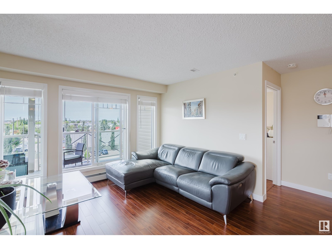
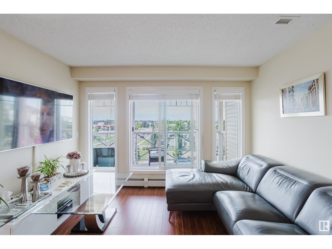
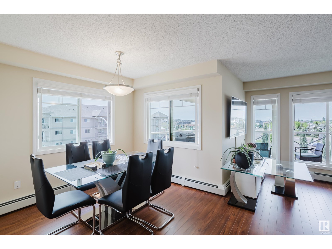

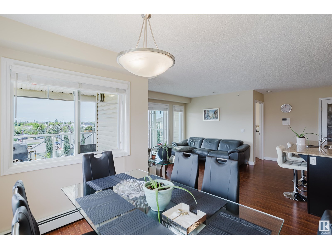

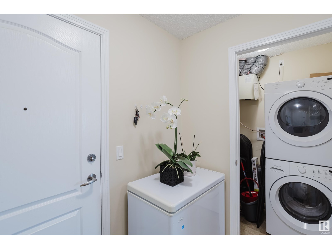
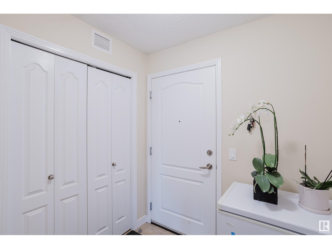
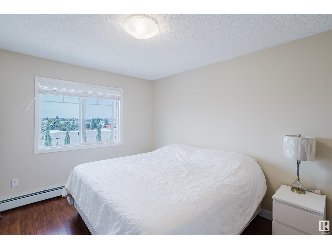
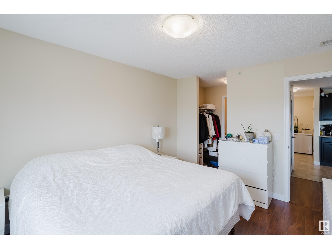
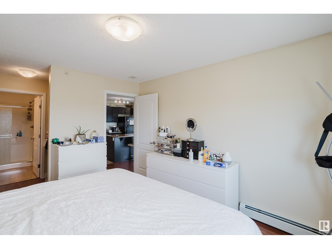
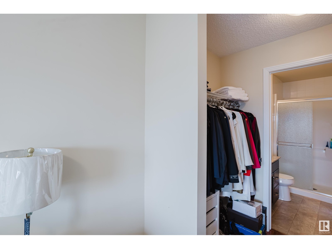
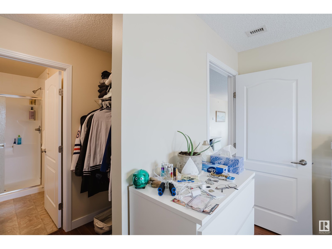
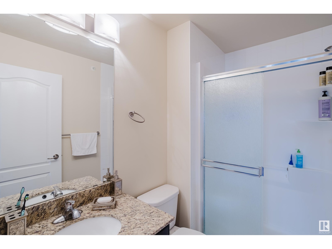
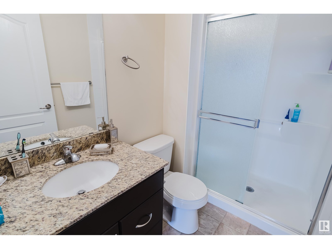
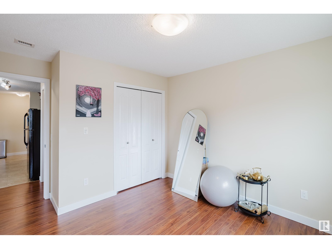
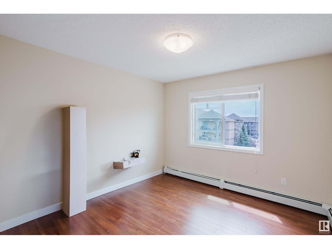
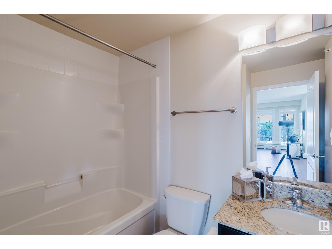
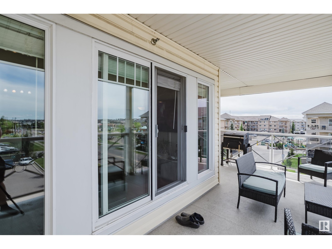
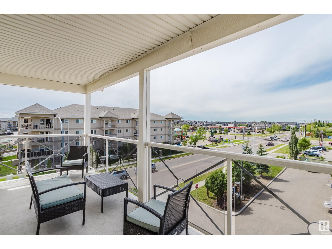
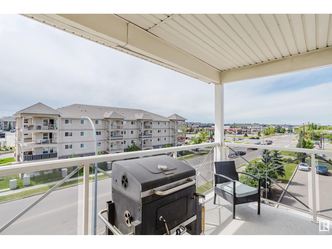
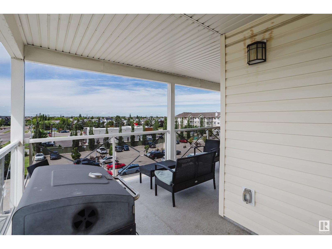
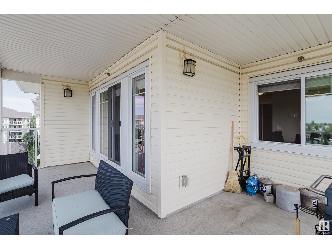
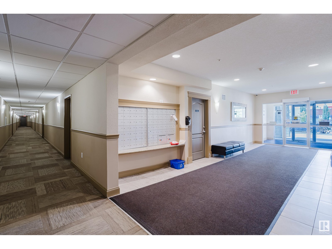
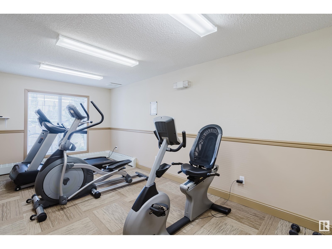
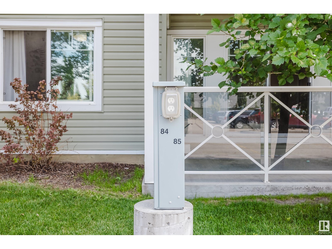

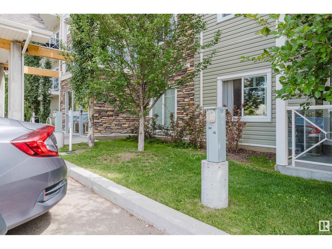

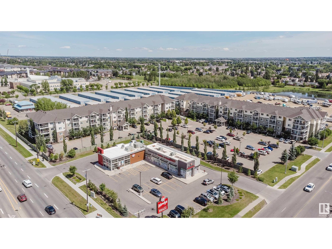
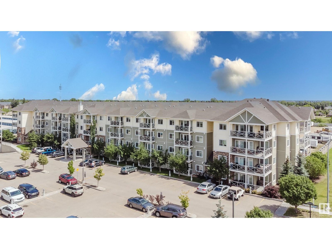
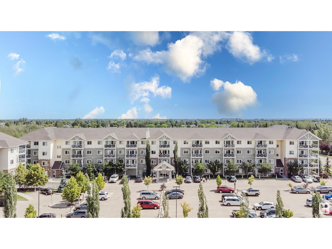
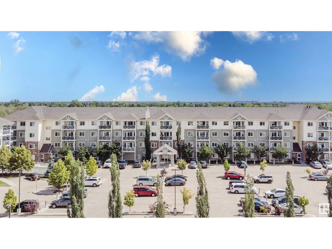
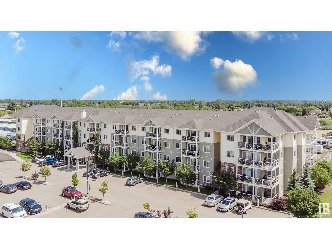
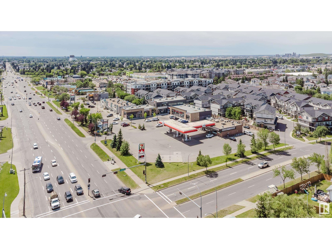
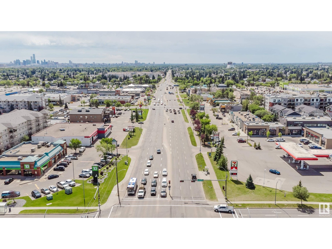
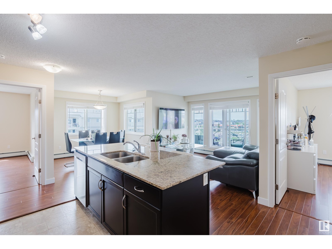
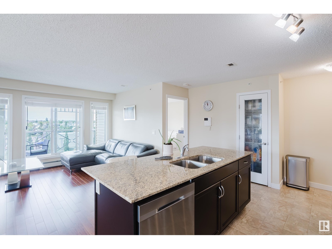
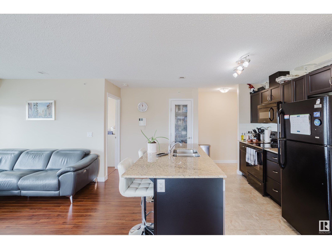
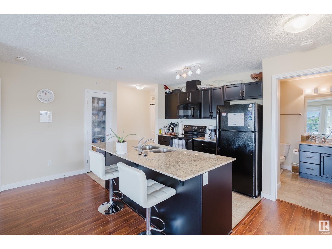
PRIME LOCATION! TOP FLOOR! CORNER UNIT! With an abundance of natural light to this top floor open concept unit, you will never want to leave! Immaculately kept, ample storage, two spacious bedrooms, two bathrooms, two parking stalls (right beside main door entry). Wrap around balcony and in unit laundry. Moments away from schools (existing & up coming), shopping centers, recreation centers, public transit, shopping centers, fitness centers, parks, Anthony Henday, St.Albert, all amenities - anything and everything you are looking for literally at your fingertips. Whether you are looking for your first or next home, or your first or next investment, look no further! (id:53430)
Building
- Property Type:
- Apartment
- Building Type:
- Apartment
- Year Built:
- 2014
- Bedrooms:
- 2
- Bathrooms (total):
- 2.0
- Basement:
- None
Finished Areas
- Interior Size (Total):
- 905 square feet
Interior
- Appliances:
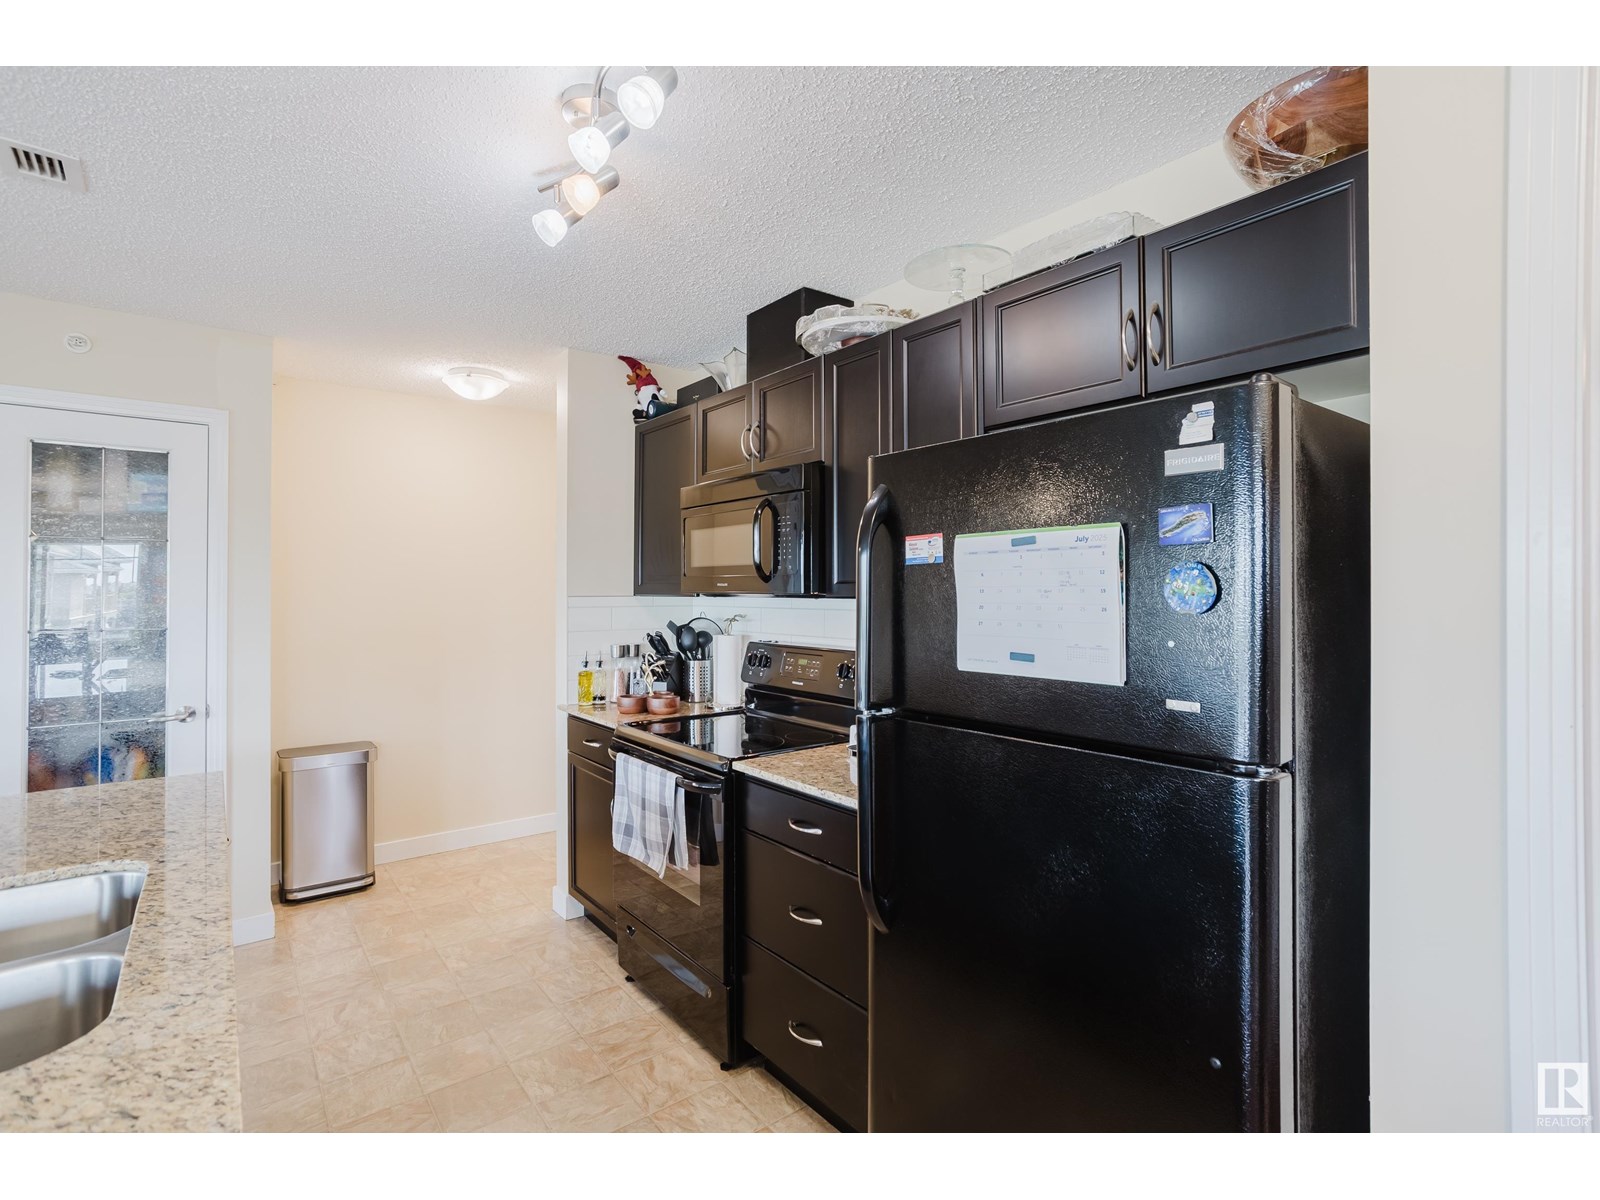
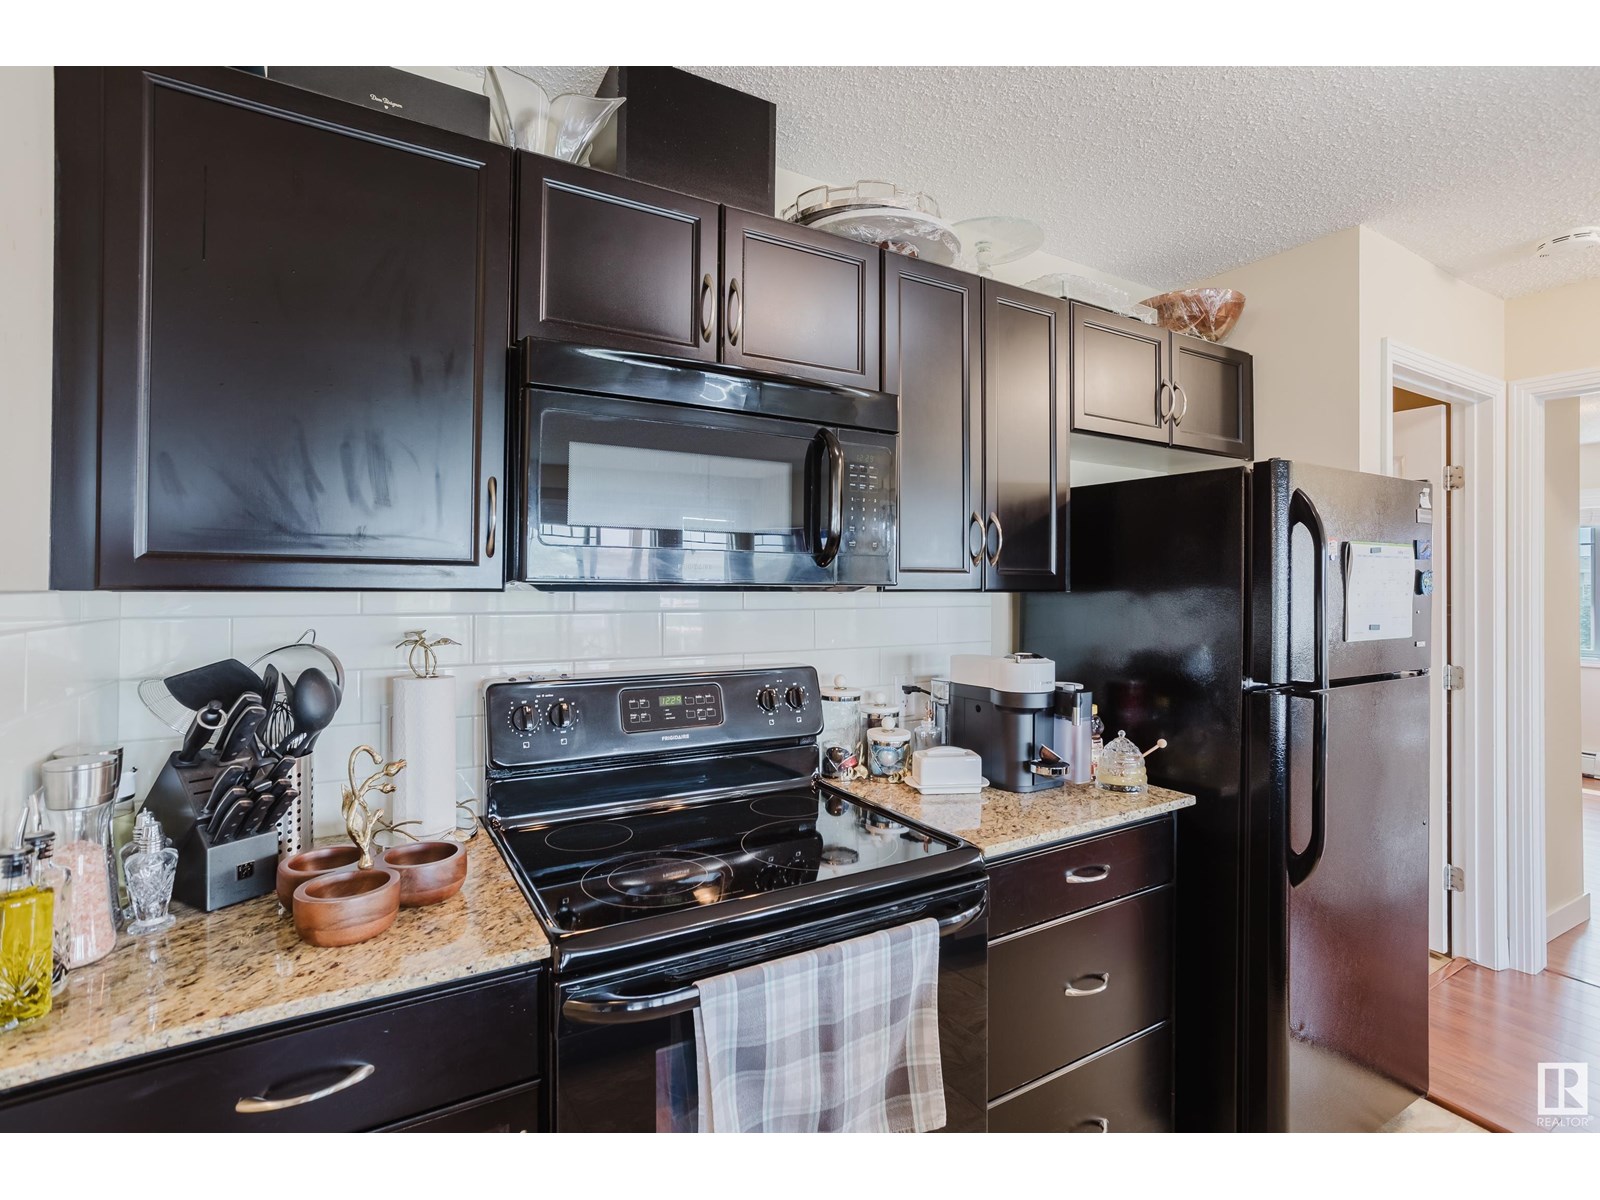
- Washer, Refrigerator, Central Vacuum, Intercom, Dishwasher, Stove, Dryer, Freezer, Microwave Range Hood Combo, Oven - Built-In, Electronic Air Cleaner, Furniture, Washer/Dryer Stack-Up
Parking
- Features:
- Stall
Lot / Land
- Lot Size:
- 84.14 square meters
- Lot Features:
- Corner Site, Closet Organizers, No Animal Home, No Smoking Home
Utilities & Mechanical
- Heating:
- Baseboard heaters
Comfort & Security
- Security:
- Smoke Detectors, Sprinkler System-Fire
Fees & Dates
- HOA/Condo Fee:
- $448
- Last Modified:
- 04/02/2026 06:10:08 PM
- Status Change:
- 04/02/2026 06:03:07 PM
Association / Ownership
- Fee:
- $448 / Monthly
- Common Interest:
- Condo/Strata

Room Dimensions
| Room | Level | Size |
|---|---|---|
| Living room | Main level | 9'1 x 11'11 |
| Dining room | Main level | 10'0 x 7'10 |
| Kitchen | Main level | 13'2 x 16'11 |
| Primary Bedroom | Main level | 12'9 x 10'11 |
| Bedroom 2 | Main level | 10'9 x 13'0 |
| Laundry room | Main level | 5'4 x 4'8 |
Location
Data is supplied by Pillar 9 MLS® System. Pillar 9 is the owner of the copyright in its MLS® System. Data is deemed reliable but is not guaranteed accurate by Pillar 9.
The trademarks MLS®, Multiple Listing Service® and the associated logos are owned by The Canadian Real Estate Association (CREA) and identify the quality of services provided by real estate professionals who are members of CREA. Used under license.