Real estate on your terms®
$599,000
active
Edmonton, AB, T6N 1A9
Edmonton
,
AB
T6N1A9
Key Details
- MLS® Number:
- 45435783
- Interior Size:
- 1957 square feet
- Lot Size:
- 4356.0 square feet

Property Description
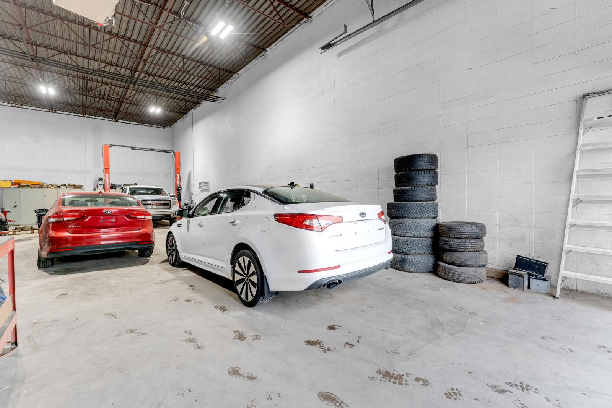
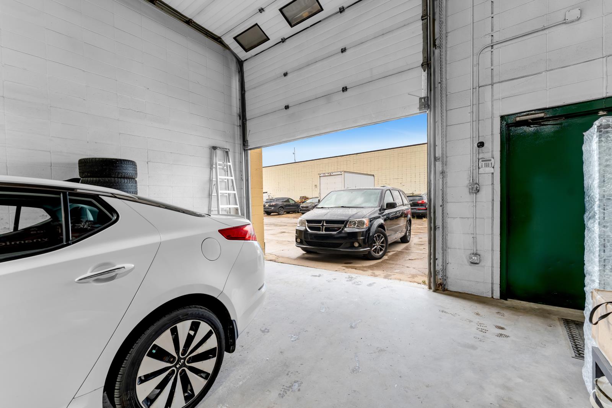
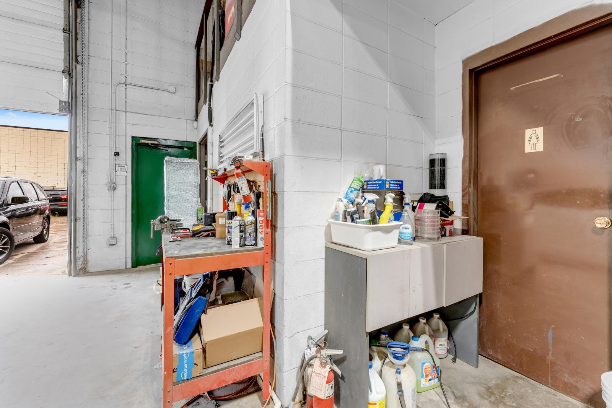
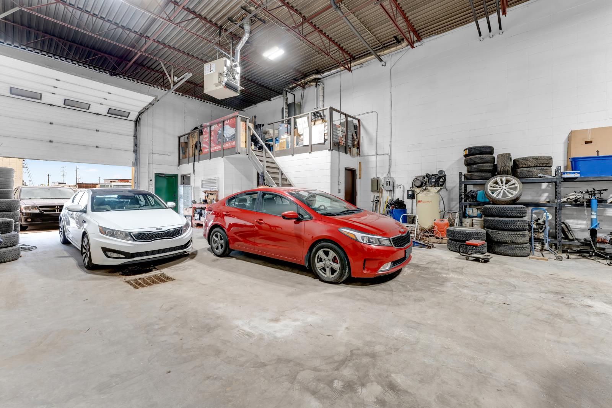
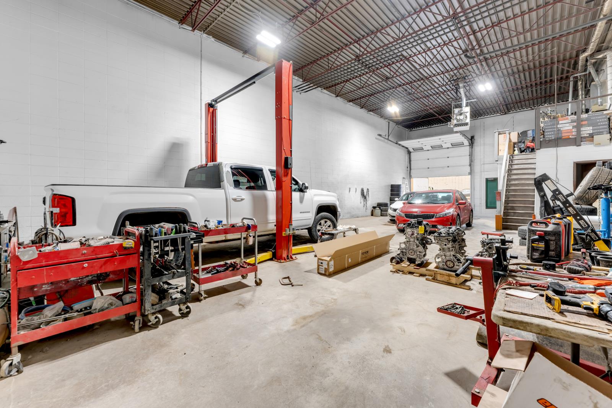
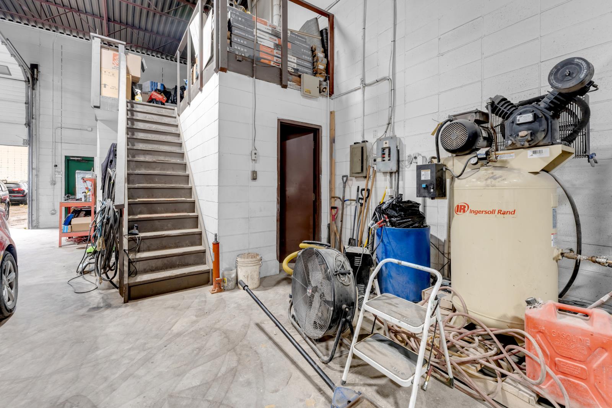
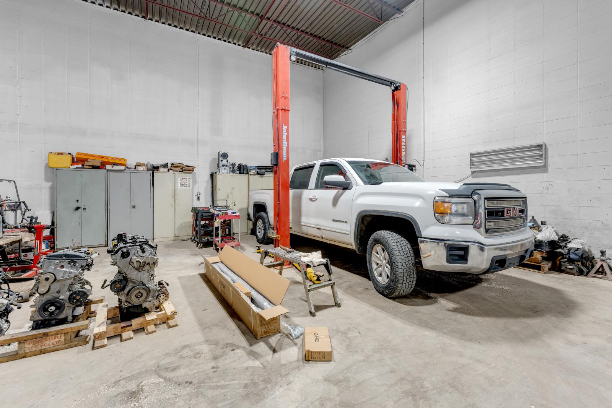
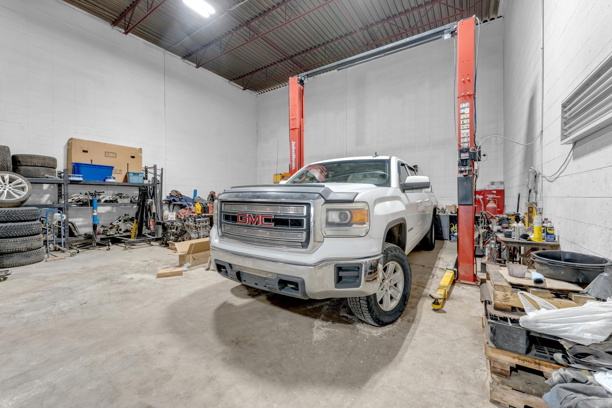
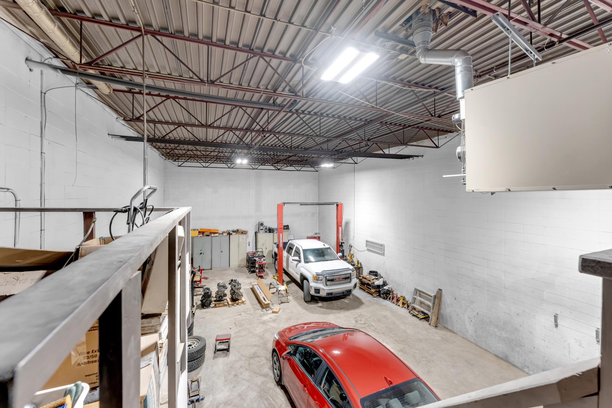
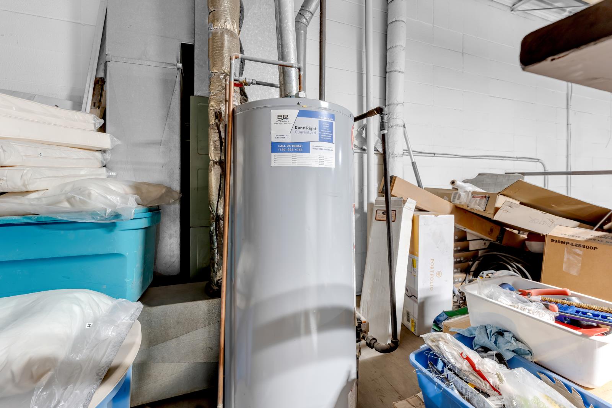
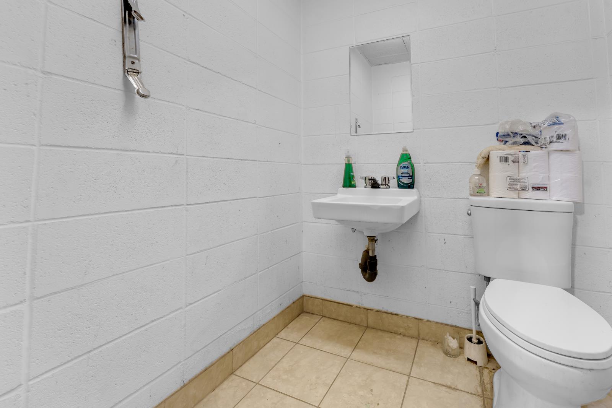
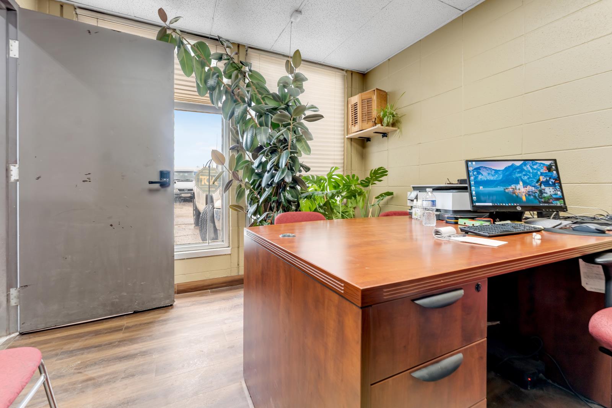
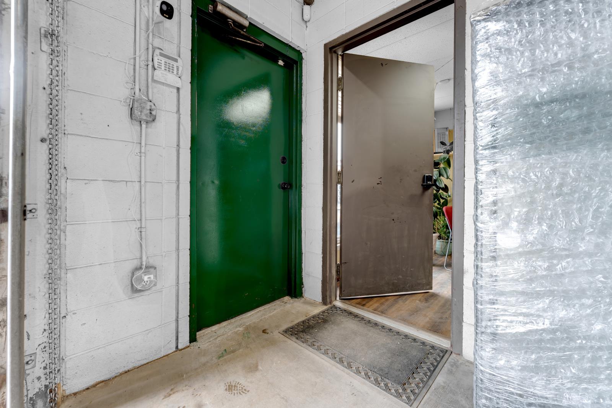
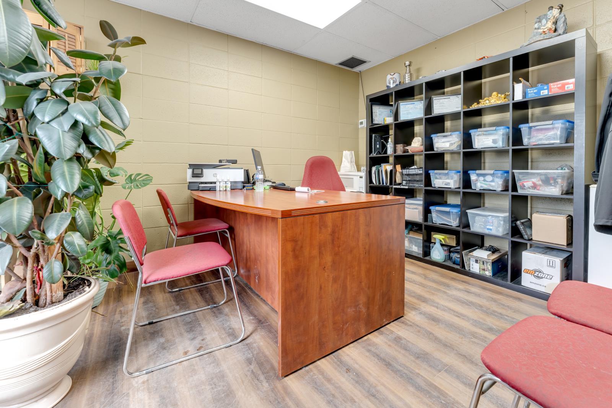
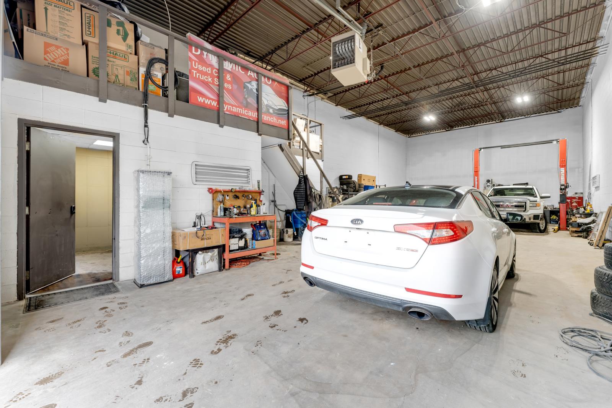
Strategically located in South Edmonton, this fully developed industrial condo offers 1,957 sq. ft. on the main floor plus a 261 sq. ft. mezzanine. The unit features a professional reception/office area with A/C, two washrooms and a functional open shop with updated LED lighting, 20 ceiling height, 14’ grade-level overhead door, sump and 225-amp 3-phase power. Select equipment is included, including a 10,000-lb vehicle hoist, 7 HP Ingersoll Rand compressor, Miller MIG welder and Hotsy pressure washer, with the complete asset list provided in Schedule A. Additional highlights include a newly replaced roof, low condo fees and parking for approximately 10 vehicles in front. Zoned IM with excellent access to Calgary Trail, Highway 2 and South Edmonton Common. An outstanding opportunity to step into a fully equipped owner-user automotive facility. Uses, parking and licensing are subject to applicable approvals and condominium bylaws. (id:53430)
Building
- Year Built:
- 1977
Finished Areas
- Interior Size (Total):
- 1957 square feet
Lot / Land
- Lot Size:
- 4356.0 square feet
Fees & Dates
- Last Modified:
- 08/14/2026 11:25:19 PM
- Status Change:
- 08/14/2026 11:18:48 PM
Location
Data is supplied by Pillar 9 MLS® System. Pillar 9 is the owner of the copyright in its MLS® System. Data is deemed reliable but is not guaranteed accurate by Pillar 9.
The trademarks MLS®, Multiple Listing Service® and the associated logos are owned by The Canadian Real Estate Association (CREA) and identify the quality of services provided by real estate professionals who are members of CREA. Used under license.