Real estate on your terms®
$700,000
active
13177 156 Street
Edmonton
,
AB
T5V1V2
Key Details
- MLS® Number:
- 45273993
- Interior Size:
- 2660 square feet
- Parking:
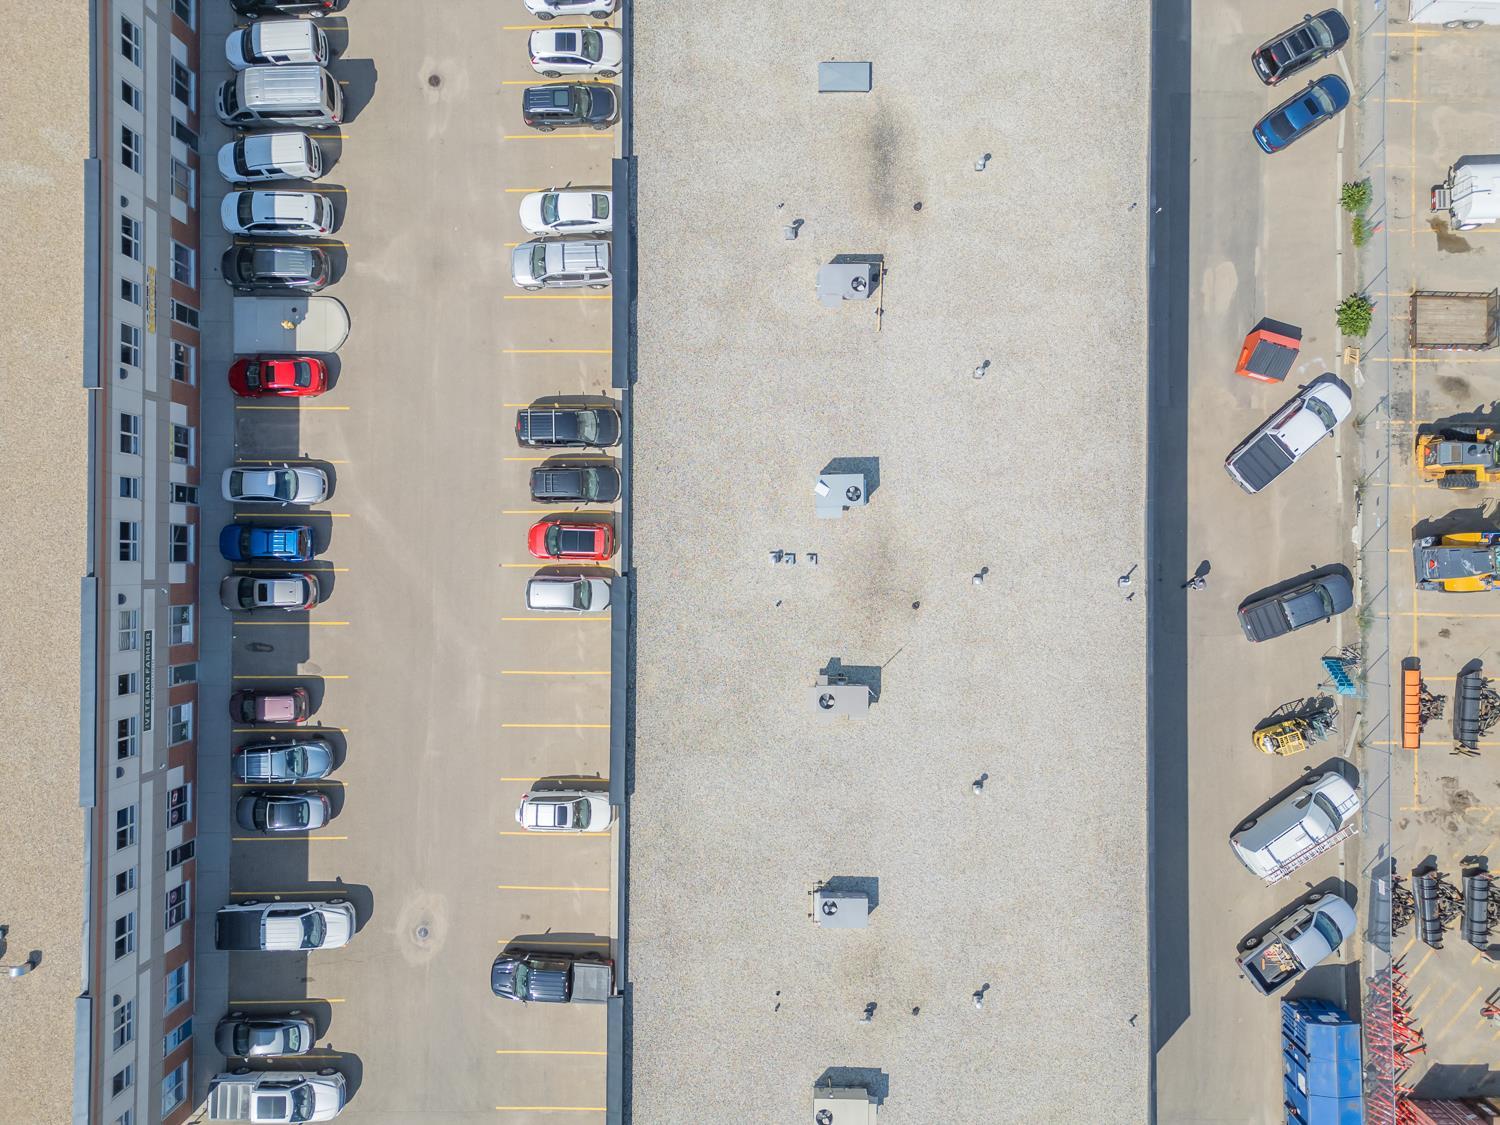
- 2
- Lot Size:
- 128066.4 square feet

Property Description
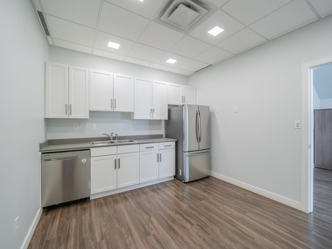
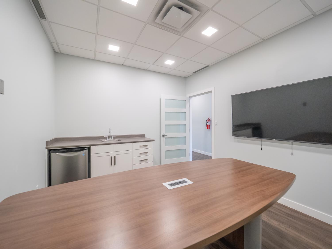
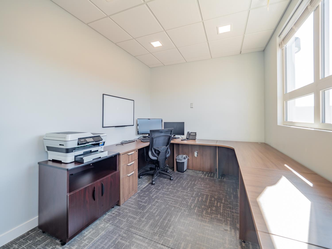
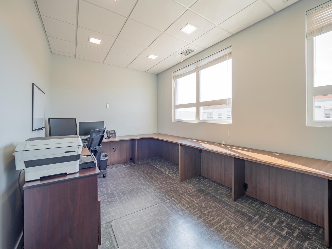
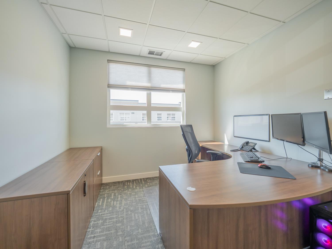
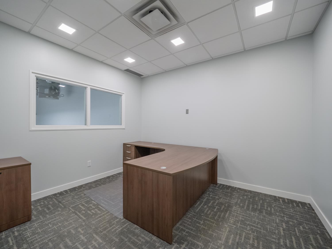
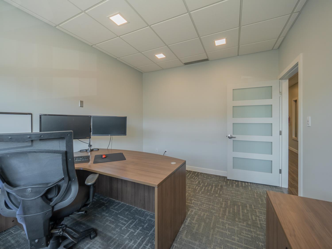
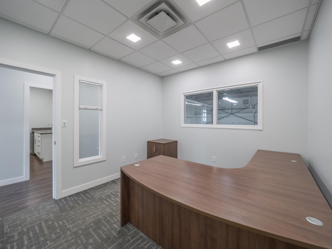
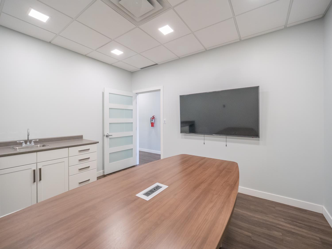
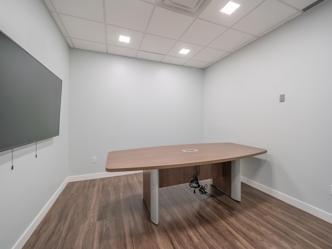
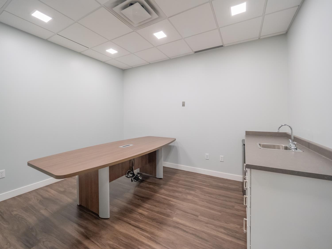
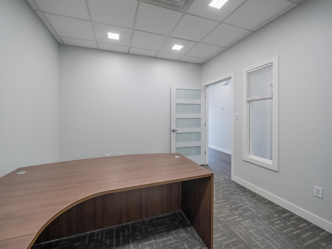
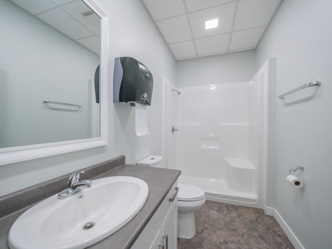
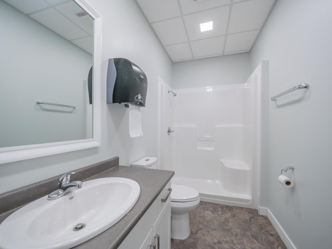
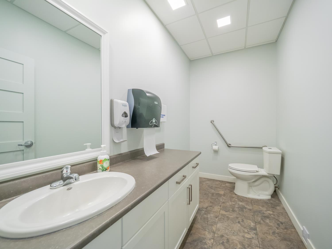
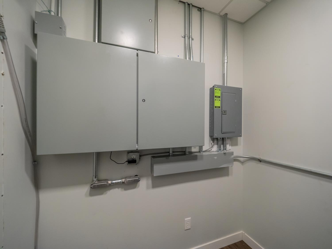
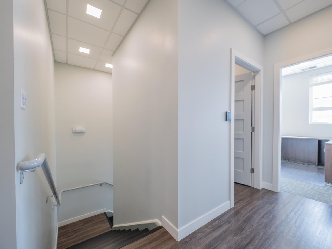
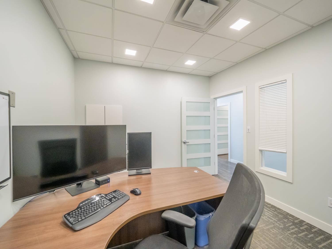
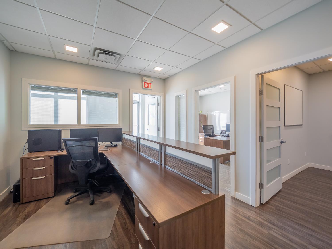
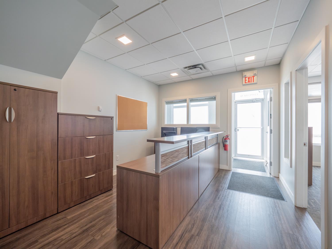
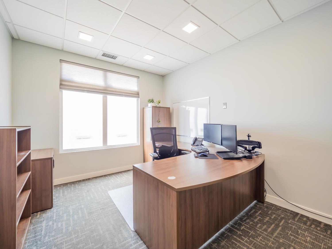
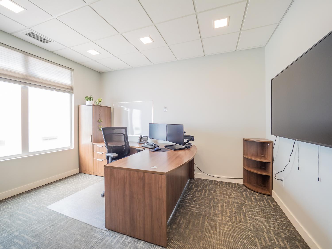
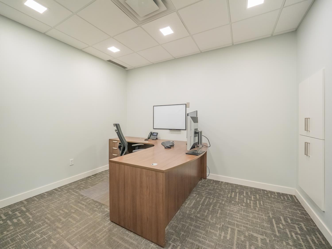
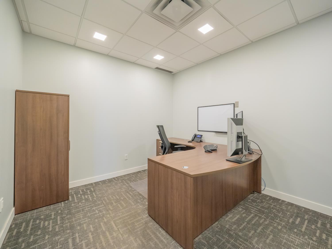
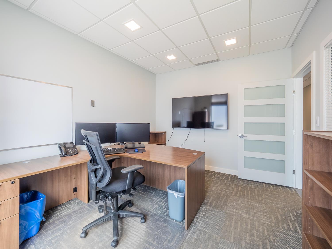
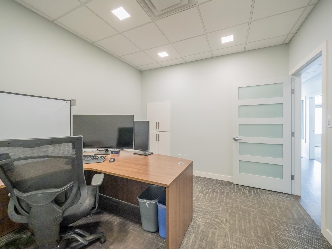
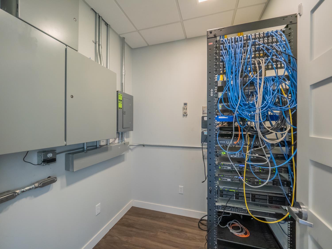
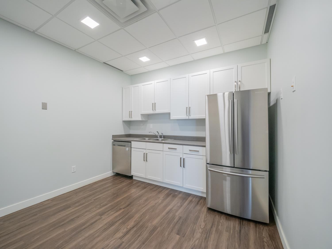
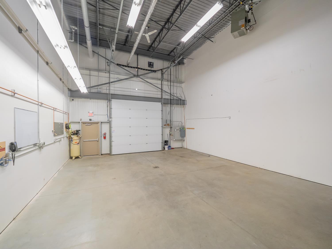
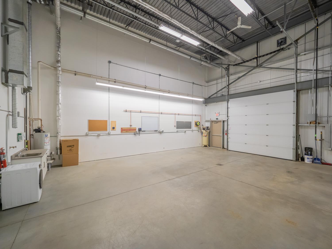
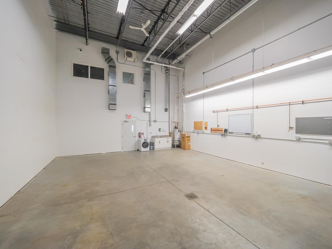
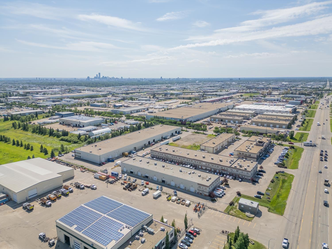
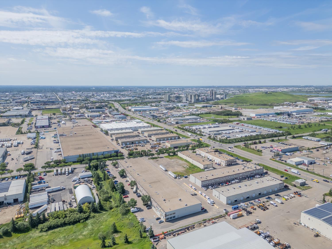
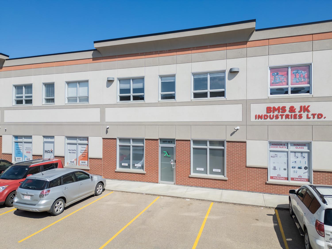
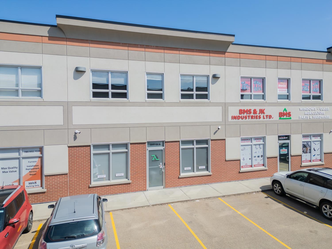
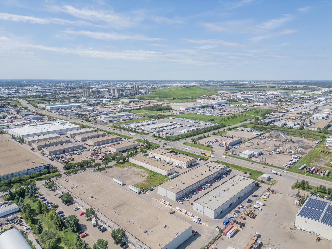
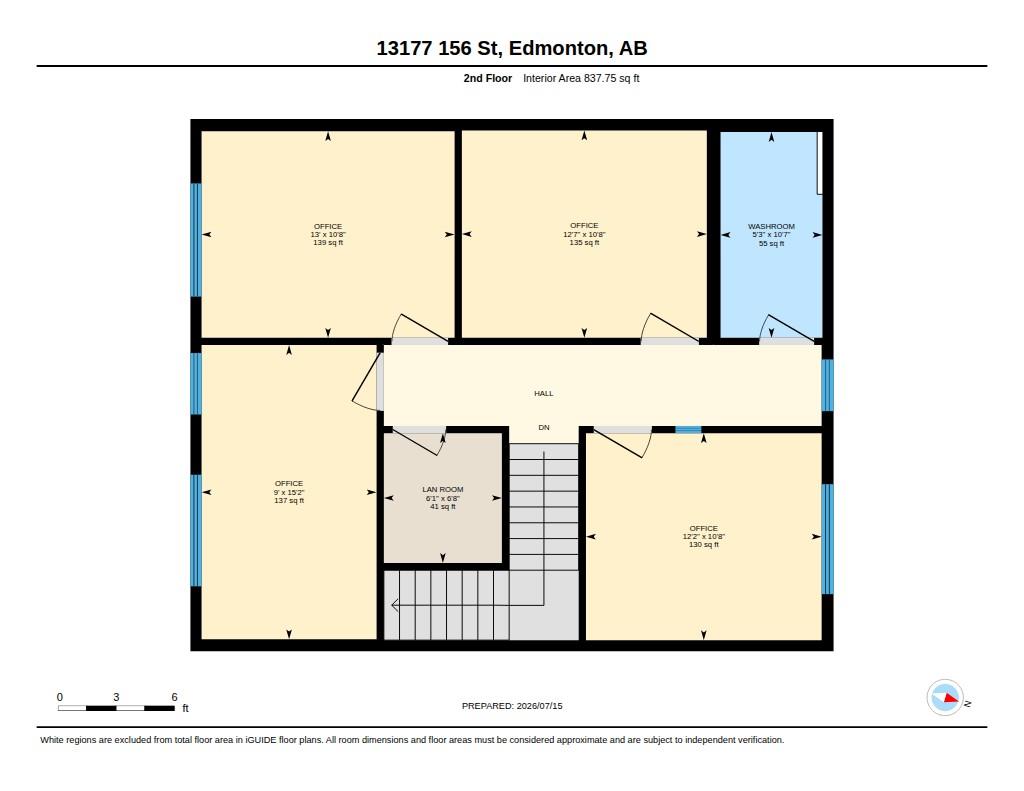
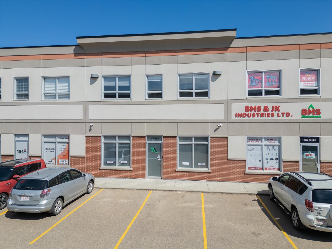
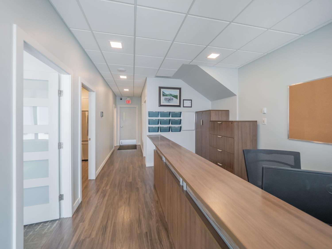
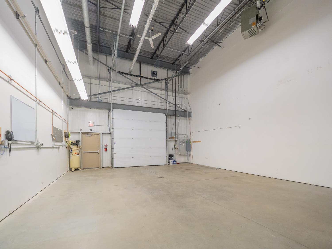
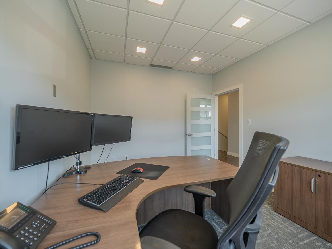
This well-designed commercial space offers just over 2,660 sq. ft. across two levels, combining professional office space with a functional warehouse area. The main floor includes a welcoming reception area, private offices, a staff workspace, washroom, laundry area and approximately 970 sq. ft. of open warehouse space with a high ceiling and grade-level overhead door.Upstairs, you’ll find four additional private offices, a second washroom and a dedicated LAN/storage room. The space is bright, clean and move-in ready, with modern neutral finishes, durable flooring, built-in workstations and plenty of natural light.The layout provides a practical separation between client-facing areas and day-to-day operations, making it a great fit for a contractor, professional services firm, technology company, light distribution business or anyone needing both polished office space and room to work or store equipment. Located in northwest Edmonton with convenient access to major routes making it easy to get to St. Albert, the Yellowhead or the Anthony Heyday. This is a flexible space that can adapt to a wide range of business needs. (id:53430)
Building
- Year Built:
- 2011
Finished Areas
- Interior Size (Total):
- 2660 square feet
Parking
- Spaces:
- 2
Lot / Land
- Lot Size:
- 128066.4 square feet
Fees & Dates
- Last Modified:
- 07/25/2026 06:25:12 PM
- Status Change:
- 07/25/2026 06:18:19 PM
Location
Data is supplied by Pillar 9 MLS® System. Pillar 9 is the owner of the copyright in its MLS® System. Data is deemed reliable but is not guaranteed accurate by Pillar 9.
The trademarks MLS®, Multiple Listing Service® and the associated logos are owned by The Canadian Real Estate Association (CREA) and identify the quality of services provided by real estate professionals who are members of CREA. Used under license.