
Real estate on your terms®

$565,000
active
10710 181 Street
Edmonton
,
AB
T5S1K4
Key Details
- MLS® Number:
- 45195536
- Interior Size:
- 3236 square feet
- Lot Size:
- 104202.29 square feet

Property Description
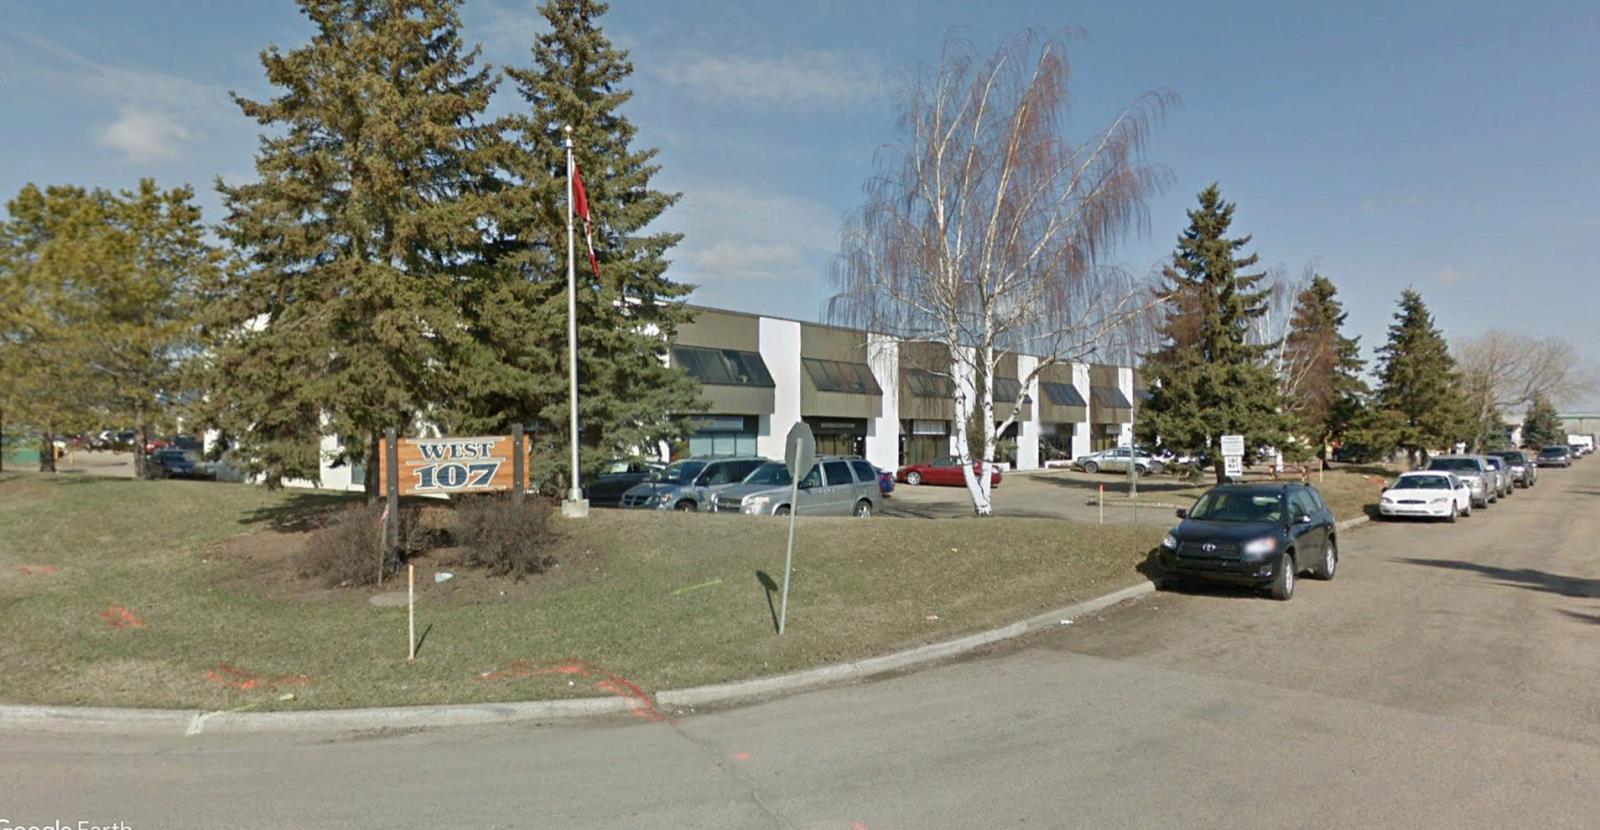
• 1,736 sq.ft.± main floor + 750 sq.ft.± updated second floor office with bathroom• Tilt-up concrete panel construction• Grade level loading door• 20 ft. ceiling height• Paved on-site parking• Nicely updated finishes throughout• Ideal for owner-user or small business• Separate entrance to second floor office• Additional 40’ deep Parking spot for Trailer or C-can (id:53430)
Finished Areas
- Interior Size (Total):
- 3236 square feet
Lot / Land
- Lot Size:
- 104202.29 square feet
Fees & Dates
- Last Modified:
- 07/20/2026 08:15:05 PM
- Status Change:
- 07/20/2026 08:05:43 PM
Location
Data is supplied by Pillar 9 MLS® System. Pillar 9 is the owner of the copyright in its MLS® System. Data is deemed reliable but is not guaranteed accurate by Pillar 9.
The trademarks MLS®, Multiple Listing Service® and the associated logos are owned by The Canadian Real Estate Association (CREA) and identify the quality of services provided by real estate professionals who are members of CREA. Used under license.