Real estate on your terms®
$499,900
active
9912 226 Street NW
Edmonton
,
AB
T5T7V2
Key Details
- MLS® Number:
- E4483157
- Building Type:
- House
- Interior Size:
- 1607 square feet
- Bedrooms:
- 4
- Parking Features:
- Parking Pad

Property Description
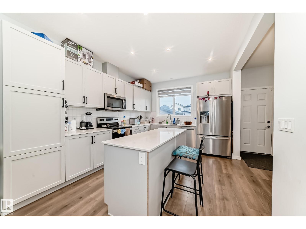
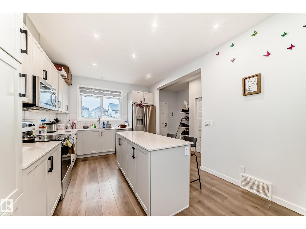
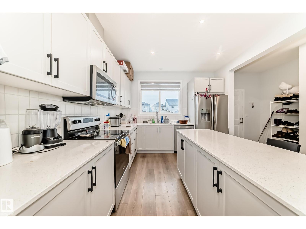
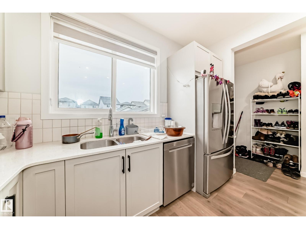
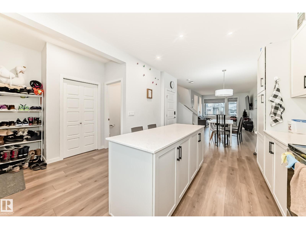
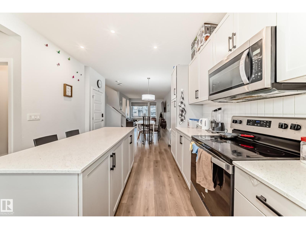
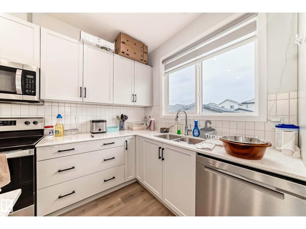
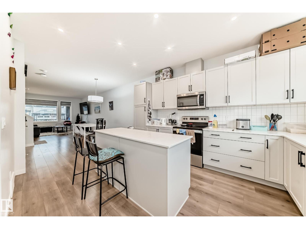
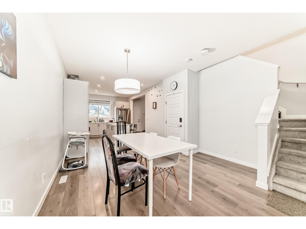
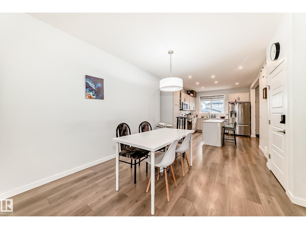
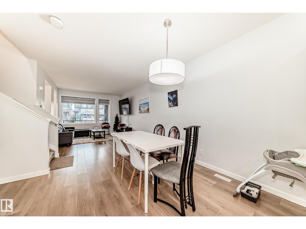
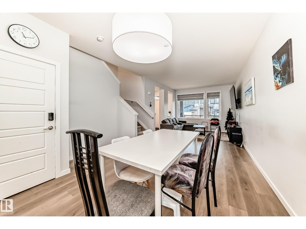
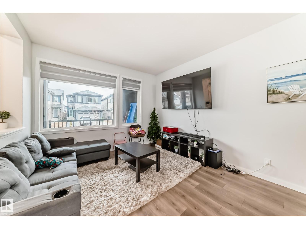
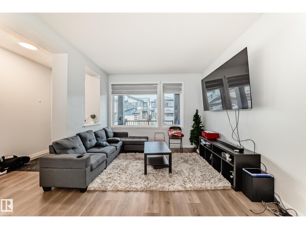
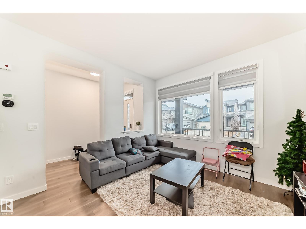
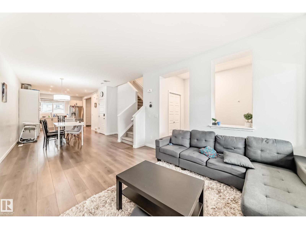
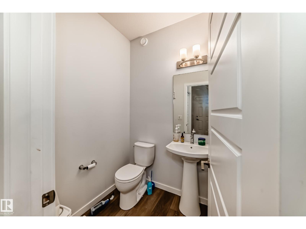
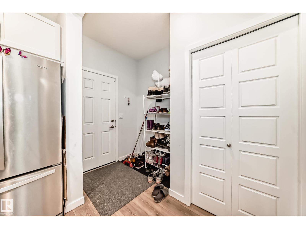
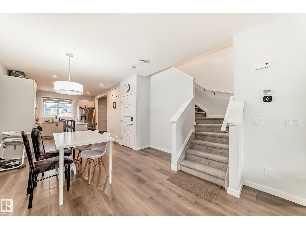
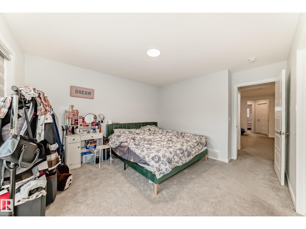
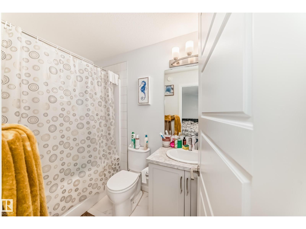
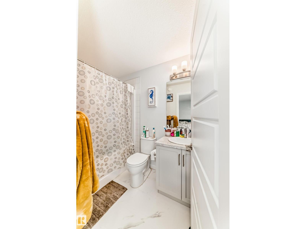
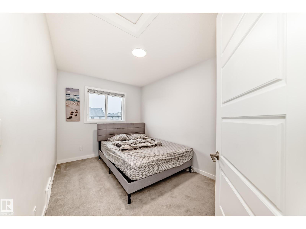
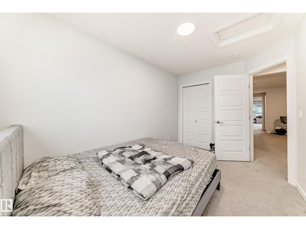
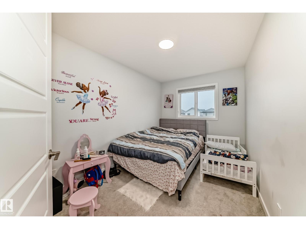
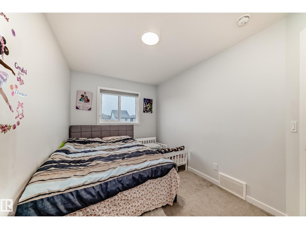
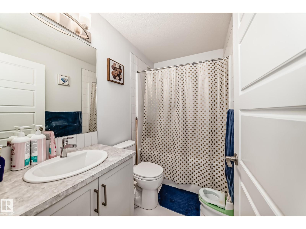
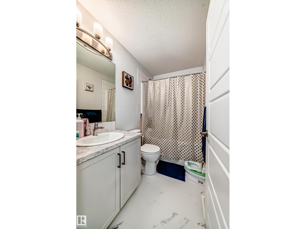
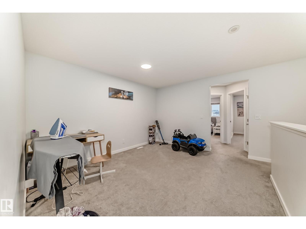
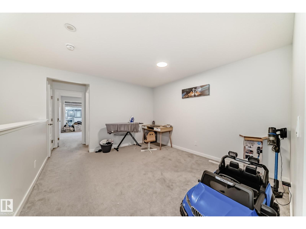
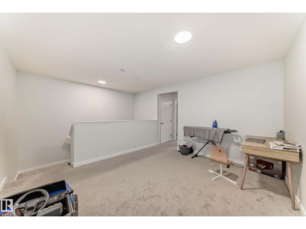
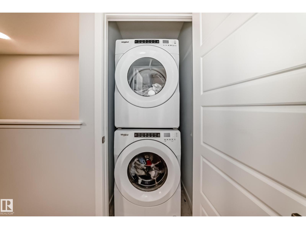
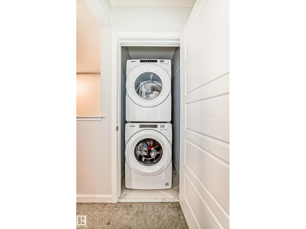
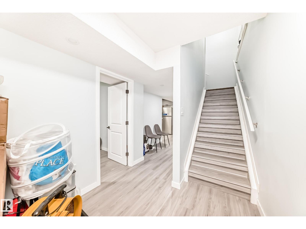
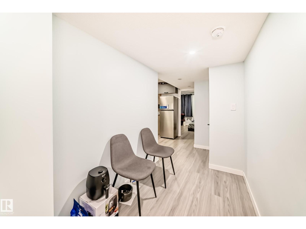
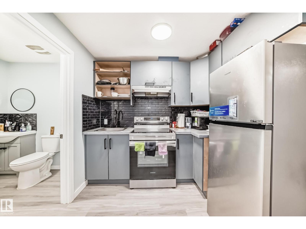
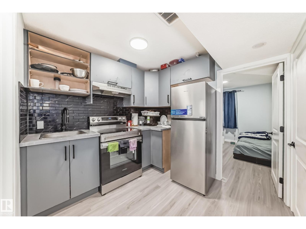
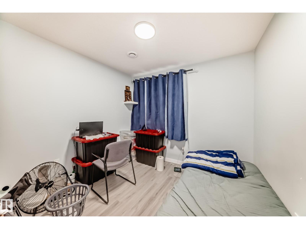

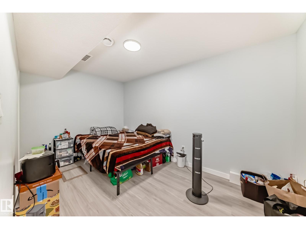
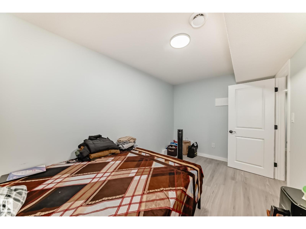
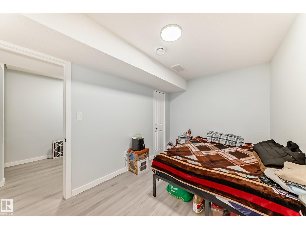
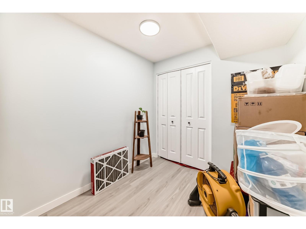
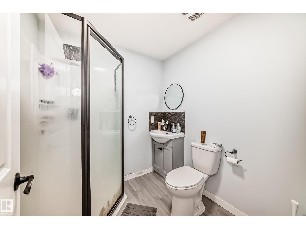
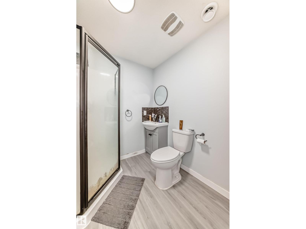
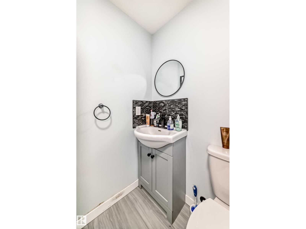
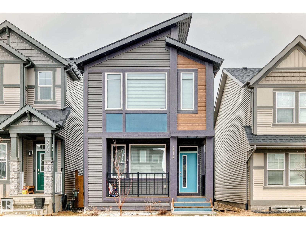
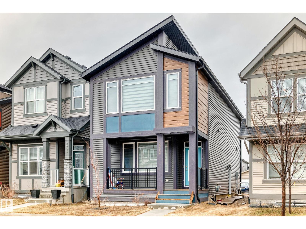
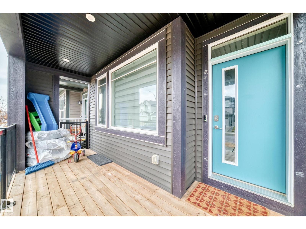
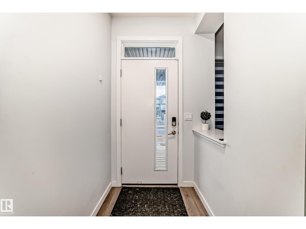
Experience this beautifully crafted home that perfectly blends sustainability, functionality, and contemporary style. Built Green Canada certified, it offers exceptional energy efficiency with 10 solar panels, triple-pane windows, a high-efficiency furnace with MERV filtration, tankless hot water, HRV, and UVC air purification—ensuring year-round comfort, improved air quality, and long-term savings. The open-concept main floor features a bright kitchen with quartz countertops, a large island with eating bar, pantry, and durable waterproof laminate flooring. Front and rear entry closets and a convenient 2-piece bath add everyday practicality. Upstairs, enjoy three spacious bedrooms, two full bathrooms, including a primary suite with walk-in closet, a bonus living area, and stackable laundry for added convenience. The fully finished basement with separate side entrance includes a bedroom, den, second kitchen, full bath, and laundry—ideal for extended family with a landscaped yard and rear parking pad. (id:53430)
Building
- Property Type:
- House
- Building Type:
- House
- Year Built:
- 2023
- Stories:
- 2.0
- Bedrooms:
- 4
- Bathrooms (total):
- 4.5 (1 half)
- Basement:
- Finished, Full
Finished Areas
- Interior Size (Total):
- 1607 square feet
Interior
- Appliances:
- Dishwasher, Dryer, Microwave Range Hood Combo, Hood Fan, Two stoves, Window Coverings, Two Washers, Two Refrigerators
Parking
- Features:
- Parking Pad
Lot / Land
- Lot Features:
- See remarks
Exterior
- Fencing:
- Fence
Utilities & Mechanical
- Heating:
- Forced air
Fees & Dates
- Last Modified:
- 07/28/2026 11:10:01 PM
- Status Change:
- 07/28/2026 11:00:35 PM
Association / Ownership
- Common Interest:
- Freehold
Room Dimensions
| Room | Level | Size |
|---|---|---|
| Living room | Main level | - |
| Dining room | Main level | - |
| Kitchen | Main level | - |
| Family room | Main level | - |
| Den | Basement | - |
| Primary Bedroom | Upper Level | - |
| Bedroom 2 | Upper Level | - |
| Bedroom 3 | Upper Level | - |
| Bedroom 4 | Basement | - |
| Bonus Room | Upper Level | - |
| Second Kitchen | Basement | - |
Location
Data is supplied by Pillar 9 MLS® System. Pillar 9 is the owner of the copyright in its MLS® System. Data is deemed reliable but is not guaranteed accurate by Pillar 9.
The trademarks MLS®, Multiple Listing Service® and the associated logos are owned by The Canadian Real Estate Association (CREA) and identify the quality of services provided by real estate professionals who are members of CREA. Used under license.