Real estate on your terms®
$599,000
active
9476 Colak Lane SW
Edmonton
,
AB
T6W5B6
Key Details
- MLS® Number:
- E4475543
- Building Type:
- House
- Interior Size:
- 1648 square feet
- Bedrooms:
- 4
- Parking Features:
- Detached Garage

Property Description
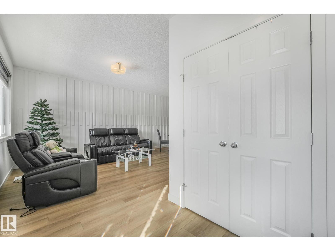
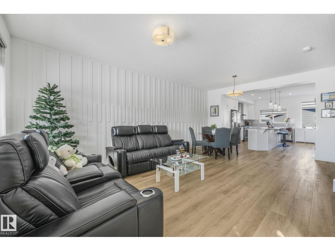
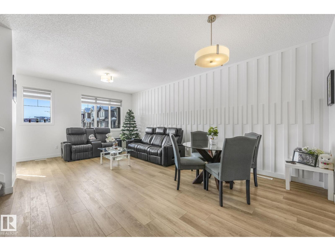
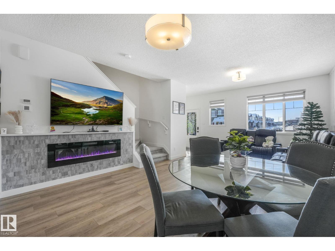
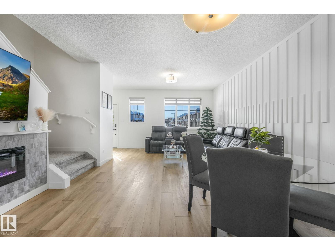
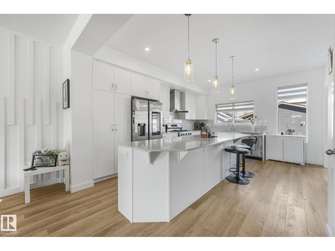
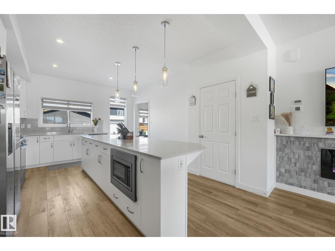
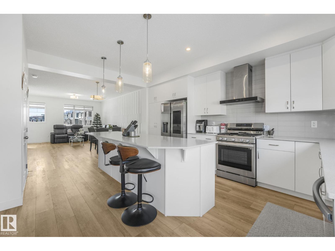
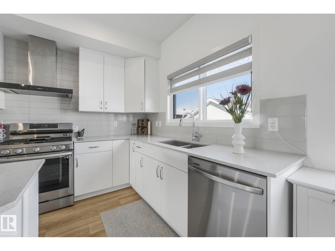
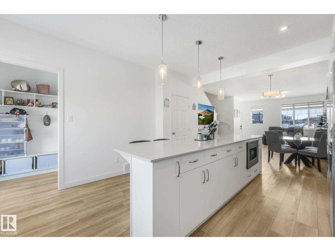
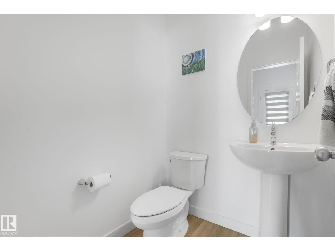
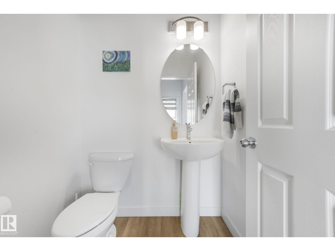
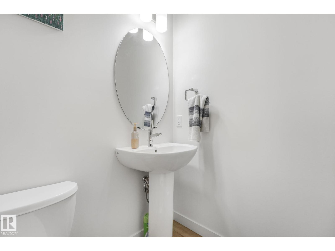
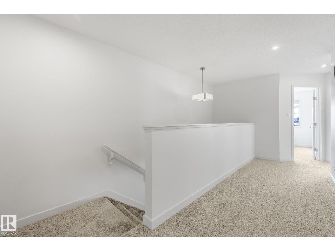
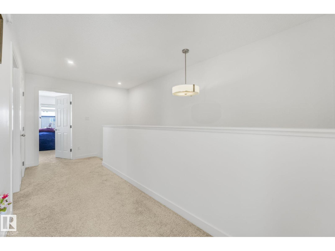
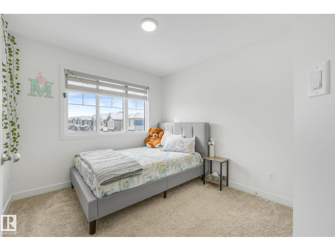
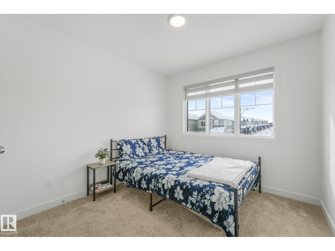
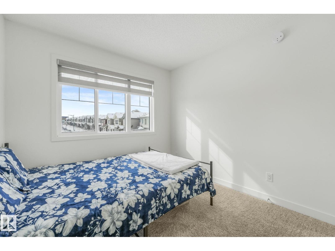
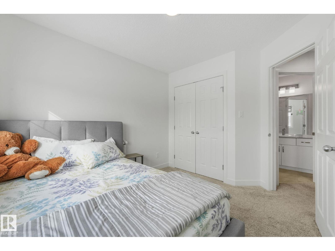
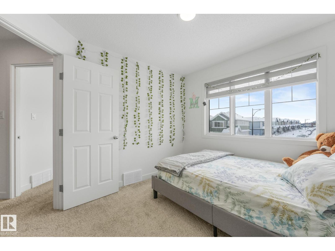
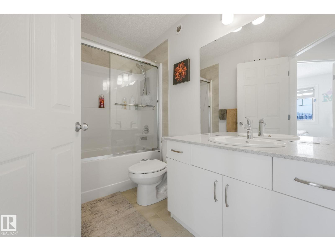
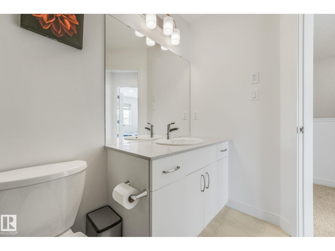
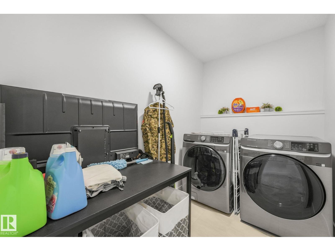
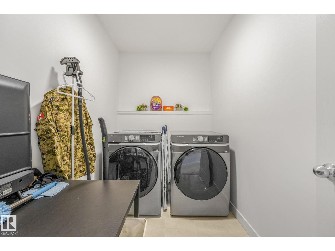
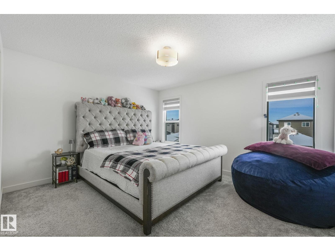
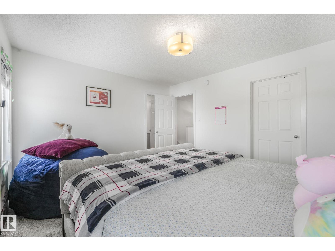
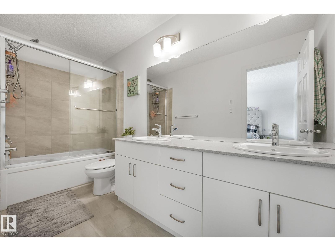
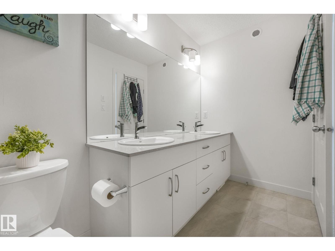
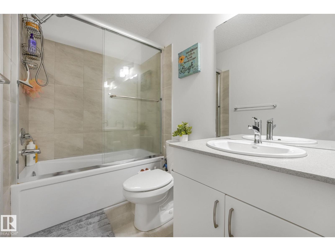
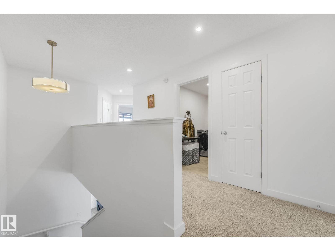
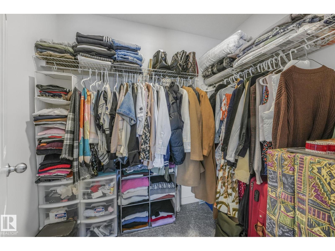
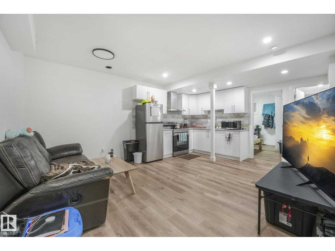
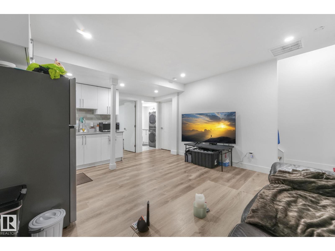
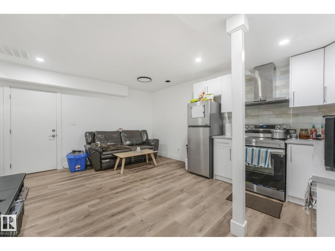
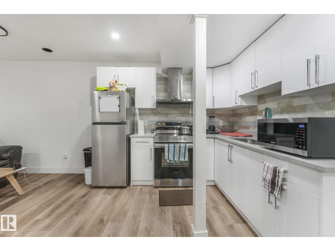
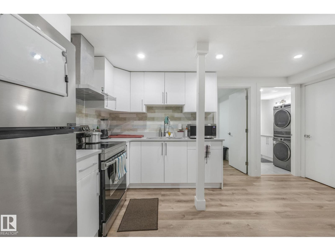
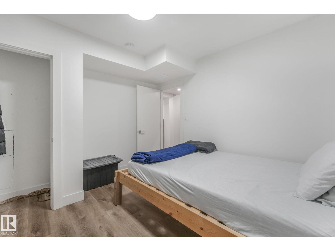
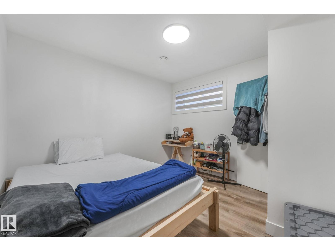
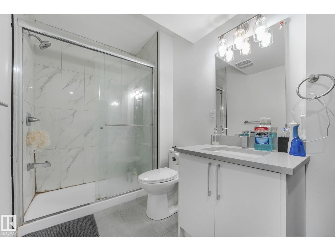
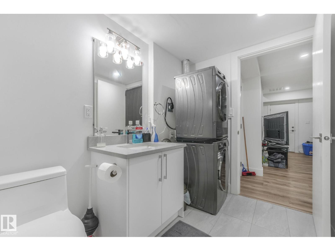
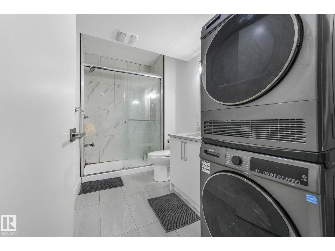
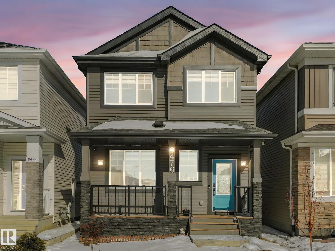
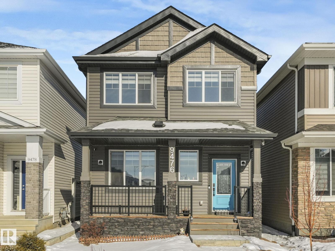
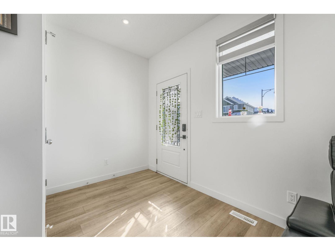
This LESS THAN THREE-YEAR-OLD home offers the perfect blend of modern design and smart investment potential. Featuring FULLY FINISHED BASEMENT with kitchen, bedroom and full washroom with laundry set . This home boasts a bright open-concept living area with an extra-large quartz countertop, UPGRADED KITCHEN APPLIANCES, GAS COOKING RANGE and stunning FEATURE WALLS that elevate the interior design. The main floor also includes a convenient half washroom for guests.Upstairs, you’ll find THREE BEDROOMS on the second floor, WITH 2 FULL WASHROOMS along with a thoughtfully designed layout ideal for families. Enjoy the convenience of a 2-CAR GARAGE and the lifestyle of one of Southwest Edmonton’s newest and most desirable communities. Chapelle offers modern living, growing amenities, schools, parks, and quick access to major routes. (id:53430)
Building
- Property Type:
- House
- Building Type:
- House
- Year Built:
- 2023
- Stories:
- 2.0
- Bedrooms:
- 4
- Bathrooms (total):
- 4.5 (1 half)
- Basement:
- Finished, Full
Finished Areas
- Interior Size (Total):
- 1648 square feet
Interior
- Appliances:
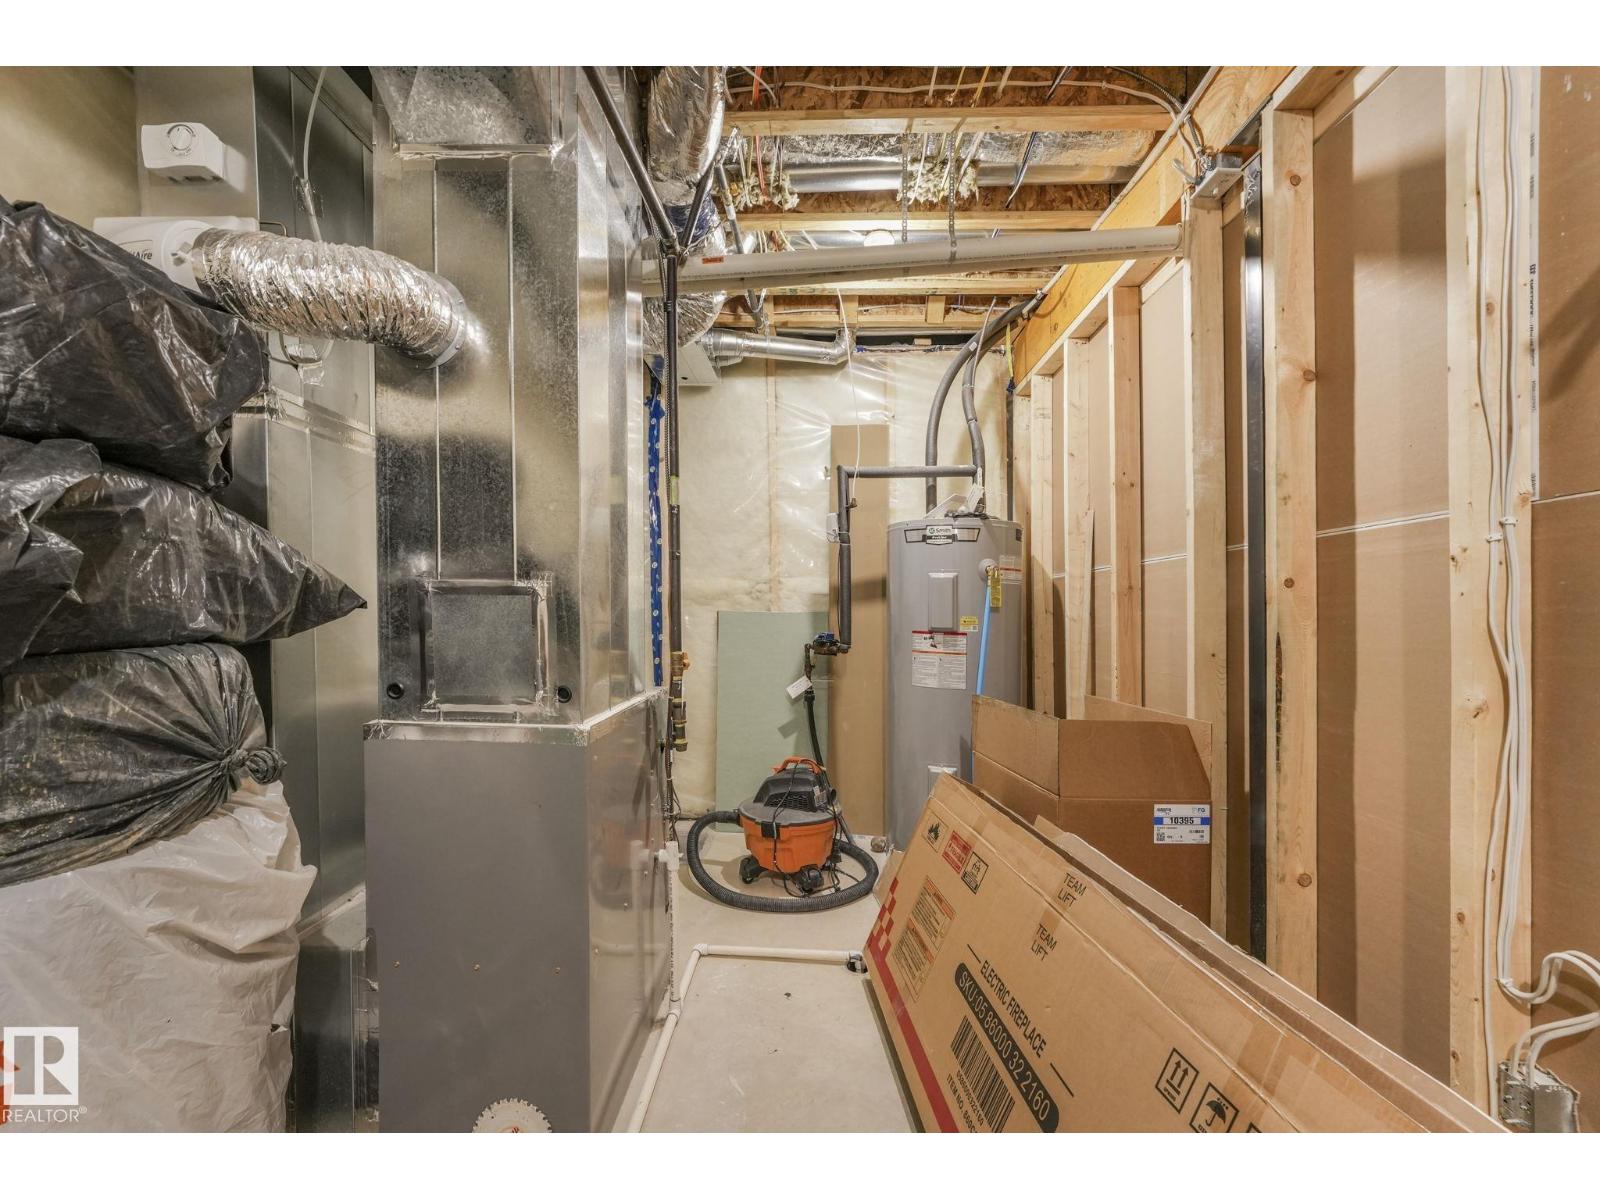
- Gas stove(s), Dishwasher, Stove, Dryer, Hood Fan, Window Coverings, Two Washers, Garage door opener, Two Refrigerators
Parking
- Features:
- Detached Garage
Lot / Land
- Lot Features:
- Park/reserve, No Animal Home, No Smoking Home
Utilities & Mechanical
- Heating:
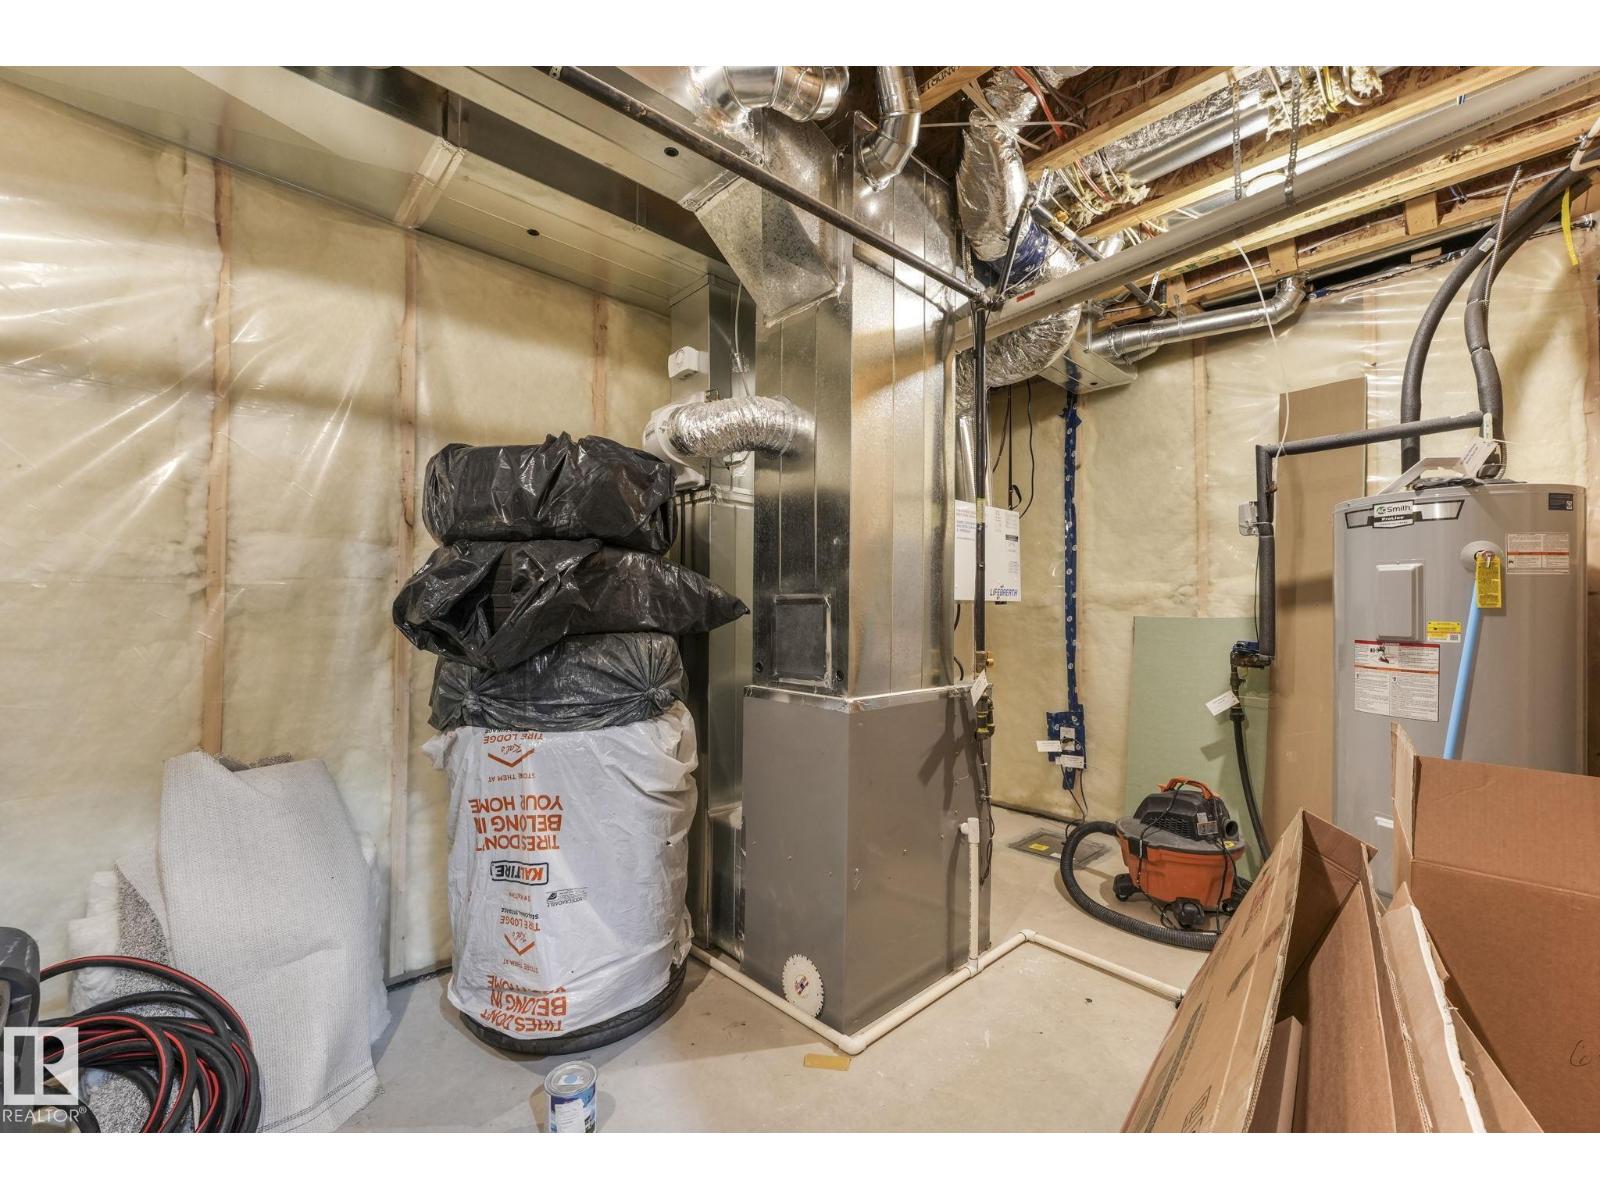
- Forced air
Comfort & Security
- Fireplace(s):
- 1 Insert, Electric
- Security:
- Smoke Detectors
Fees & Dates
- Last Modified:
- 07/19/2026 03:50:00 PM
- Status Change:
- 07/19/2026 03:40:57 PM
Association / Ownership
- Common Interest:
- Freehold
Room Dimensions
| Room | Level | Size |
|---|---|---|
| Living room | Main level | - |
| Dining room | Main level | - |
| Kitchen | Main level | - |
| Primary Bedroom | Upper Level | - |
| Bedroom 2 | Upper Level | - |
| Bedroom 3 | Upper Level | - |
| Bedroom 4 | Basement | - |
Location
Data is supplied by Pillar 9 MLS® System. Pillar 9 is the owner of the copyright in its MLS® System. Data is deemed reliable but is not guaranteed accurate by Pillar 9.
The trademarks MLS®, Multiple Listing Service® and the associated logos are owned by The Canadian Real Estate Association (CREA) and identify the quality of services provided by real estate professionals who are members of CREA. Used under license.