Real estate on your terms®
$149,000
active
911 10883 SASKATCHEWAN Drive NW
Edmonton
,
AB
T6E4S6
Key Details
- MLS® Number:
- E4477679
- Building Type:
- Apartment
- Interior Size:
- 661 square feet
- Bedrooms:
- 1
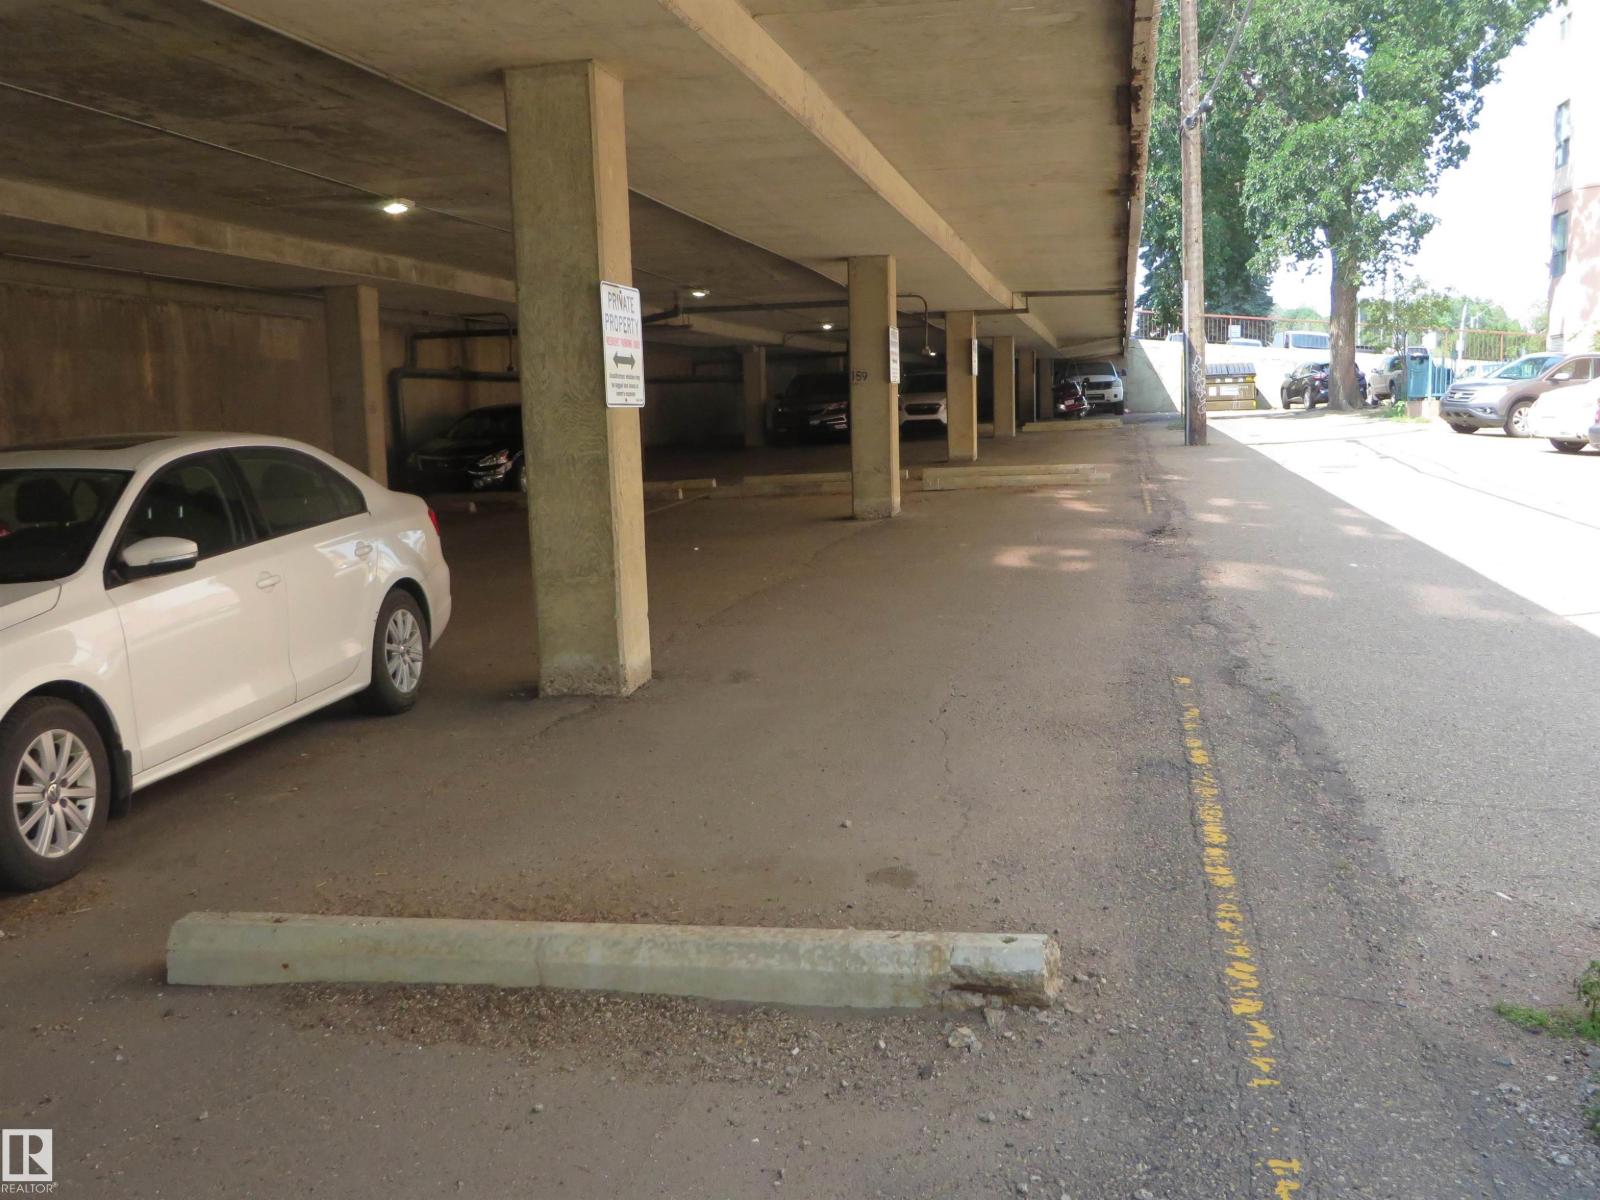
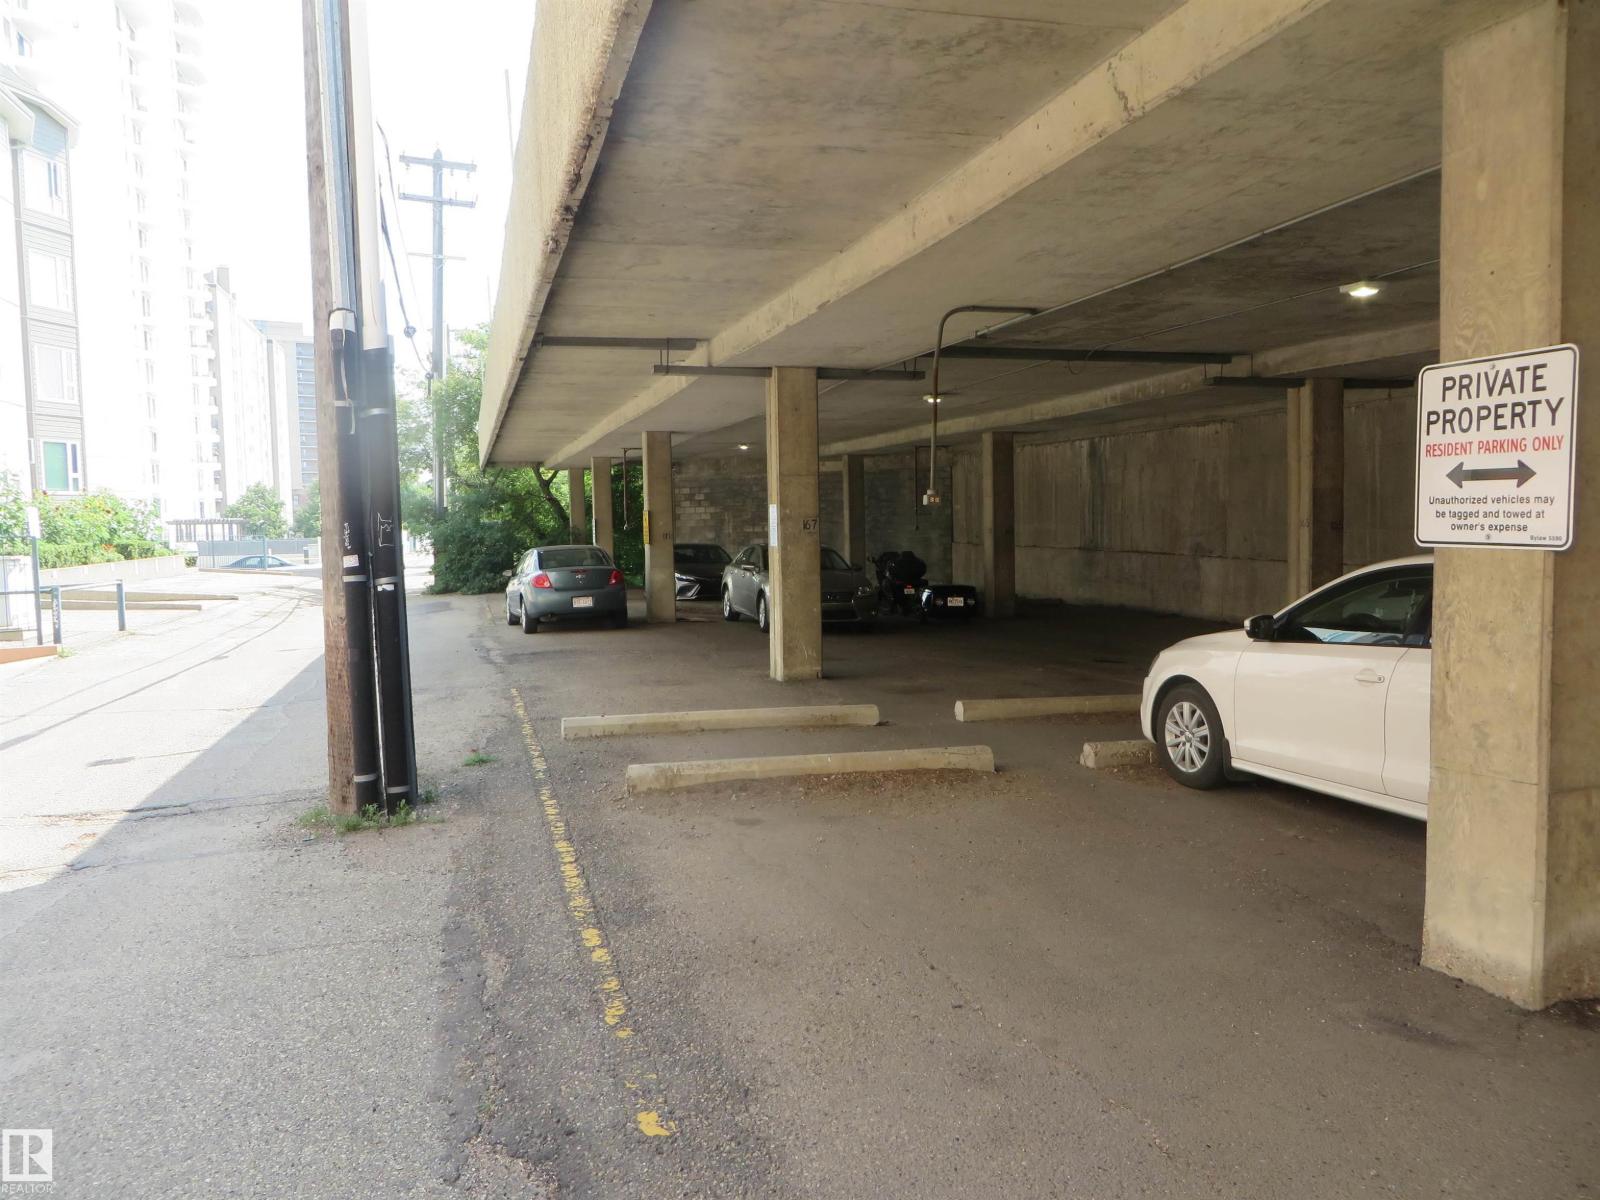
- Parking:
- 1
- Parking Features:
- Parkade, Stall
- Attached:
- Yes

Property Description
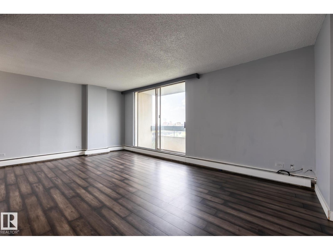
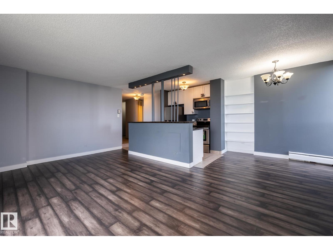
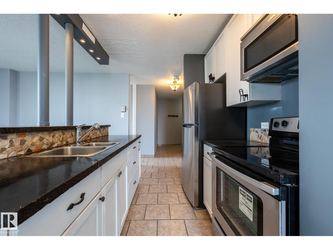

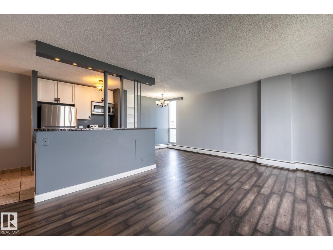
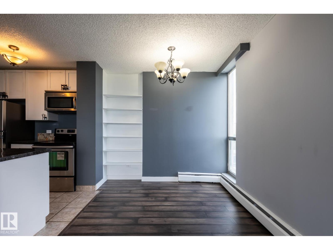
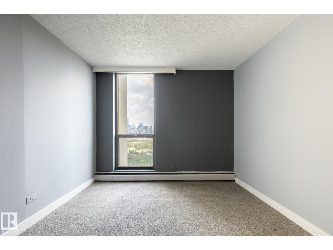
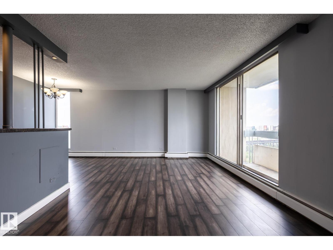
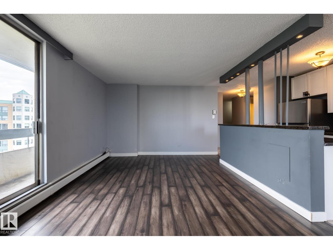
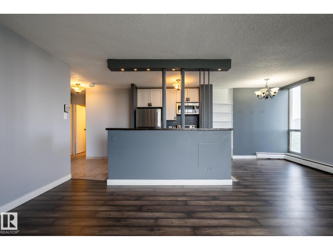
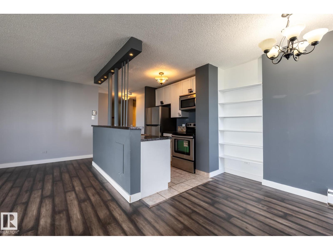
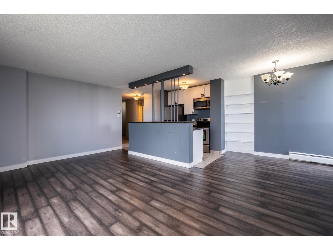
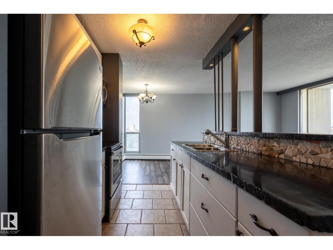
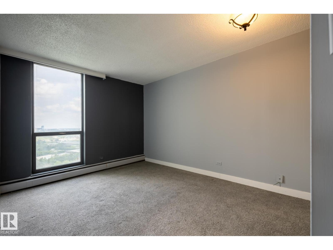
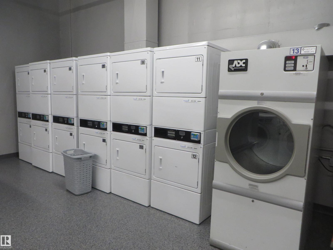
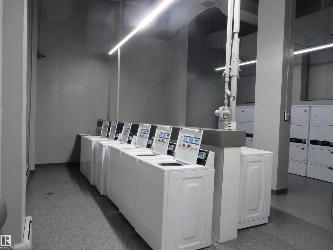
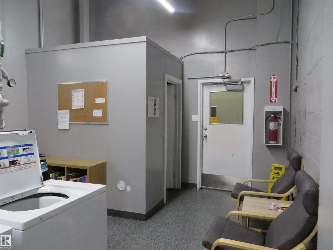
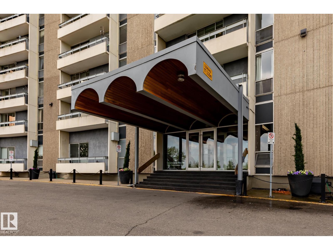
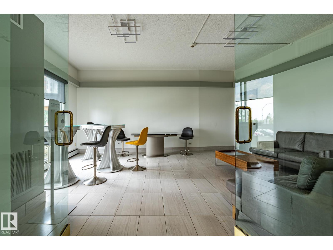
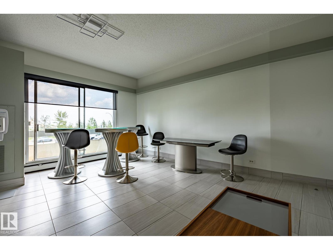
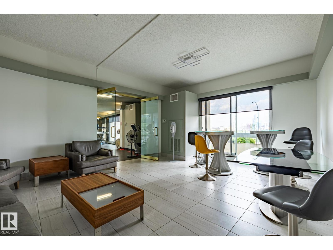
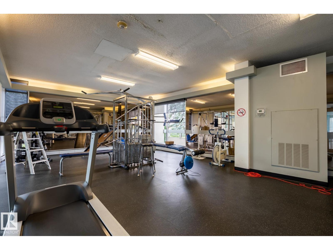
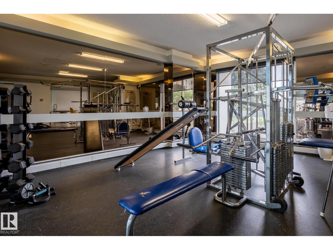
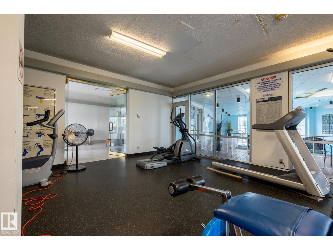
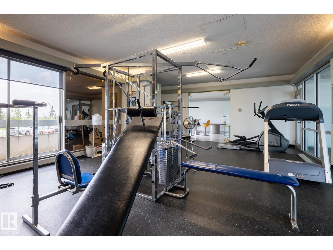
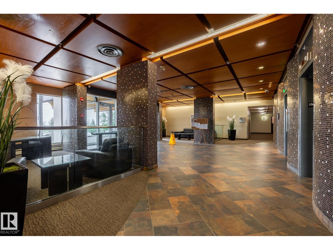
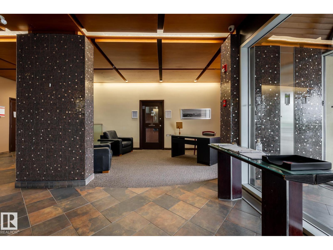
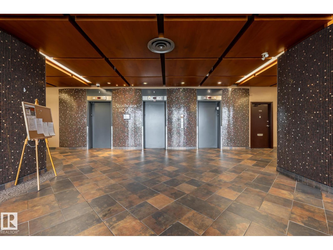
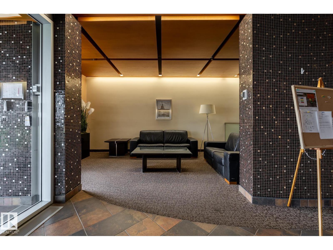
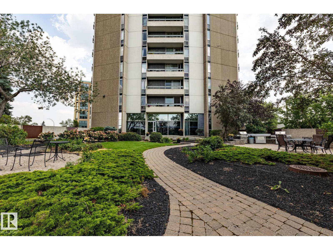
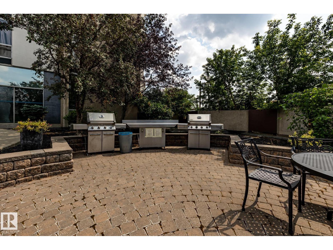
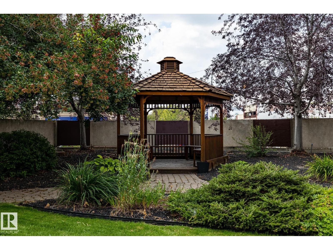
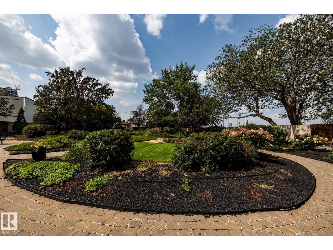
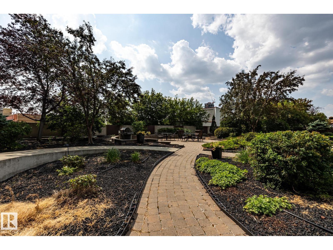
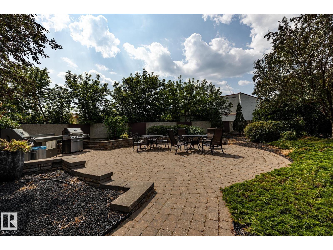
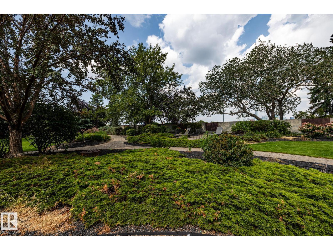
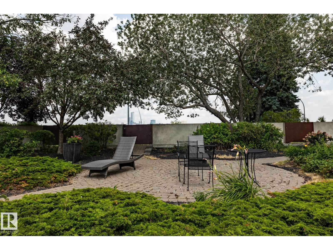
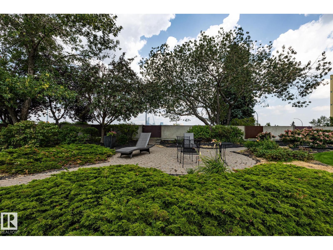
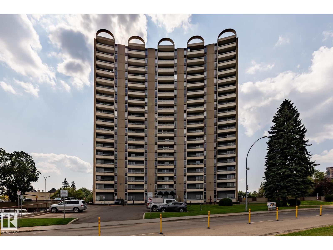
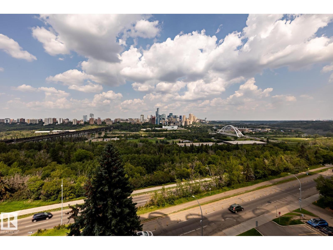
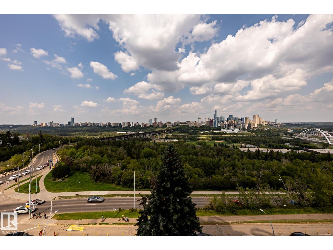
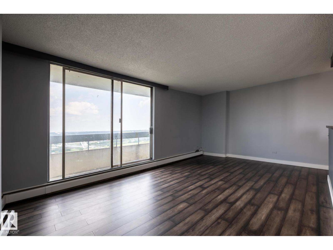
Excellent & best buy hi-rise condo on prestigious Saskatchewan Drive. This fabulous one bedroom corner unit features a stunning open floor plan with a spectacular & unobstructed panoramic view of city skyline, river valley and the beautiful night view of Downtown. Bright and spacious layout with nice sized rooms, open kitchen w/painted maple cabinetry, island w/raised eating bar & stainless steel appliances. Upgraded laminated & tiled floorings, an oversized balcony perfect for outdoor enjoyments. Walk to the U of A, Kinsman Sport & Rec Centre, River valley’s bike/walking trails just steps from the front doors. Exceptional university and river front location, well maintained building has fitness/social rooms, private garden court yard w/ gazebo and BBQ facilities, visitor parking, in-site mail delivery. Condo fee includes heat, water, power, private parking stall & more. Fabulous condo style living for starter/revenue home (great tenant in place), much affordable & priced for great upside value. (id:53430)
Building
- Property Type:
- Apartment
- Building Type:
- Apartment
- Year Built:
- 1968
- Bedrooms:
- 1
- Bathrooms (total):
- 1.0
- Basement:
- None
Finished Areas
- Interior Size (Total):
- 661 square feet
Interior
- Appliances:
- Refrigerator, Stove, Microwave Range Hood Combo, Window Coverings
Parking
- Spaces:
- 1
- Features:
- Parkade, Stall
Lot / Land
- Lot Features:
- See remarks, Park/reserve
Utilities & Mechanical
- Heating:
- Hot water radiator heat, Baseboard heaters
Views & Waterfront
- View:
- City view, Valley view
Comfort & Security
- Pool:
- Indoor pool
- Security:
- Smoke Detectors
Fees & Dates
- HOA/Condo Fee:
- $641
- Last Modified:
- 04/02/2026 06:40:44 PM
- Status Change:
- 04/02/2026 06:29:10 PM
Association / Ownership
- Fee:
- $641 / Yearly
- Common Interest:
- Condo/Strata
Room Dimensions
| Room | Level | Size |
|---|---|---|
| Living room | Main level | 3.69 x 6.01 |
| Dining room | Main level | 2.2 x 2.65 |
| Kitchen | Main level | 2.23 x 2.53 |
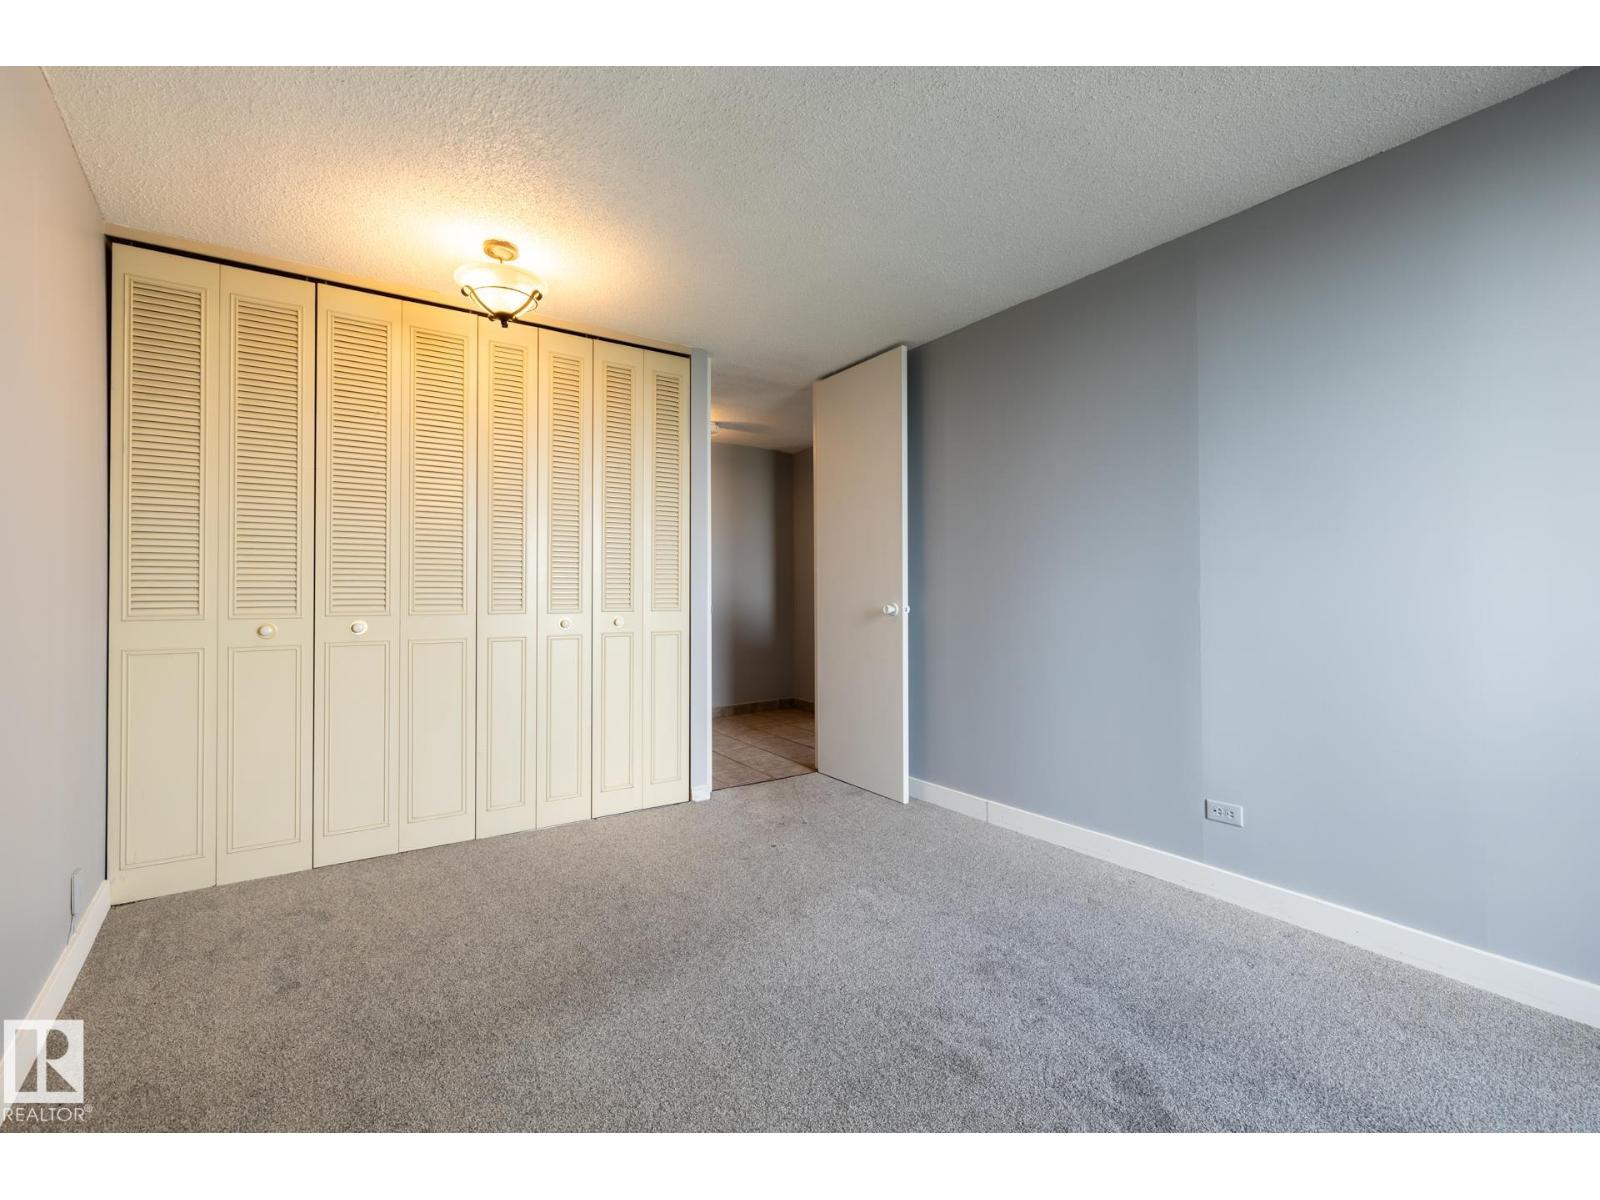
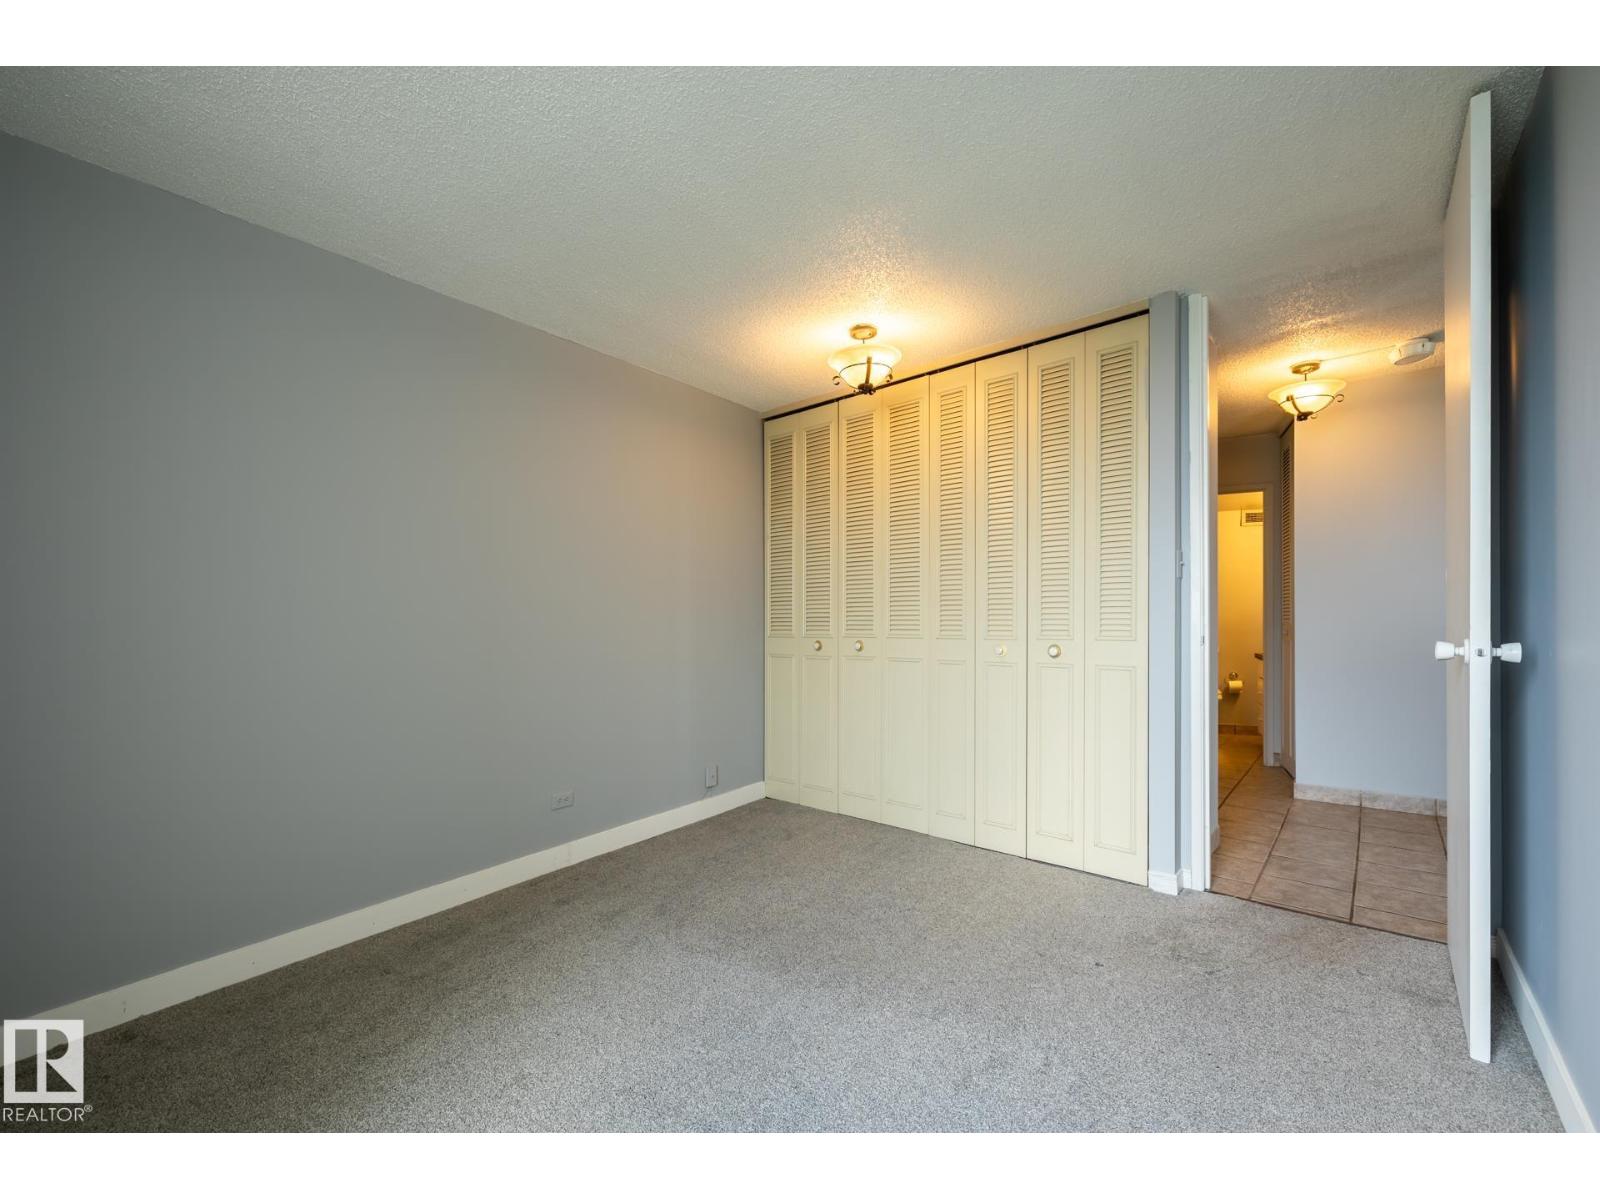
| Primary Bedroom | Main level | 3.94 x 3.27 |
Location
Data is supplied by Pillar 9 MLS® System. Pillar 9 is the owner of the copyright in its MLS® System. Data is deemed reliable but is not guaranteed accurate by Pillar 9.
The trademarks MLS®, Multiple Listing Service® and the associated logos are owned by The Canadian Real Estate Association (CREA) and identify the quality of services provided by real estate professionals who are members of CREA. Used under license.