Real estate on your terms®
$5,000,000
active
8915 STRATHEARN Drive NW
Edmonton
,
AB
T6C4C8
Key Details
- MLS® Number:
- E4457194
- Building Type:
- House
- Interior Size:
- 4532 square feet
- Bedrooms:
- 3
- Parking Features:
- Detached Garage
- Lot Size:
- 566.24 square meters

Property Description
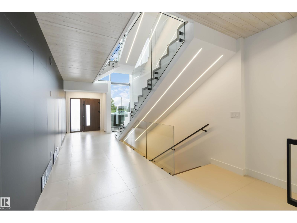
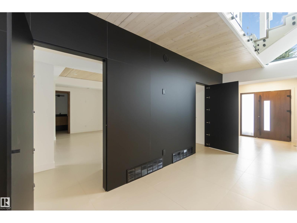
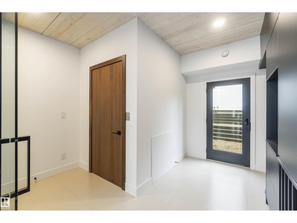
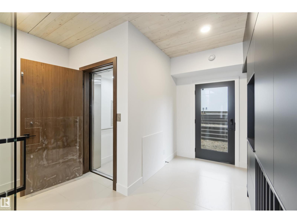
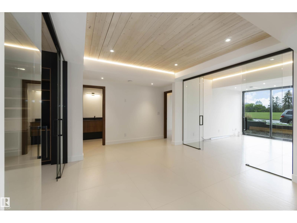
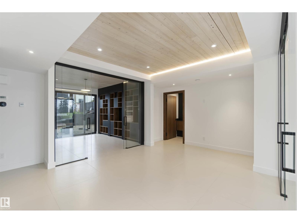
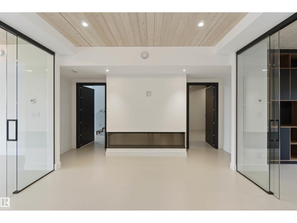
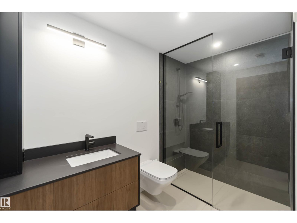
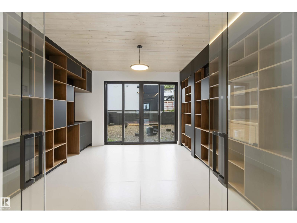
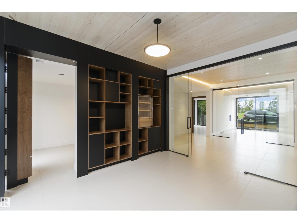
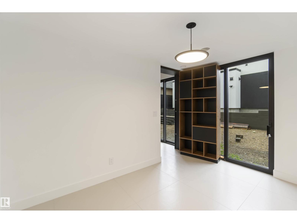
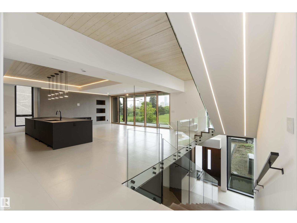
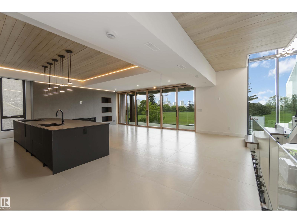
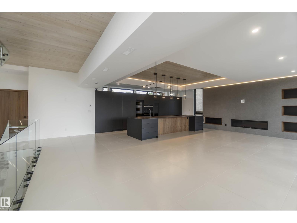
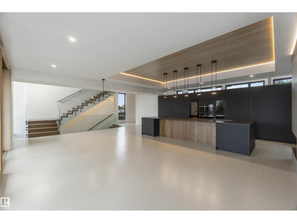
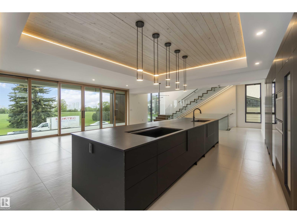
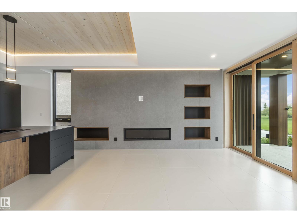
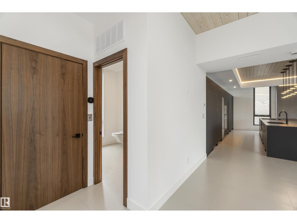
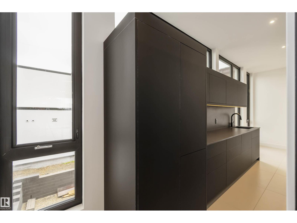
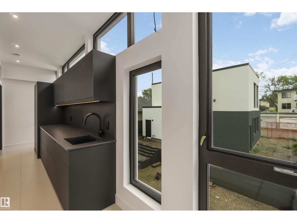
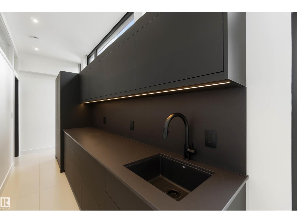
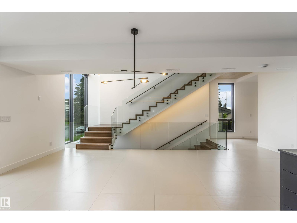
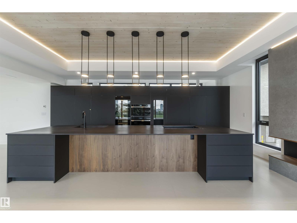
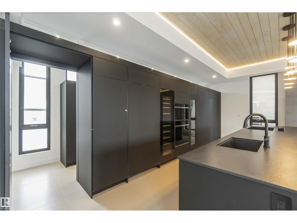
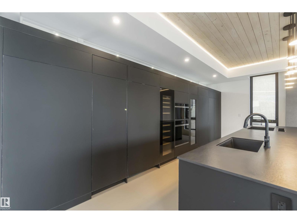
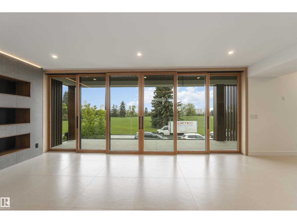
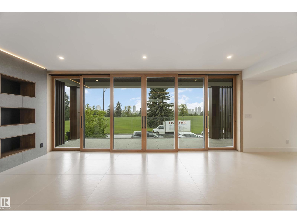
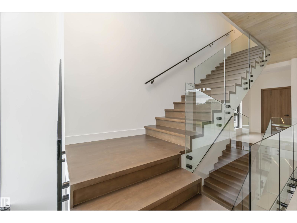
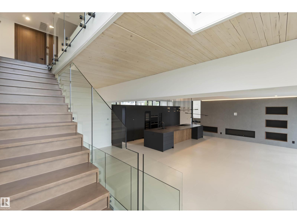
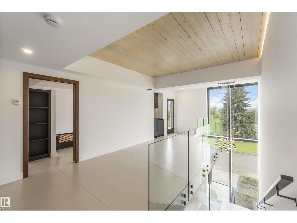
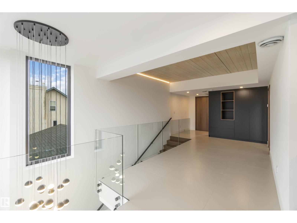
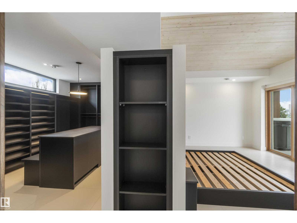
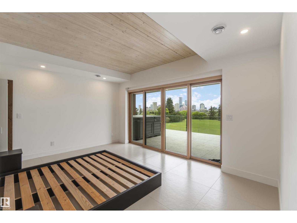
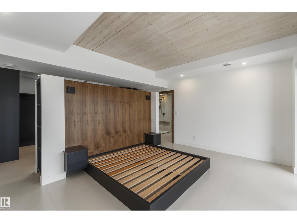
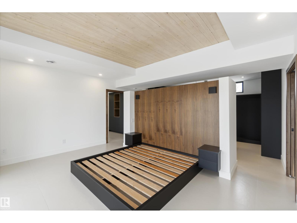
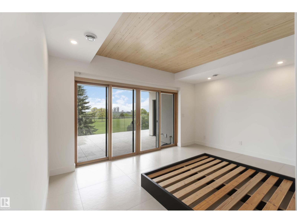
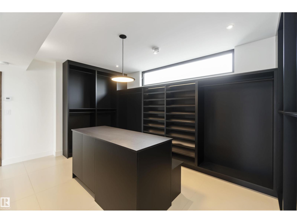
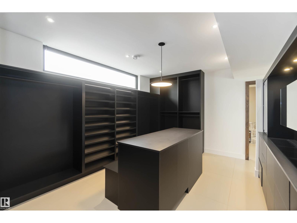
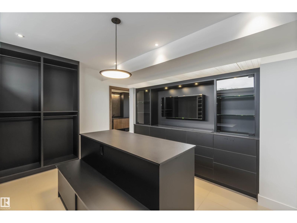
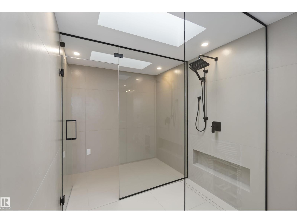
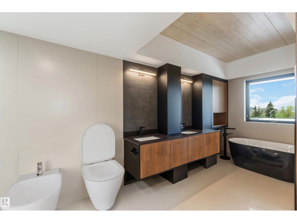
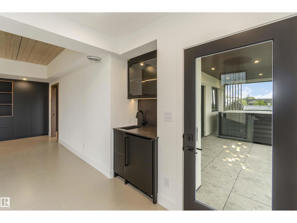
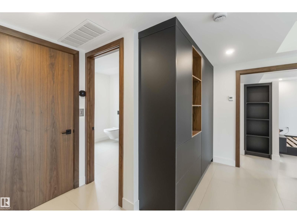
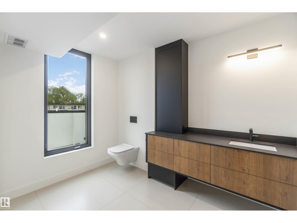
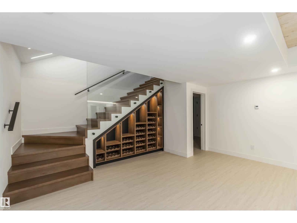
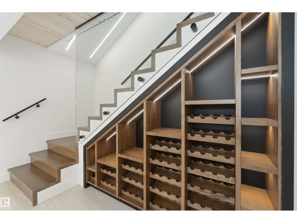
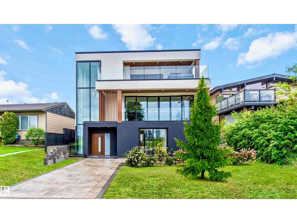
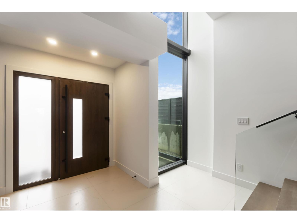
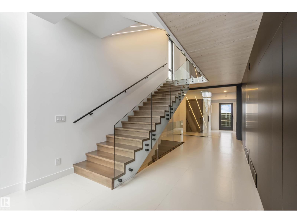
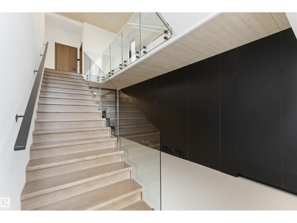
Discover unmatched luxury in this award-winning Mass Timber home-the 1st of its kind in Alberta-offering over 6300sqft of living space across 4 levels. Designed by POSTMARK w/custom millwork by Scott Arthur, this architectural showpiece is perfectly positioned to capture stunning valley views & exemplifies modern sophistication. The top floor is a serene retreat, featuring a spacious primary suite with a walk-through closet, spa-inspired bathroom & a private hot tub with panoramic views. Thoughtful details include in-floor heating, 2 elegant F/P & timeless finishes. On the main floor, a refined library with a built-in humidor leads through a hidden entrance to a private poker room/ventilated cigar lounge—an exceptional space for entertaining. The media room delivers the ultimate cinematic experience, while the 1 bedroom, 1 bath garage suite offers versatile guest or rental potential. A double detached garage completes this remarkable property. This home is more than a residence—it’s a bold statement! (id:53430)
Building
- Property Type:
- House
- Building Type:
- House
- Year Built:
- 2025
- Stories:
- 3.0
- Bedrooms:
- 3
- Bathrooms (total):
- 6.0 (2 half)
- Basement:
- Finished, Full
Finished Areas
- Interior Size (Total):
- 4532 square feet
Interior
- Appliances:
- Washer, Refrigerator, Dishwasher, Wine Fridge, Dryer, Freezer, Oven - Built-In, Garage door opener, Garage door opener remote(s)
Parking
- Features:
- Detached Garage
Lot / Land
- Lot Size:
- 566.24 square meters
- Lot Features:
- Ravine, Flat site, Lane, Wet bar, Closet Organizers, No Animal Home, No Smoking Home
Exterior
- Fencing:
- Fence
Utilities & Mechanical
- Heating:
- Forced air
- Cooling:
- Central air conditioning
Views & Waterfront
- View:
- City view, Valley view, Ravine view
Comfort & Security
- Fireplace(s):
- 1 Gas, Unknown
- Security:
- Smoke Detectors
Fees & Dates
- Last Modified:
- 06/17/2026 11:50:01 PM
- Status Change:
- 06/17/2026 11:41:24 PM
Association / Ownership
- Common Interest:
- Freehold
Room Dimensions
| Room | Level | Size |
|---|---|---|
| Living room | Upper Level | 5.12 x 4.42 |
| Dining room | Upper Level | 3.0 x 6.87 |
| Kitchen | Upper Level | 5.51 x 2.52 |
| Den | Main level | 2.77 x 3.91 |
| Primary Bedroom | Upper Level | 4.72 x 3.33 |
| Bedroom 2 | Lower level | 2.84 x 3.36 |
| Bedroom 3 | Lower level | 2.78 x 3.18 |
| Library | Main level | 3.65 x 3.7 |
| Office | Main level | 3.56 x 4.28 |
| Media | Lower level | 6.81 x 5.05 |
| Other | Main level | 2.77 x 3.91 |
| Pantry | Upper Level | 6.71 x 1.42 |
Location
Data is supplied by Pillar 9 MLS® System. Pillar 9 is the owner of the copyright in its MLS® System. Data is deemed reliable but is not guaranteed accurate by Pillar 9.
The trademarks MLS®, Multiple Listing Service® and the associated logos are owned by The Canadian Real Estate Association (CREA) and identify the quality of services provided by real estate professionals who are members of CREA. Used under license.