
Real estate on your terms®
$499,900
active
8538 223A Street NW
Edmonton
,
AB
T5T7H4
Key Details
- MLS® Number:
- E4483883
- Building Type:
- Duplex
- Interior Size:
- 1690 square feet
- Bedrooms:
- 3
- Parking:
- 4
- Parking Features:
- Attached Garage
- Attached:
- Yes

Property Description
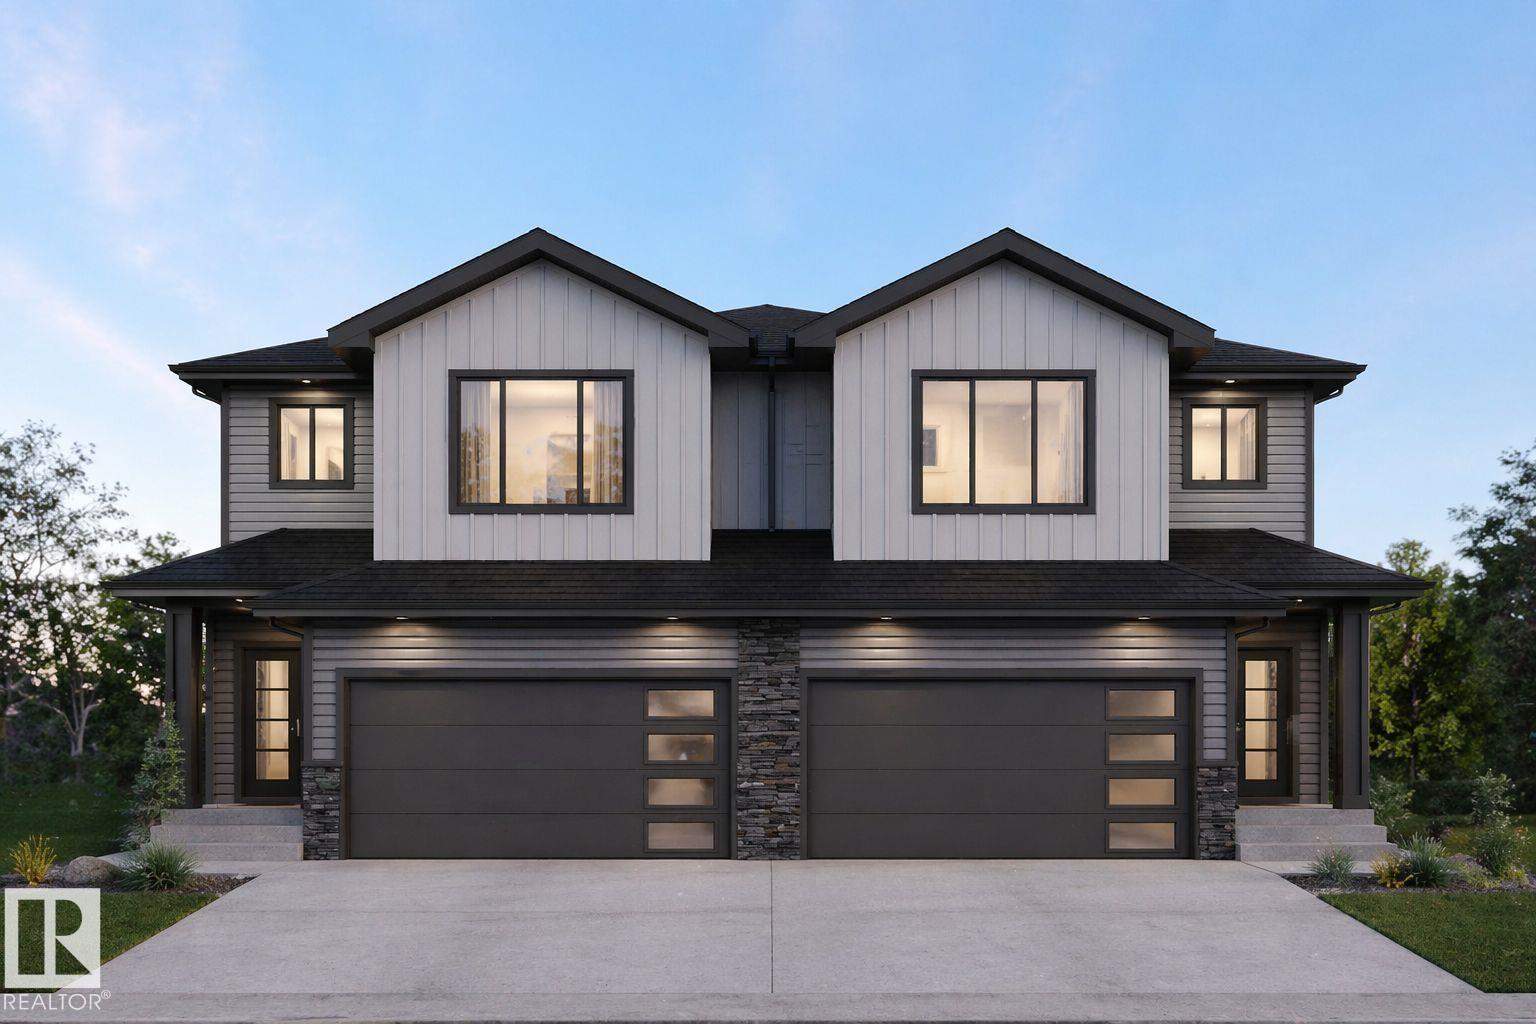
NO CONDO FEE | 3 BED | 2.5 BATH | BONUS ROOM | DOUBLE ATTACHED GARAGE DUPLEX Welcome to this beautifully designed NO CONDO FEE duplex in the sought-after community of ROSENTHAL, offering 1,693 SQ FT of thoughtfully planned living space. This home features 3 BEDROOMS, 2.5 BATHROOMS, and a bright OPEN-CONCEPT MAIN FLOOR with a modern kitchen, WALK-IN PANTRY, dining area, and spacious living room with ELECTRIC FIREPLACE. The upper level offers a versatile BONUS ROOM, convenient UPPER FLOOR LAUNDRY, and a spacious PRIMARY SUITE complete with ENSUITE and WALK-IN CLOSET, along with TWO ADDITIONAL BEDROOMS and a full bath. Enjoy the DOUBLE ATTACHED GARAGE and a family-friendly location close to PARKS, SCHOOLS, SHOPPING, and major roadways including WHITEMUD DRIVE and ANTHONY HENDAY. UNDER CONSTRUCTION — POSSESSION ESTIMATED DECEMBER 2026 - Photos are for ILLUSTRATION PURPOSES ONLY. (id:53430)
Building
- Property Type:
- Duplex
- Building Type:
- Duplex
- Year Built:
- 2026
- Stories:
- 2.0
- Bedrooms:
- 3
- Bathrooms (total):
- 3.5 (1 half)
- Basement:
- Unfinished, Full
Finished Areas
- Interior Size (Total):
- 1690 square feet
Interior
- Appliances:
- See remarks
Parking
- Spaces:
- 4
- Features:
- Attached Garage
Lot / Land
- Lot Features:
- Park/reserve, No Animal Home, No Smoking Home
Utilities & Mechanical
- Heating:
- Forced air
Comfort & Security
- Fireplace(s):
- 1 Electric, Unknown
Fees & Dates
- Last Modified:
- 08/07/2026 09:10:01 PM
- Status Change:
- 08/07/2026 09:01:00 PM
Association / Ownership
- Common Interest:
- Freehold
Room Dimensions
| Room | Level | Size |
|---|---|---|
| Living room | Main level | - |
| Dining room | Main level | - |
| Kitchen | Main level | - |
| Primary Bedroom | Upper Level | - |
| Bedroom 2 | Upper Level | - |
| Bedroom 3 | Upper Level | - |
| Bonus Room | Upper Level | - |
Location
Data is supplied by Pillar 9 MLS® System. Pillar 9 is the owner of the copyright in its MLS® System. Data is deemed reliable but is not guaranteed accurate by Pillar 9.
The trademarks MLS®, Multiple Listing Service® and the associated logos are owned by The Canadian Real Estate Association (CREA) and identify the quality of services provided by real estate professionals who are members of CREA. Used under license.