Real estate on your terms®
$529,900
active
8019 228 Street NW
Edmonton
,
AB
T5T7X8
Key Details
- MLS® Number:
- E4468846
- Building Type:
- House
- Interior Size:
- 1690 square feet
- Bedrooms:
- 3
- Parking:
- 4
- Parking Features:
- Attached Garage

Property Description
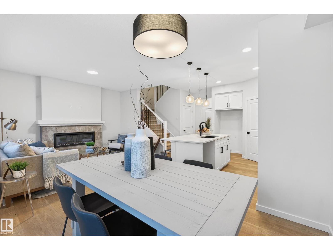
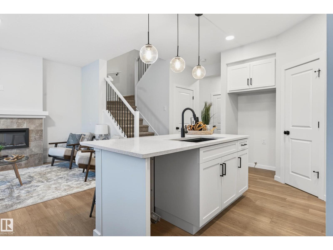
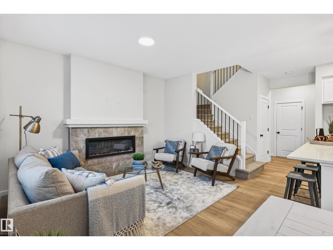
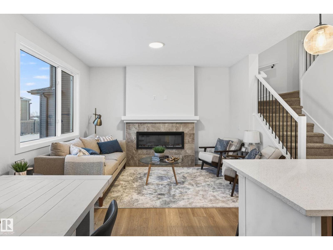
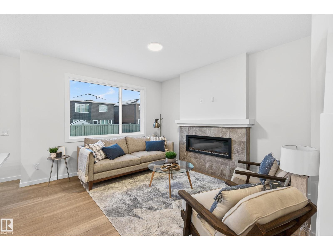
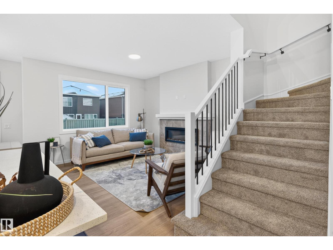
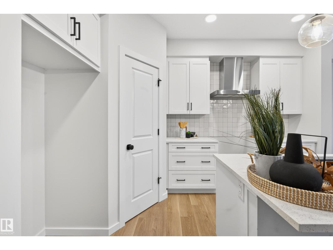
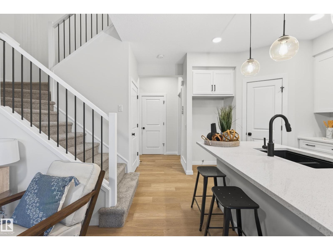
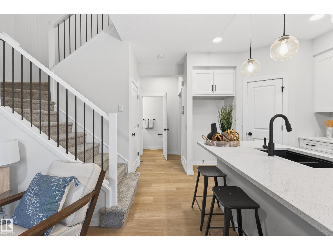
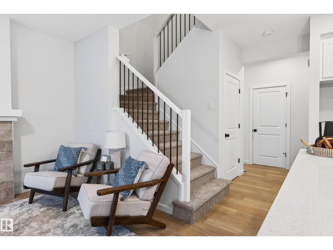
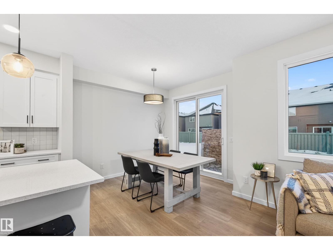
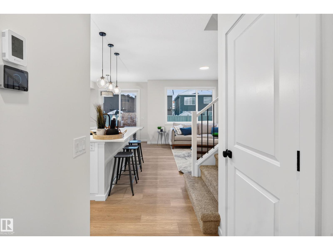
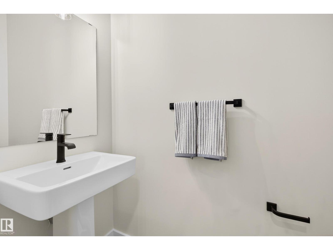
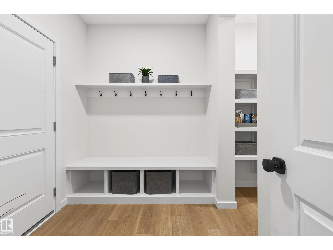
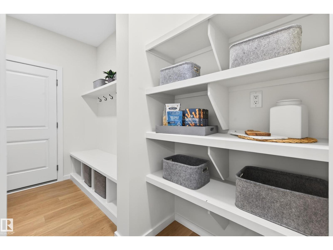
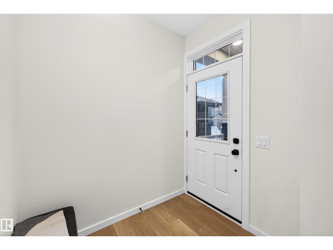
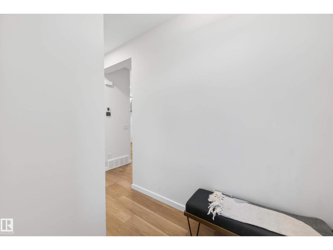
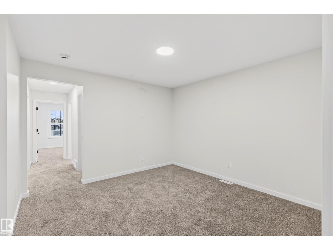
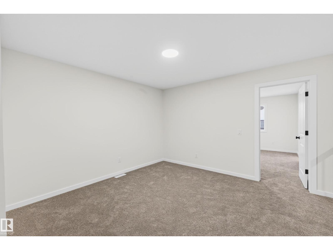
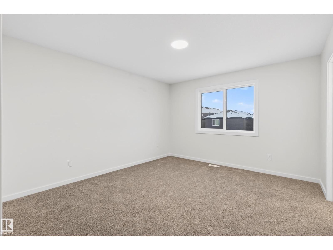
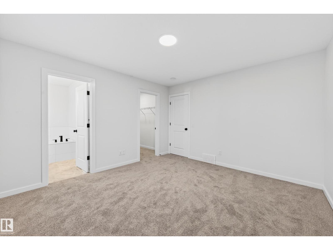
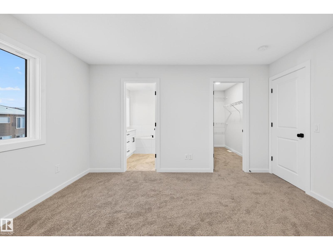
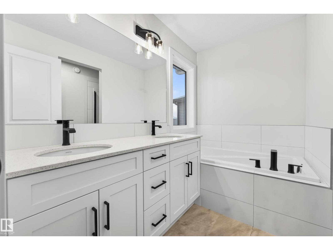
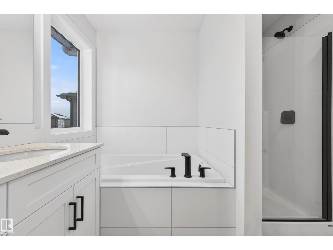
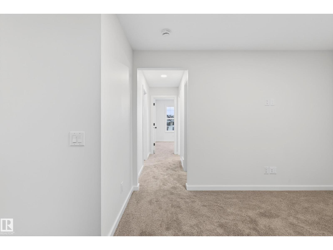
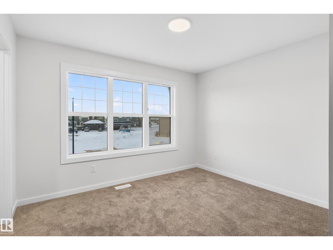
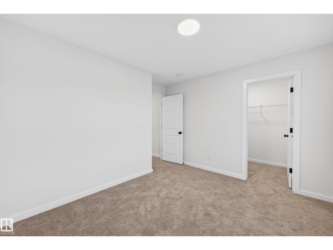
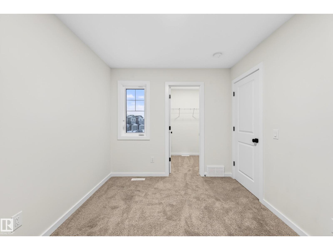
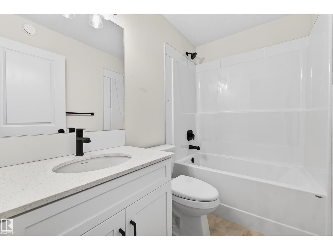
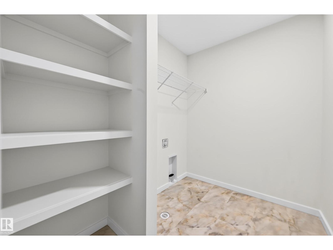
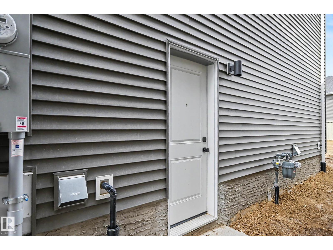
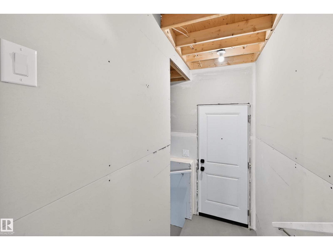
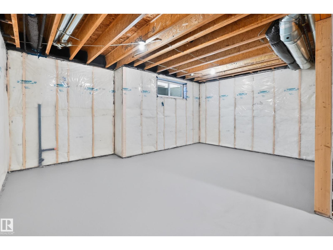
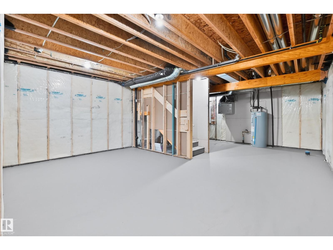
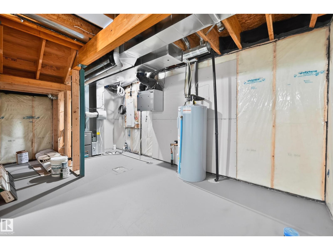
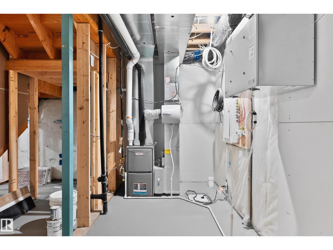
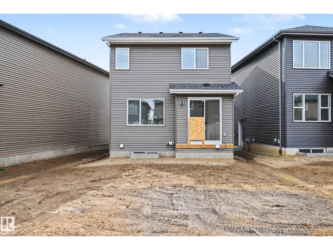
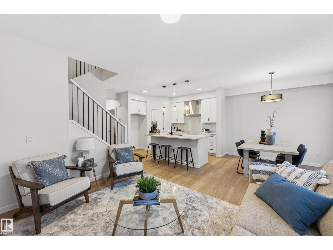
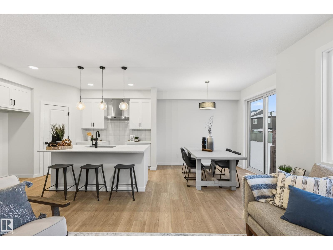
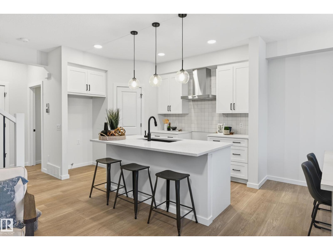
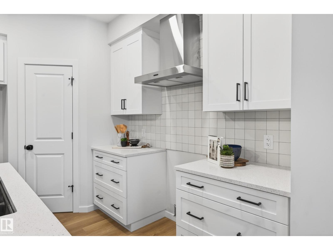
Introducing the “WHITEMORE” by Master Home Builder, HOMES BY AVI. Love the 1690 sqft of upscale design, situated on a pie shaped lot in the heart of Rosenthal. Highly sought after floor plan features 3 bedrooms, 2.5 bath, upper-level loft style family room & full size upper-level laundry room. SEPARATE SIDE ENTRANCE for future basement development (possible future legal basement suite). Home showcases 9’ ceiling height on main floor & basement, electric fireplace w/mantle, iron railing spindles, matte black hardware package, luxury vinyl plank flooring & walk-thru pantry/mudroom (with cabinetry & shelving) to double garage. Kitchen boasts pot & pan drawers, centre island, quartz countertops throughout & robust builder appliance allowance. Welcoming foyer with convenient front powder room. Private ensuite is complimented by large WIC & luxurious 5 pc ensuite with Jack & Jill sinks, soaker tub & shower. 2 add’l jr rooms & 4 pc bath. EXTRAORINARY HOME built by EXTRAORDINARY BUILDER! MUST SEE HOME!! (id:53430)
Building
- Property Type:
- House
- Building Type:
- House
- Year Built:
- 2025
- Stories:
- 2.0
- Bedrooms:
- 3
- Bathrooms (total):
- 3.5 (1 half)
- Basement:
- Unfinished, Full
Finished Areas
- Interior Size (Total):
- 1690 square feet
Interior
- Appliances:
- Hood Fan, Garage door opener, Garage door opener remote(s)
Parking
- Spaces:
- 4
- Features:
- Attached Garage
Lot / Land
- Lot Features:
- No back lane, No Animal Home, No Smoking Home
Utilities & Mechanical
- Heating:
- Forced air
Comfort & Security
- Fireplace(s):
- 1 Insert, Electric
- Security:
- Smoke Detectors
Fees & Dates
- Last Modified:
- 07/31/2026 07:50:00 PM
- Status Change:
- 07/31/2026 07:40:16 PM
Association / Ownership
- Common Interest:
- Freehold
Room Dimensions
| Room | Level | Size |
|---|---|---|
| Living room | Main level | 4.08 x 3.77 |
| Dining room | Main level | 3.09 x 2.72 |
| Kitchen | Main level | 3.98 x 2.63 |
| Family room | Upper Level | 3.63 x 4.03 |
| Primary Bedroom | Upper Level | 4.11 x 3.66 |
| Bedroom 2 | Upper Level | 3.54 x 3.56 |
| Bedroom 3 | Upper Level | 3.63 x 2.74 |
| Laundry room | Upper Level | 1.8 x 2.4 |
| Mud room | Main level | 2.04 x 2.54 |
Location
Data is supplied by Pillar 9 MLS® System. Pillar 9 is the owner of the copyright in its MLS® System. Data is deemed reliable but is not guaranteed accurate by Pillar 9.
The trademarks MLS®, Multiple Listing Service® and the associated logos are owned by The Canadian Real Estate Association (CREA) and identify the quality of services provided by real estate professionals who are members of CREA. Used under license.