Real estate on your terms®
$840,000
active
504 10108 125 Street NW
Edmonton
,
AB
T5N4B6
Key Details
- MLS® Number:
- E4482152
- Building Type:
- Apartment
- Interior Size:
- 2571 square feet
- Bedrooms:
- 2
- Parking:
- 2
- Parking Features:
- Underground, Indoor, Heated Garage
- Attached:
- Yes

Property Description
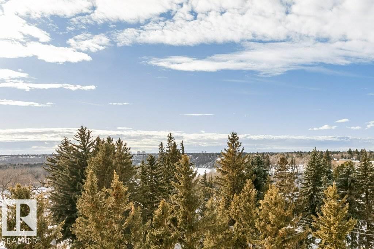
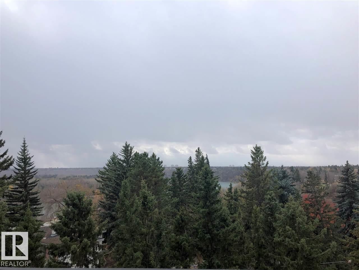
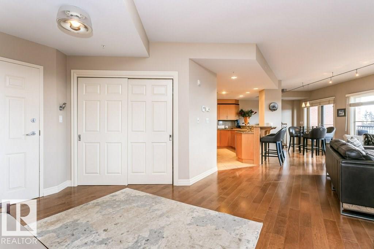
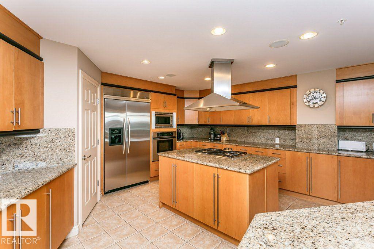
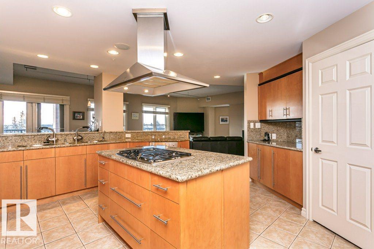
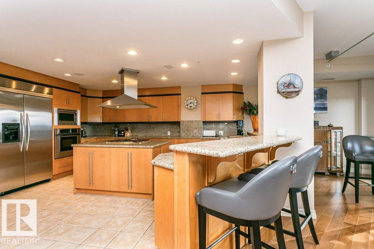
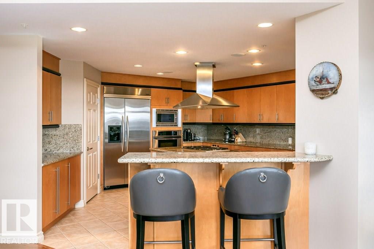

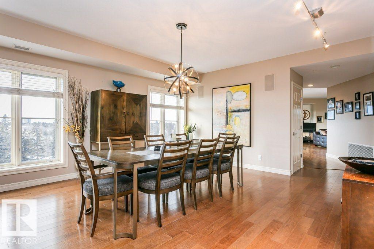
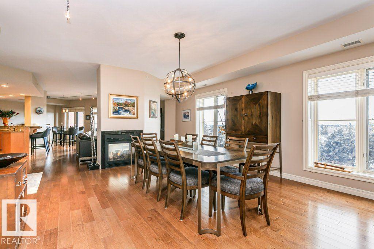
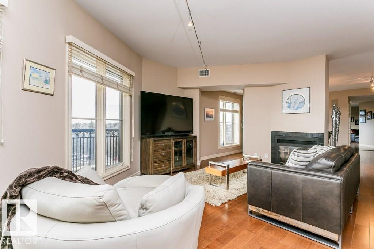
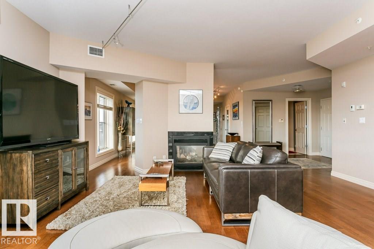
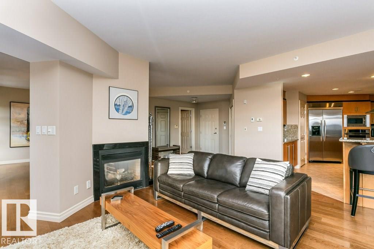
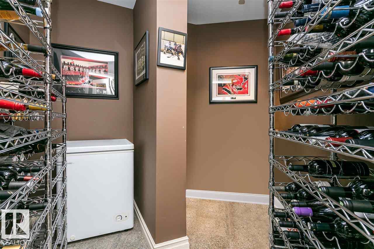

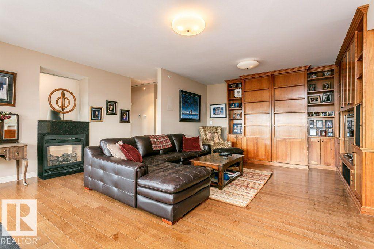
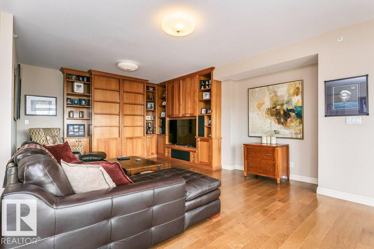
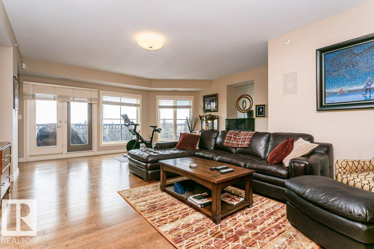
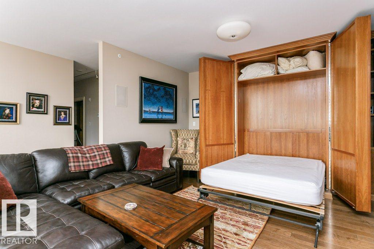
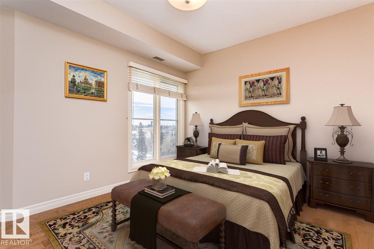
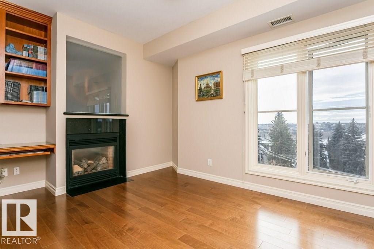
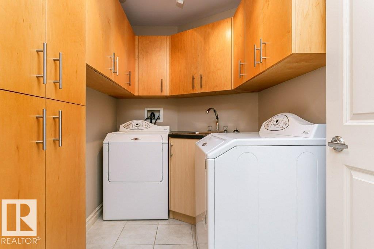
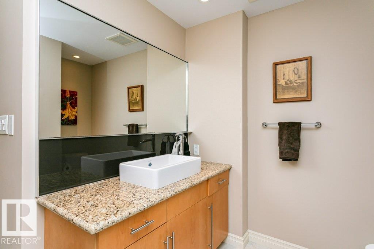
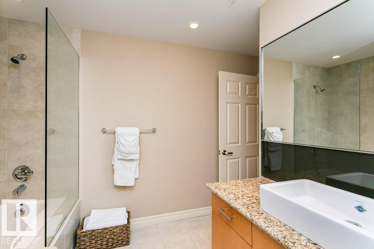
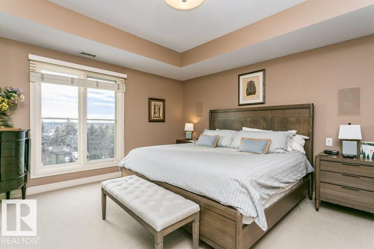
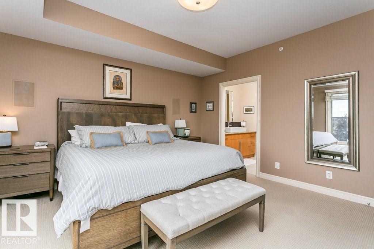
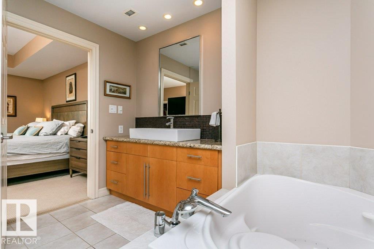
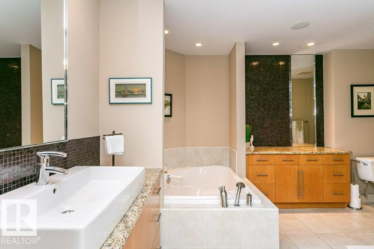
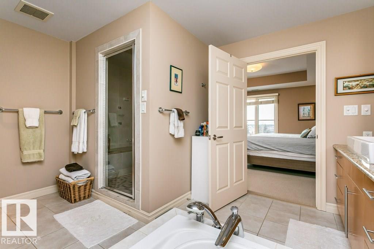
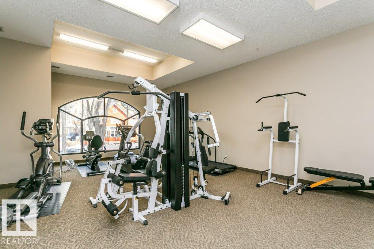
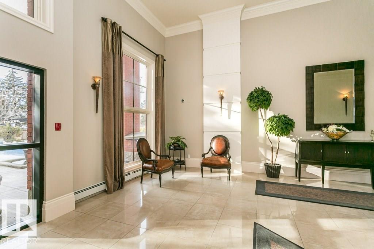
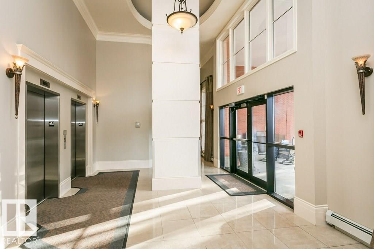
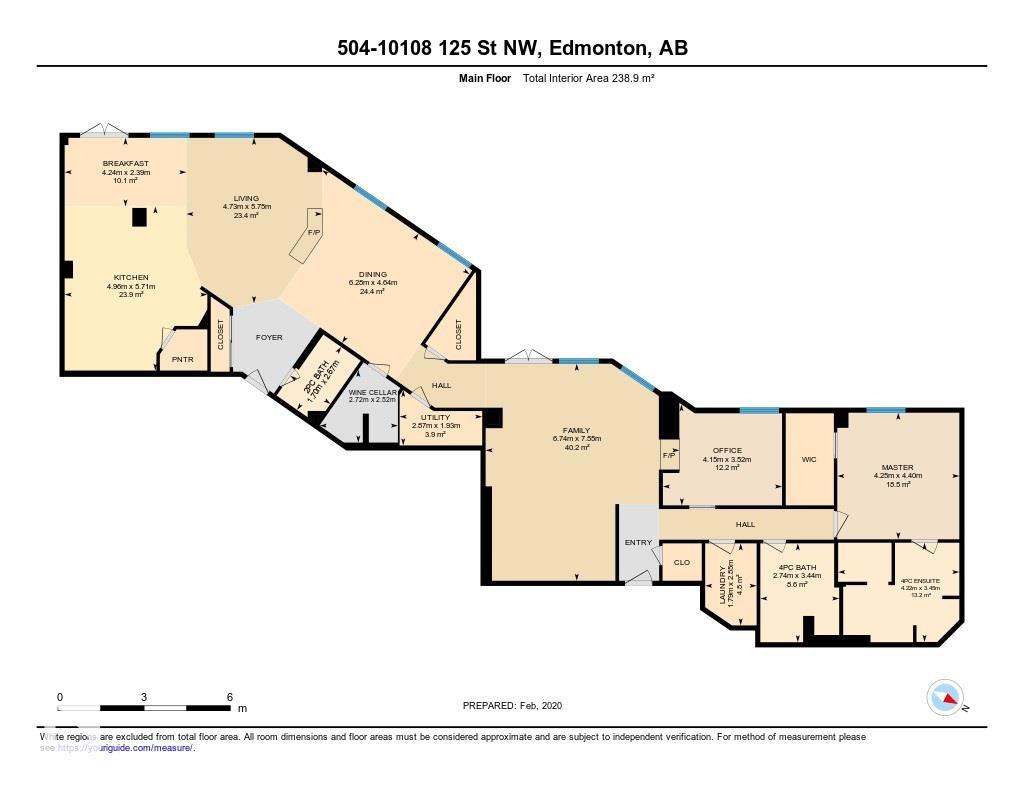
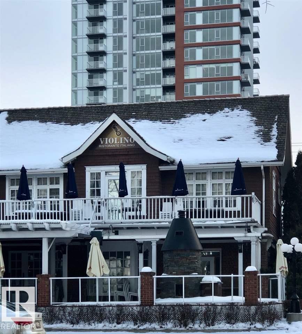
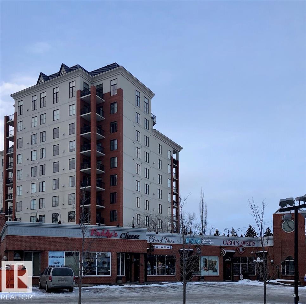
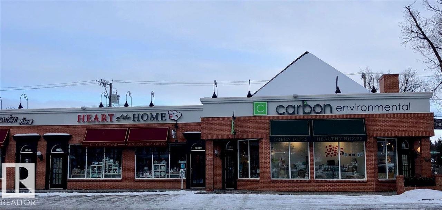
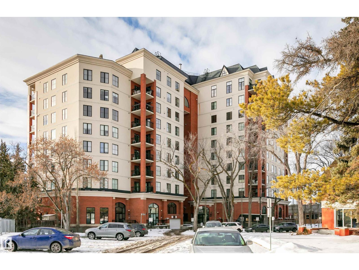
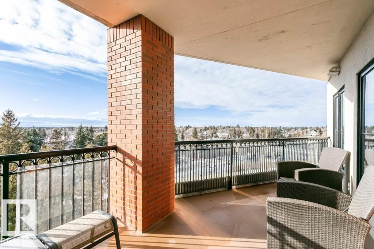
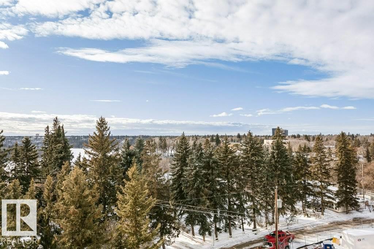
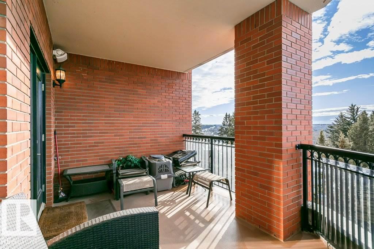
Welcome to Properties on High Street, a prestigious high-rise centrally located amongst terrific boutique shopping and restaurants. Fabulous RIVER VALLEY VIEW from 2 SW balconies. 2500 sq ft A/C unit with 2 bedrooms and 2.5 baths. Over-sized GOURMET KITCHEN with GRANITE counters, centre island GAS RANGE with CHEF’S FAN, quality STAINLESS appliances, and walk in CUSTOM PANTRY. Spacious open concept with HARDWOOD and DUAL-SIDED GAS FIREPLACE between living and dining rooms. Temperature-controlled WINE ROOM. Cozy Family room with queen MURPHY BED. Generous master’s suite and walk-in custom closet. Ensuite with jacuzzi tub, make-up desk and over-sized CUSTOM TILED STEAM SHOWER. Second bedroom with built in desk and fireplace. Window views from almost every room. Built-in SPEAKERS, ALARM, CENTRAL VACUUM, IN SUITE LAUNDRY. 2 UNDERGROUND PARKING stalls with storage. Grand building entrance, terrace with sitting area and exercise room. Double-unit allows 2 PETS. Easy access to Downtown, Oliver and Groat Rd. (id:53430)
Building
- Property Type:
- Apartment
- Building Type:
- Apartment
- Year Built:
- 2002
- Bedrooms:
- 2
- Bathrooms (total):
- 3.5 (1 half)
- Basement:
- None
Finished Areas
- Interior Size (Total):
- 2571 square feet
Interior
- Appliances:
- Washer, Refrigerator, Dishwasher, Wine Fridge, Stove, Dryer, Alarm System, Garburator, Microwave Range Hood Combo, Oven - Built-In, Hood Fan
Parking
- Spaces:
- 2
- Features:
- Underground, Indoor, Heated Garage
Lot / Land
- Lot Features:
- Cul-de-sac, Private setting, See remarks, Closet Organizers
Utilities & Mechanical
- Heating:
- Forced air
- Cooling:
- Central air conditioning
Views & Waterfront
- View:
- Valley view
Comfort & Security
- Fireplace(s):
- 1 Gas, Unknown
- Security:
- Sprinkler System-Fire
Fees & Dates
- HOA/Condo Fee:
- $2,120
- Last Modified:
- 07/22/2026 09:50:00 PM
- Status Change:
- 07/22/2026 09:40:24 PM
Association / Ownership
- Fee:
- $2,120 / Monthly
- Common Interest:
- Condo/Strata
Room Dimensions
| Room | Level | Size |
|---|---|---|
| Living room | Main level | 4.73 x 5.75 |
| Dining room | Main level | 6.28 x 4.64 |
| Kitchen | Main level | 4.96 x 5.71 |
| Family room | Main level | 6.74 x 7.55 |
| Primary Bedroom | Main level | 4.25 x 4.4 |
| Bedroom 2 | Main level | 4.15 x 3.52 |
| Breakfast | Main level | 4.24 x 2.39 |
| Cold room | Main level | 2.72 x 2.52 |
Location
Data is supplied by Pillar 9 MLS® System. Pillar 9 is the owner of the copyright in its MLS® System. Data is deemed reliable but is not guaranteed accurate by Pillar 9.
The trademarks MLS®, Multiple Listing Service® and the associated logos are owned by The Canadian Real Estate Association (CREA) and identify the quality of services provided by real estate professionals who are members of CREA. Used under license.