Real estate on your terms®
$1,599,900
active
4712 KNIGHT Close SW
Edmonton
,
AB
T6W4V6
Key Details
- MLS® Number:
- E4481056
- Building Type:
- House
- Interior Size:
- 3917 square feet
- Bedrooms:
- 5
- Parking Features:
- Attached Garage

Property Description
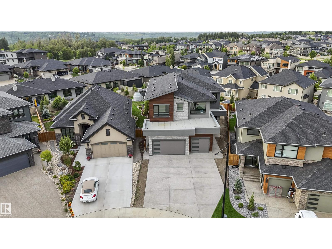
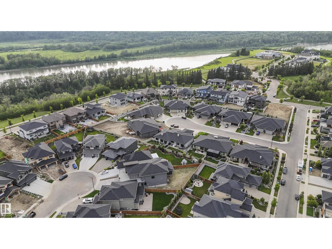
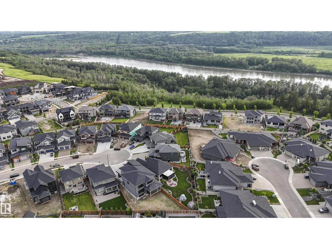
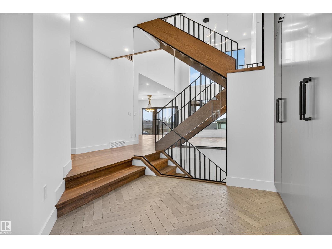
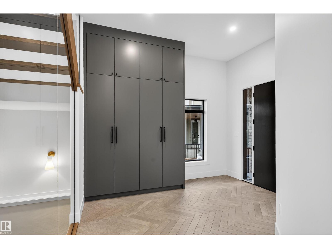
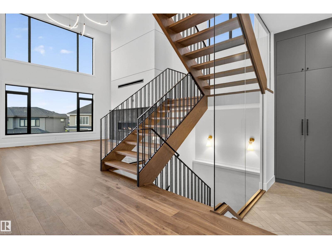
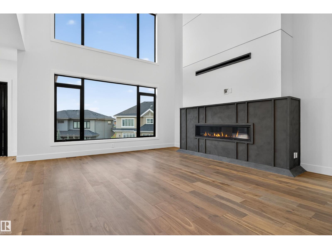
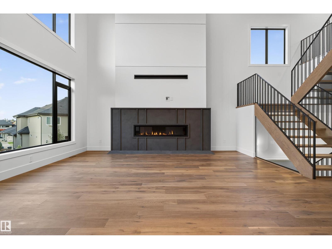
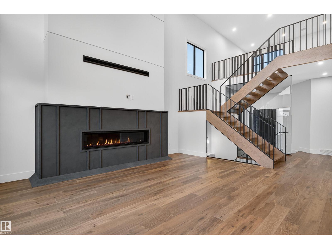
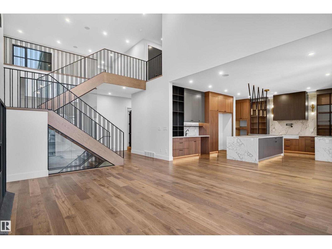
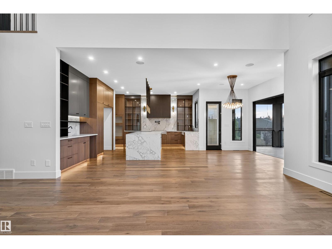
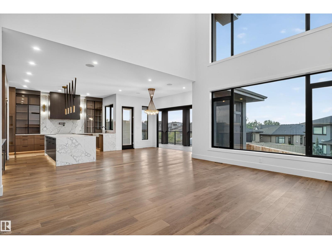
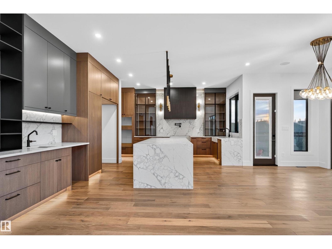
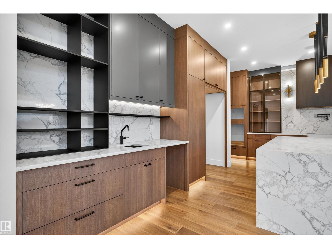
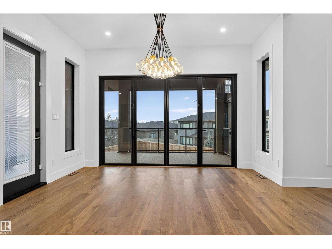
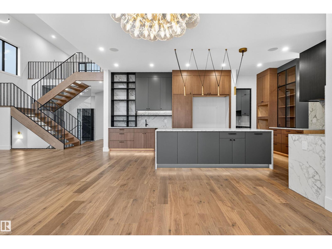
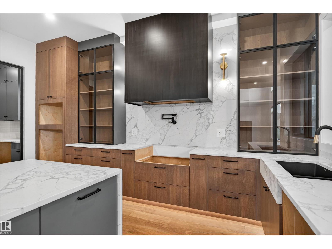
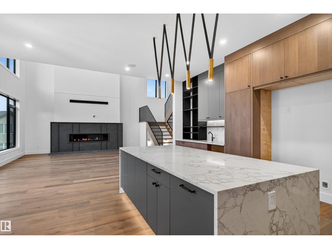
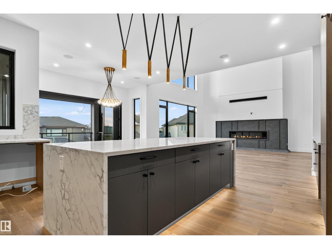
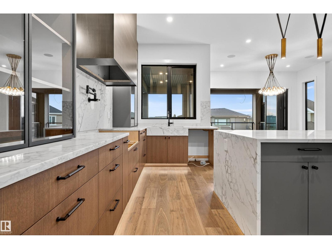
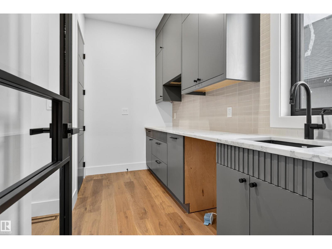
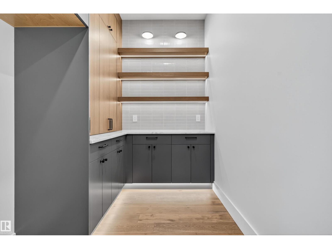
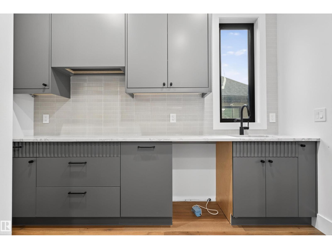
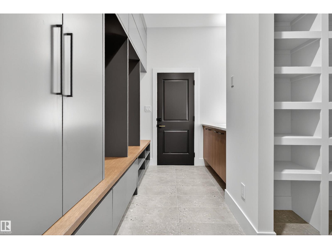
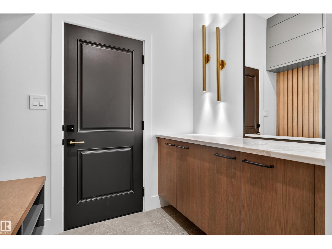
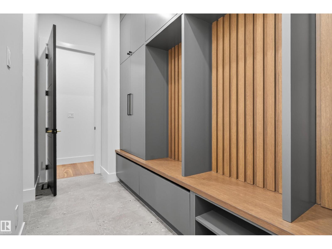

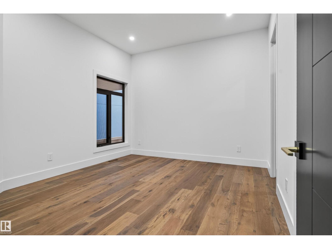
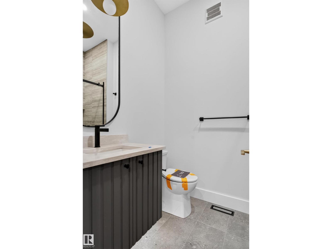

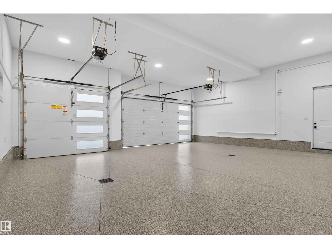

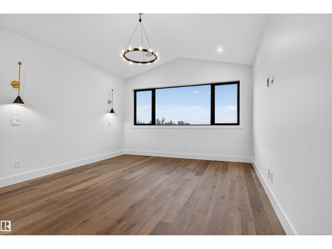
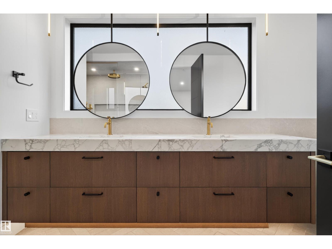
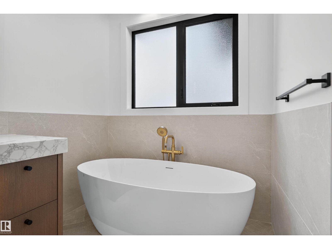
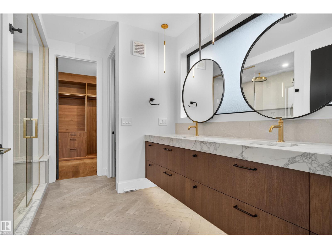
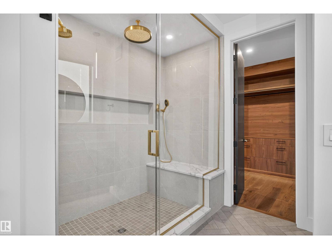
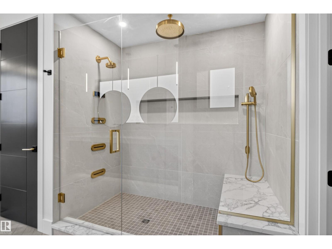
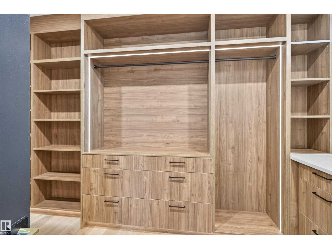

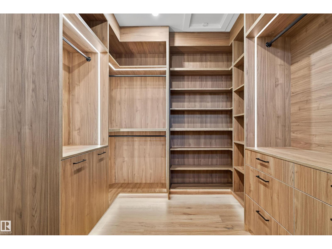
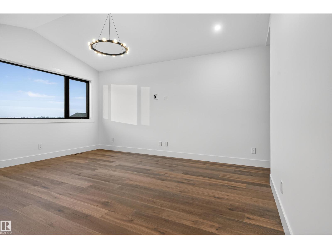
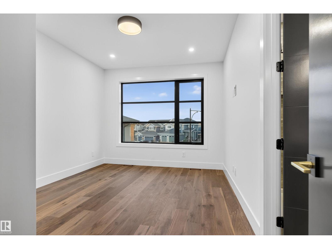
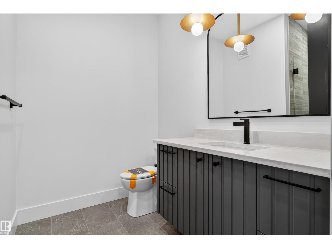
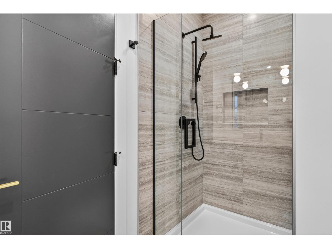
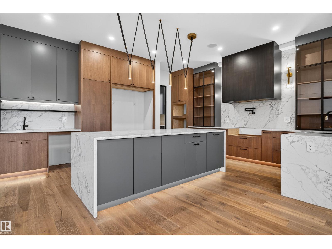
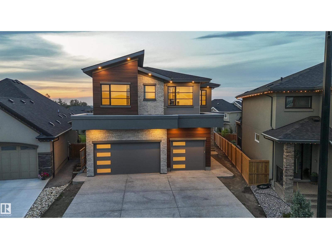
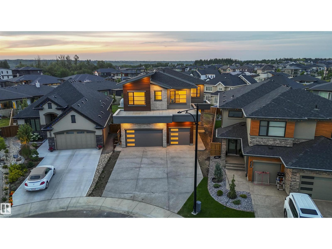
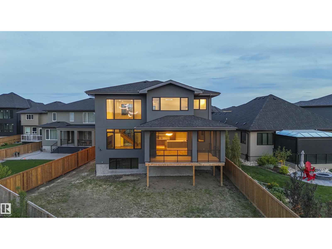
Step into a bespoke estate in River’s Edge Keswick, where every detail whispers sophistication. With nearly 4,000 SF of elevated living, this 5 bed, 6 bath home is a designer’s dream - from rich hardwood floors on both levels (and stairs) to a showstopping folding patio door that seamlessly merges indoor and outdoor living. Entertain in a sleek chef’s kitchen with panel-ready cabinetry, under-cabinet lighting, and custom metal touches including a statement hood fan, pantry door, and open shelving. The 10’ ceilings add drama, while iron railings, LED-lit closets, and curated designer lighting elevate every room. A screened deck overlooks your private sanctuary, and the triple garage (with epoxy floors) and oversized driveway deliver ultimate function. With a separate basement entry and luxe finishes throughout, this is more than a home; it’s a statement. (id:53430)
Building
- Property Type:
- House
- Building Type:
- House
- Year Built:
- 2025
- Stories:
- 2.0
- Bedrooms:
- 5
- Bathrooms (total):
- 6.5 (1 half)
- Basement:
- Unfinished, Full
Finished Areas
- Interior Size (Total):
- 3917 square feet
Interior
- Appliances:
- Garage door opener, Garage door opener remote(s)
Parking
- Features:
- Attached Garage
Lot / Land
- Lot Features:
- Cul-de-sac, No back lane, Closet Organizers, No Animal Home, No Smoking Home
Exterior
- Fencing:
- Fence
Utilities & Mechanical
- Heating:
- Forced air
Fees & Dates
- Last Modified:
- 08/04/2026 06:20:01 AM
- Status Change:
- 08/04/2026 06:10:12 AM
Association / Ownership
- Common Interest:
- Freehold
Room Dimensions
| Room | Level | Size |
|---|---|---|
| Living room | Main level | 19'4 x 17'6" |
| Dining room | Main level | 8'2 x 13'11" |
| Kitchen | Main level | 16'3 x 21'5" |
| Family room | Upper Level | 14'3 x 19'3" |
| Primary Bedroom | Upper Level | 20'3 x 13'11" |
| Bedroom 2 | Upper Level | 19'8 x 10'11" |
| Bedroom 3 | Upper Level | 15' x 11' |
| Bedroom 4 | Upper Level | 10'11 x 13'2 |
| Second Kitchen | Main level | 11'1 x 15'7" |
| Bedroom 5 | Main level | 13'7 x 12' |
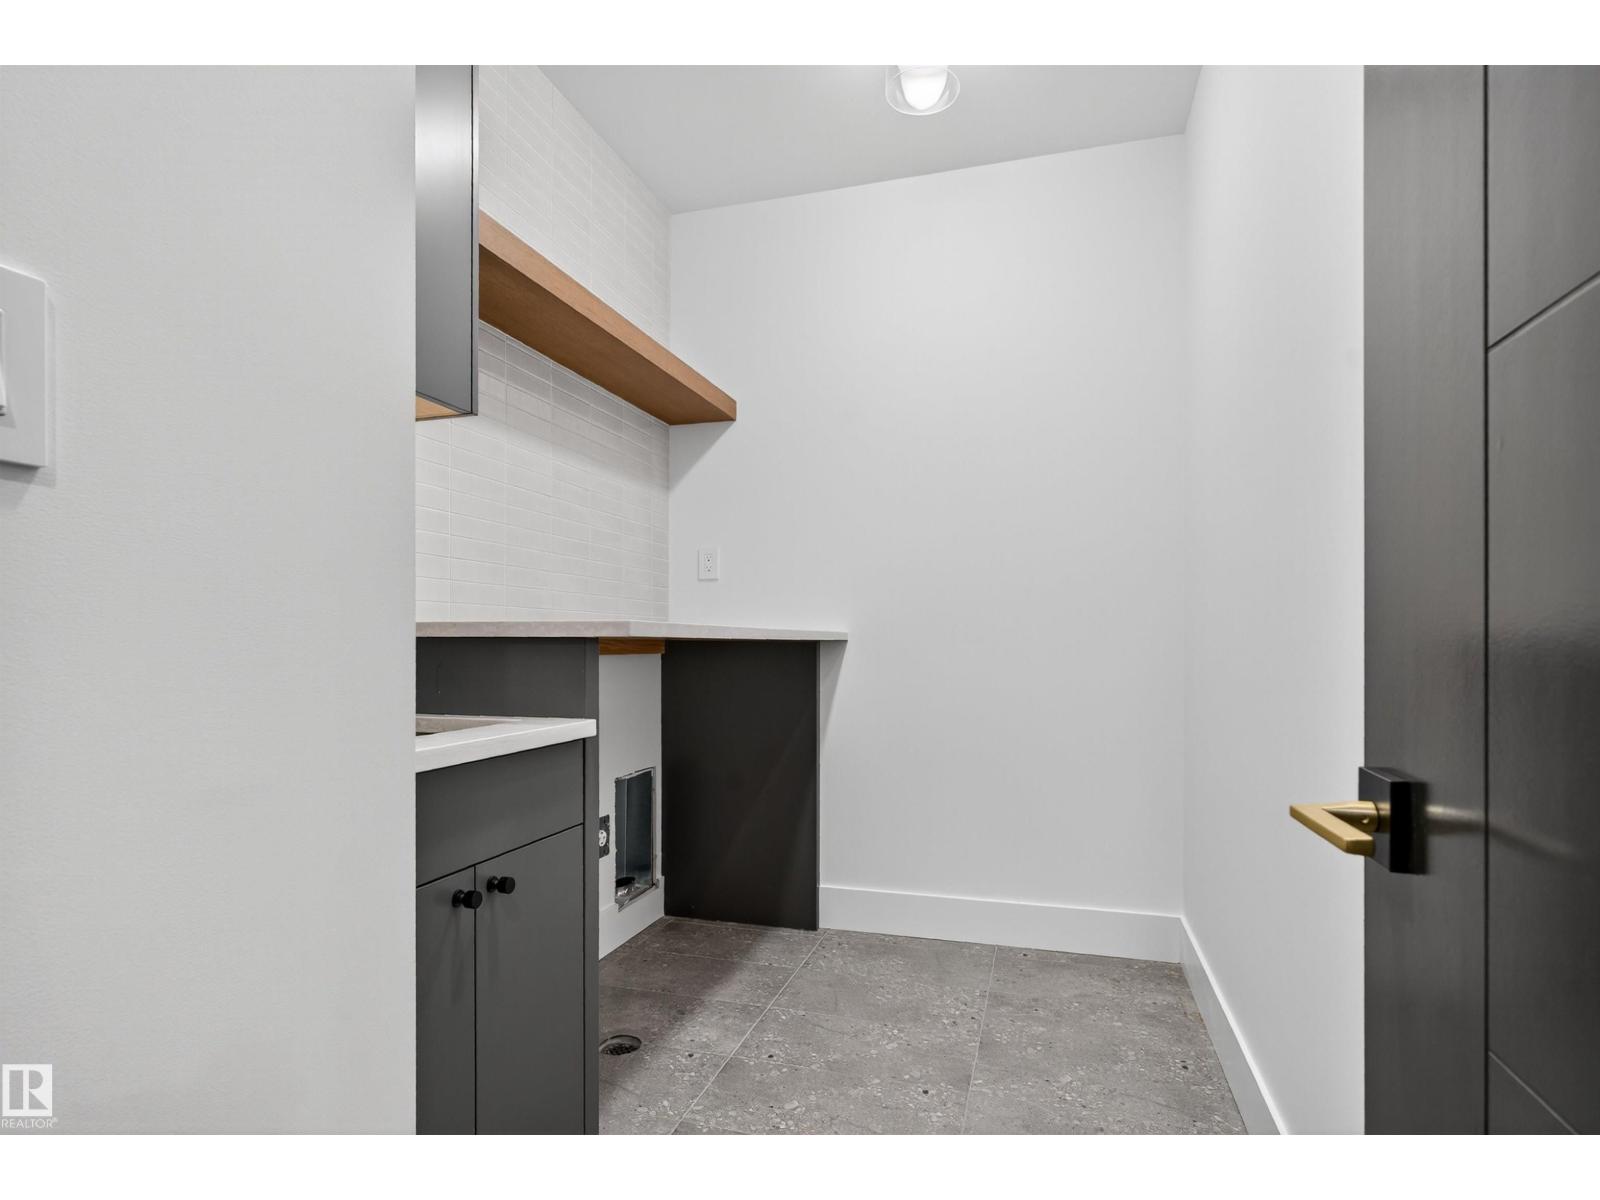
| Laundry room | Upper Level | 10'1 x 6'2" |
| Mud room | Main level | 13'8 x 11'7" |
Location
Data is supplied by Pillar 9 MLS® System. Pillar 9 is the owner of the copyright in its MLS® System. Data is deemed reliable but is not guaranteed accurate by Pillar 9.
The trademarks MLS®, Multiple Listing Service® and the associated logos are owned by The Canadian Real Estate Association (CREA) and identify the quality of services provided by real estate professionals who are members of CREA. Used under license.