Real estate on your terms®
$1,399,000
active
4704 10360 102 Street NW
Edmonton
,
AB
T5J0K6
Key Details
- MLS® Number:
- E4473897
- Building Type:
- Apartment
- Interior Size:
- 2082 square feet
- Bedrooms:
- 2
- Parking:
- 2
- Parking Features:
- Parkade
- Attached:
- Yes

Property Description
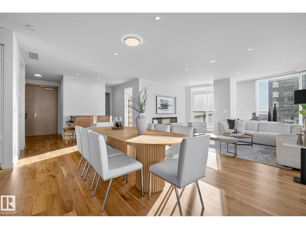
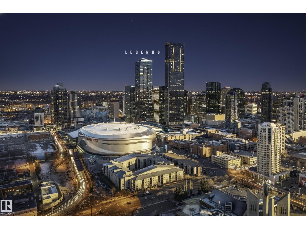
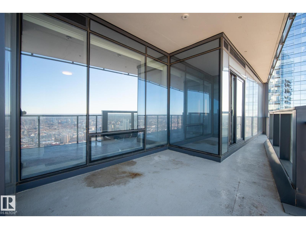
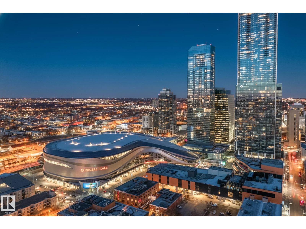
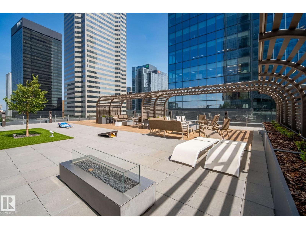
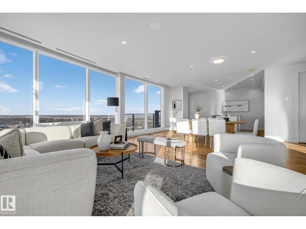
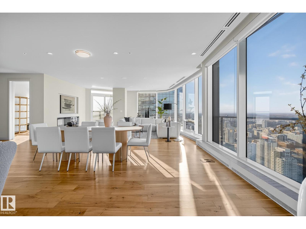
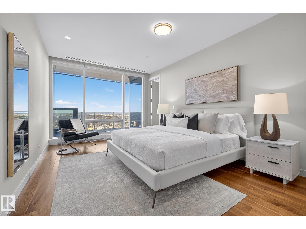
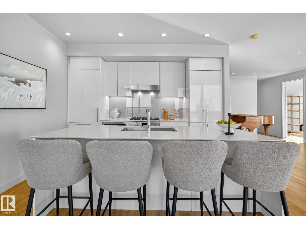
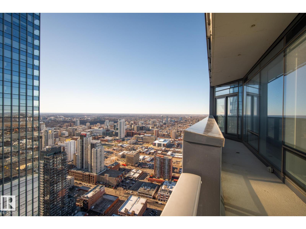
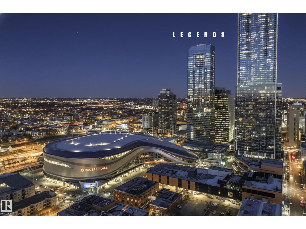
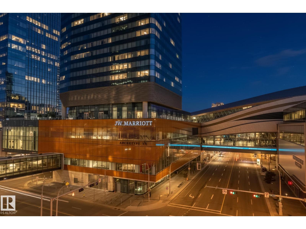
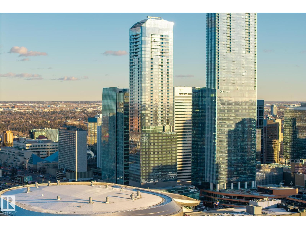
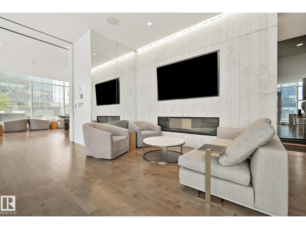
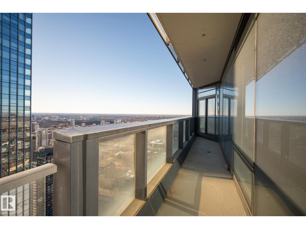
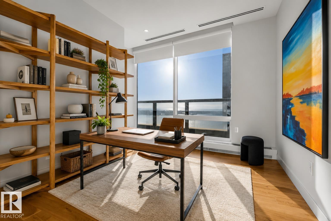
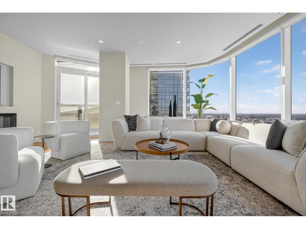
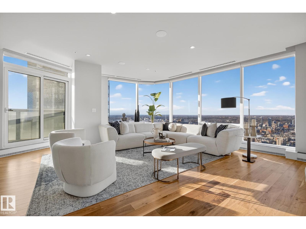
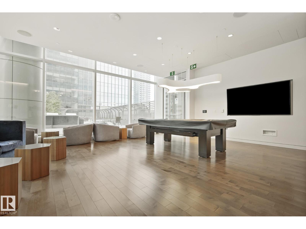
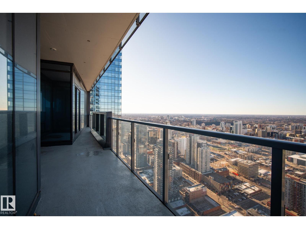
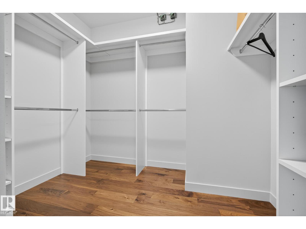
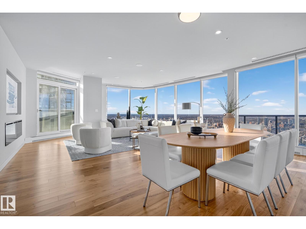
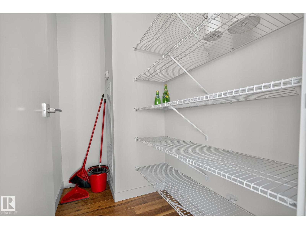
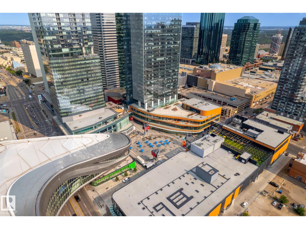
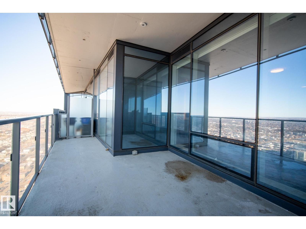
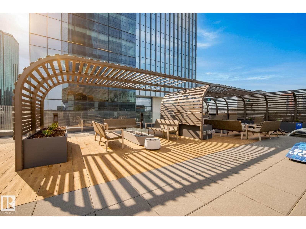
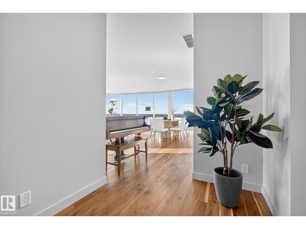
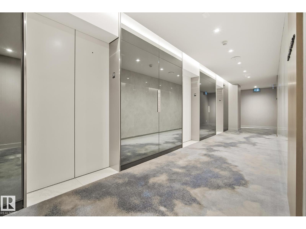
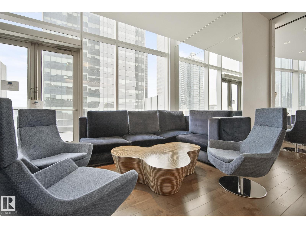
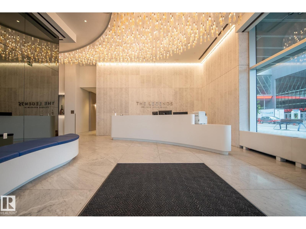
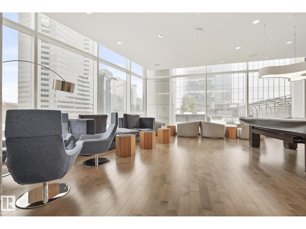
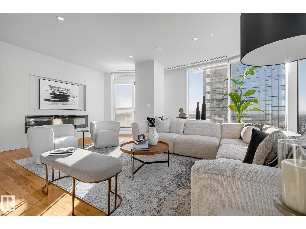
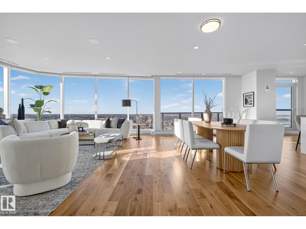
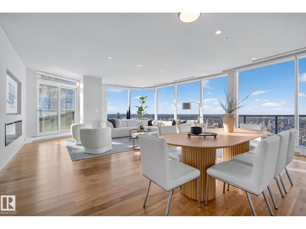
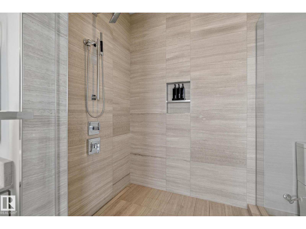
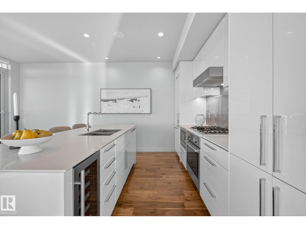
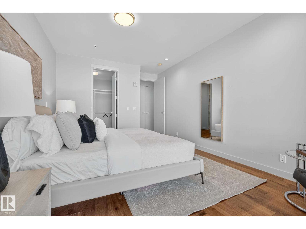
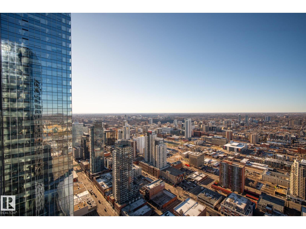
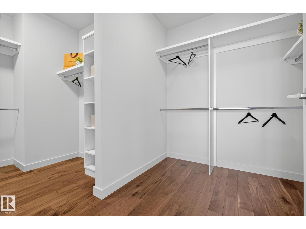
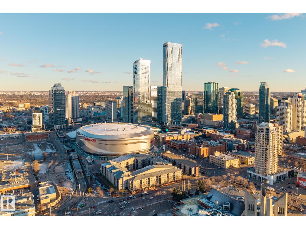
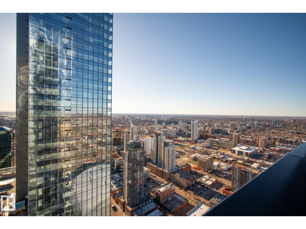
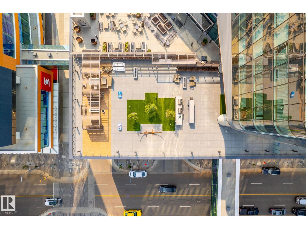
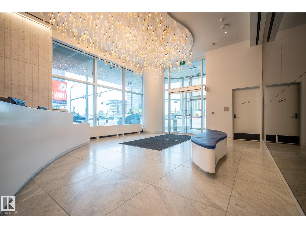
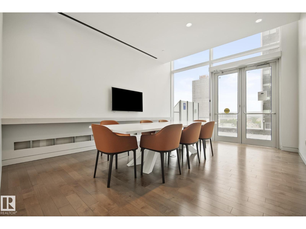
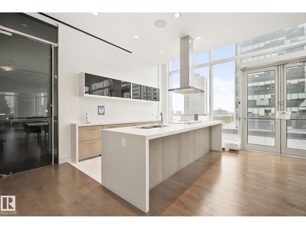
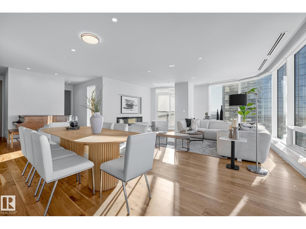
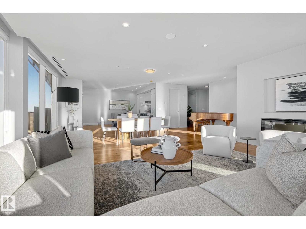
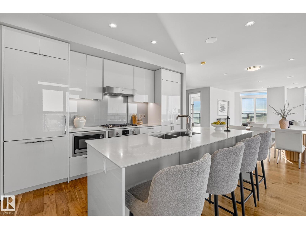
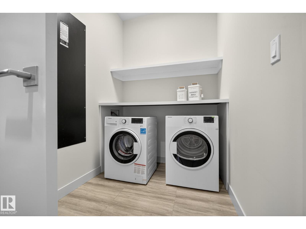
Legends Private Residences offers a rare chance to own a spectacular 2000+ square foot high floor corner suite with stunning Southwest views and unmatched luxury living. Soak in jaw dropping sunsets and river valley scenery from inside your home or either of your two private balconies. The layout is designed for ultimate comfort with a grand primary retreat featuring a massive walk in closet and spa calibre ensuite with walk in shower, freestanding tub, double vanities and heated floors. Premium finishes shine throughout including a sleek high gloss kitchen with integrated appliances, upgraded gas range and walk in pantry, rich walnut flooring, a bright den and a full laundry room with side by side machines. Enjoy a true connected lifestyle with pedway access to Rogers Place, the financial core, shopping, dining and entertainment. Indulge in JW Marriott amenities including a world class spa with indoor pool and steam rooms, ARCHETYPE fitness, 24 hour concierge and security, valet and exceptional dining. (id:53430)
Building
- Property Type:
- Apartment
- Building Type:
- Apartment
- Year Built:
- 2017
- Bedrooms:
- 2
- Bathrooms (total):
- 3.5 (1 half)
- Basement:
- None
Finished Areas
- Interior Size (Total):
- 2082 square feet
Interior
- Appliances:
- Washer, Refrigerator, Dishwasher, Wine Fridge, Stove, Dryer, Microwave, Oven - Built-In, Hood Fan
Parking
- Spaces:
- 2
- Features:
- Parkade
Lot / Land
- Lot Features:
- Closet Organizers
Utilities & Mechanical
- Heating:
- Coil Fan
Views & Waterfront
- View:
- City view, Valley view
Comfort & Security
- Pool:
- Indoor pool
Fees & Dates
- HOA/Condo Fee:
- $2,691
- Last Modified:
- 05/24/2026 11:10:15 PM
- Status Change:
- 05/24/2026 11:01:44 PM
Association / Ownership
- Fee:
- $2,691 / Monthly
- Common Interest:
- Condo/Strata
Room Dimensions
| Room | Level | Size |
|---|---|---|
| Living room | Main level | 5.74 x 8.11 |
| Dining room | Main level | 2.96 x 7.8 |
| Kitchen | Main level | 3.86 x 5.5 |
| Den | Main level | 3.59 x 3.7 |
| Primary Bedroom | Main level | 3.66 x 6.06 |
| Bedroom 2 | Main level | 5.54 x 4.27 |
Location
Data is supplied by Pillar 9 MLS® System. Pillar 9 is the owner of the copyright in its MLS® System. Data is deemed reliable but is not guaranteed accurate by Pillar 9.
The trademarks MLS®, Multiple Listing Service® and the associated logos are owned by The Canadian Real Estate Association (CREA) and identify the quality of services provided by real estate professionals who are members of CREA. Used under license.