Real estate on your terms®
$1,099,900
active
4501 10360 102 Street NW
Edmonton
,
AB
T5J0K6
Key Details
- MLS® Number:
- E4466901
- Building Type:
- Apartment
- Interior Size:
- 1589 square feet
- Bedrooms:
- 3
- Parking:
- 3
- Parking Features:
- Underground, Indoor
- Attached:
- Yes

Property Description
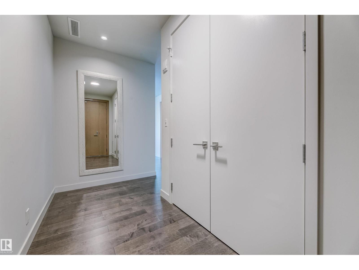
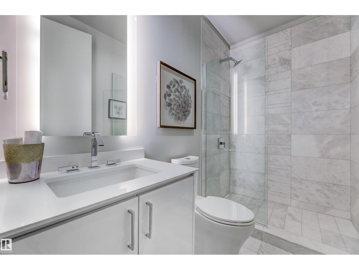
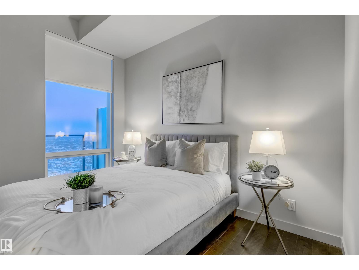
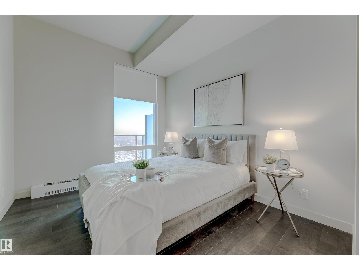
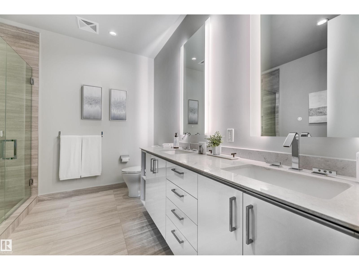
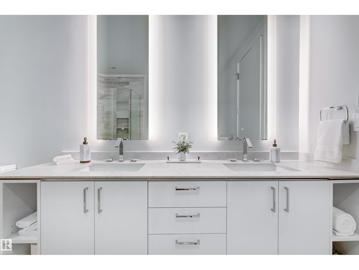
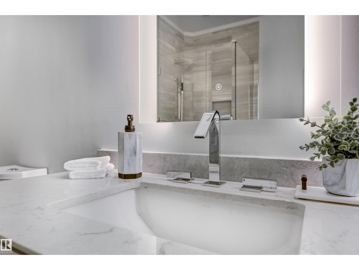
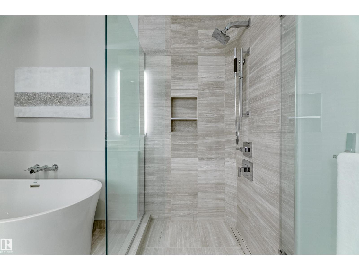
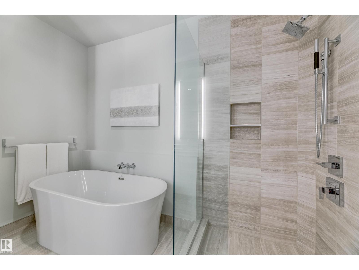
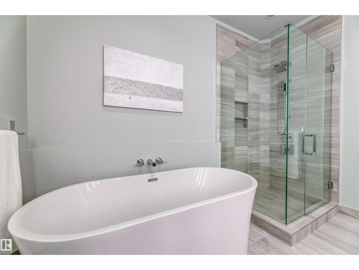
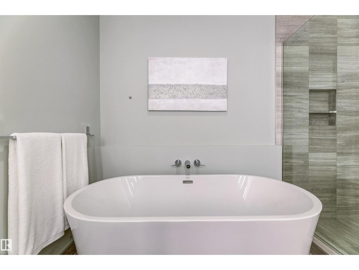
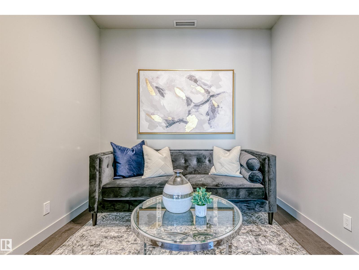
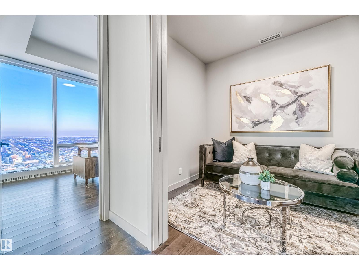
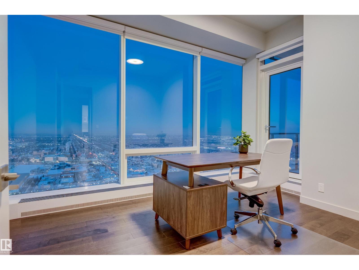
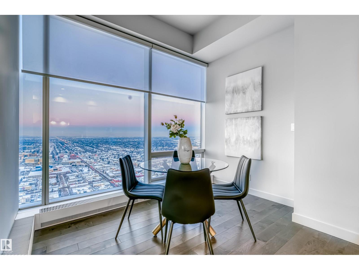
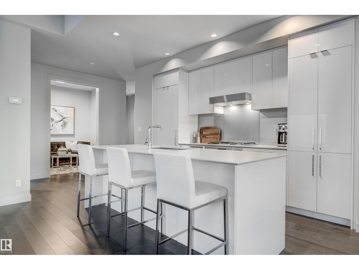
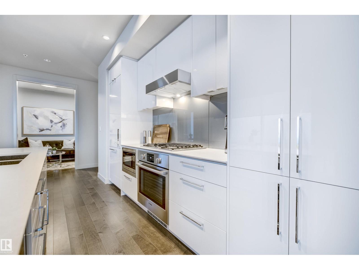
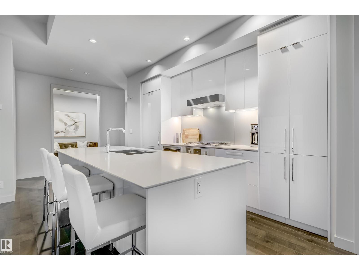
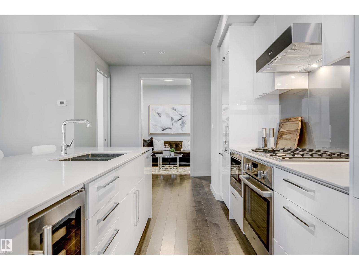
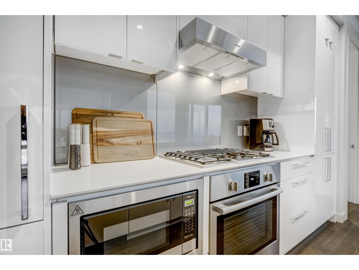
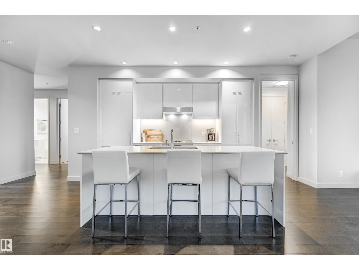
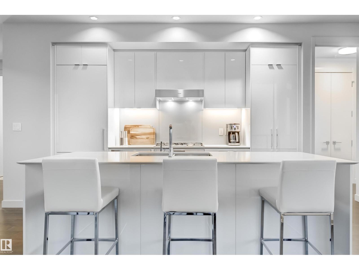
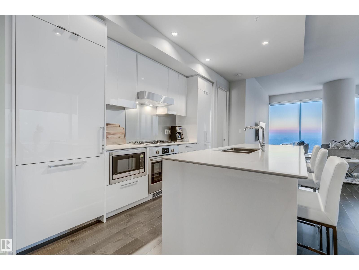
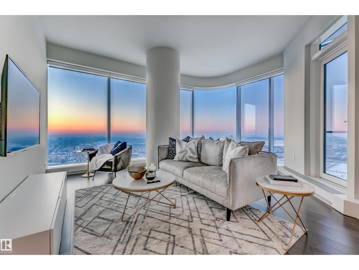
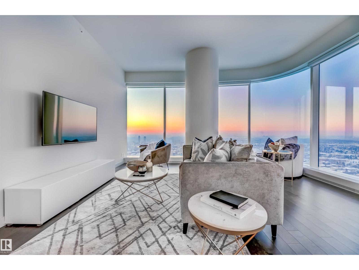
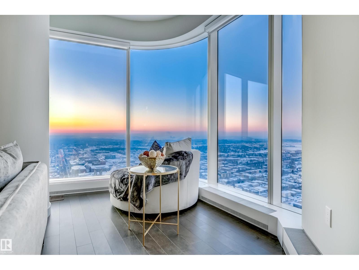
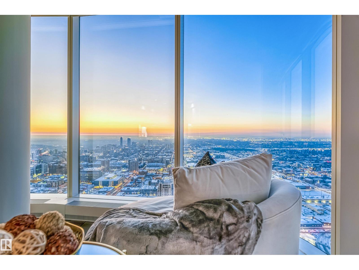
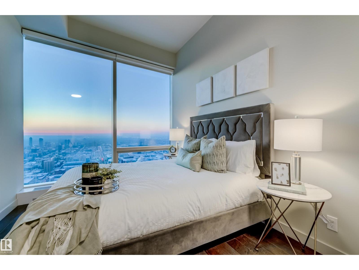
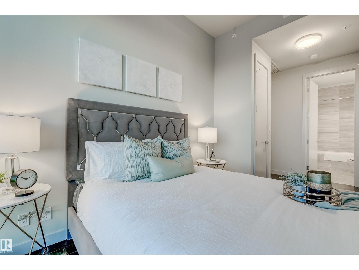
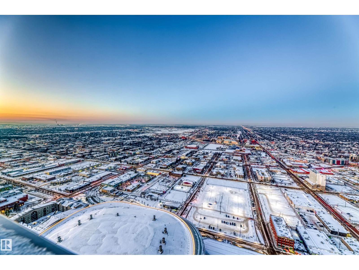
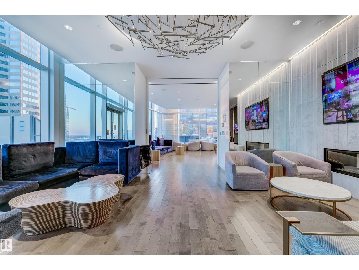
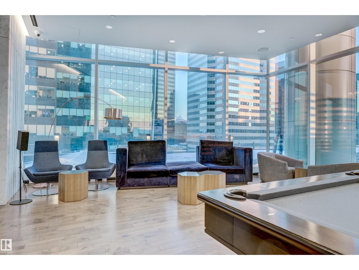
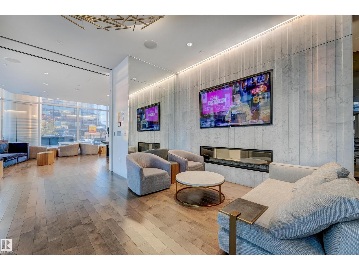
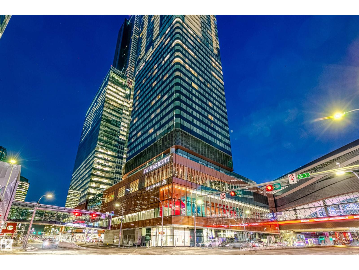
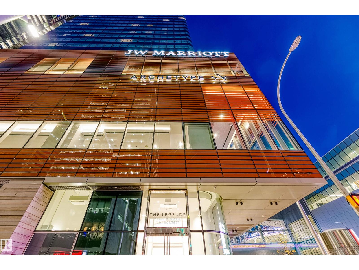
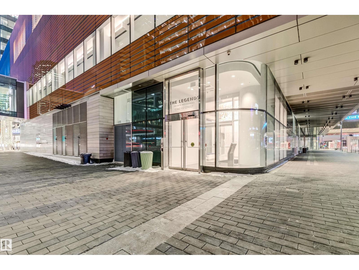
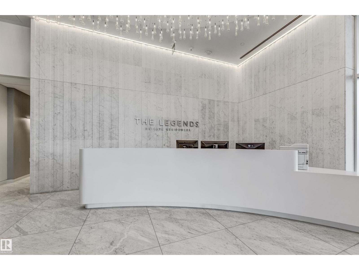
Commanding the northwest corner of Edmonton’s most iconic high-rise, this opulent residence redefines elevated downtown living. Perched atop the world-renowned JW Marriott, owners enjoy privileged access to Archetype gym, pool and hot tub, private lounges, and five-star concierge service that sets a new standard for urban luxury. Inside suite 4501, nearly 1,600 sq. ft. of impeccable design showcases sweeping, panoramic views of Rogers Place, the downtown skyline, and magnificent sunsets. The open-concept layout features three bedrooms and a generous chef-inspired kitchen with Bosch and Miele appliances, perfect for entertaining in style. A rare opportunity complete with all furnishings, TVs and power blinds if you are searching for a turnkey opportunity. Two titled underground parking stalls, including one tandem stall offering three spaces. Simply move in and embrace the extraordinary lifestyle that is The Legends Private Residences. (id:53430)
Building
- Property Type:
- Apartment
- Building Type:
- Apartment
- Year Built:
- 2017
- Bedrooms:
- 3
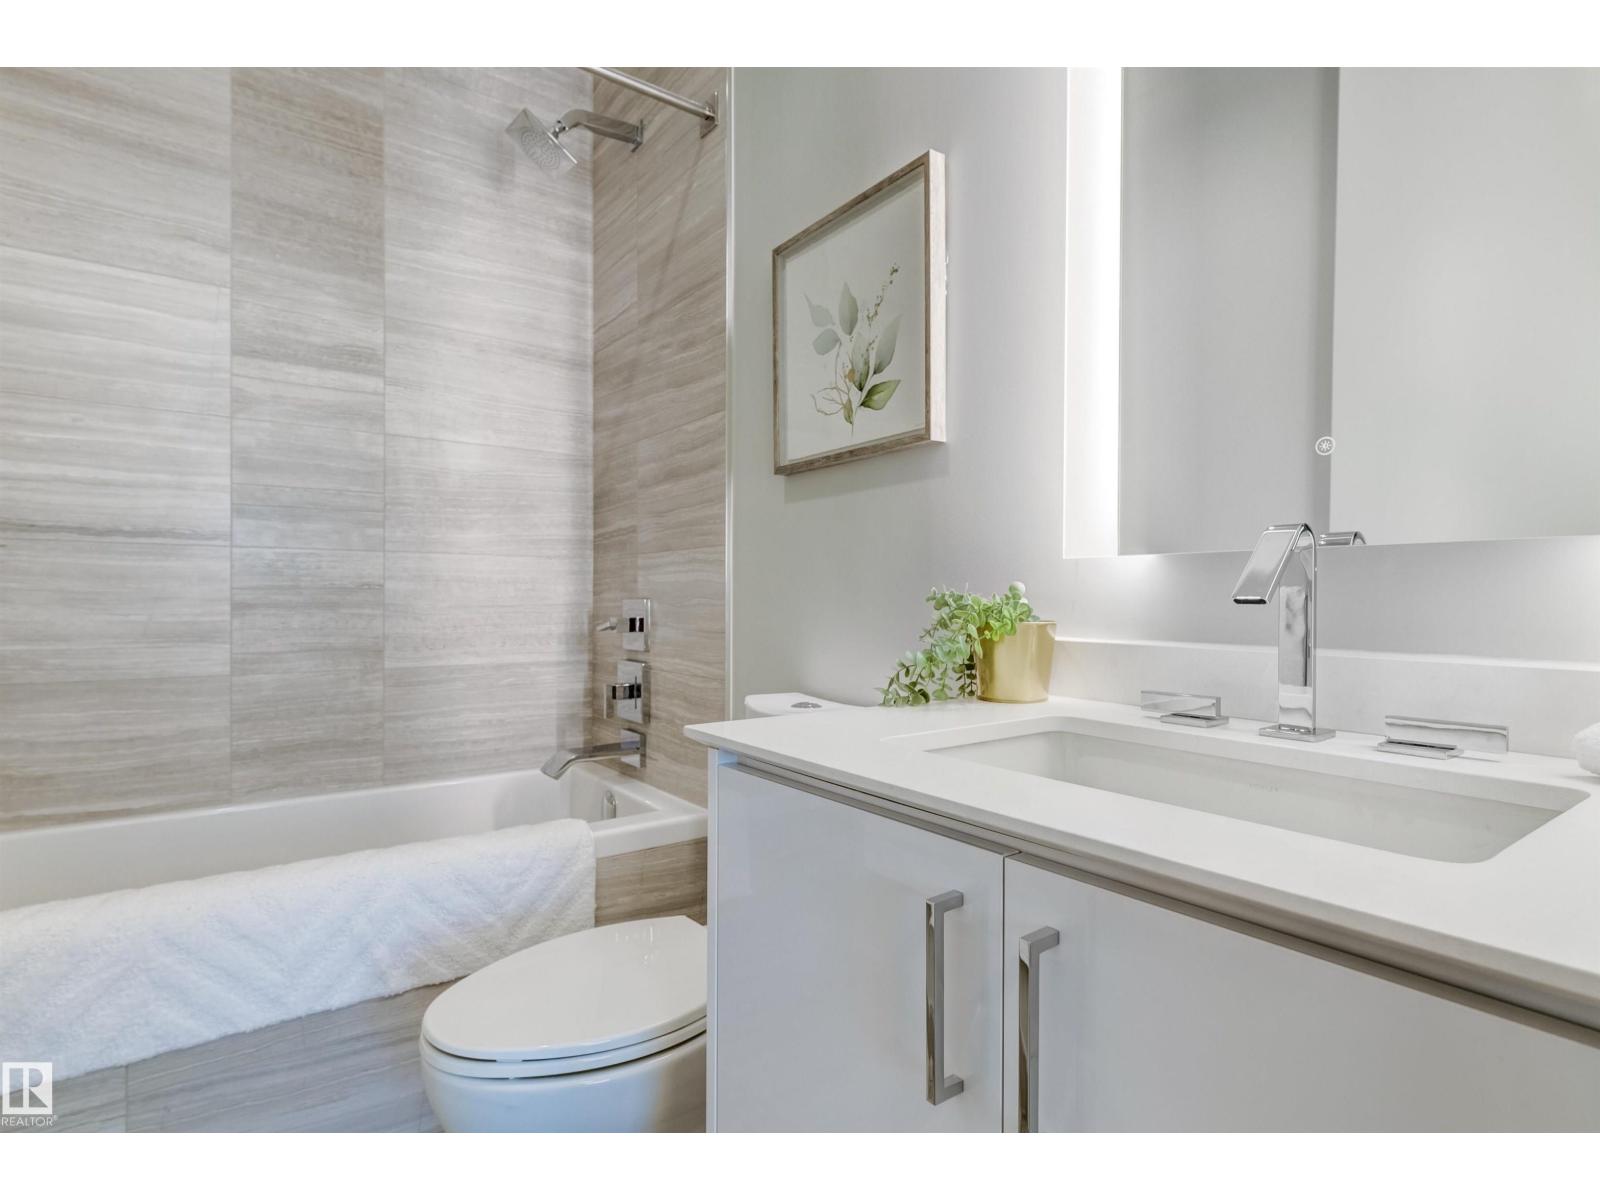
- Bathrooms (total):
- 3.0
- Basement:
- None
Finished Areas
- Interior Size (Total):
- 1589 square feet
Interior
- Appliances:
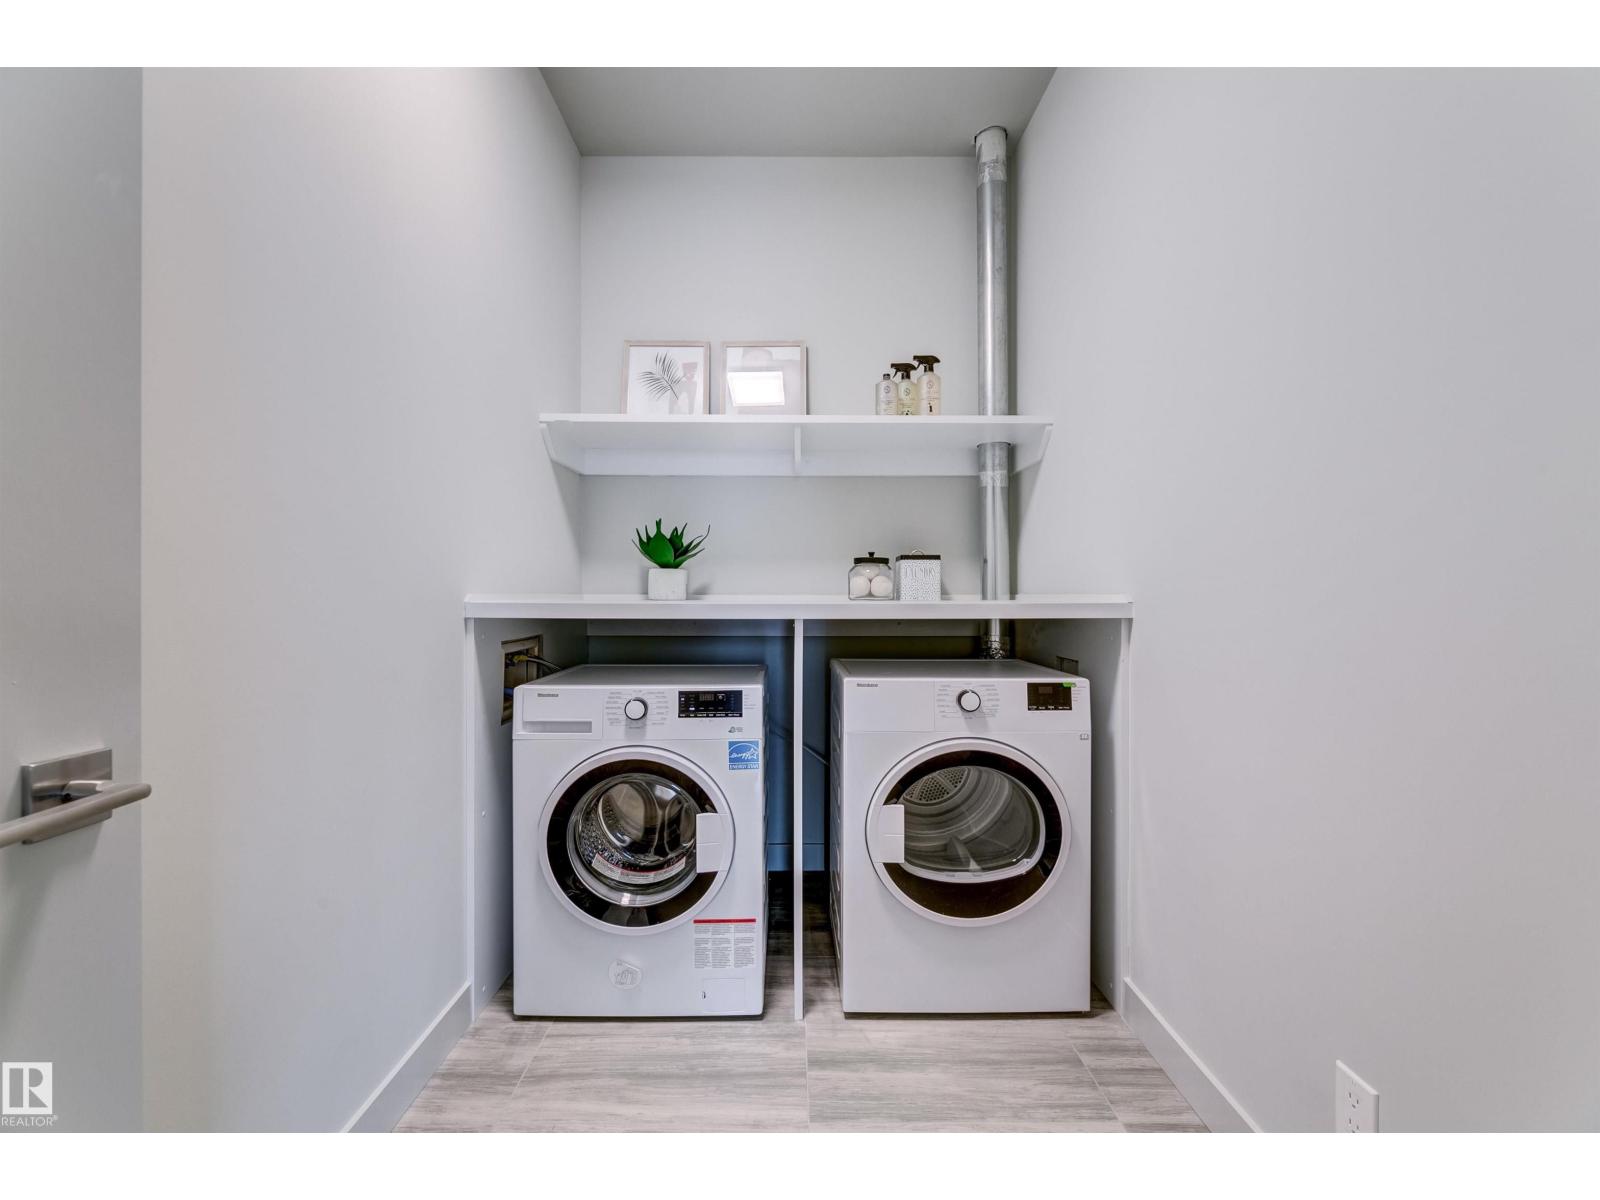
- Washer, Refrigerator, Dishwasher, Wine Fridge, Stove, Dryer, Oven - Built-In, Hood Fan, Window Coverings
Parking
- Spaces:
- 3
- Features:
- Underground, Indoor
Lot / Land
- Lot Features:
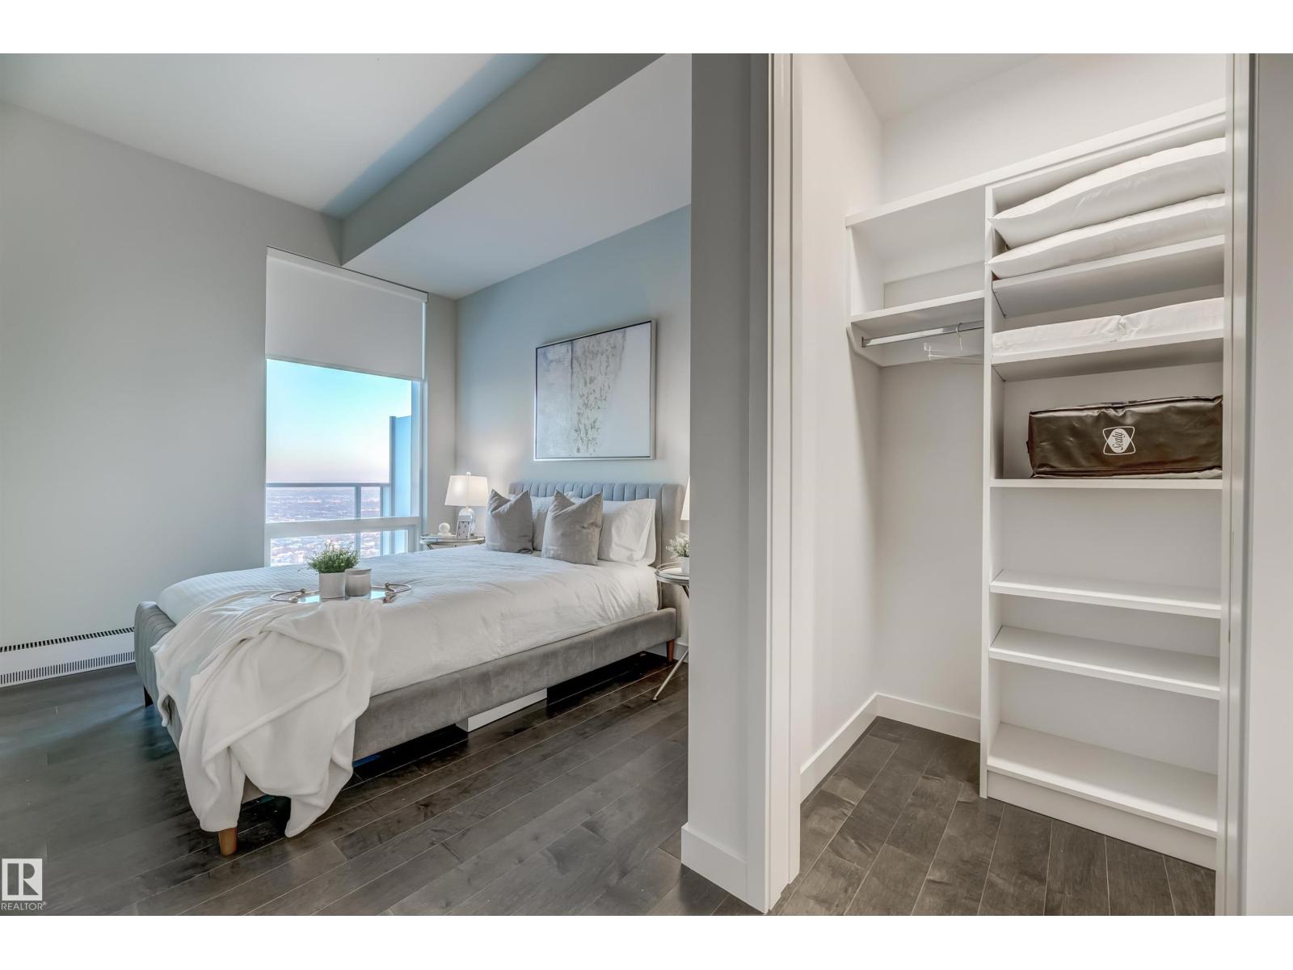
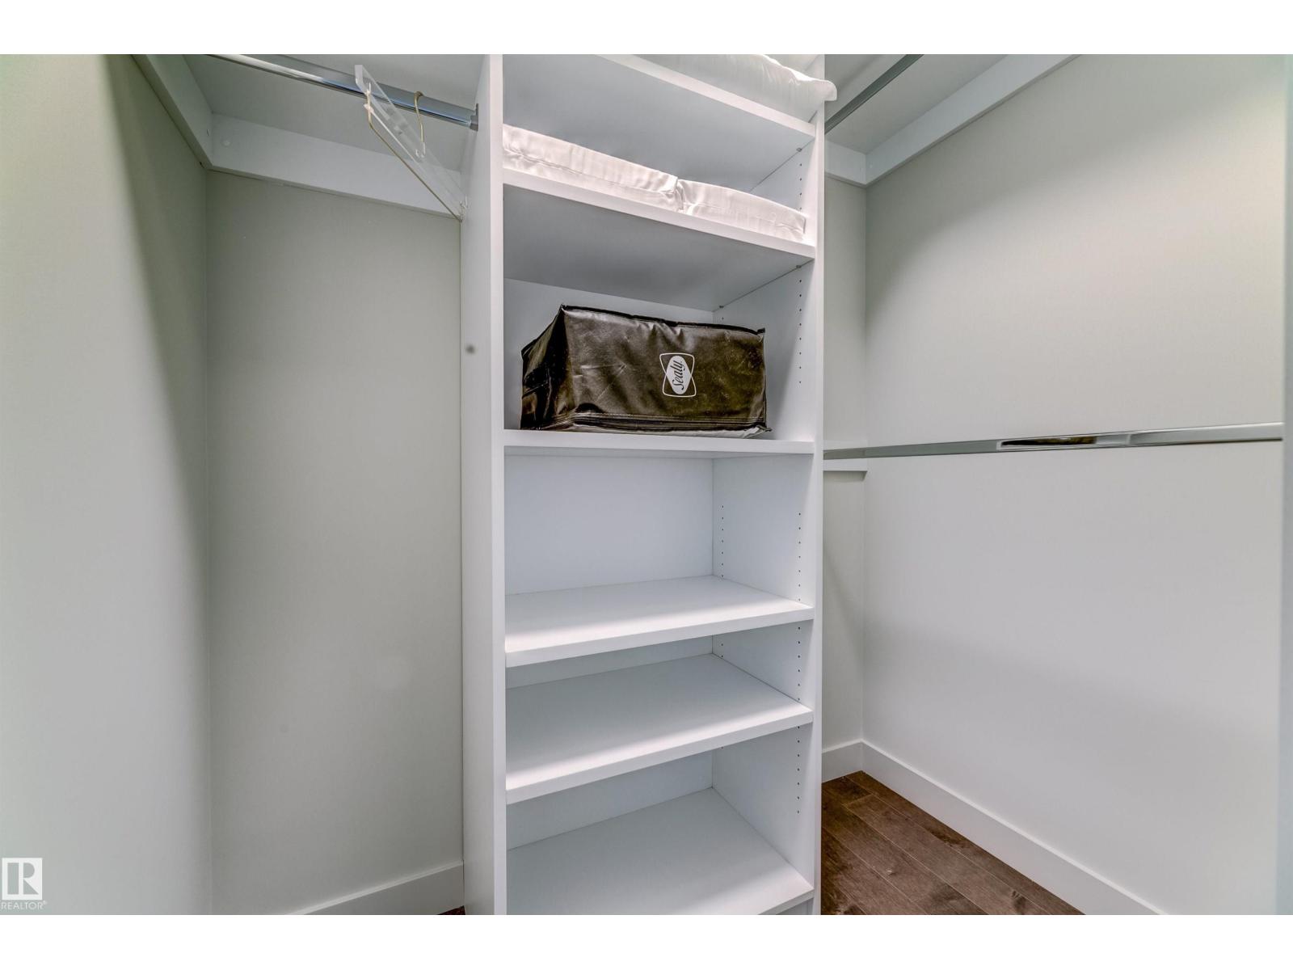
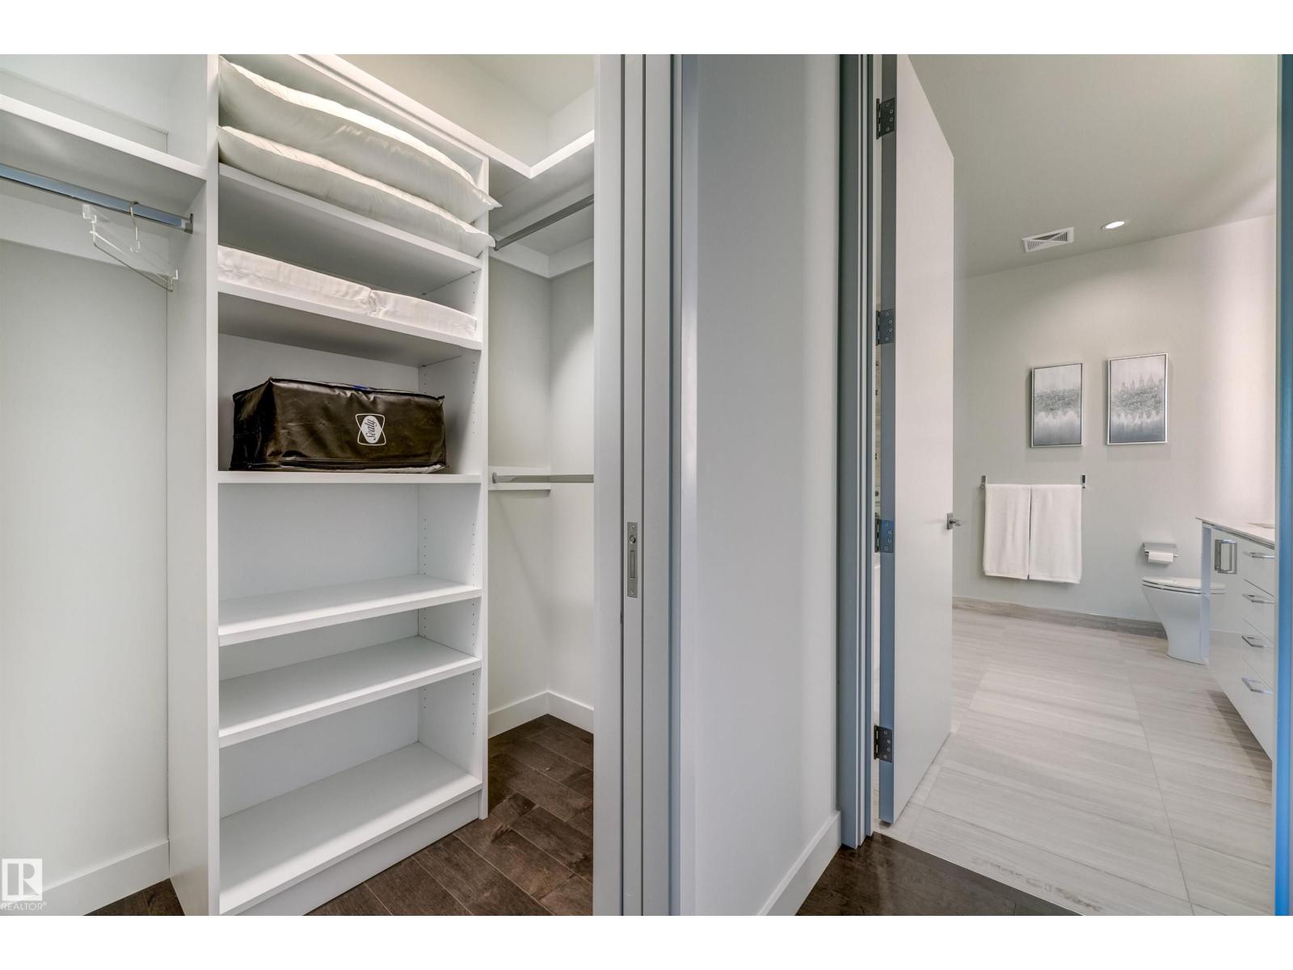
- Private setting, Corner Site, Closet Organizers, No Animal Home, No Smoking Home
Utilities & Mechanical
- Heating:
- Heat Pump, Baseboard heaters
Views & Waterfront
- View:
- City view
Comfort & Security
- Pool:
- Indoor pool
- Security:
- Sprinkler System-Fire
Fees & Dates
- HOA/Condo Fee:
- $1,842
- Last Modified:
- 07/07/2026 03:20:00 AM
- Status Change:
- 07/07/2026 03:10:20 AM
Association / Ownership
- Fee:
- $1,842 / Monthly
- Common Interest:
- Condo/Strata
Room Dimensions
| Room | Level | Size |
|---|---|---|
| Living room | Main level | 6.95 x 5.63 |
| Dining room | Main level | 3.18 x 3.3 |
| Kitchen | Main level | 4.47 x 3.02 |
| Den | Main level | 2.24 x 2.79 |
| Primary Bedroom | Main level | 2.99 x 5.5 |
| Bedroom 2 | Main level | 5.65 x 2.82 |
| Bedroom 3 | Main level | 3.18 x 4.2 |
| Laundry room | Main level | 1.59 x 2.71 |
Location
Data is supplied by Pillar 9 MLS® System. Pillar 9 is the owner of the copyright in its MLS® System. Data is deemed reliable but is not guaranteed accurate by Pillar 9.
The trademarks MLS®, Multiple Listing Service® and the associated logos are owned by The Canadian Real Estate Association (CREA) and identify the quality of services provided by real estate professionals who are members of CREA. Used under license.