Real estate on your terms®
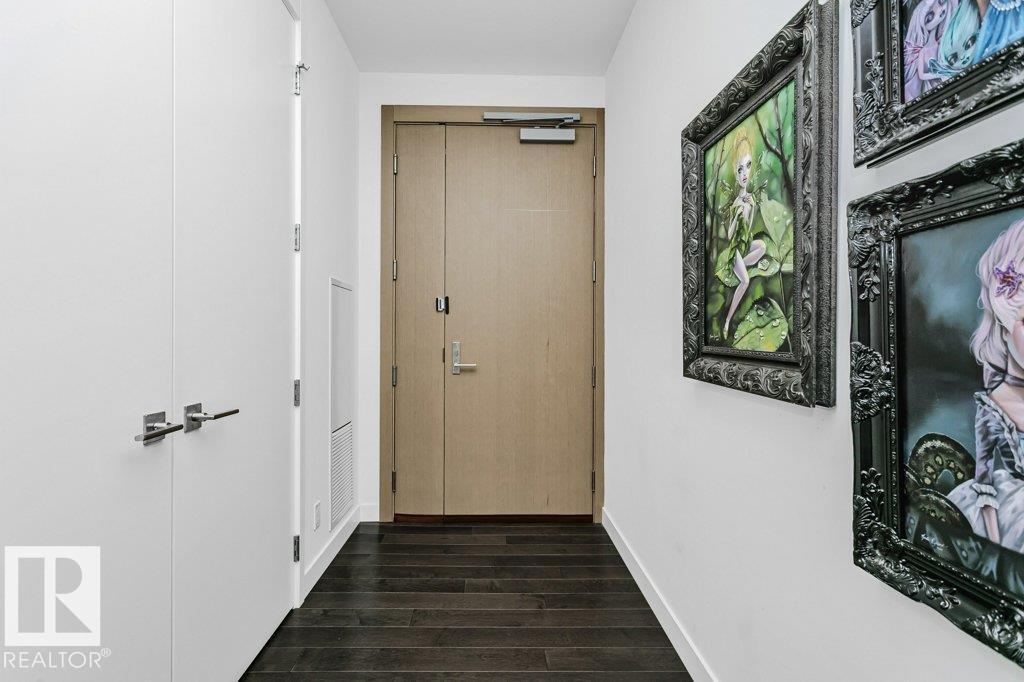
$1,050,000
active
4401 10360 102 Street NW
Edmonton
,
AB
T5J0K6
Key Details
- MLS® Number:
- E4474991
- Building Type:
- Apartment
- Interior Size:
- 1591 square feet
- Bedrooms:
- 3
- Parking Features:
- Underground, Heated Garage
- Attached:
- Yes

Property Description
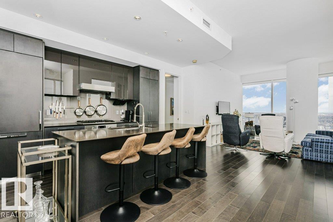
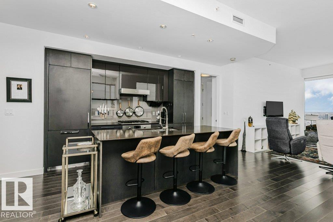
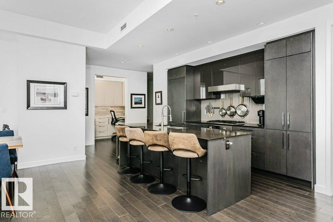
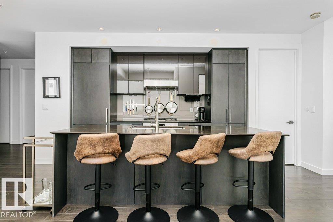
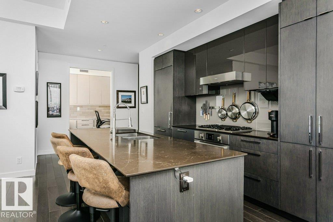
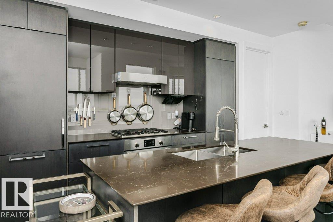
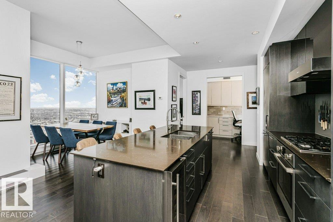
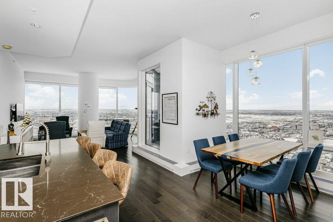
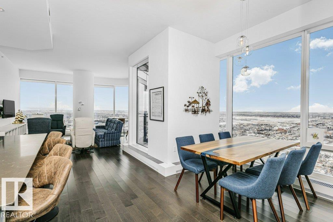
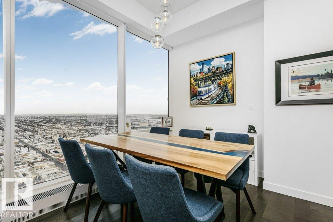
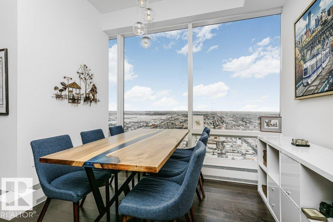
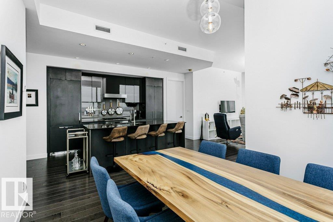
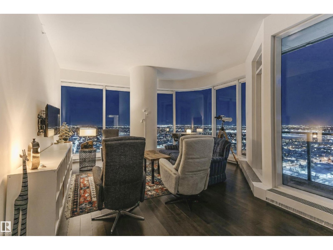
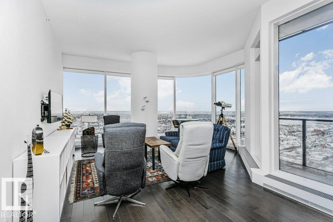
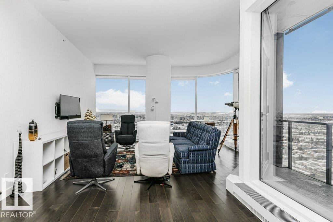
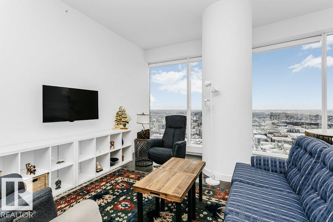
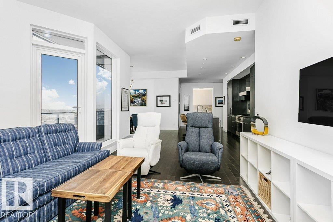
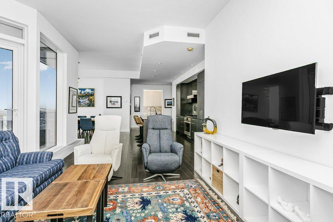
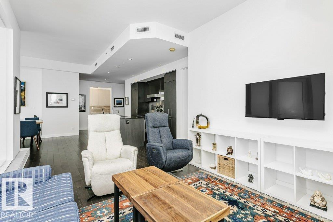
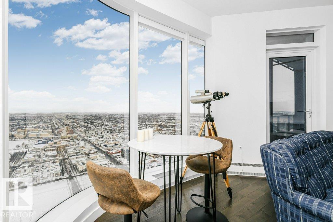
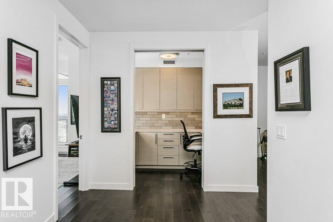
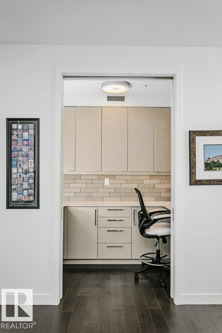
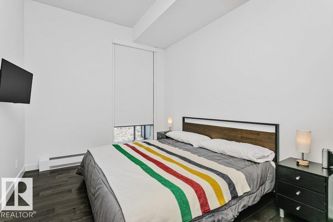
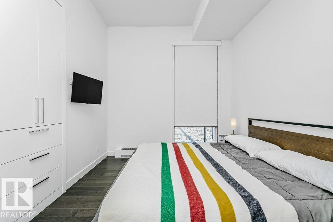
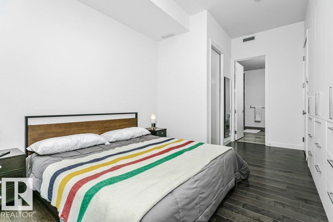
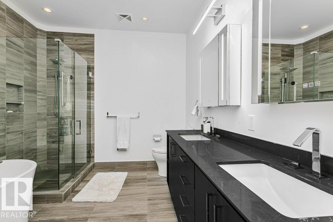
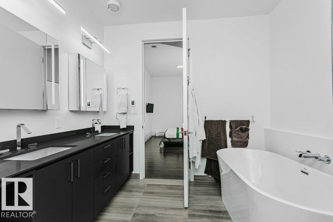
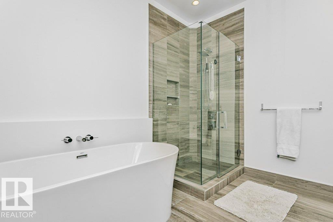
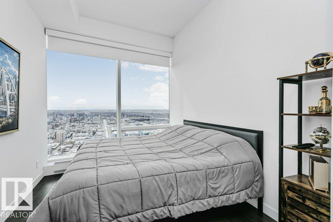
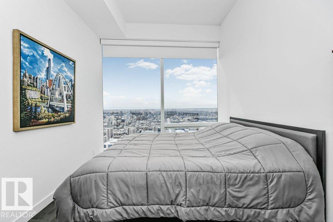
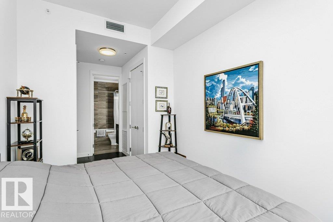
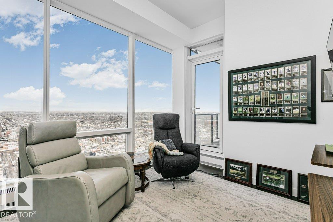
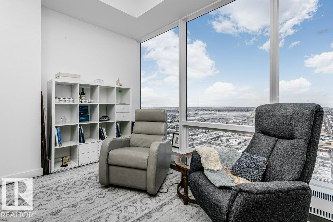
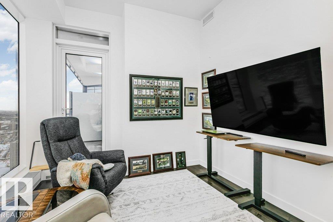
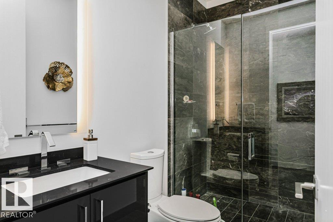
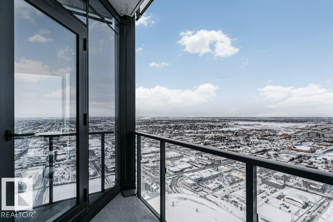
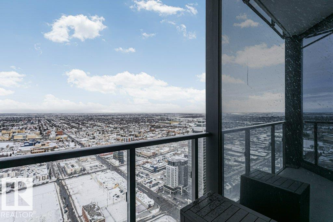
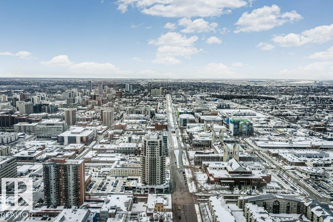
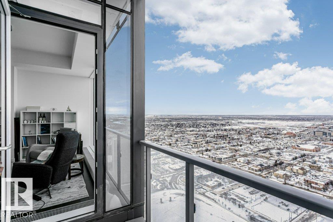
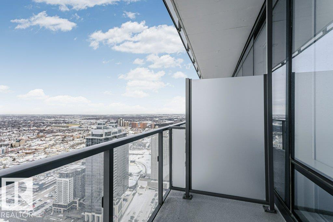
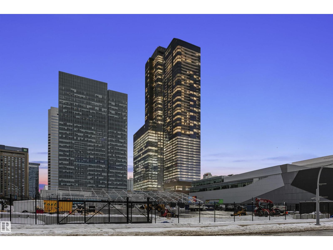
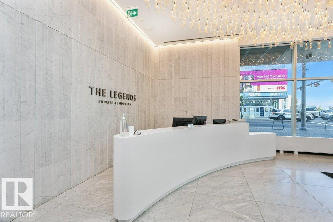
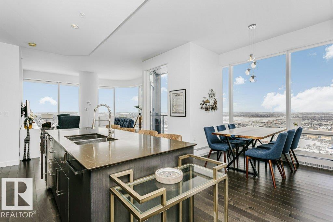
Experience the epitome of Luxury Living at The Legends Private Residences, a prestigious Edmonton High Rise situated in ICE District. This Upscale 3 bedroom Residence features a well-appointed Open Concept design complemented by Expansive Floor-to-Ceiling Windows showcasing stunning Sunset Views. Appreciate the Bespoke Built-in Cabinets in the Primary Suite, unwind on one of the two Private Balconies, and create culinary masterpieces in the Chef's kitchen equipped with High-End finishes and appliances. A wealth of exclusive amenities, including a pet-friendly environment with an outdoor dog run, outdoor patio with kitchen and multiple seating areas, billiards lounge complete with wet bar, and premium entertainment system. Additionally, residents enjoy access to a spacious social room, conference facilities, a state-of-the-art ARCHETYPE Fitness Center, indoor swimming pool plus 24/7 Concierge and security services on site. With 2 Titled Underground Parking Stalls, this home is designed for ultimate comfort (id:53430)
Building
- Property Type:
- Apartment
- Building Type:
- Apartment
- Year Built:
- 2017
- Bedrooms:
- 3
- Bathrooms (total):
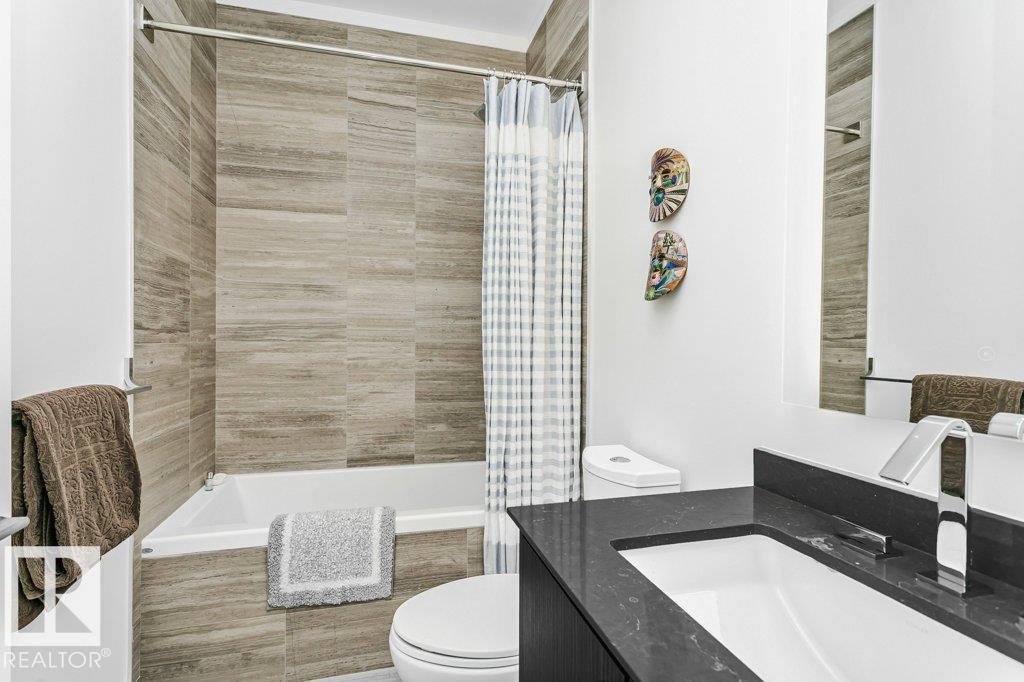
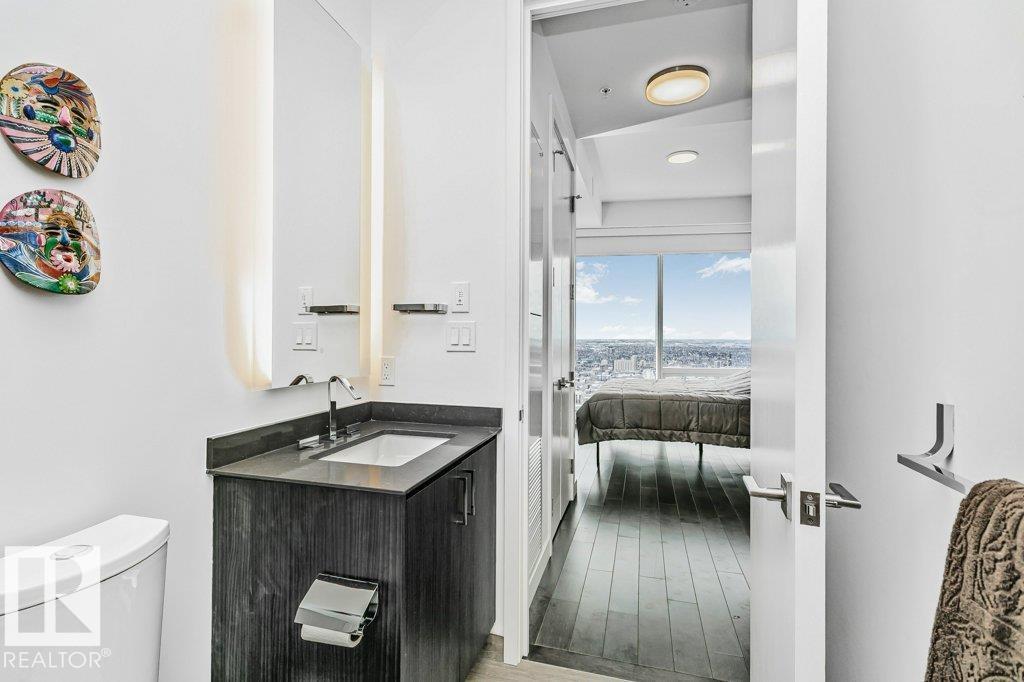
- 3.0
- Basement:
- None
Finished Areas
- Interior Size (Total):
- 1591 square feet
Interior
- Appliances:
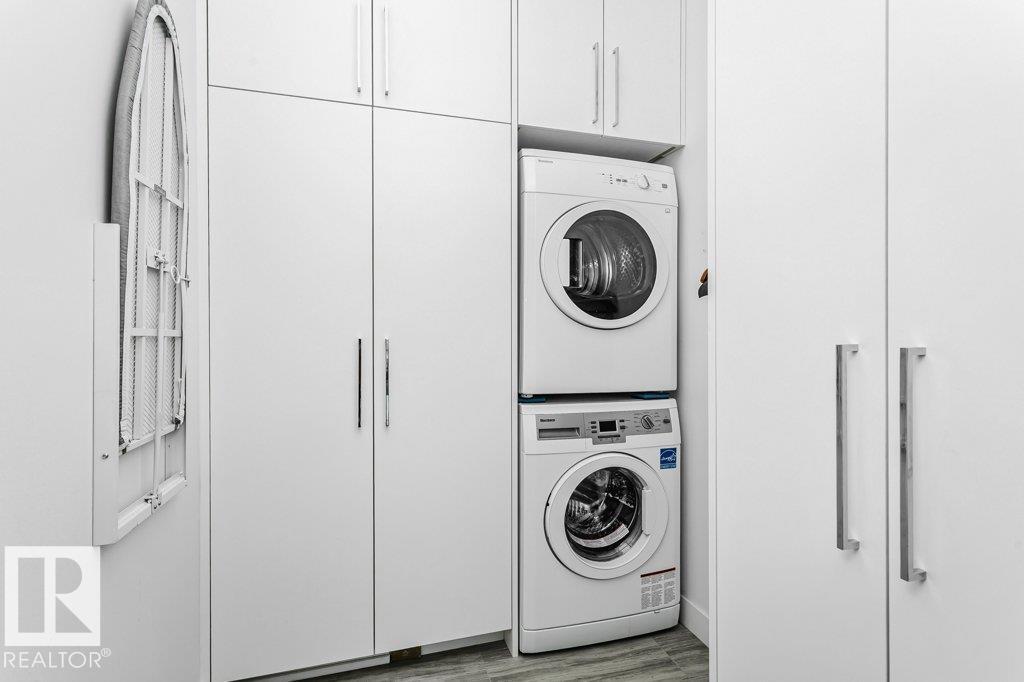
- Refrigerator, Dishwasher, Wine Fridge, Stove, Microwave, Oven - Built-In, Hood Fan, Window Coverings, Garage door opener, Washer/Dryer Stack-Up
Parking
- Features:
- Underground, Heated Garage
Lot / Land
- Lot Features:
- See remarks, Closet Organizers
Utilities & Mechanical
- Heating:
- Baseboard heaters, Coil Fan
- Cooling:
- Central air conditioning
Views & Waterfront
- View:
- City view
Comfort & Security
- Pool:
- Indoor pool
Fees & Dates
- HOA/Condo Fee:
- $2,076
- Last Modified:
- 04/02/2026 06:31:13 PM
- Status Change:
- 04/02/2026 06:19:39 PM
Association / Ownership
- Fee:
- $2,076 / Monthly
- Common Interest:
- Condo/Strata
Room Dimensions
| Room | Level | Size |
|---|---|---|
| Living room | Main level | 5.65 x 5.66 |
| Dining room | Main level | 3.2 x 2.01 |
| Kitchen | Main level | 4.46 x 4.66 |
| Primary Bedroom | Main level | 3.0 x 5.49 |
| Bedroom 2 | Main level | 5.58 x 2.79 |
| Bedroom 3 | Main level | 4.2 x 3.18 |
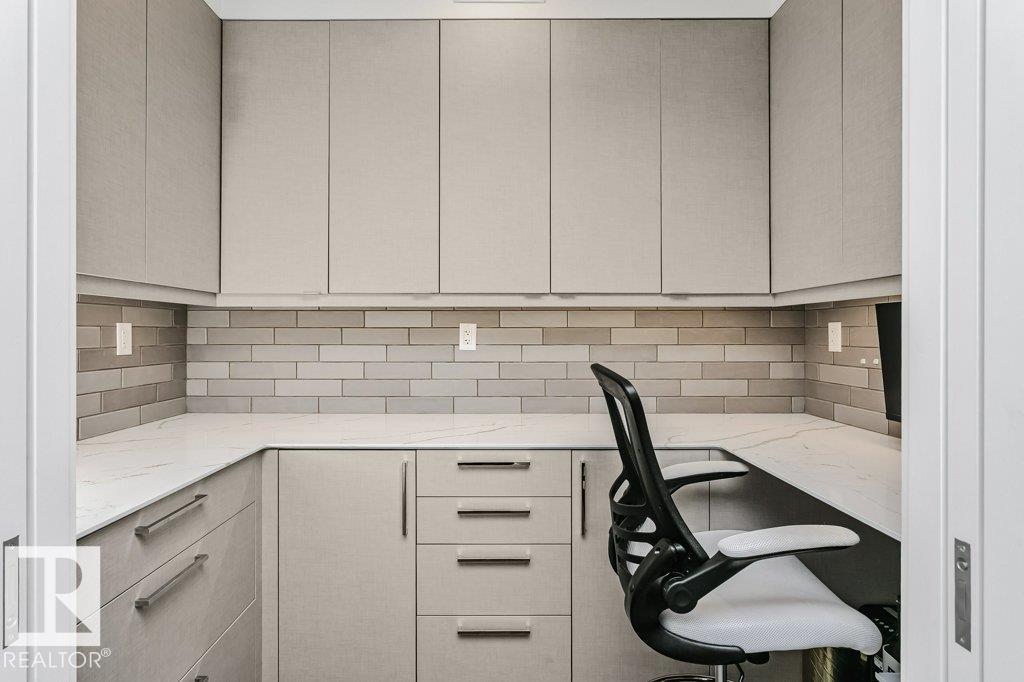
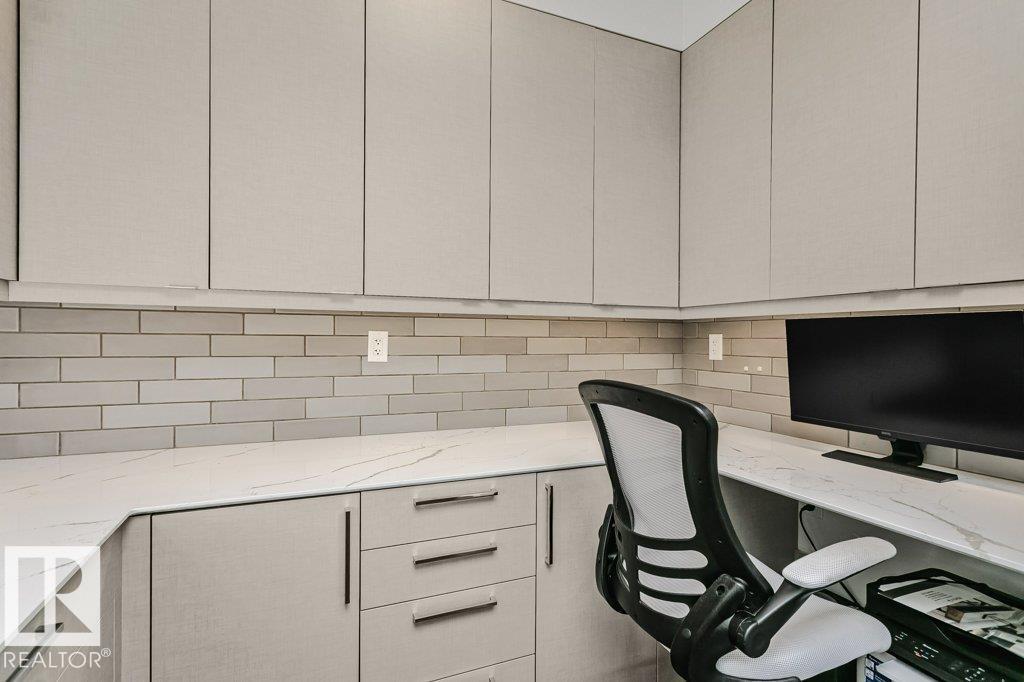
| Office | Main level | 1.59 x 2.78 |
| Laundry room | Main level | 1.61 x 2.72 |
| Other | Main level | 1.47 x 2.83 |
Location
Data is supplied by Pillar 9 MLS® System. Pillar 9 is the owner of the copyright in its MLS® System. Data is deemed reliable but is not guaranteed accurate by Pillar 9.
The trademarks MLS®, Multiple Listing Service® and the associated logos are owned by The Canadian Real Estate Association (CREA) and identify the quality of services provided by real estate professionals who are members of CREA. Used under license.