Real estate on your terms®
$2,250,000
active
4096 WHISPERING RIVER Drive NW
Edmonton
,
AB
T6W2E2
Key Details
- MLS® Number:
- E4478564
- Building Type:
- House
- Interior Size:
- 4592 square feet
- Bedrooms:
- 5
- Parking:
- 6
- Parking Features:
- Attached Garage
- Lot Size:
- 1312.46 square meters

Property Description
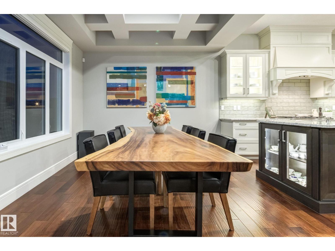
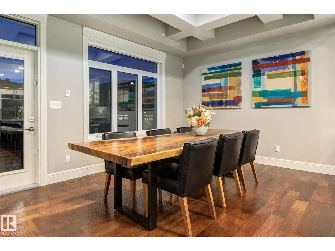
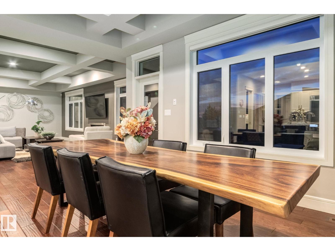
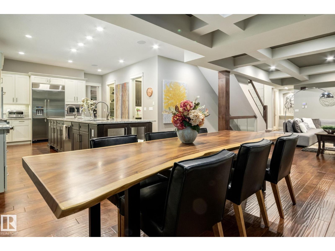
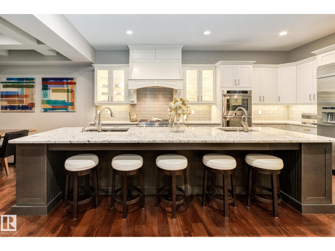
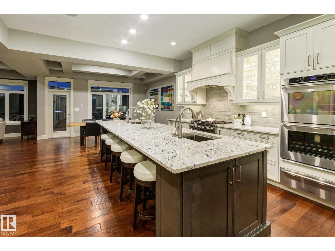
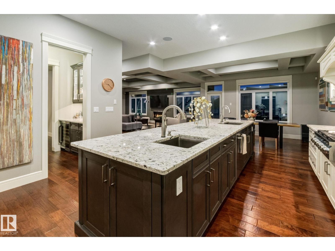
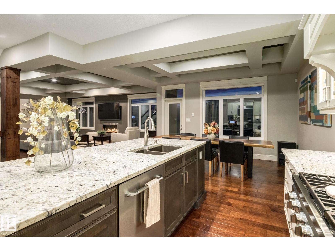
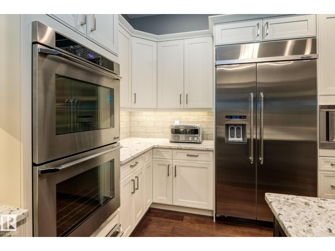
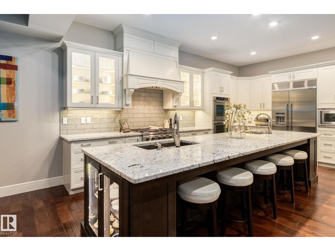
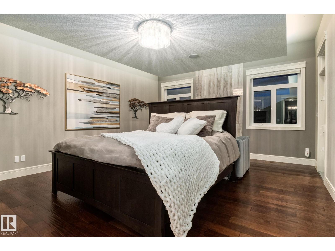
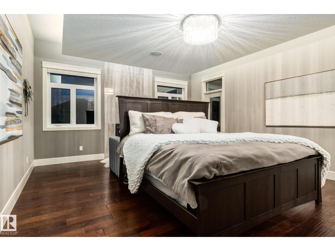
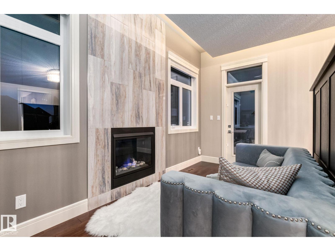
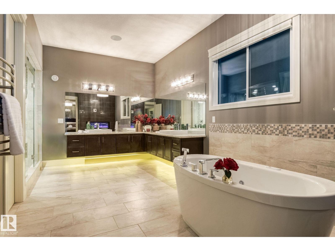
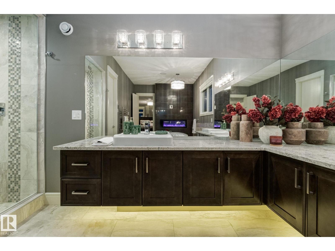
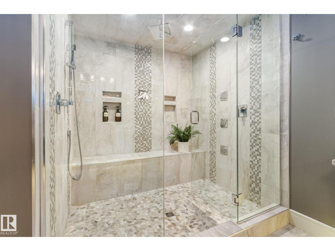
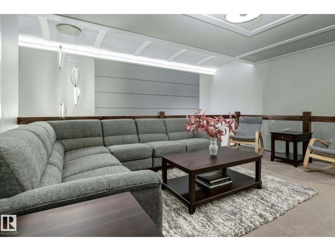
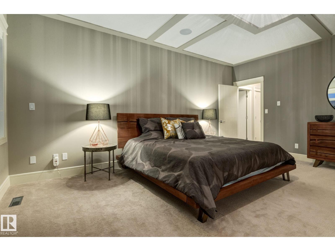
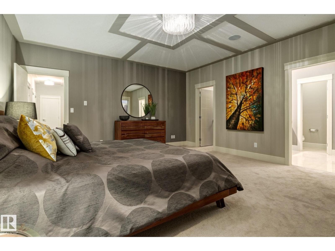
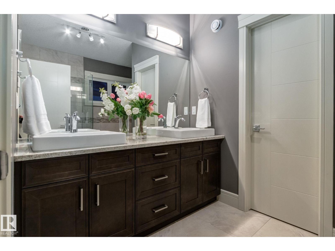
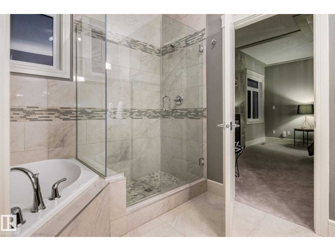
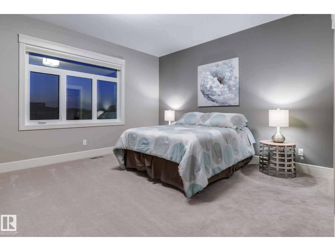
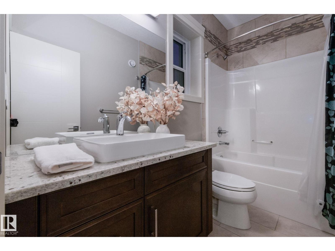
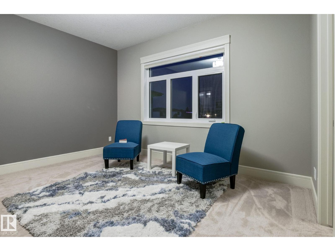
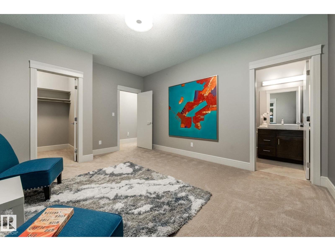
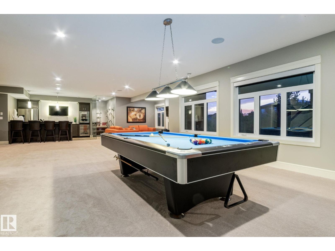
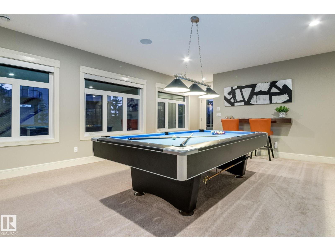
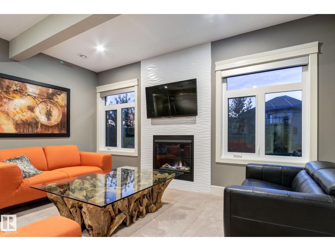
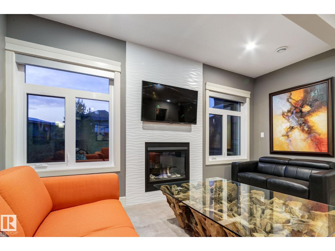
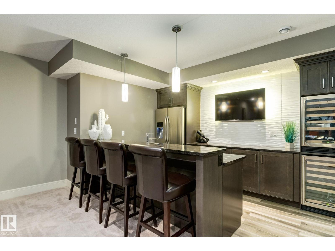
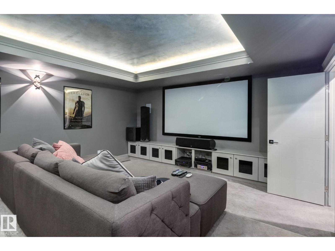
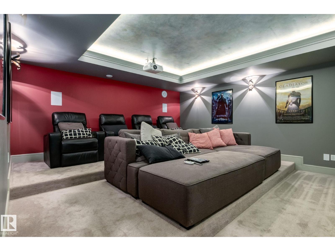
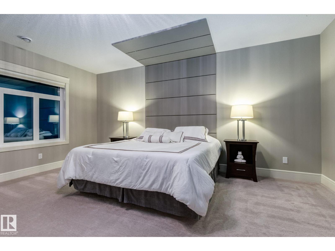
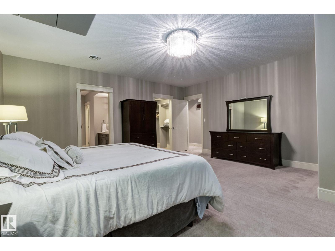
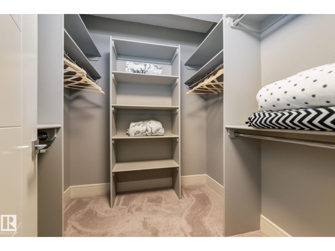
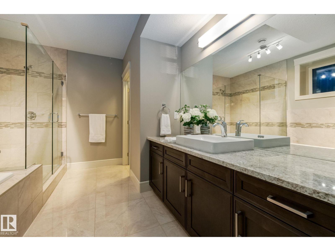
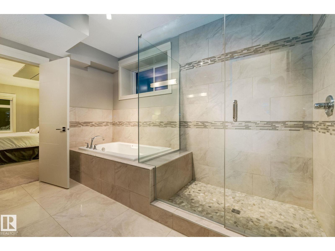
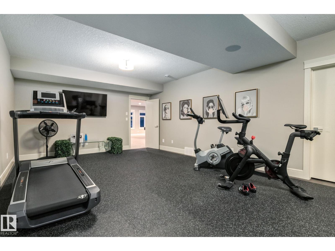
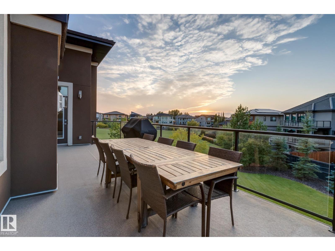
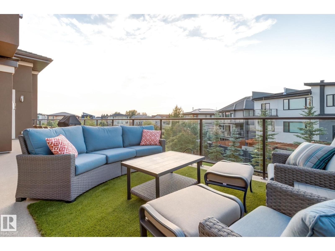
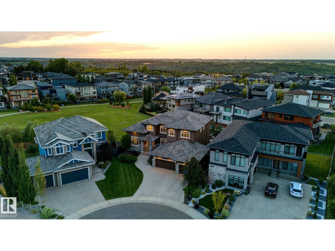
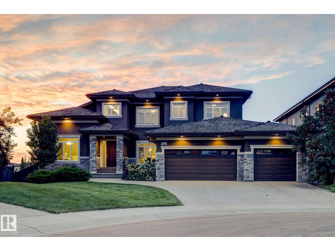
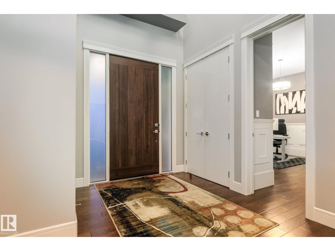
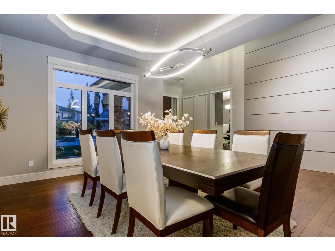
Rarely does a home combine this level of space, privacy and flexibility. Set on a private one-third-acre pie-shaped lot backing onto a beautifully treed park and directly across from the ravine and Edmonton’s spectacular river valley trail system in prestigious Westpointe, this exceptional walk-out estate offers over 7,300 sq. ft. of developed living space. Designed for entertaining and everyday luxury, it features a chef’s kitchen with premium appliances, a 13-foot island and butler’s pantry. A truly rare floor plan offers five bedrooms, each with its own ensuite and walk-in closet, including three primary suites—one on every level, a layout rarely found in Edmonton’s luxury market. The walk-out lower level includes a glass wine room, theatre, wet bar, fitness studio and covered patio. Complete with a heated triple garage, whole-home audio and direct access to river valley trails, this is a rare opportunity to own one of Windermere’s most distinctive luxury homes. (id:53430)
Building
- Property Type:
- House
- Building Type:
- House
- Year Built:
- 2014
- Stories:
- 2.0
- Bedrooms:
- 5
- Bathrooms (total):
- 9.5 (3 half)
- Basement:
- Finished, Full, Walk out
Finished Areas
- Interior Size (Total):
- 4592 square feet
Interior
- Appliances:
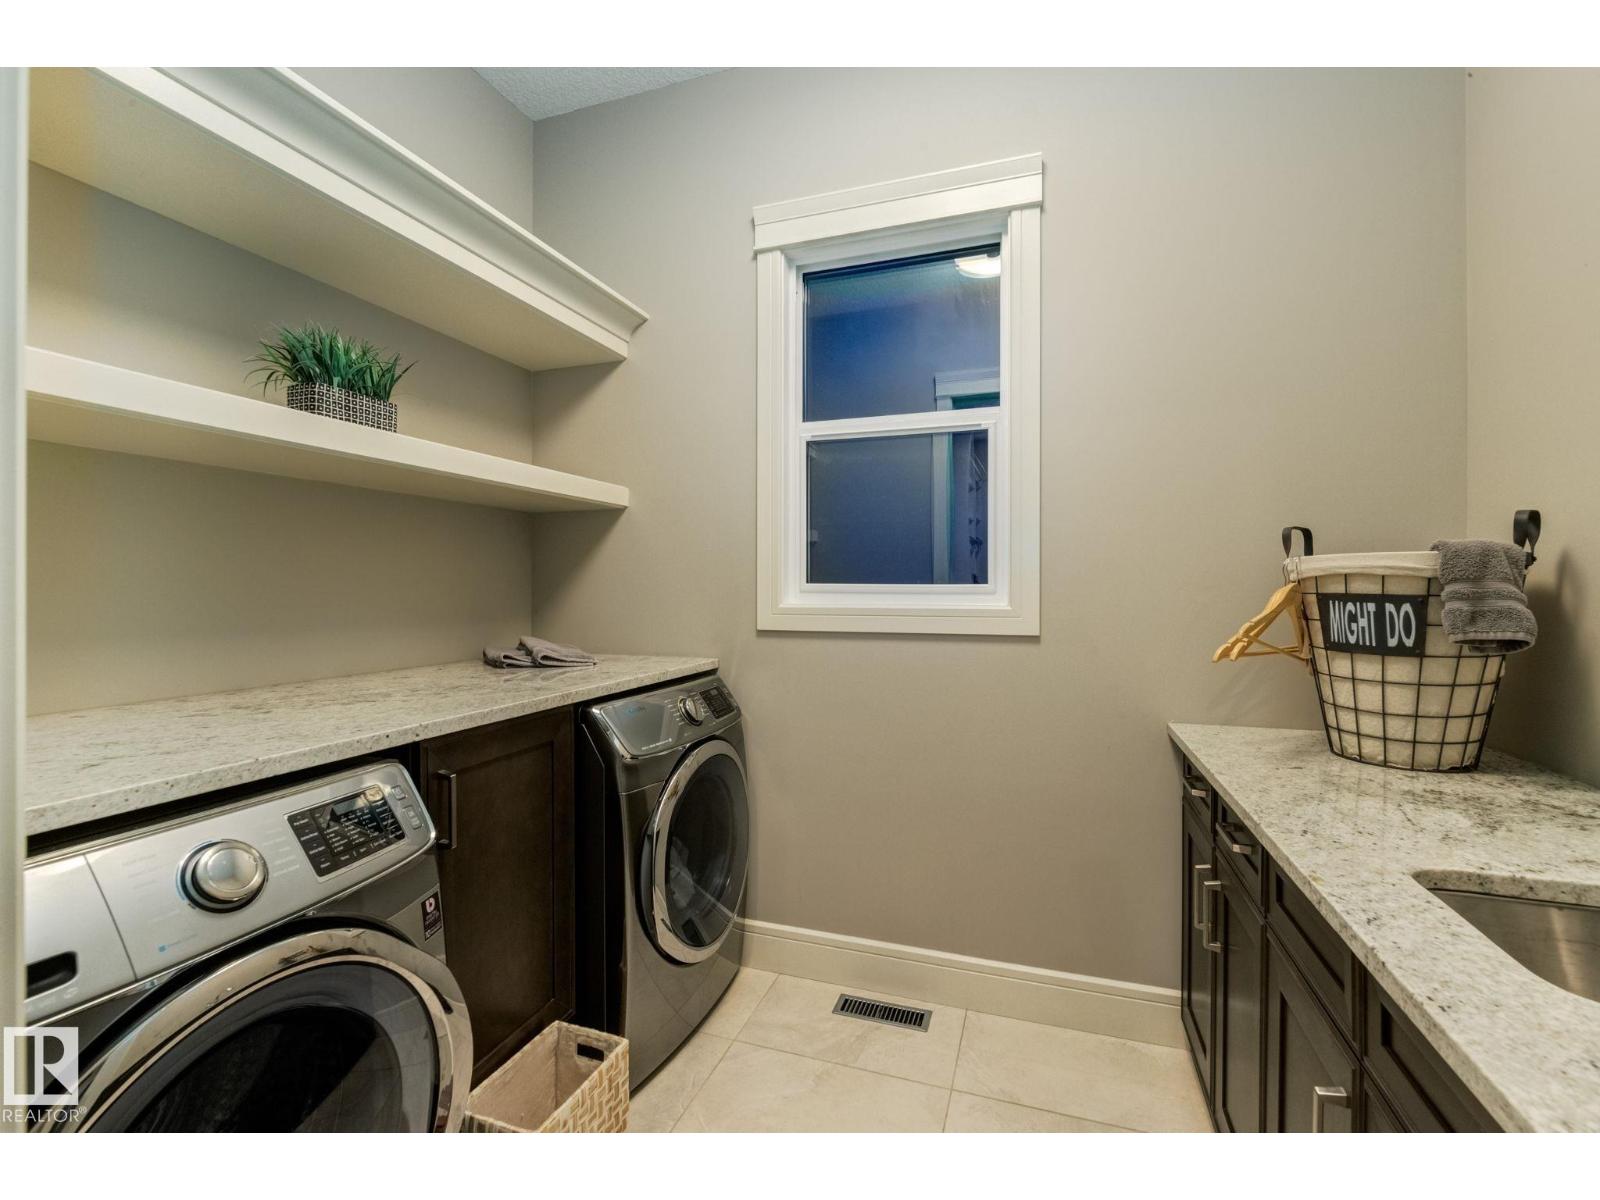
- Washer, Dishwasher, Wine Fridge, Stove, Dryer, Microwave, Garburator, Hood Fan, Window Coverings, Garage door opener, Garage door opener remote(s), Two Refrigerators
Parking
- Spaces:
- 6
- Features:
- Attached Garage
Lot / Land
- Lot Size:
- 1312.46 square meters
- Lot Features:
- Cul-de-sac, Private setting, Park/reserve, Wet bar, Closet Organizers
Exterior
- Fencing:
- Fence
Utilities & Mechanical
- Heating:
- Forced air, In Floor Heating
- Cooling:
- Central air conditioning
Comfort & Security
- Fireplace(s):
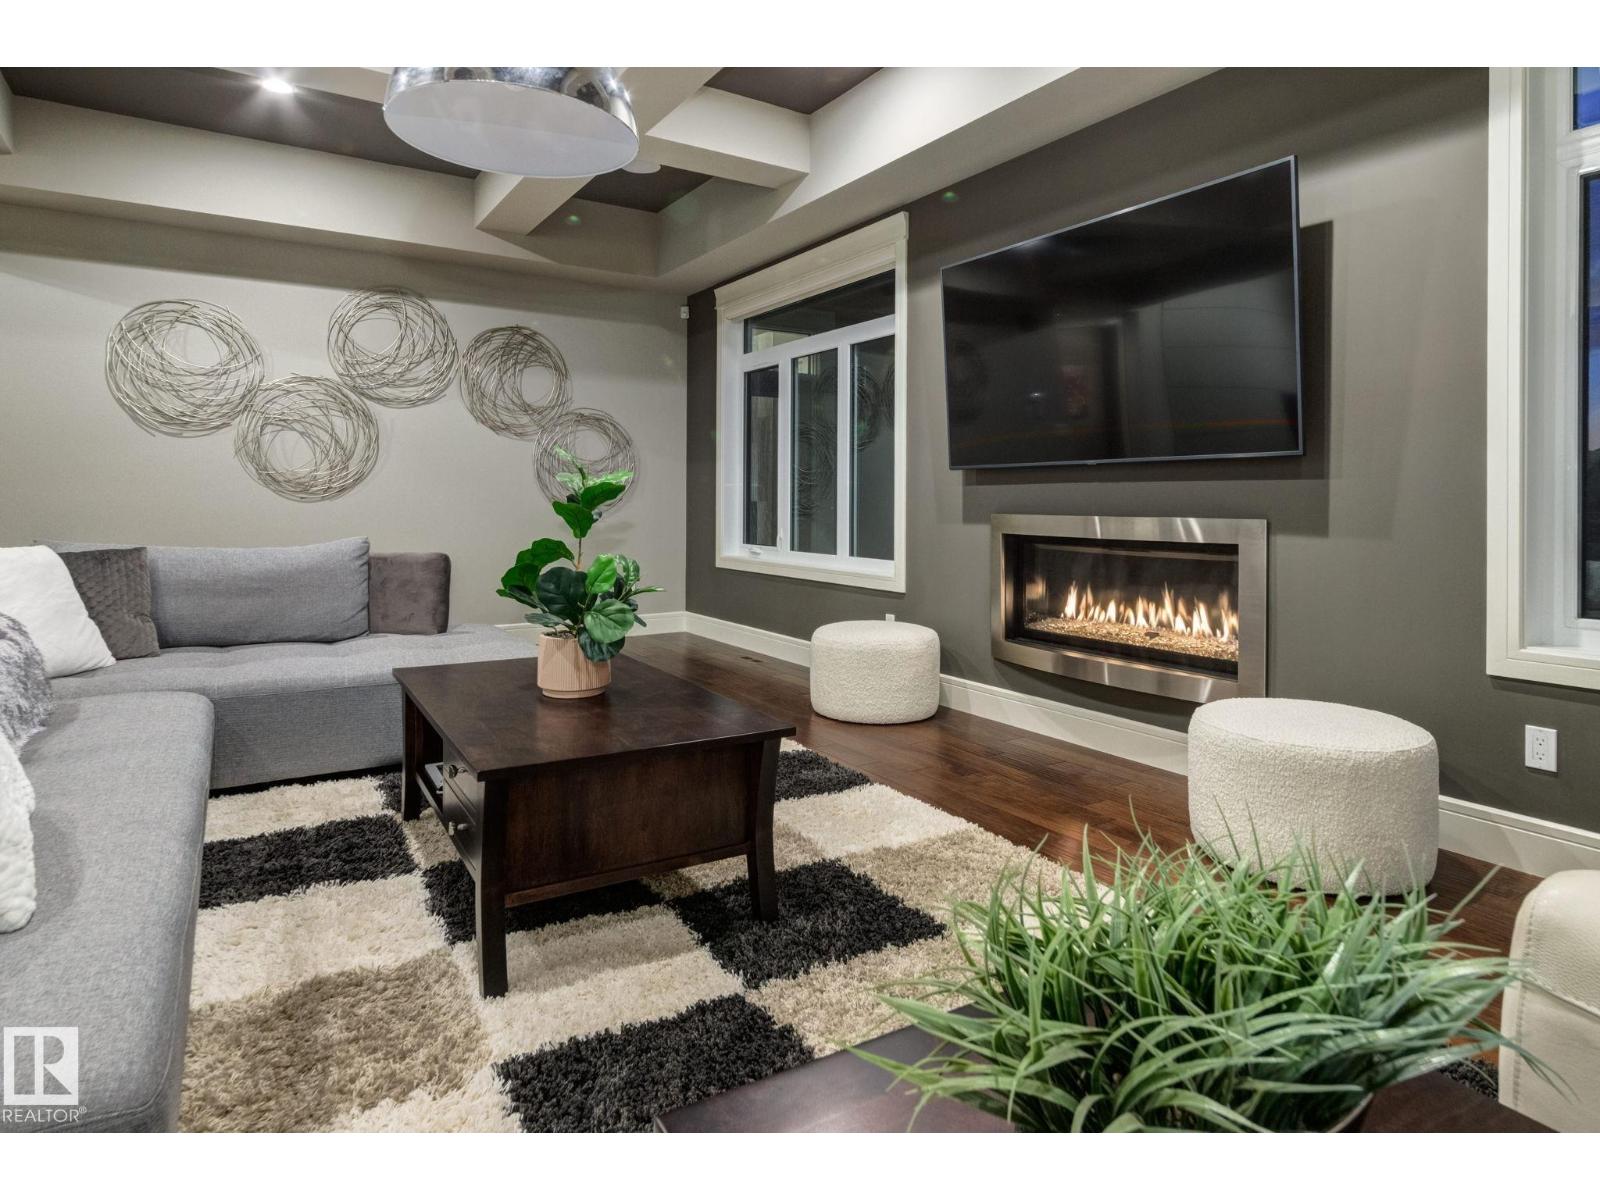
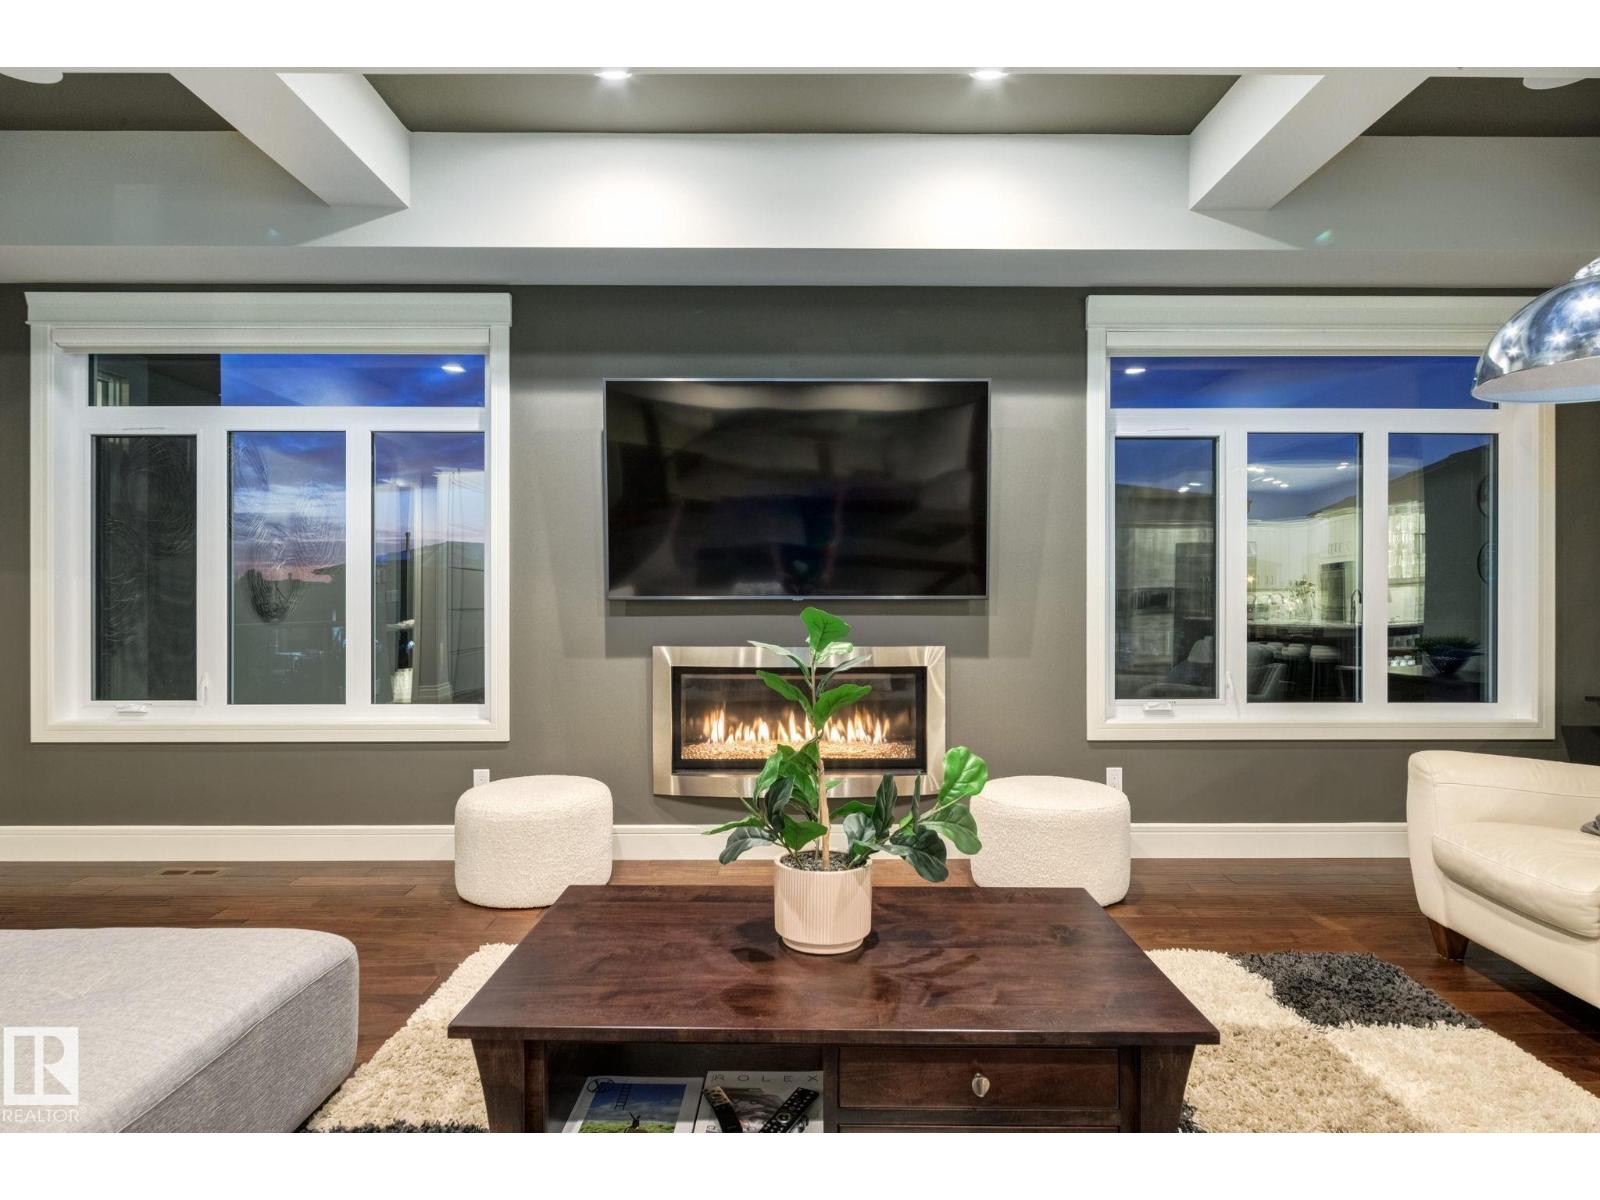
- 1 Gas, Unknown
- Security:
- Smoke Detectors
Fees & Dates
- Last Modified:
- 07/14/2026 08:20:00 PM
- Status Change:
- 07/14/2026 08:10:19 PM
Association / Ownership
- Common Interest:
- Freehold
Room Dimensions
| Room | Level | Size |
|---|---|---|
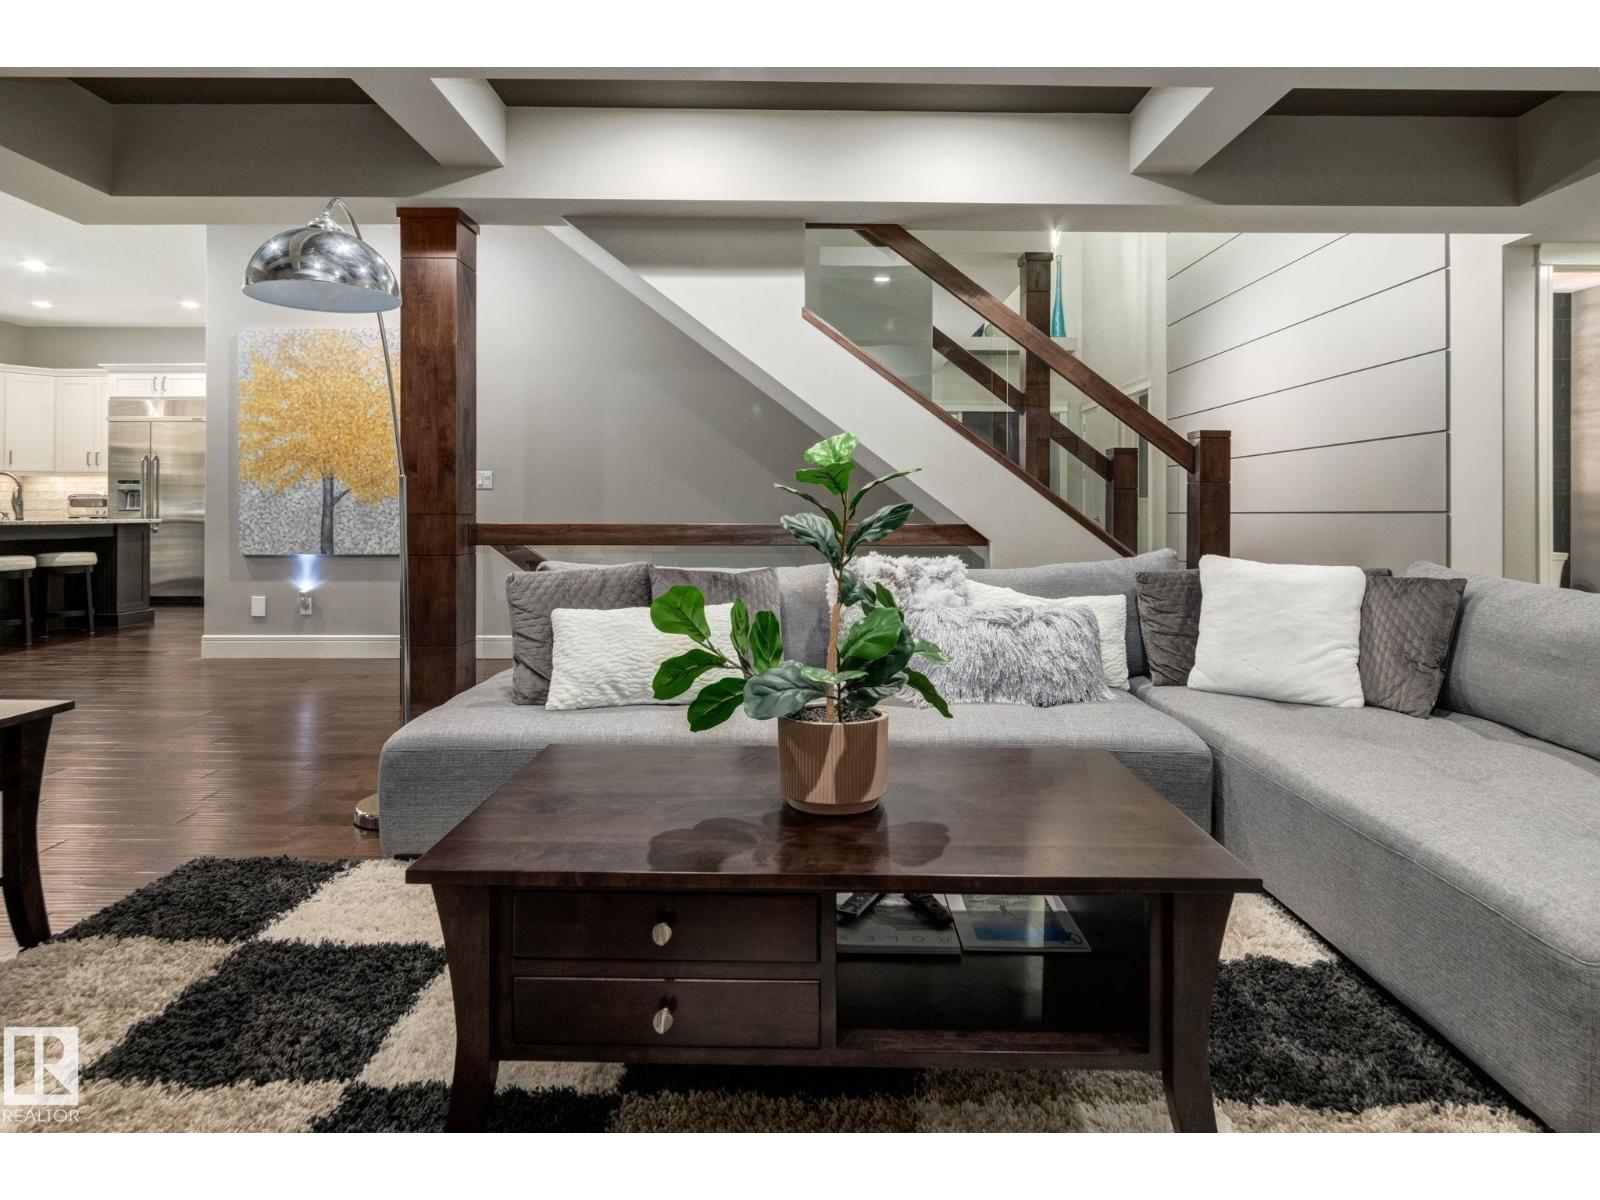
| Living room | Main level | 6.92 x 7.99 |
| Dining room | Main level | 5.14 x 6.2 |
| Kitchen | Main level | 6.59 x 4.76 |
| Family room | Upper Level | 5.22 x 4.2 |
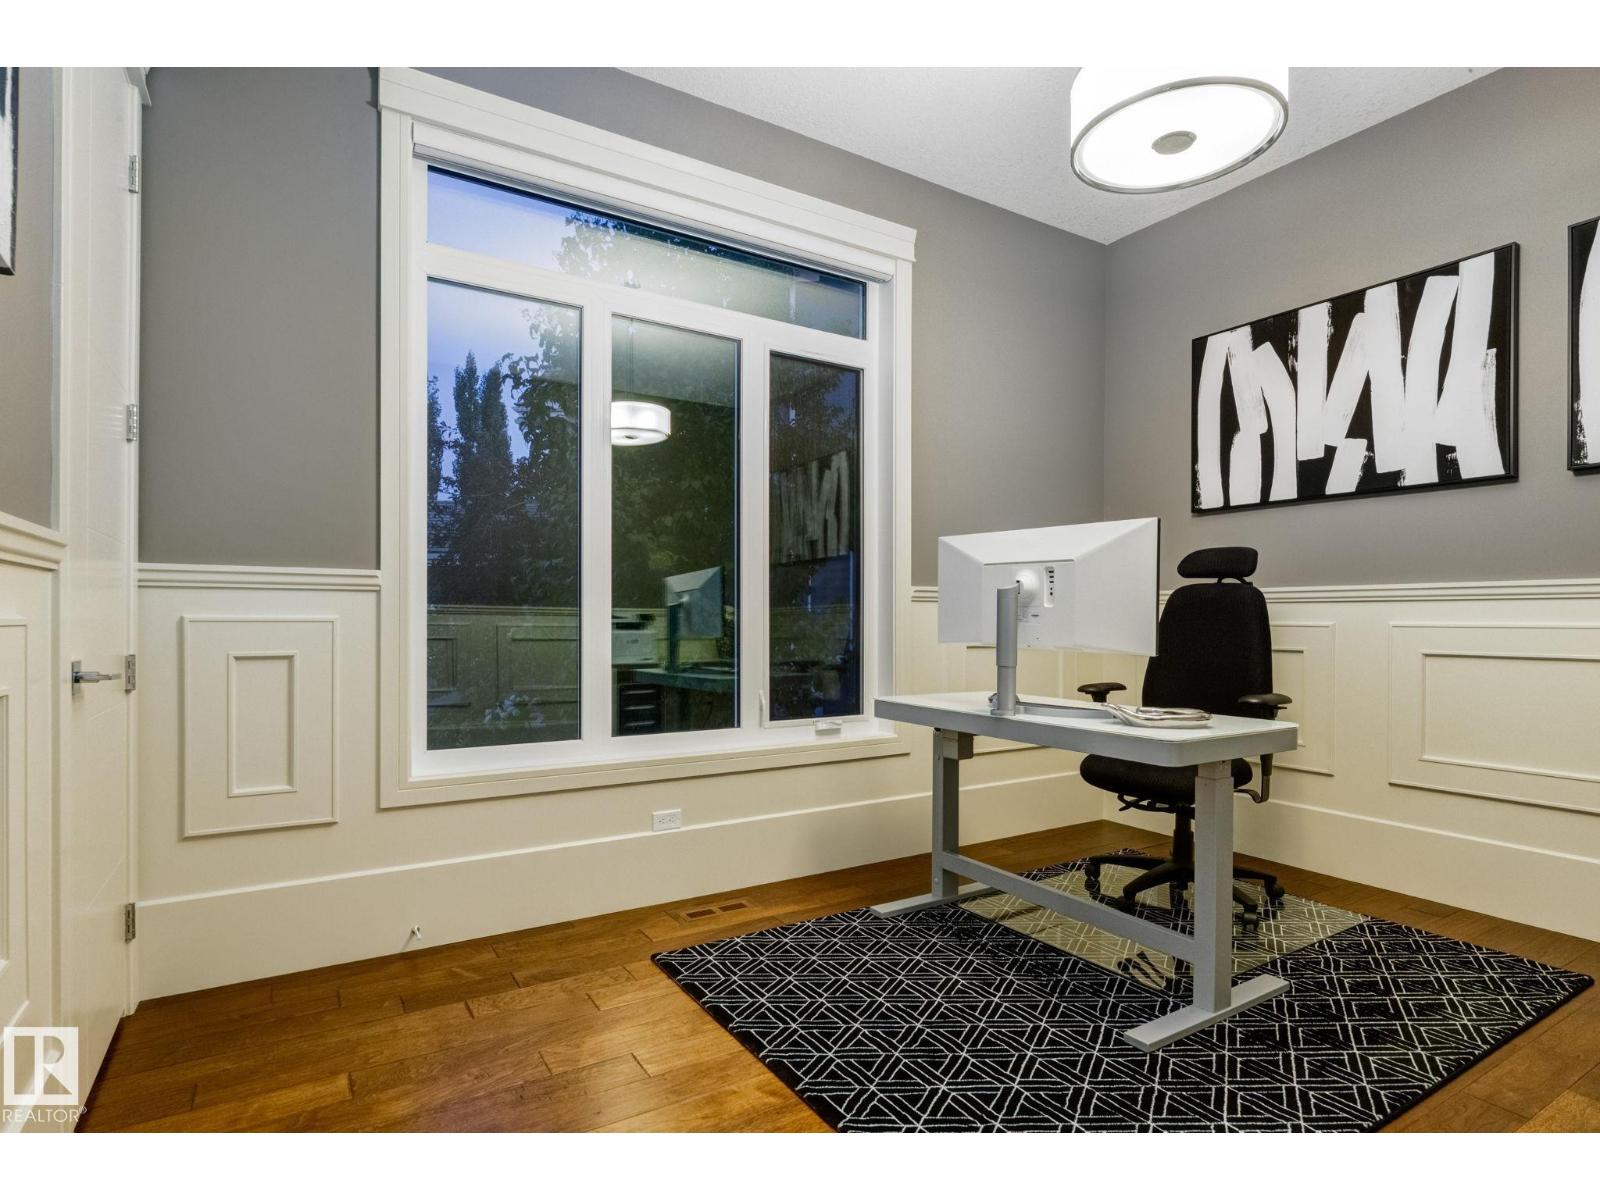
| Den | Main level | 3.67 x 4.81 |
| Primary Bedroom | Main level | 6.47 x 4.8 |
| Bedroom 2 | Upper Level | 5.34 x 4.65 |
| Bedroom 3 | Upper Level | 3.98 x 4.65 |
| Bedroom 4 | Upper Level | 5.51 x 4.93 |
| Bedroom 5 | Basement | 5.43 x 5.33 |
| Media | Basement | 4.9 x 5.71 |
| Recreation room | Basement | 8.62 x 12.74 |
| Utility room | Basement | 2.76 x 6.53 |
| Breakfast | Main level | 3.39 x 4.76 |
Location
Data is supplied by Pillar 9 MLS® System. Pillar 9 is the owner of the copyright in its MLS® System. Data is deemed reliable but is not guaranteed accurate by Pillar 9.
The trademarks MLS®, Multiple Listing Service® and the associated logos are owned by The Canadian Real Estate Association (CREA) and identify the quality of services provided by real estate professionals who are members of CREA. Used under license.