Real estate on your terms®
$465,000
active
3940 33 Street NW
Edmonton
,
AB
T6T1J7
Key Details
- MLS® Number:
- E4482317
- Building Type:
- House
- Interior Size:
- 1273 square feet
- Bedrooms:
- 4
- Parking Features:
- Attached Garage
- Lot Size:
- 486.6 square meters

Property Description
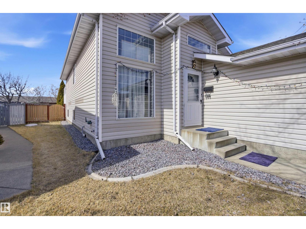
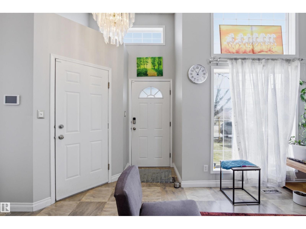
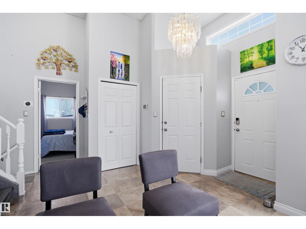
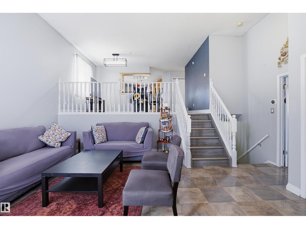
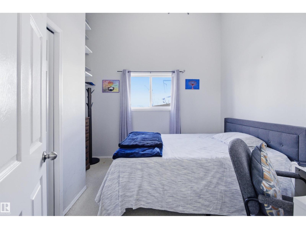
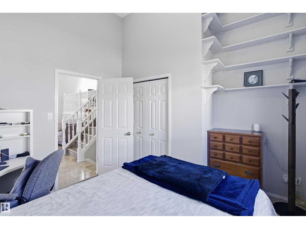
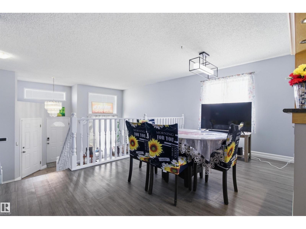
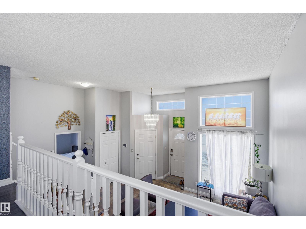
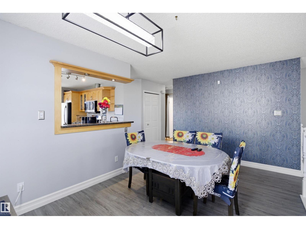
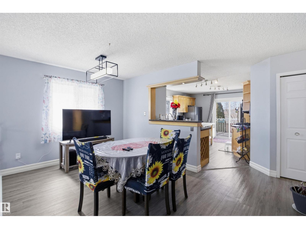
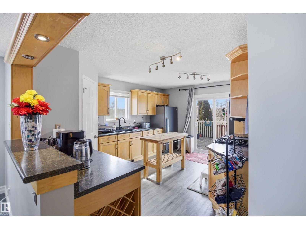
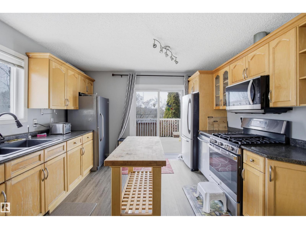
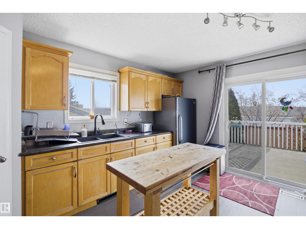
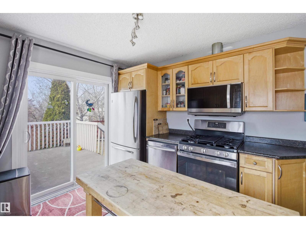
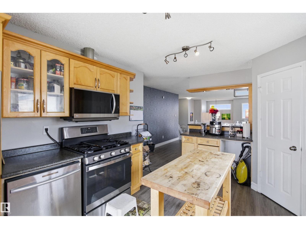
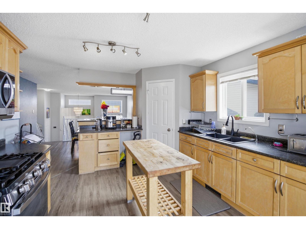
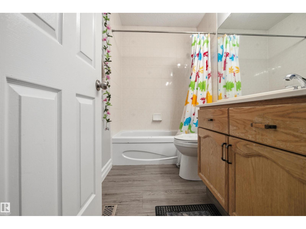
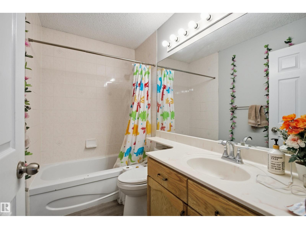
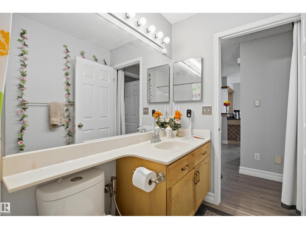
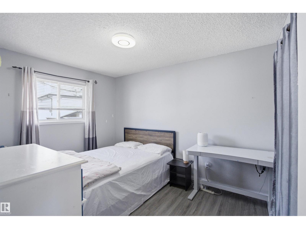
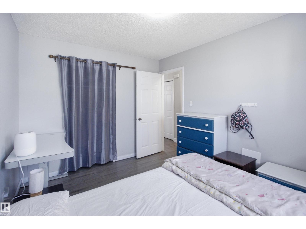
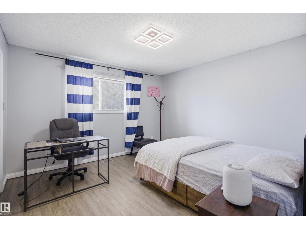
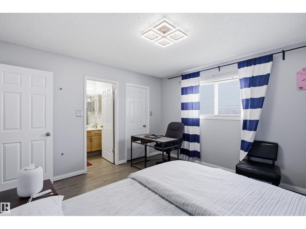
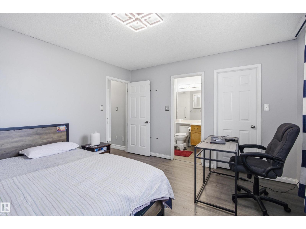
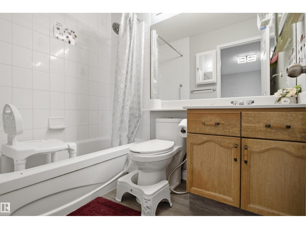
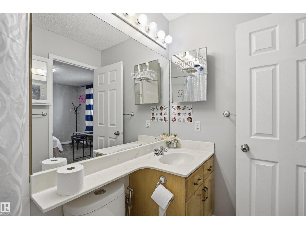
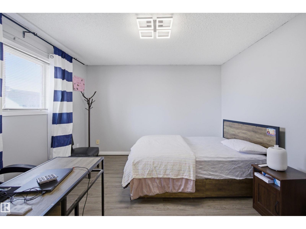
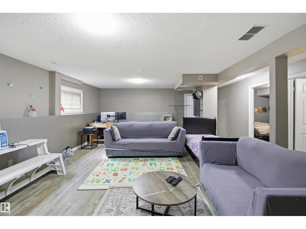
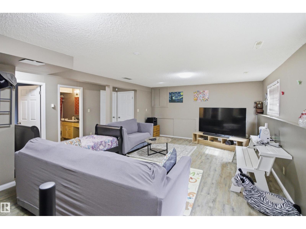
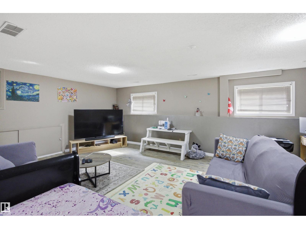
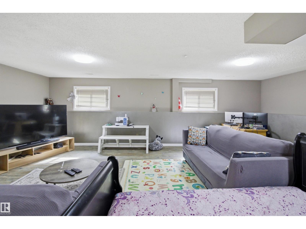
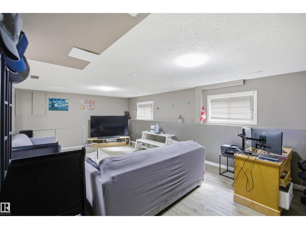
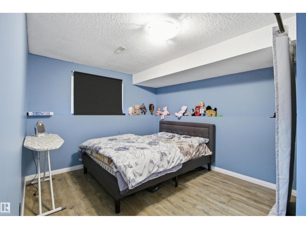
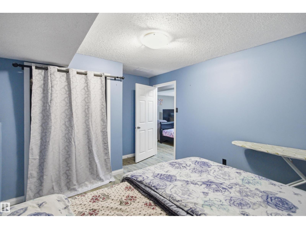
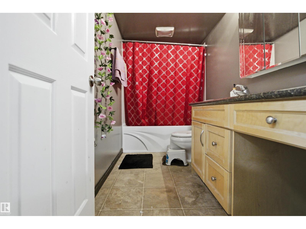
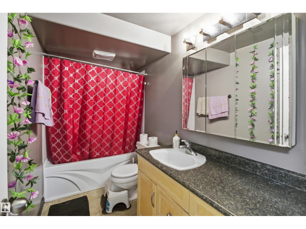
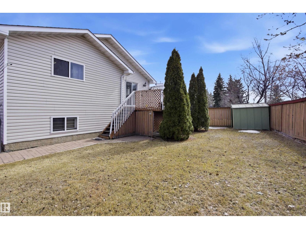
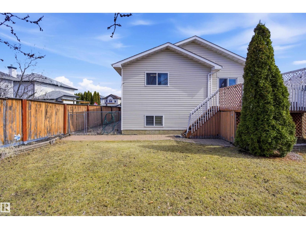
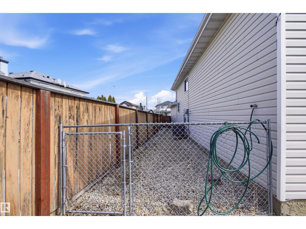
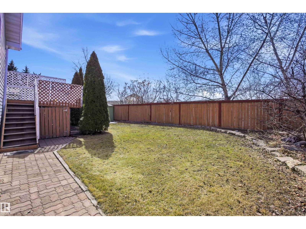
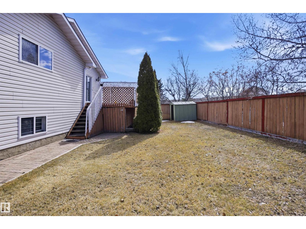
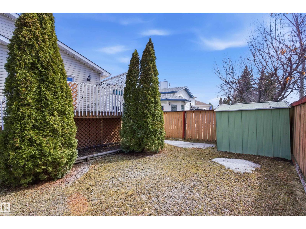
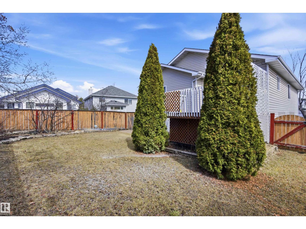
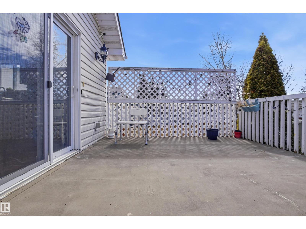
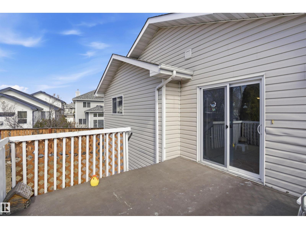
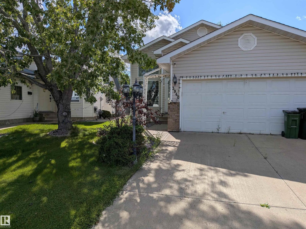
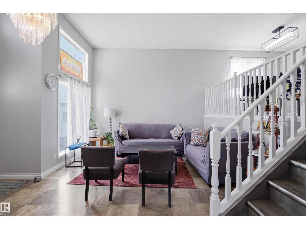
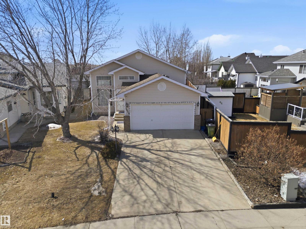
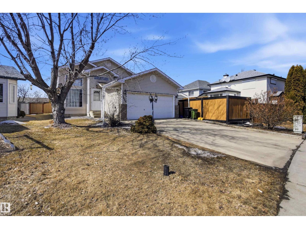
You’ll fall in love with this bright and spacious home from the moment you step inside, where a soaring ceiling and oversized windows flood the living room with natural light. This well-appointed property features 4 generous bedrooms and 3 full bathrooms, along with a spacious kitchen complete with pantry for added storage. Stay comfortable all summer with central A/C, and enjoy the massive rec room—perfect for a home theatre, games area, or family hangout. The double attached garage is heated and insulated, ideal for Edmonton winters. Outside, the pie-shaped lot offers mature trees and thoughtful landscaping for added privacy, plus a west-facing deck to soak up long summer evenings. The major upgrades have already been completed, including newer shingles and furnace, along with added features like LED lighting and a water filtration system. Located just steps from a grocery store and close to excellent schools, parks, and walking trails, with easy access to the Meadows Rec Centre and Whitemud Drive. (id:53430)
Building
- Property Type:
- House
- Building Type:
- House
- Style:
- Bi-level
- Year Built:
- 1993
- Bedrooms:
- 4
- Bathrooms (total):
- 3.0
- Basement:
- Finished, Full
Finished Areas
- Interior Size (Total):
- 1273 square feet
Interior
- Appliances:
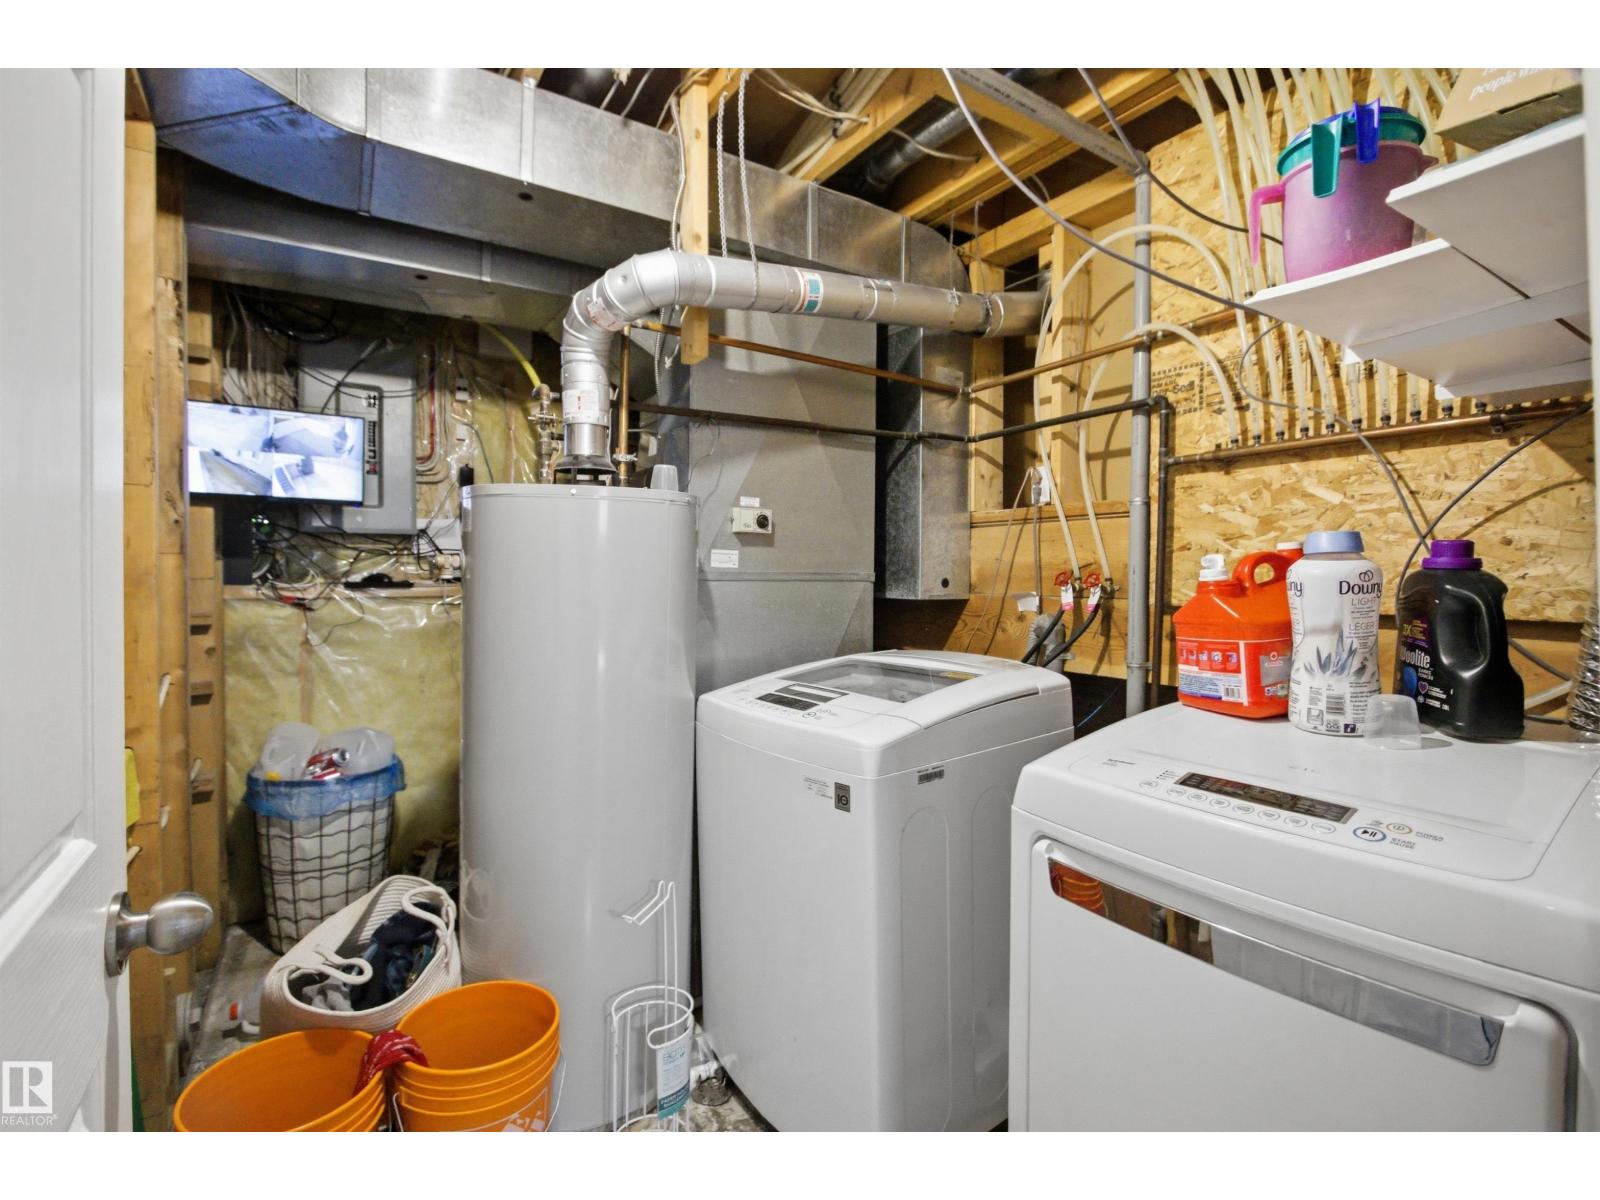
- Washer, Refrigerator, Dishwasher, Stove, Dryer, Freezer, Window Coverings, Garage door opener
Parking
- Features:
- Attached Garage
Lot / Land
- Lot Size:
- 486.6 square meters
- Lot Features:
- No back lane
Exterior
- Fencing:
- Fence
Utilities & Mechanical
- Heating:
- Forced air
Fees & Dates
- Last Modified:
- 08/10/2026 04:20:00 AM
- Status Change:
- 08/10/2026 04:10:30 AM
Association / Ownership
- Common Interest:
- Freehold
Room Dimensions
| Room | Level | Size |
|---|---|---|
| Living room | Main level | 3.6 x 4.07 |
| Dining room | Main level | 2.96 x 4.62 |
| Kitchen | Main level | 3.55 x 4.65 |
| Primary Bedroom | Main level | 3.69 x 3.79 |
| Bedroom 2 | Main level | 2.82 x 3.69 |
| Bedroom 3 | Main level | 2.75 x 3.35 |
| Bedroom 4 | Basement | 3.12 x 3.34 |
| Recreation room | Basement | 5.88 x 7.46 |
Location
Data is supplied by Pillar 9 MLS® System. Pillar 9 is the owner of the copyright in its MLS® System. Data is deemed reliable but is not guaranteed accurate by Pillar 9.
The trademarks MLS®, Multiple Listing Service® and the associated logos are owned by The Canadian Real Estate Association (CREA) and identify the quality of services provided by real estate professionals who are members of CREA. Used under license.