Real estate on your terms®
$875,000
active
3802 10180 103 Street NW
Edmonton
,
AB
T5J0L1
Key Details
- MLS® Number:
- E4441136
- Building Type:
- Apartment
- Interior Size:
- 1642 square feet
- Bedrooms:
- 2
- Parking Features:
- Underground, Indoor, Stall, Heated Garage
- Lot Size:
- 11.02 square meters
- Attached:
- Yes

Property Description
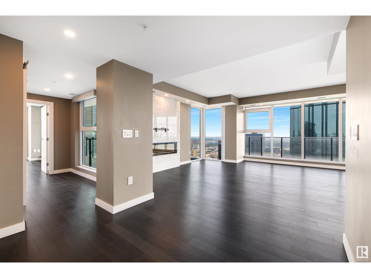
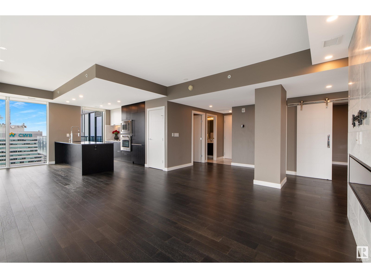
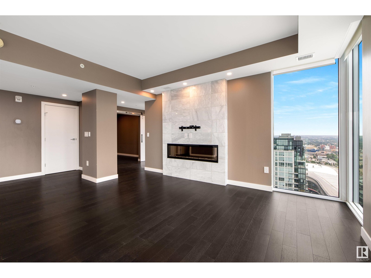
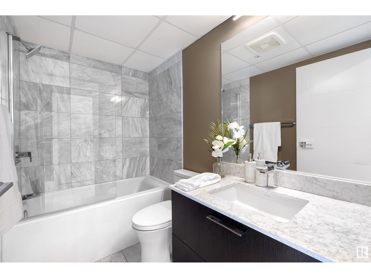
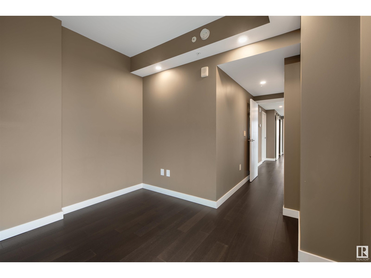
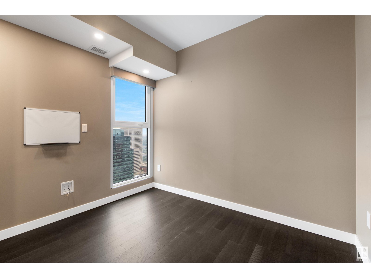
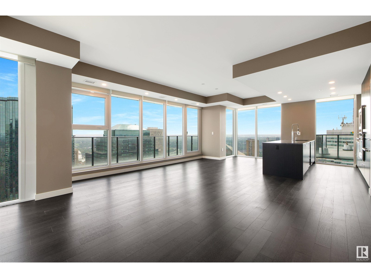
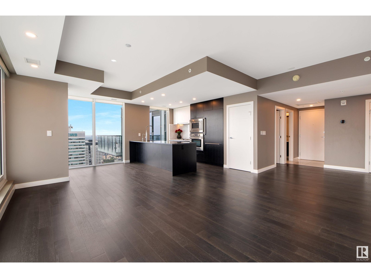
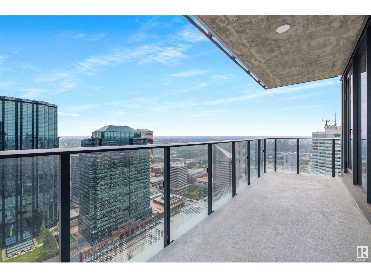
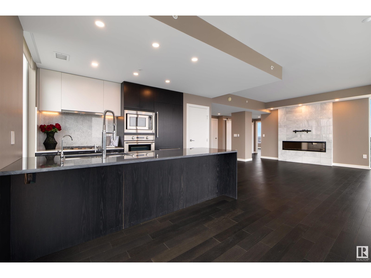
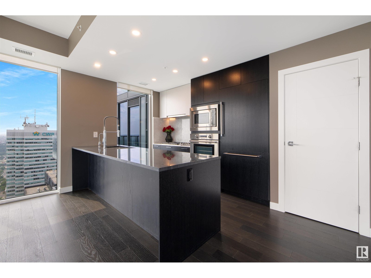
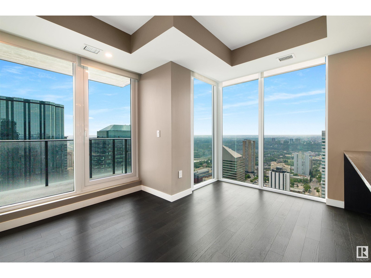
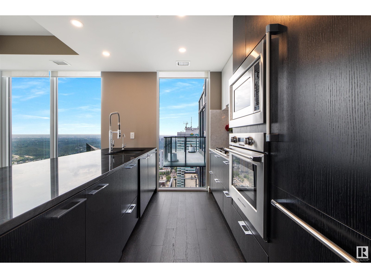
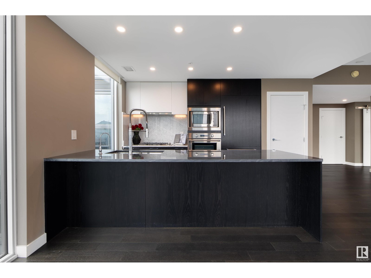
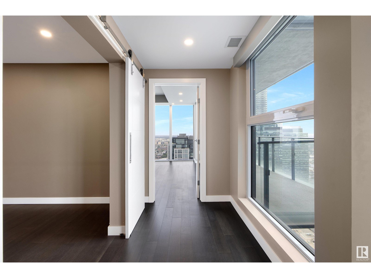
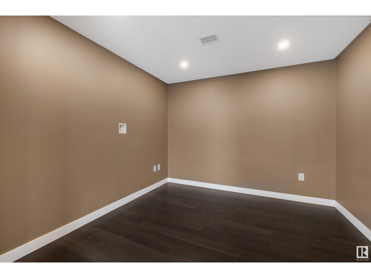
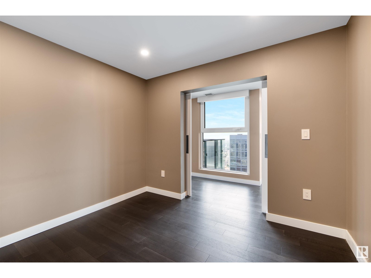
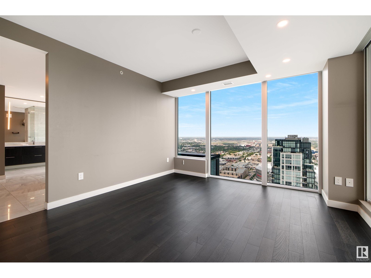
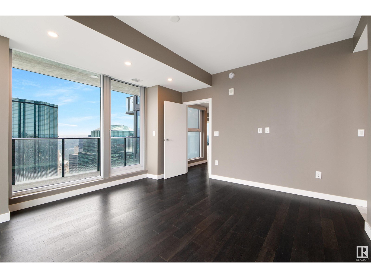
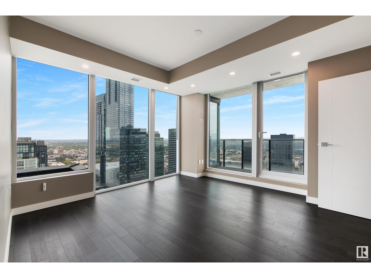
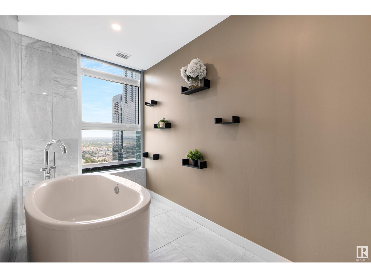
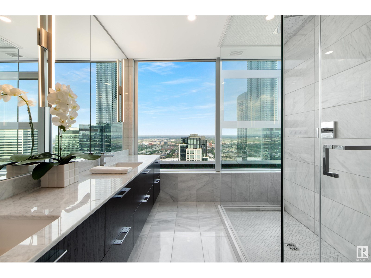
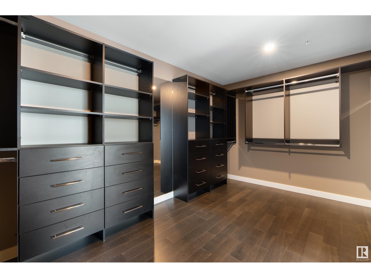
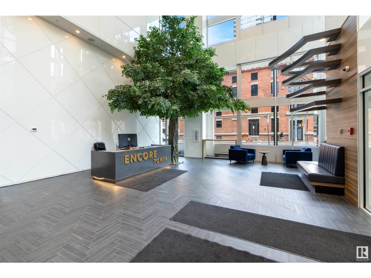
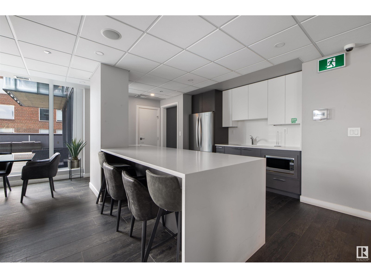
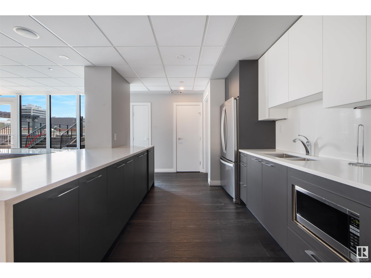
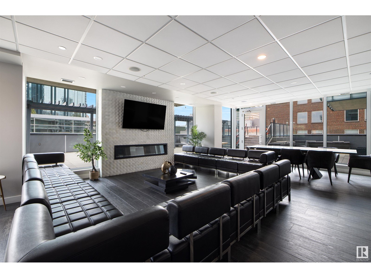
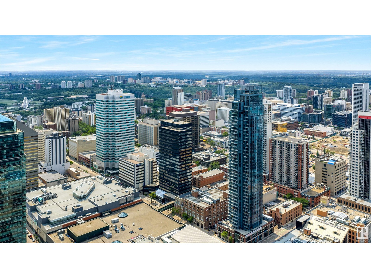
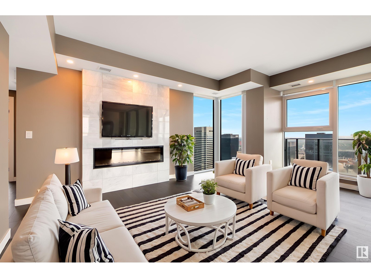
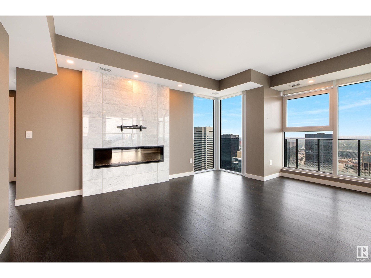
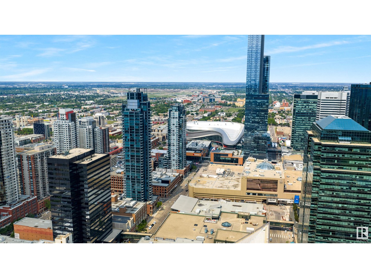
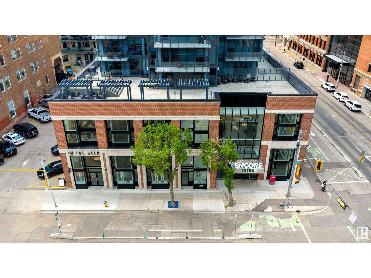
Experience unparalleled luxury in this remarkable suite at Encore Tower. Situated on the thirty-eighth floor, this turnkey condo features two balconies and floor-to-ceiling windows with motorized blinds that frame sweeping views of the city. The open-concept living area is an entertainer’s dream, offering high-end finishes and a spacious layout. The culinary kitchen, presents upgraded cabinetry, a premium Fisher and Paykel appliance package, fully integrated refrigerator, double drawer dishwasher, gas stove, and built-in oven. Offering a primary suite that is a sanctuary of style and comfort, featuring its own balcony and ensuite overlooking the skyline. An expansive walk-in closet with custom built-ins and an ensuite bath complete with a luxurious soaker tub, walk-in shower, and double vanity. This exceptional home also offers a second bedroom, additional full bathroom, office, in-suite laundry, and two underground parking stalls. Plus full concierge, party room, gym, hot tub & cabanas on the 4th floor! (id:53430)
Building
- Property Type:
- Apartment
- Building Type:
- Apartment
- Year Built:
- 2020
- Bedrooms:
- 2
- Bathrooms (total):
- 2.0
- Basement:
- None
Finished Areas
- Interior Size (Total):
- 1642 square feet
Interior
- Appliances:
- Washer, Refrigerator, Dishwasher, Stove, Dryer, Microwave, Oven - Built-In, Hood Fan, Window Coverings, Garage door opener
Parking
- Features:
- Underground, Indoor, Stall, Heated Garage
Lot / Land
- Lot Size:
- 11.02 square meters
- Lot Features:
- Corner Site, Flat site, Lane, Closet Organizers
Utilities & Mechanical
- Heating:
- Heat Pump
- Cooling:
- Central air conditioning
Views & Waterfront
- View:
- Valley view
Comfort & Security
- Fireplace(s):
- 1 Insert, Electric
Fees & Dates
- HOA/Condo Fee:
- $1,280
- Last Modified:
- 04/02/2026 06:10:07 PM
- Status Change:
- 04/02/2026 06:02:49 PM
Association / Ownership
- Fee:
- $1,280 / Monthly
- Common Interest:
- Condo/Strata
Room Dimensions
| Room | Level | Size |
|---|---|---|
| Living room | Main level | 7.65 x 4.25 |
| Other | Main level | 4.13 x 3.24 |
| Office | Main level | 3.08 x 3.14 |
| Bedroom 2 | Main level | 3.21 x 5.39 |
| Primary Bedroom | Main level | 4.1 x 4.16 |
| Kitchen | Main level | 2.51 x 4.39 |
| Dining room | Main level | 3.41 x 4.39 |
Location
Data is supplied by Pillar 9 MLS® System. Pillar 9 is the owner of the copyright in its MLS® System. Data is deemed reliable but is not guaranteed accurate by Pillar 9.
The trademarks MLS®, Multiple Listing Service® and the associated logos are owned by The Canadian Real Estate Association (CREA) and identify the quality of services provided by real estate professionals who are members of CREA. Used under license.