Real estate on your terms®
$395,000
active
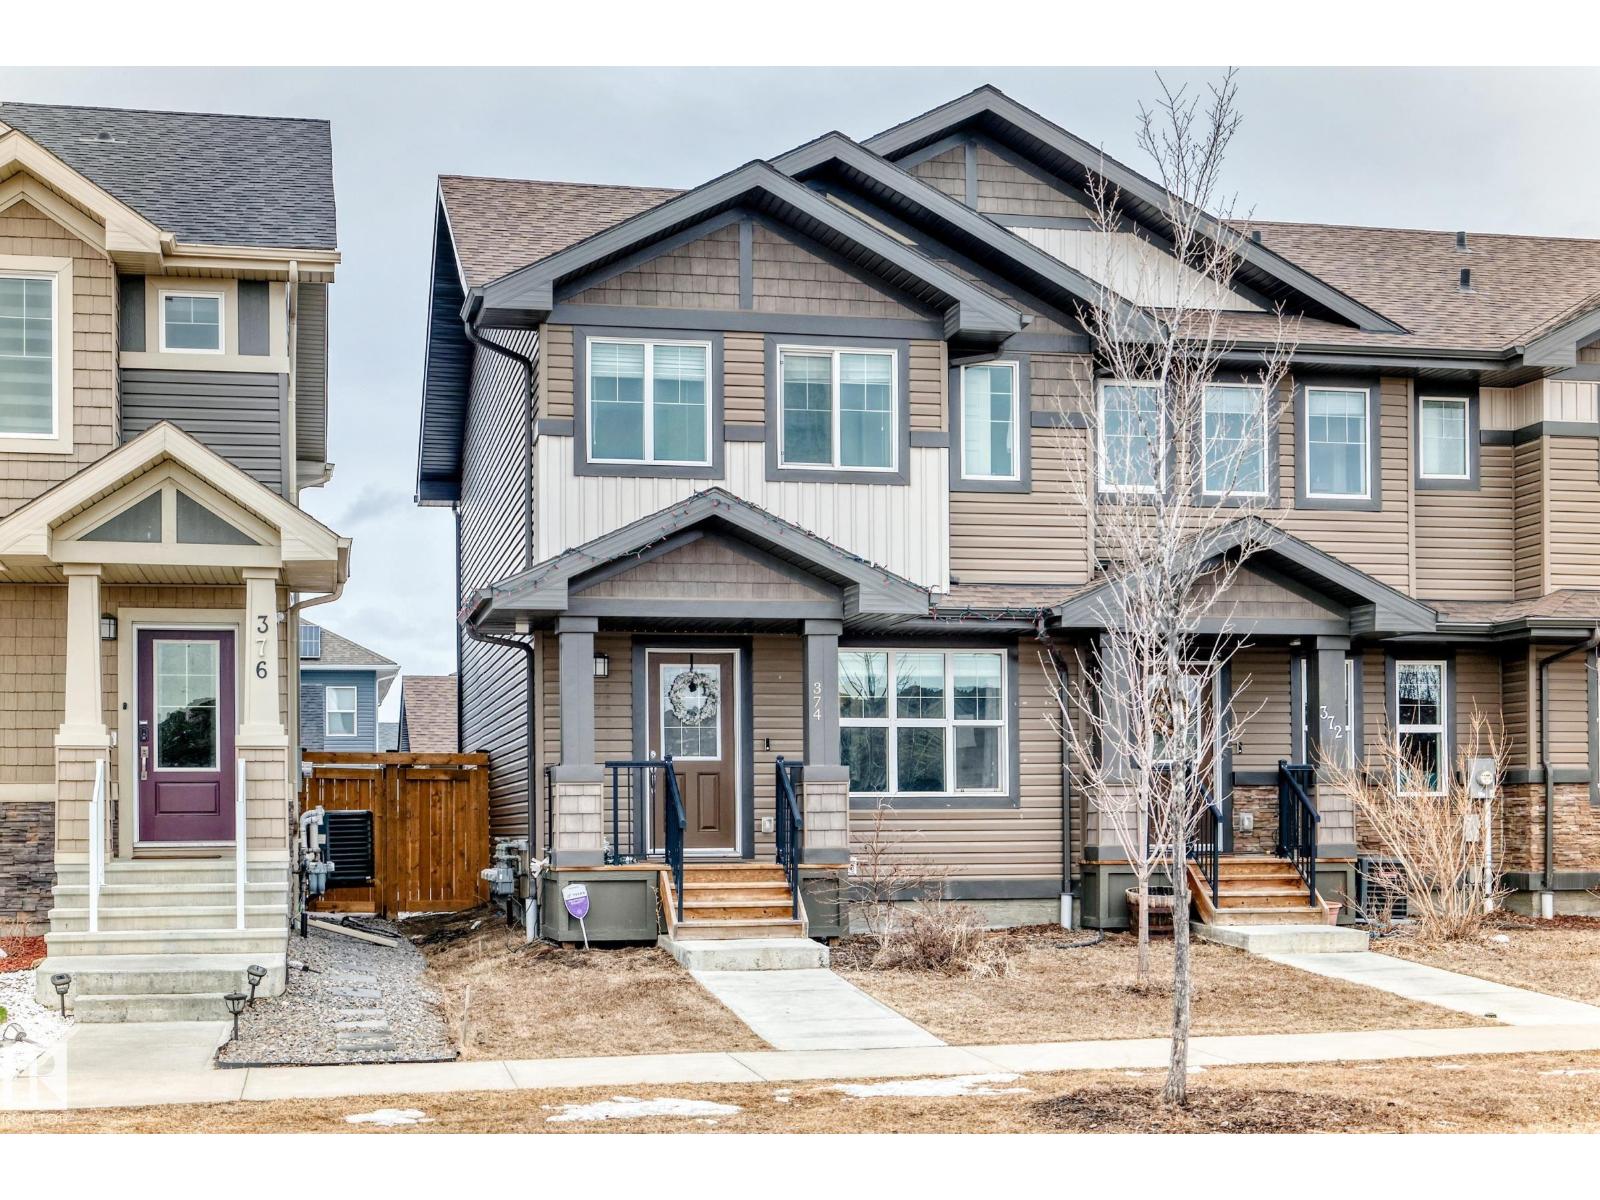
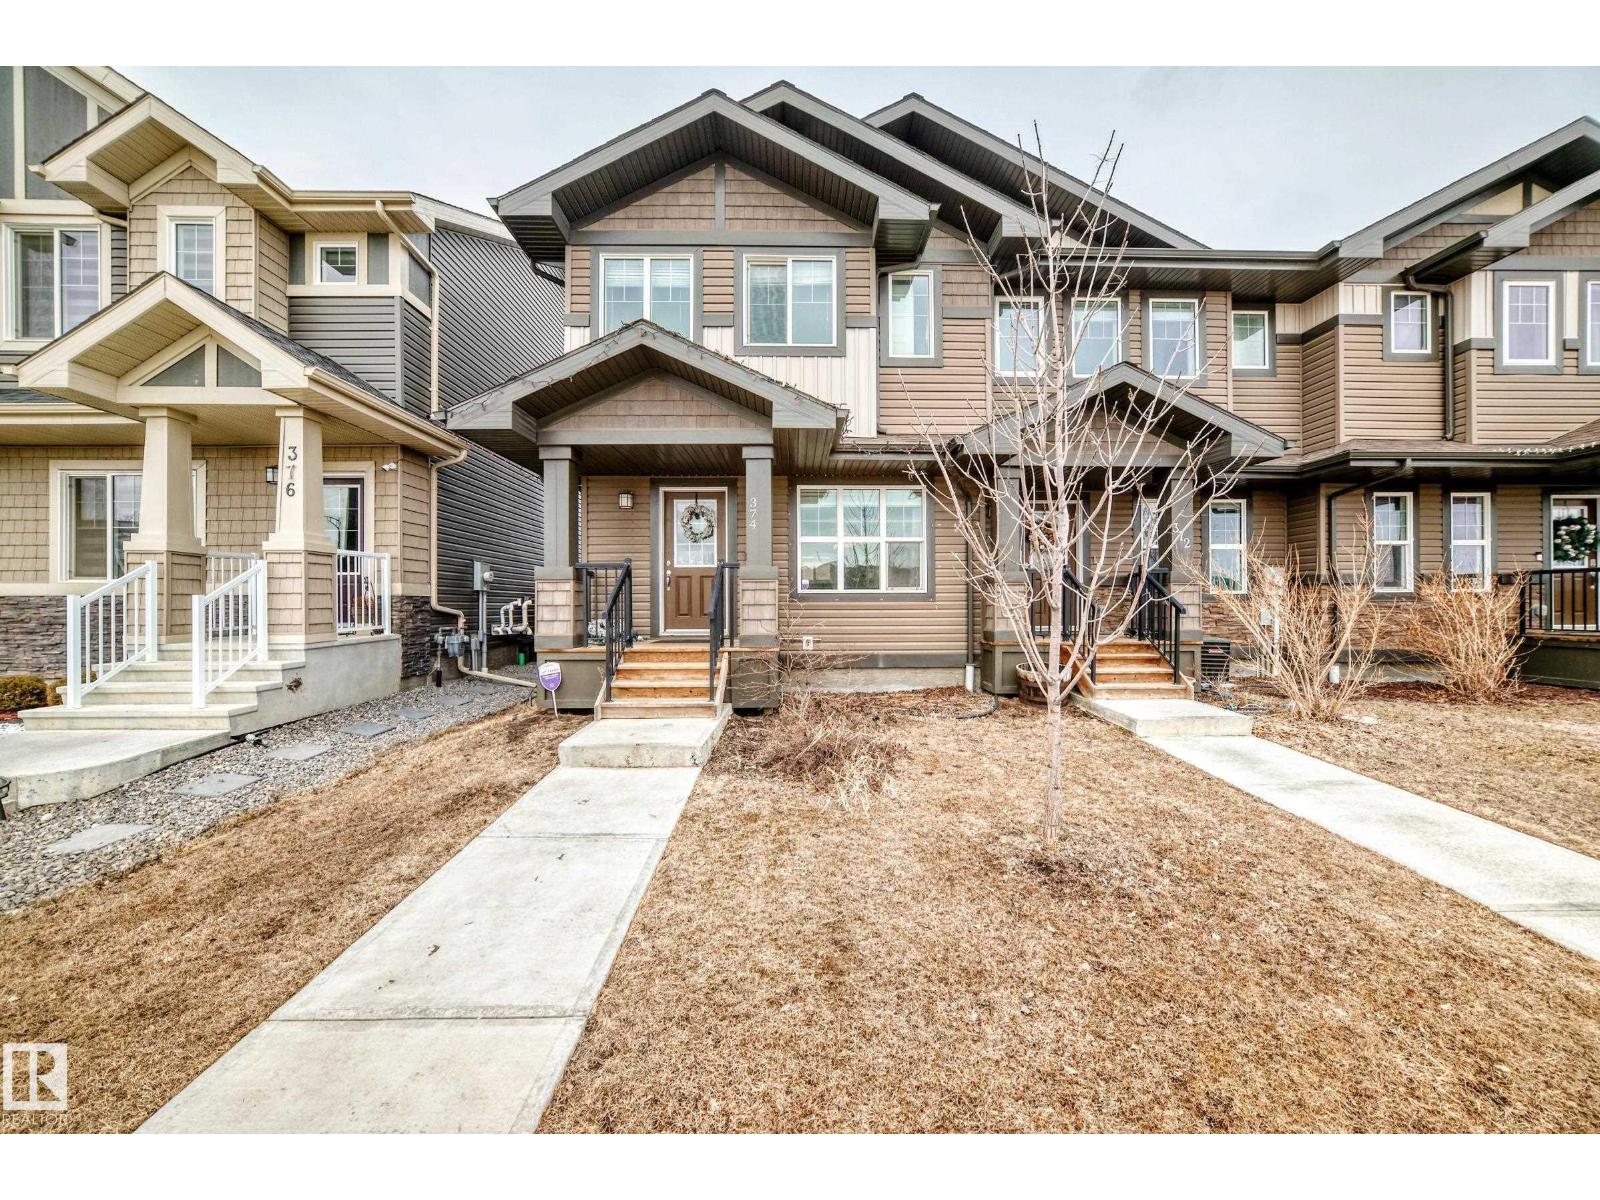
374 CRYSTALLINA NERA Drive NW
Edmonton
,
AB
T5Z0R9
Key Details
- MLS® Number:
- E4481046
- Building Type:
- Row / Townhouse
- Interior Size:
- 1340 square feet
- Bedrooms:
- 3
- Parking Features:
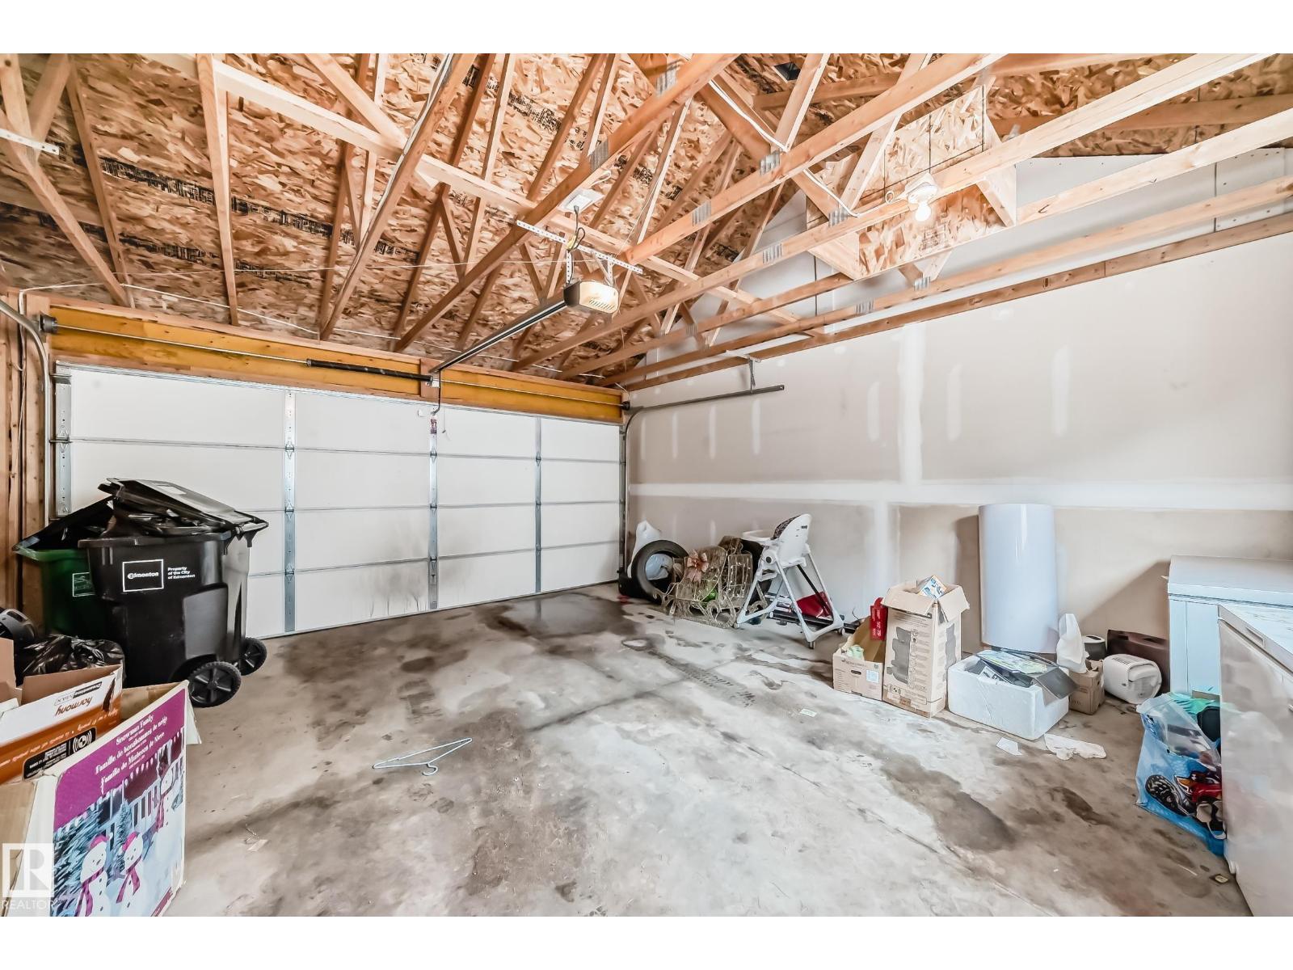
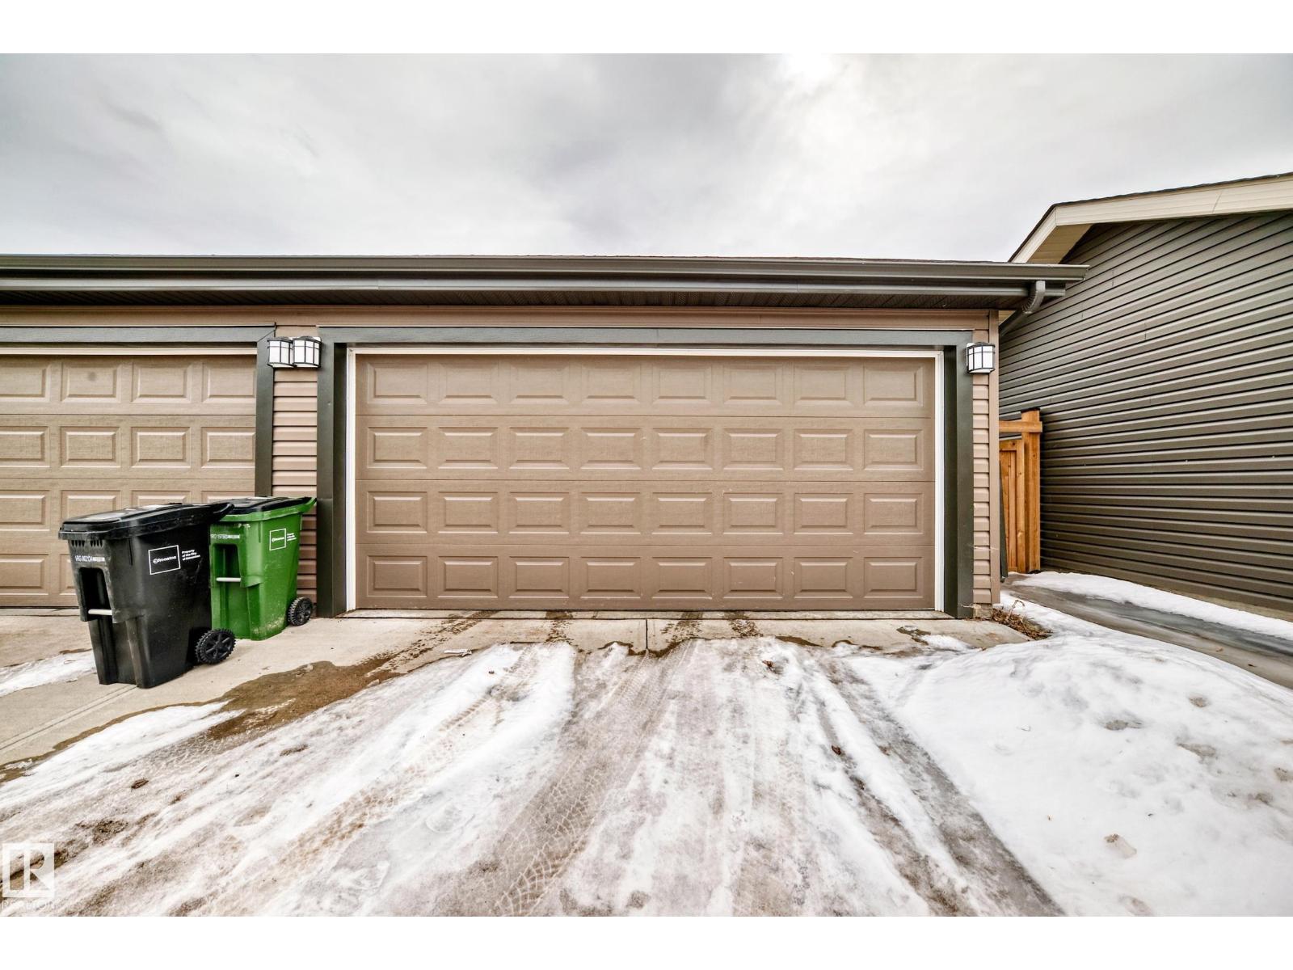
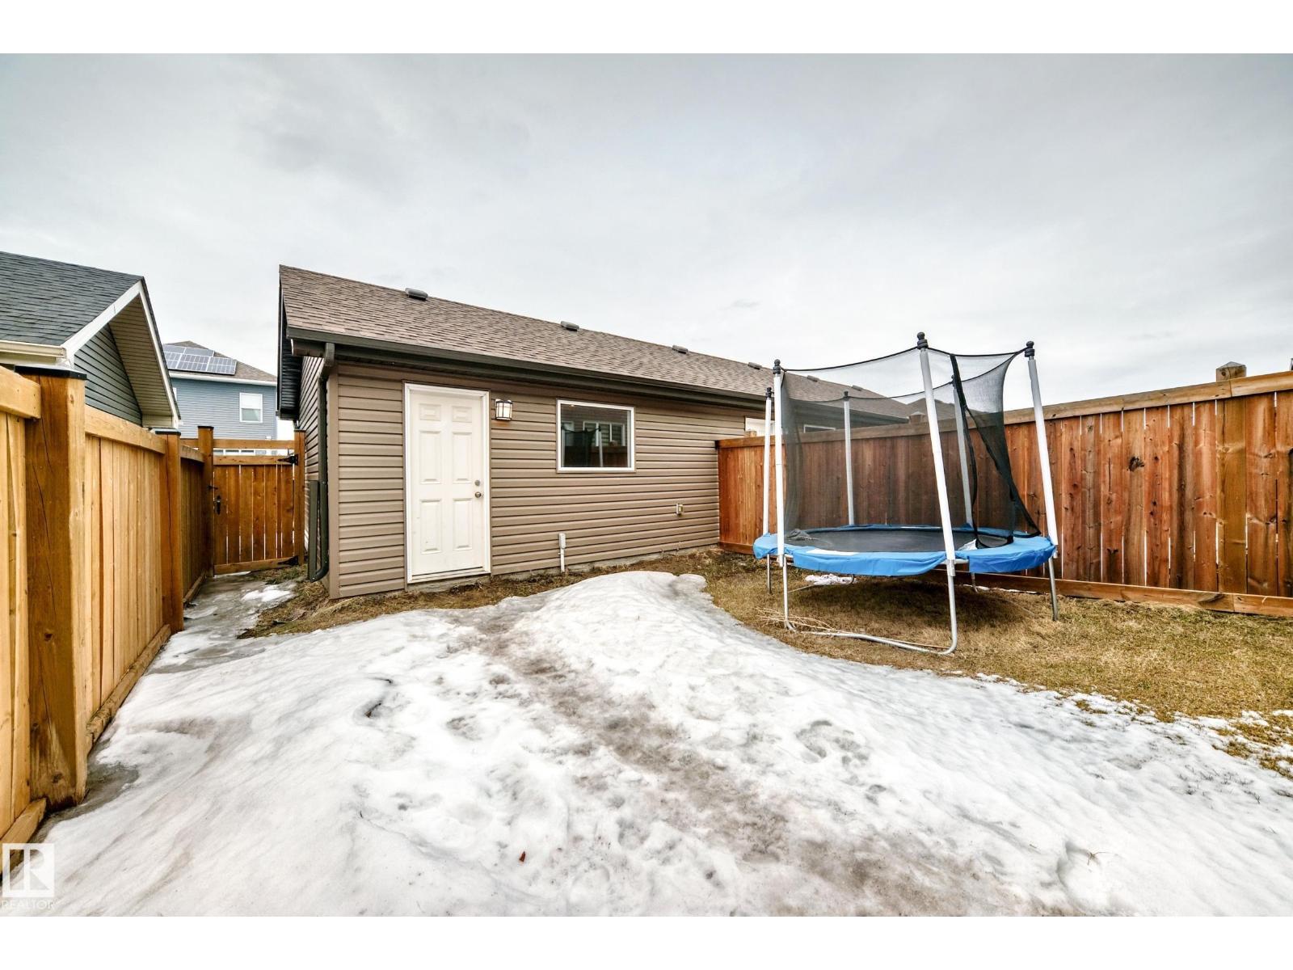
- Detached Garage
- Lot Size:
- 241.11 square meters
- Attached:
- Yes

Property Description
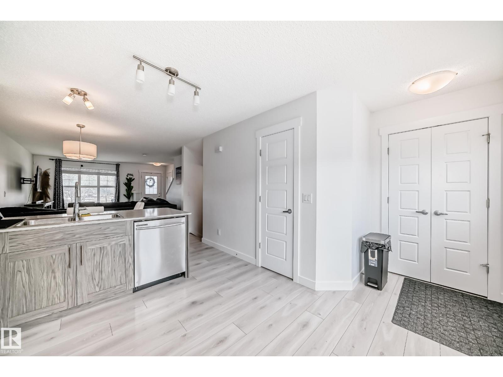
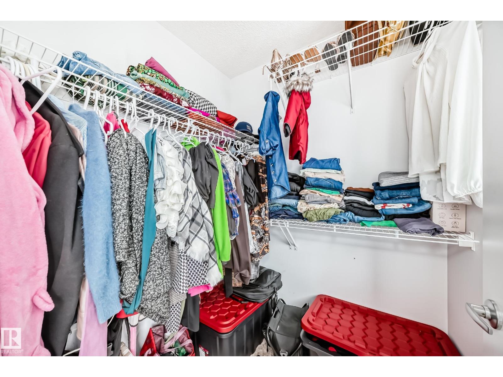
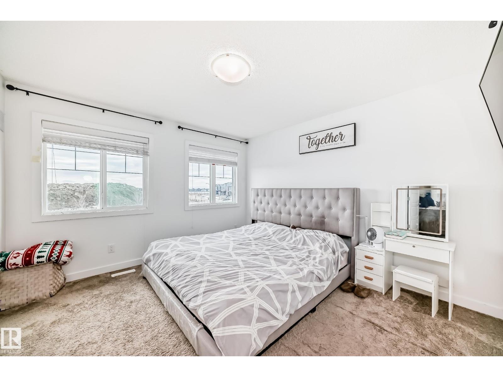
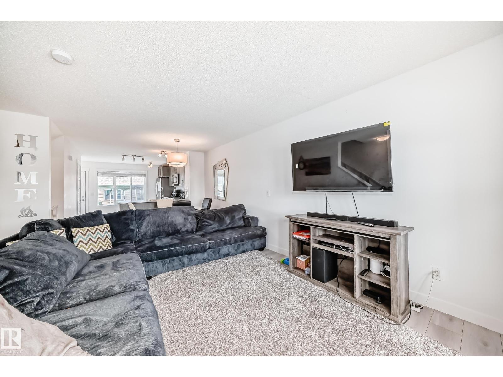
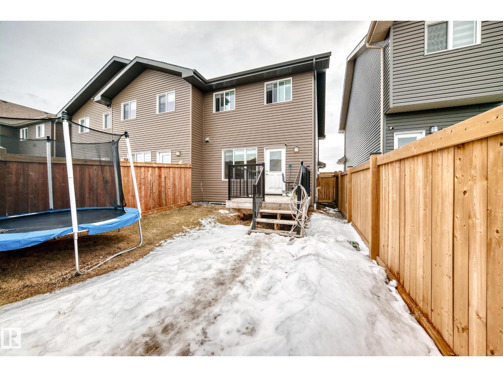
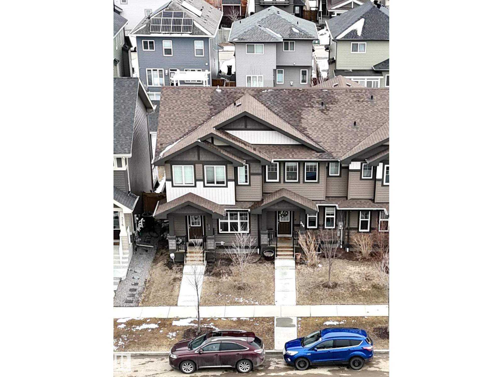
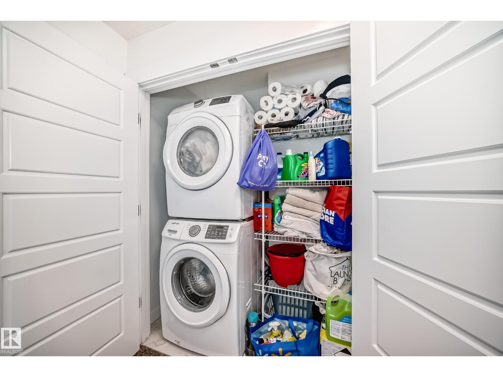
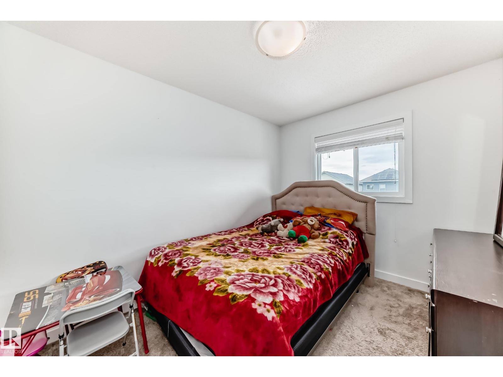
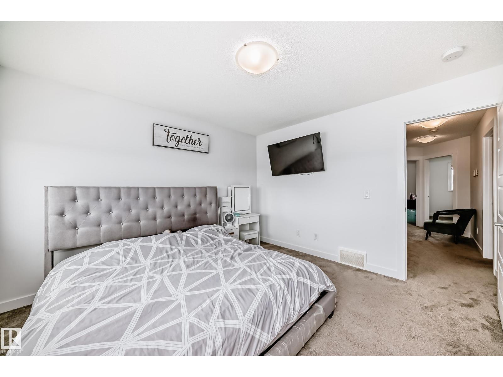
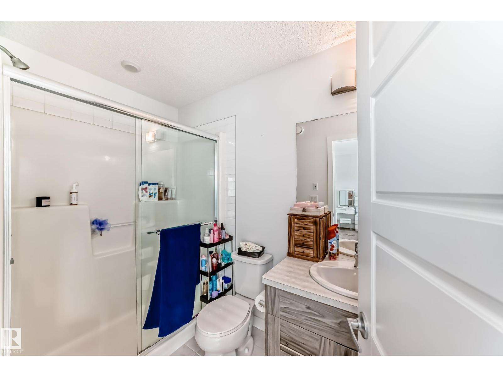
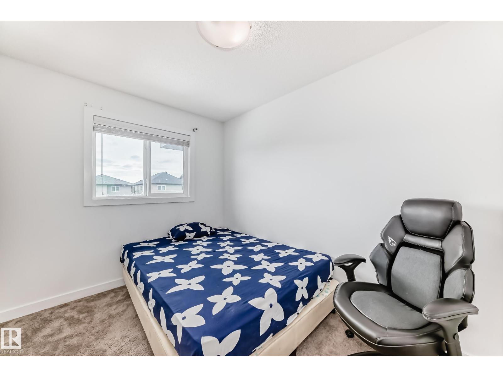
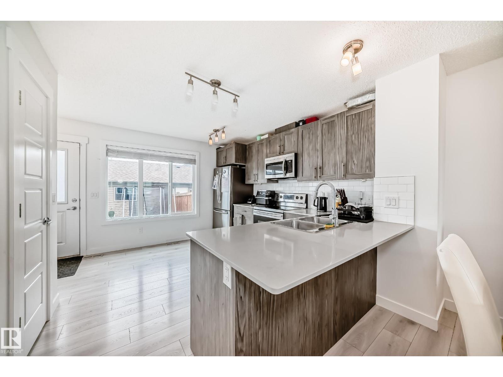
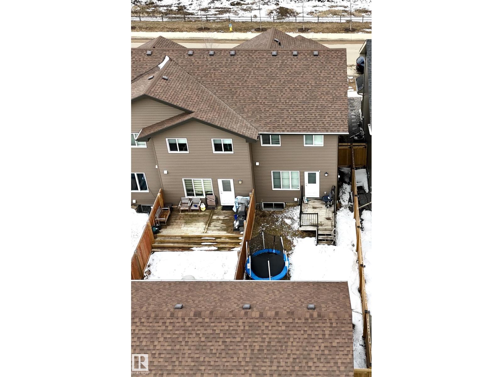
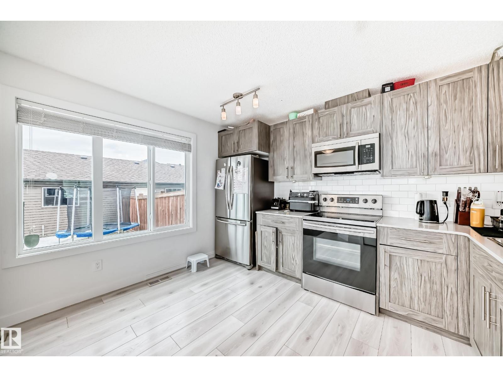
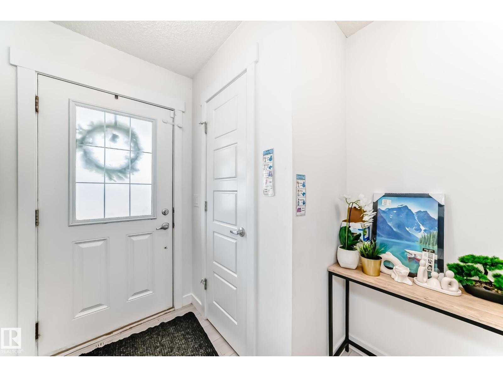
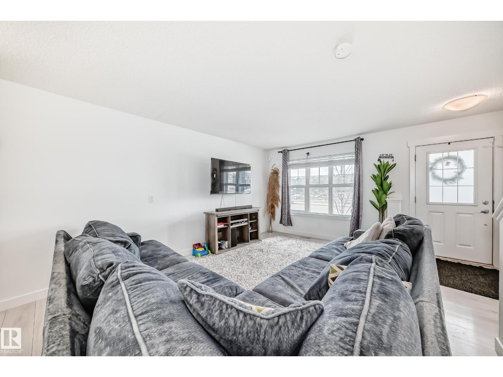
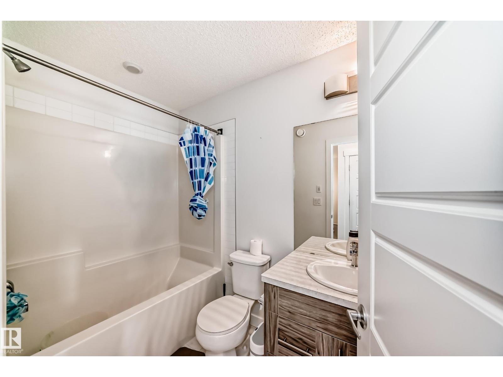
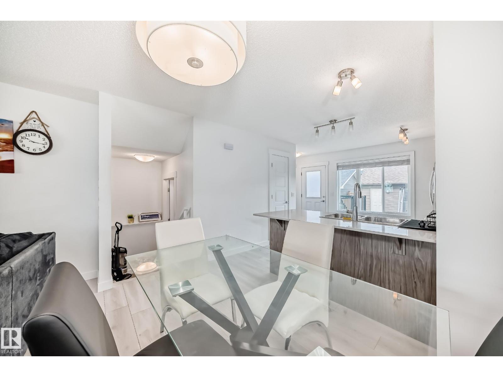
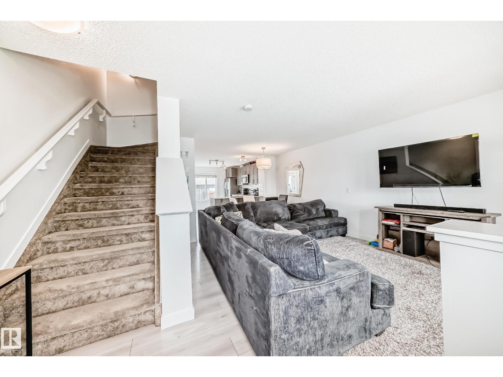
Welcome to this beautifully triplex 3-bedroom, 2.5-bath home in the highly sought-after Crystallina Nera community. Perfectly positioned across from a future K–9 school and just minutes from shopping and Anthony Henday Drive, this residence offers an exceptional lifestyle for families and professionals alike. Step inside to a bright, open-concept main floor designed for both comfort and entertaining. Expansive windows flood the space with natural light, highlighting the upgraded kitchen complete with quartz countertops, stainless steel appliances, and a spacious pantry ideal for the home chef. Upstairs, you will find three generously sized bedrooms, including a luxurious primary retreat featuring a private ensuite and a walk-in closet. The added convenience of upper-floor laundry enhances the home’s thoughtful design and functionality. Outside, a double detached garage provides ample parking and storage, while the overall property delivers a perfect blend of style and practicality. (id:53430)
Building
- Property Type:
- Row / Townhouse
- Building Type:
- Row / Townhouse
- Year Built:
- 2019
- Stories:
- 2.0
- Bedrooms:
- 3
- Bathrooms (total):
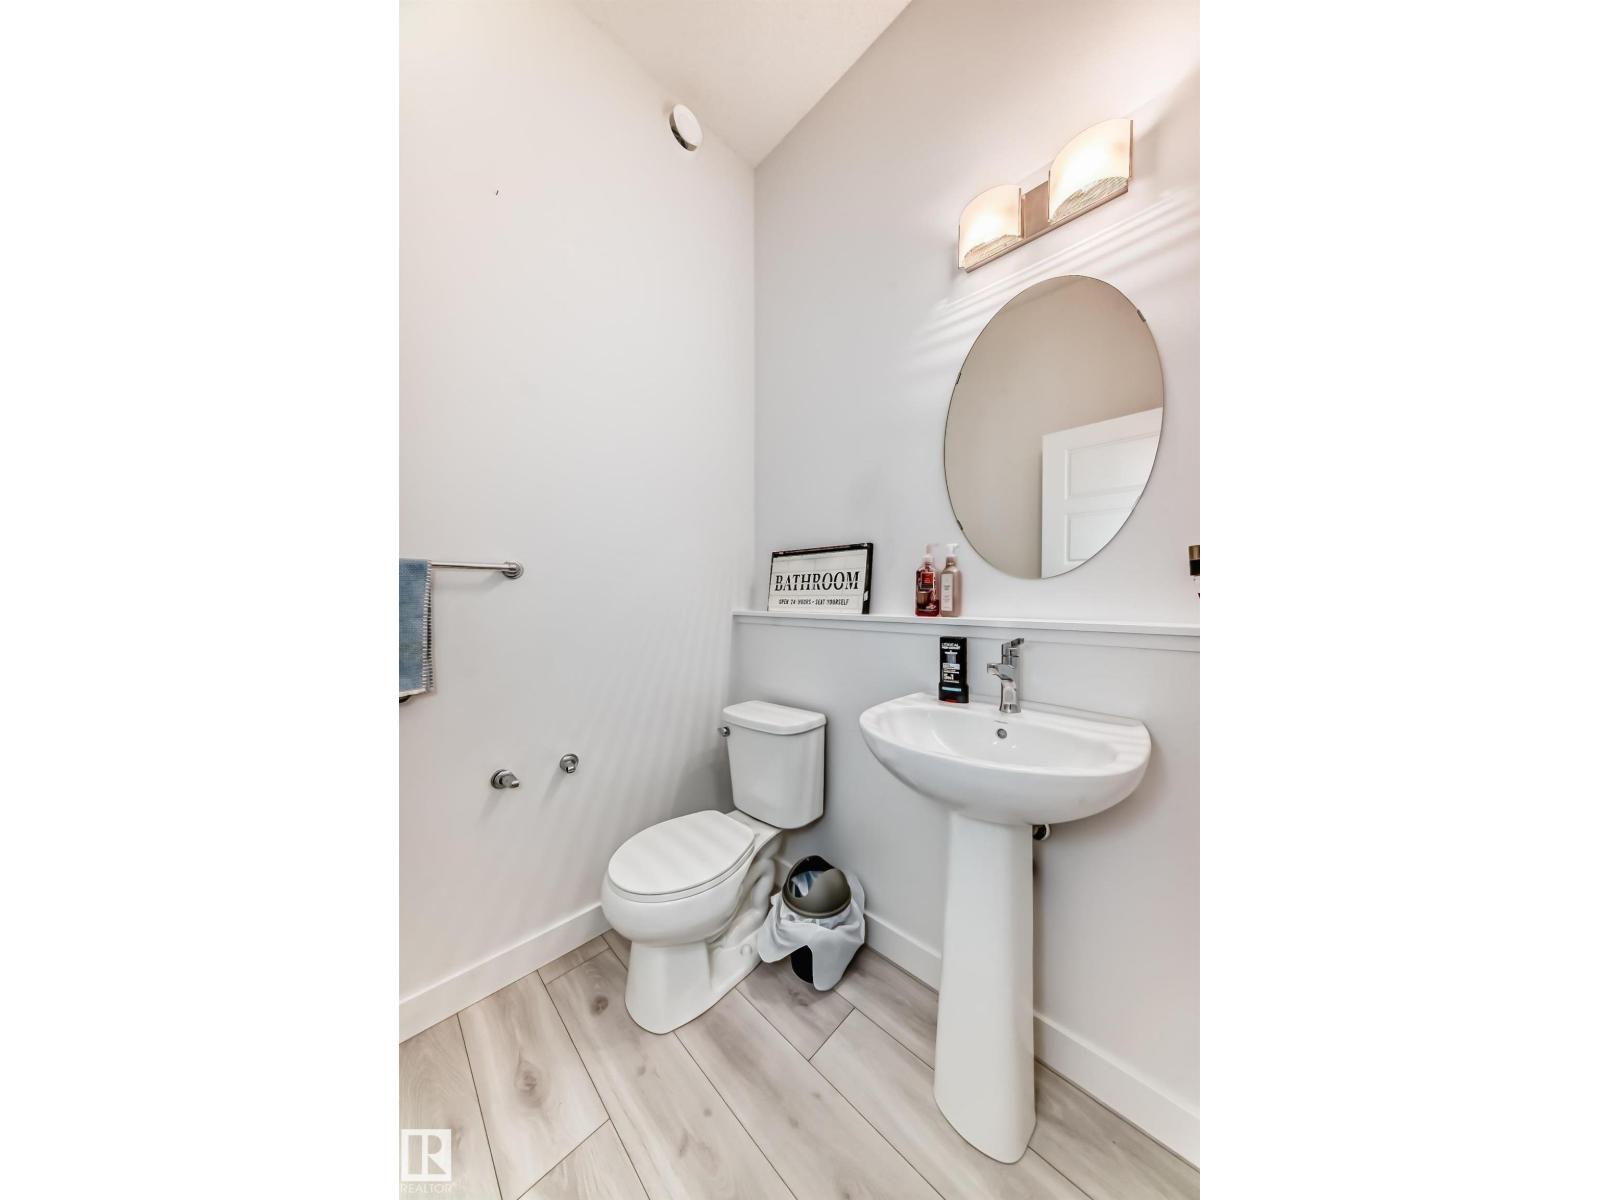
- 3.5 (1 half)
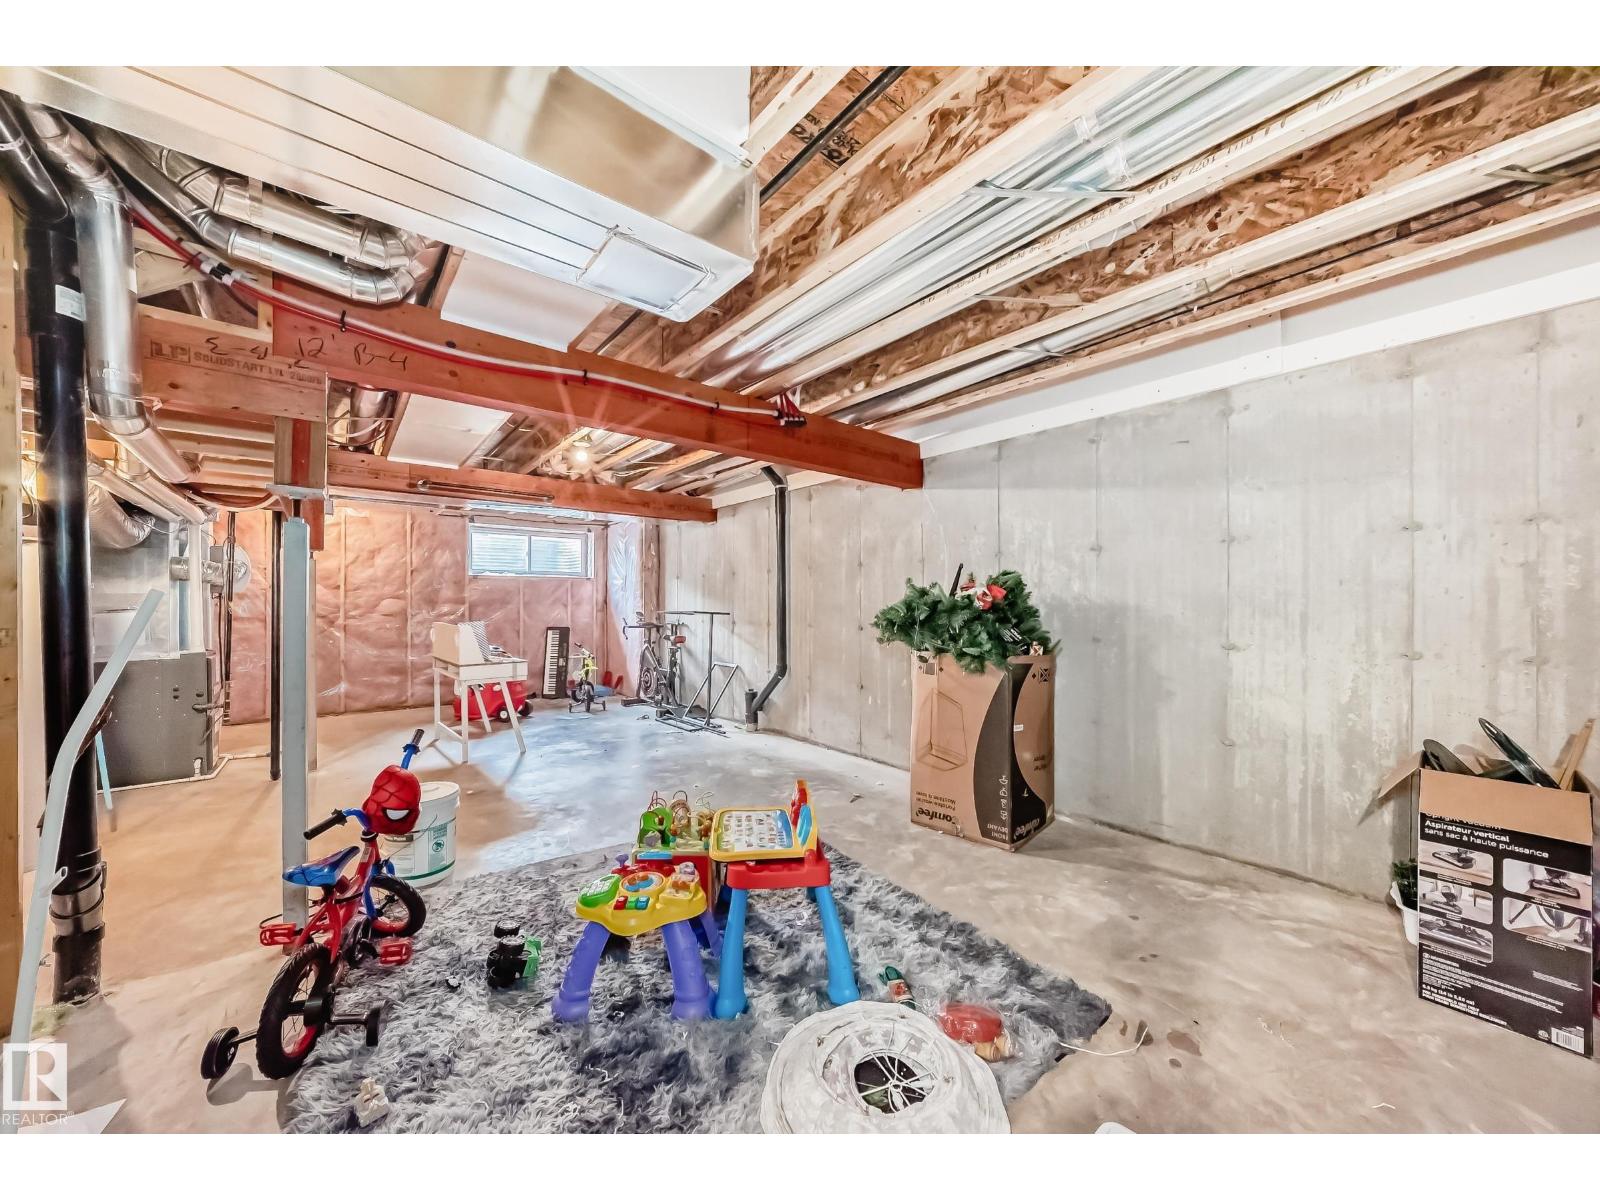
- Basement:
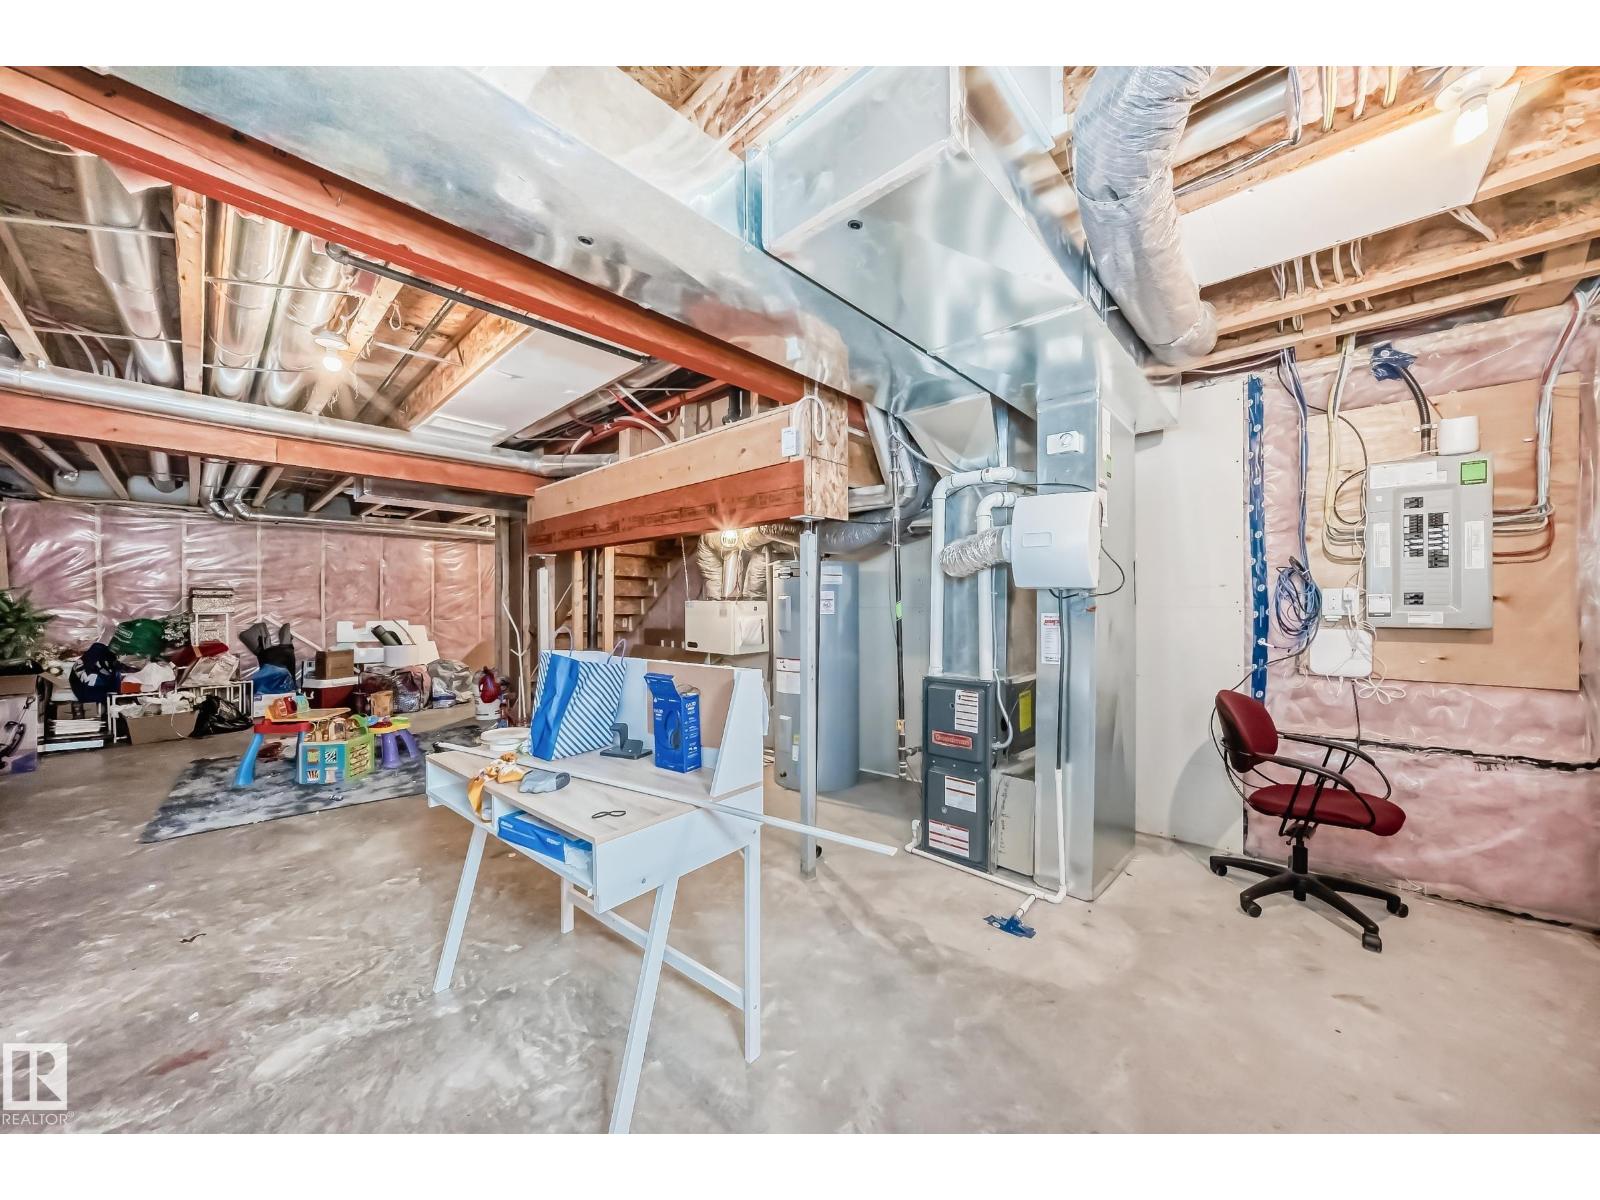
- Unfinished, Full
Finished Areas
- Interior Size (Total):
- 1340 square feet
Interior
- Appliances:
- Washer, Refrigerator, Dishwasher, Stove, Dryer, Microwave Range Hood Combo, Garage door opener, Garage door opener remote(s)
Parking
- Features:
- Detached Garage
Lot / Land
- Lot Size:
- 241.11 square meters
- Lot Features:
- Flat site, Lane
Exterior
- Fencing:
- Fence
Utilities & Mechanical
- Heating:
- Forced air
Comfort & Security
- Security:
- Smoke Detectors
Fees & Dates
- Last Modified:
- 05/15/2026 02:40:34 PM
- Status Change:
- 05/15/2026 02:32:39 PM
Association / Ownership
- Common Interest:
- Freehold
Room Dimensions
| Room | Level | Size |
|---|---|---|
| Living room | Main level | 3.77 x 4.99 |
| Dining room | Main level | 3.28 x 1.47 |
| Kitchen | Main level | 3.27 x 4.02 |
| Primary Bedroom | Upper Level | 3.57 x 3.74 |
| Bedroom 2 | Upper Level | 2.61 x 3.66 |
| Bedroom 3 | Upper Level | 2.48 x 3.08 |
| Storage | Basement | 4.99 x 10.19 |
| Laundry room | Upper Level | 0.9 x 1.75 |
Location
Data is supplied by Pillar 9 MLS® System. Pillar 9 is the owner of the copyright in its MLS® System. Data is deemed reliable but is not guaranteed accurate by Pillar 9.
The trademarks MLS®, Multiple Listing Service® and the associated logos are owned by The Canadian Real Estate Association (CREA) and identify the quality of services provided by real estate professionals who are members of CREA. Used under license.