Real estate on your terms®
$384,000
active
3606 10360 102 Street NW
Edmonton
,
AB
T5J0K6
Key Details
- MLS® Number:
- E4482505
- Building Type:
- Apartment
- Interior Size:
- 729 square feet
- Bedrooms:
- 2
- Parking:
- 1
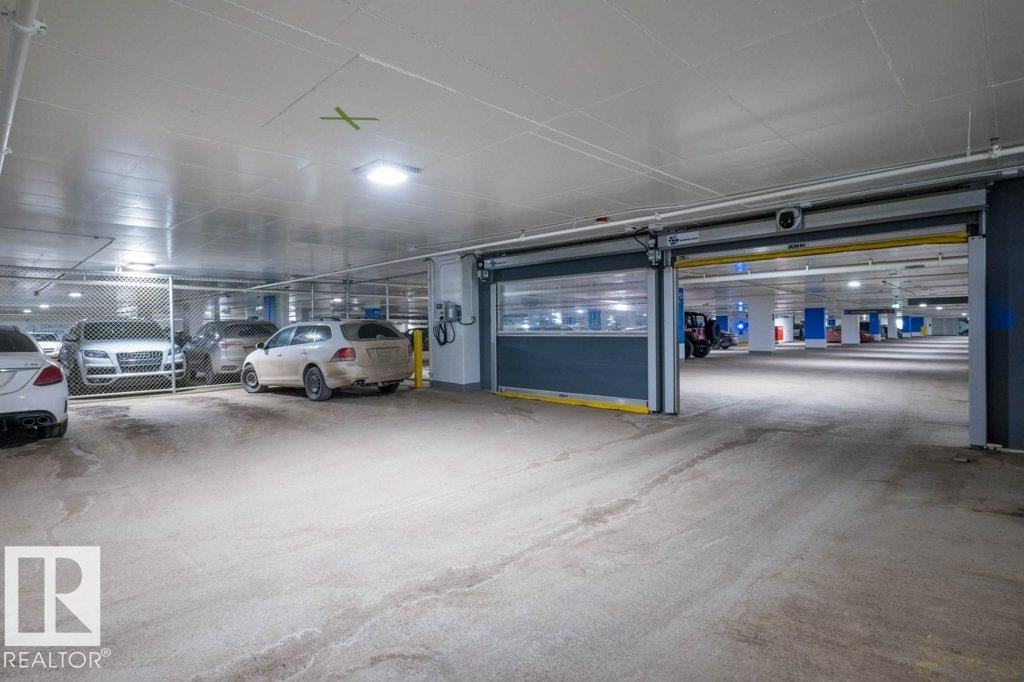
- Parking Features:
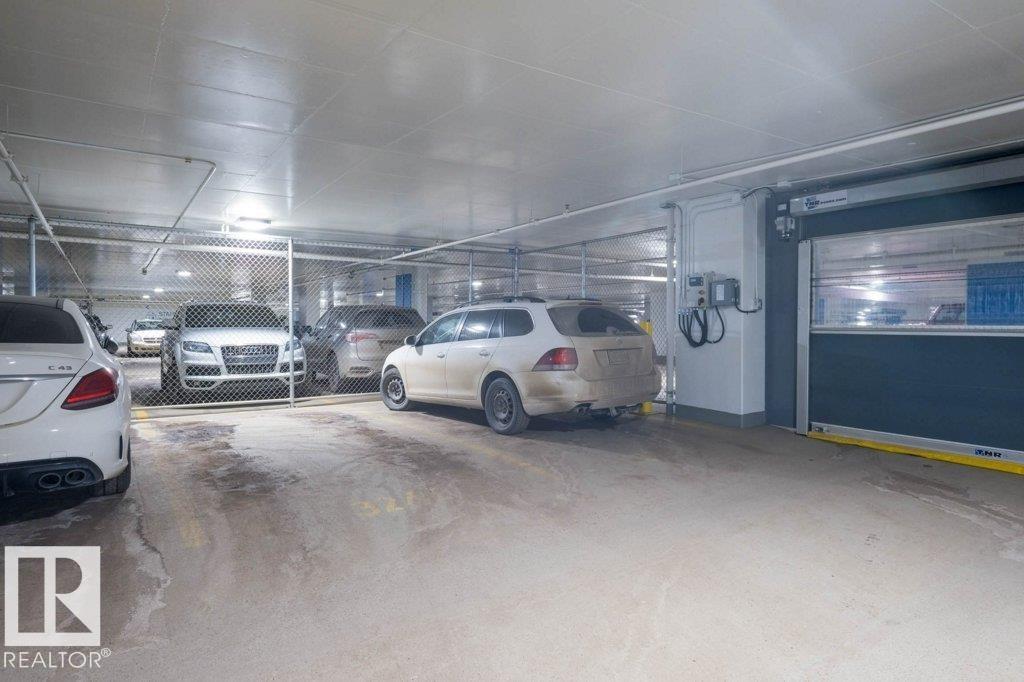
- Underground, Stall, Heated Garage
- Attached:
- Yes

Property Description
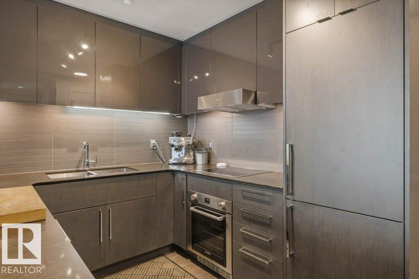
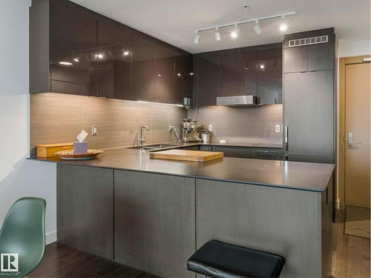
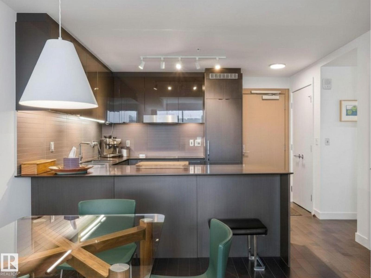
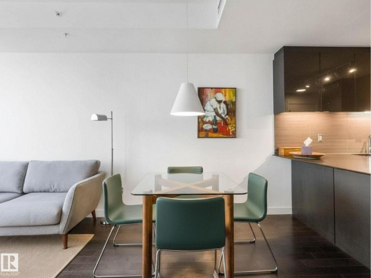
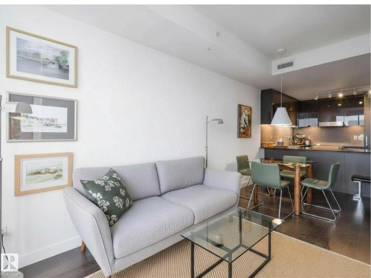
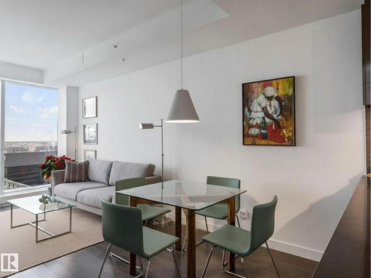
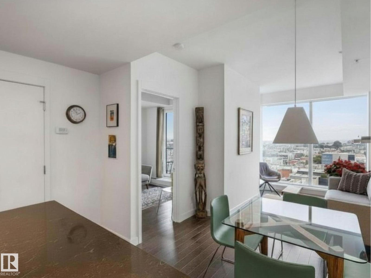
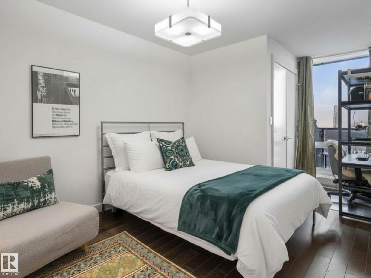
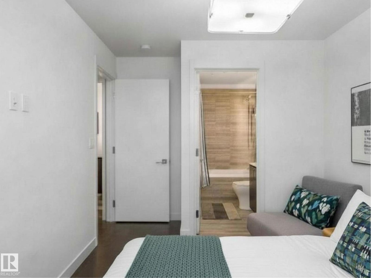
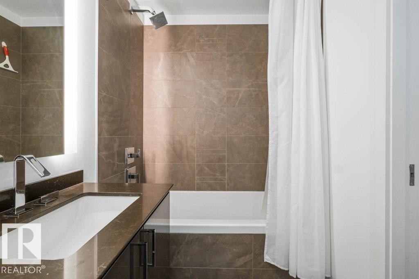
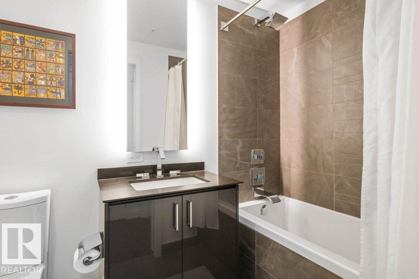
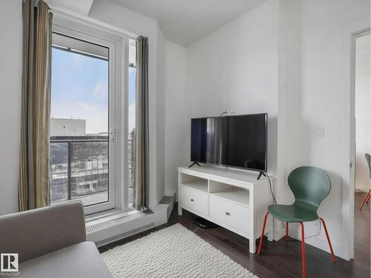
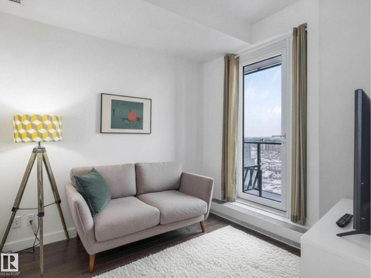
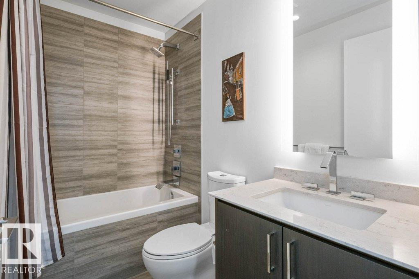
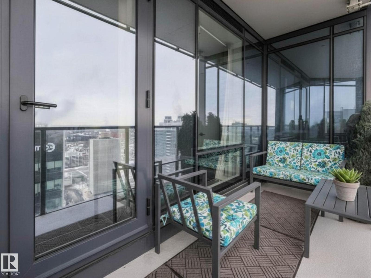
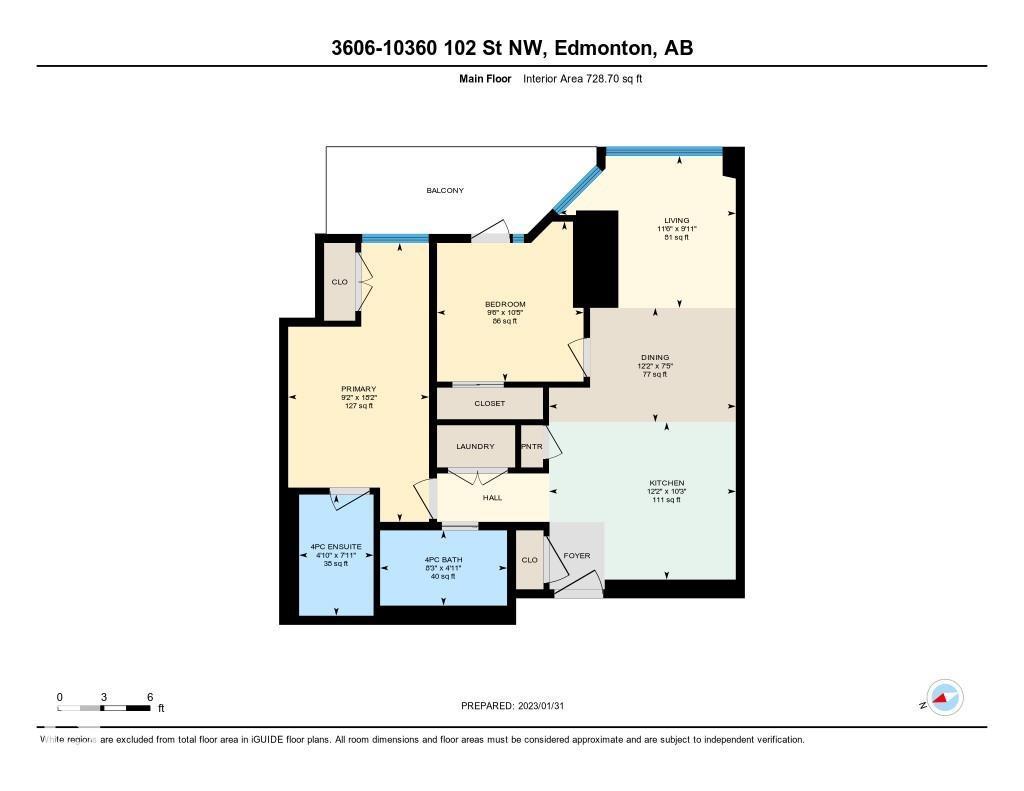
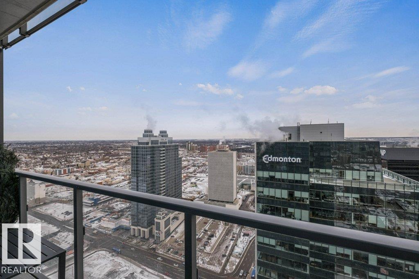
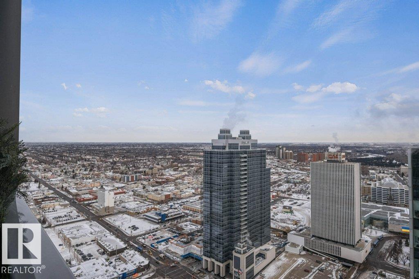
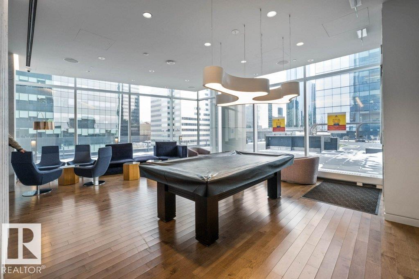
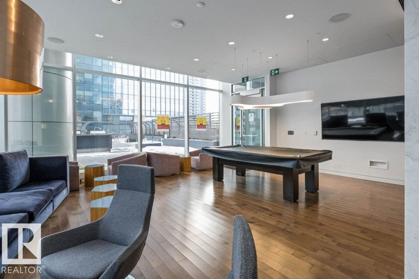
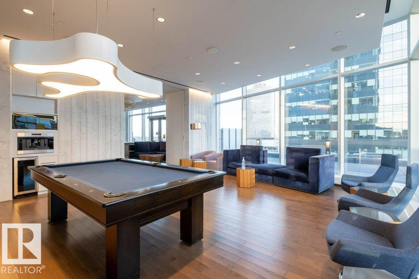
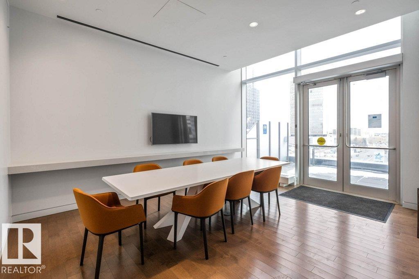
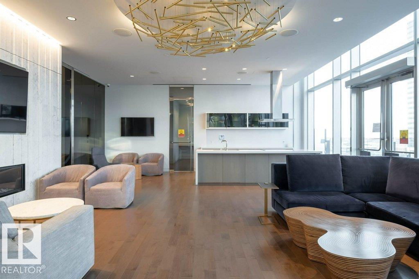
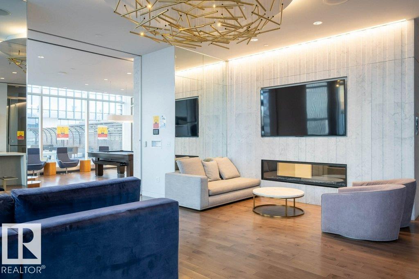
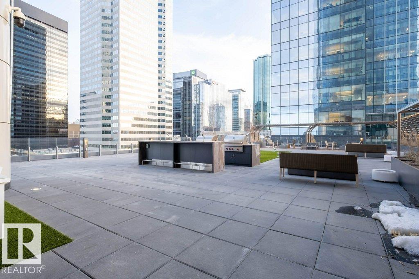
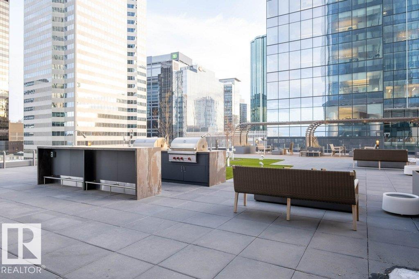
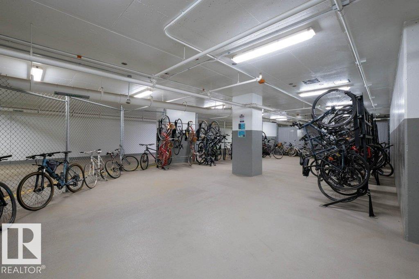
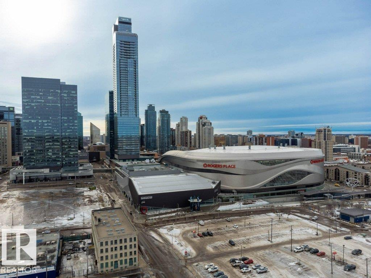
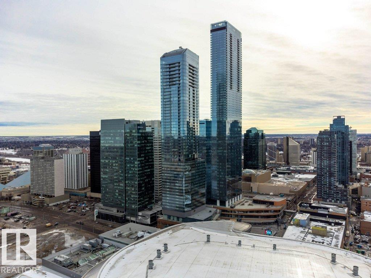
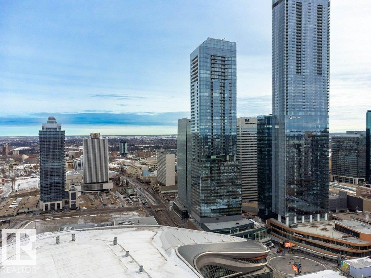
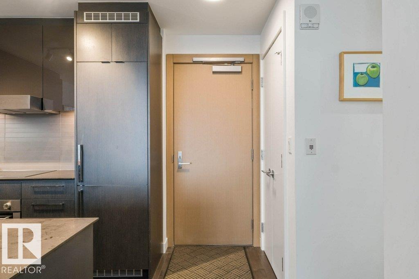
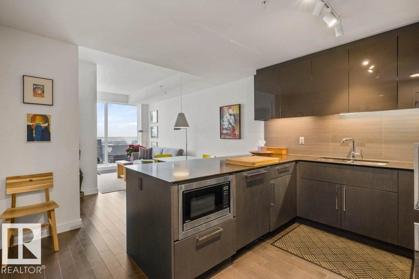
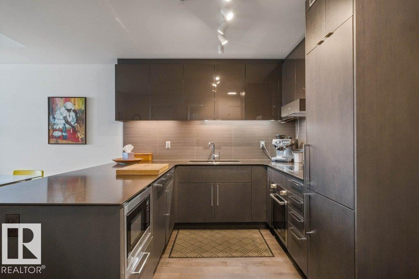
TWO Bedroom - TWO Bath - UG PARKING! Experience elevated downtown living in this stylish residence in The Legends Private Residences, located in the heart of the vibrant ICE District. This 719 sq. ft. suite offers a smart, efficient layout with contemporary finishes and floor-to-ceiling windows showcasing dynamic city views. The open-concept kitchen features sleek cabinetry, quartz countertops, and premium appliances—perfect for entertaining or unwinding. The primary bedroom includes a PRIVATE ENSUITE while the second bedroom and full bath offering flexibility for guests, a home office, or a roommate. Enjoy premium amenities including a fitness centre, pool, spa, concierge, and direct indoor access to Rogers Place. Residents also benefit from access to the fitness facilities at JW Marriott Edmonton ICE District. Ideal for professionals, investors, or a luxury lock-and-leave lifestyle. (id:53430)
Building
- Property Type:
- Apartment
- Building Type:
- Apartment
- Year Built:
- 2017
- Bedrooms:
- 2
- Bathrooms (total):
- 2.0
- Basement:
- None
Finished Areas
- Interior Size (Total):
- 729 square feet
Interior
- Appliances:
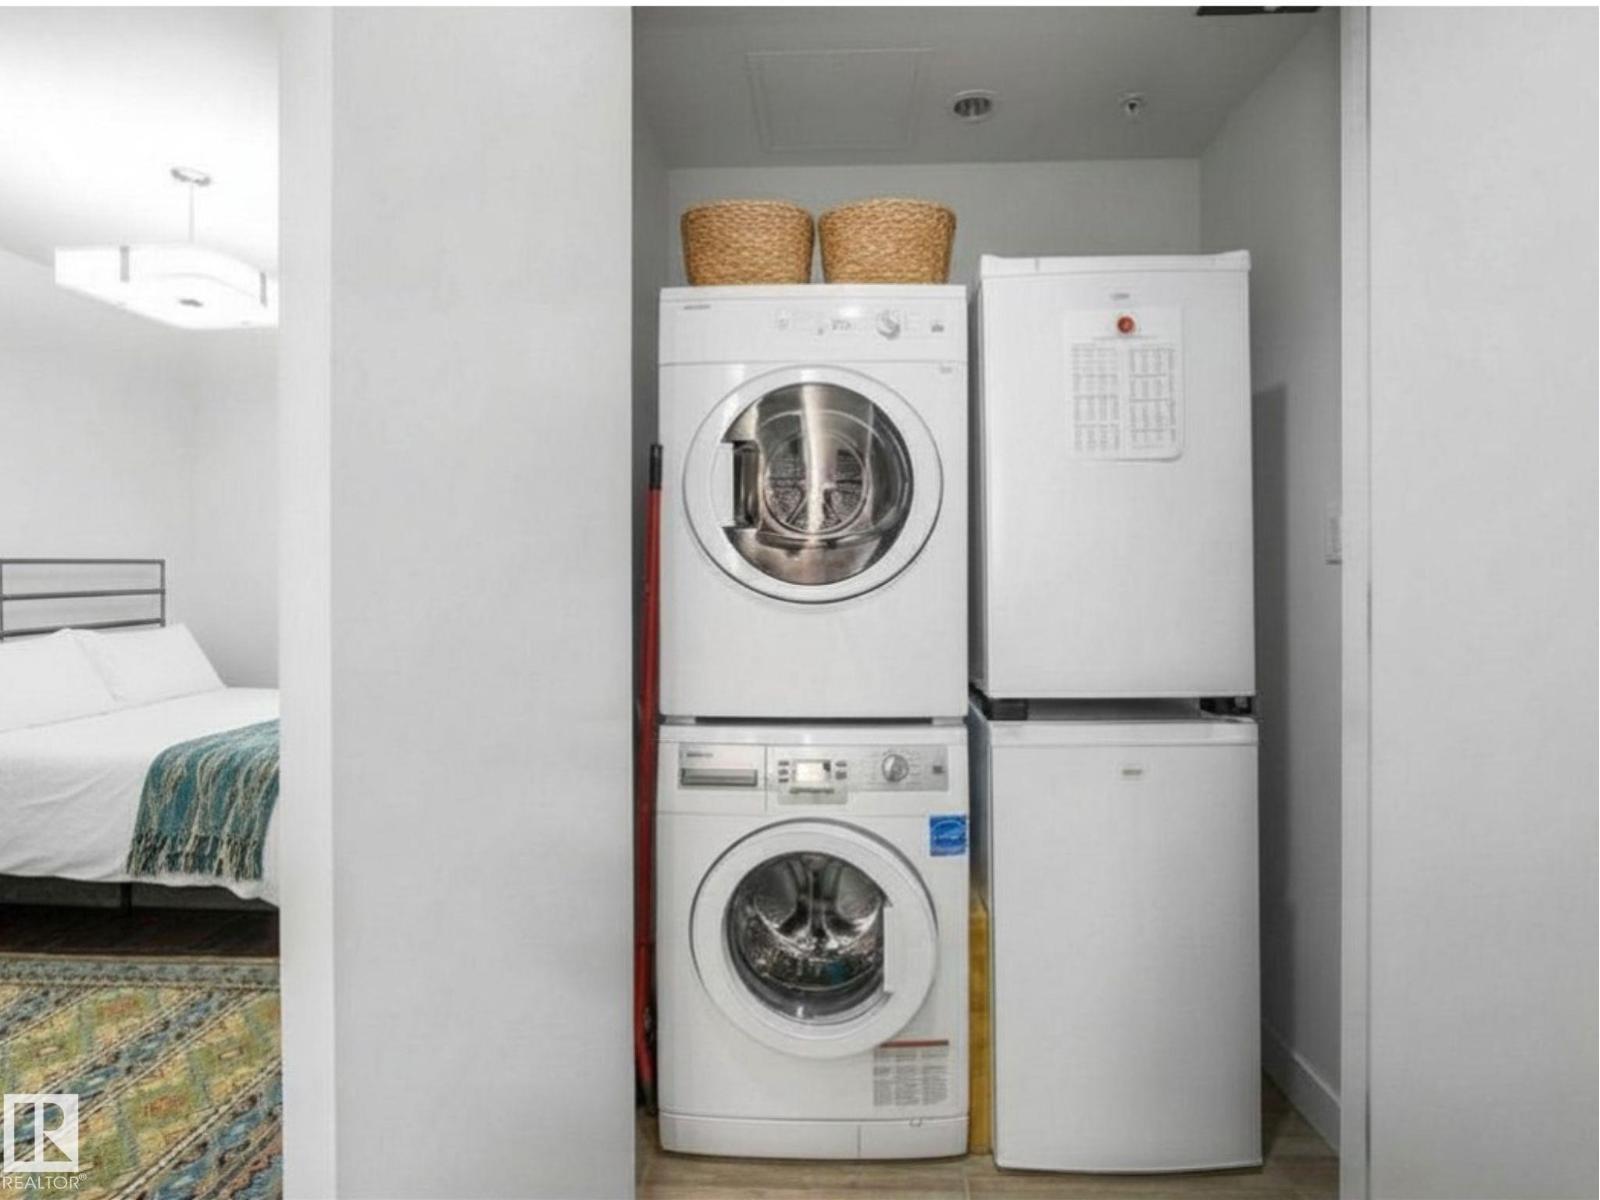
- Washer, Refrigerator, Gas stove(s), Dishwasher, Dryer, Microwave
Parking
- Spaces:
- 1
- Features:
- Underground, Stall, Heated Garage
Lot / Land
- Lot Features:
- See remarks, Closet Organizers, No Animal Home, No Smoking Home
Utilities & Mechanical
- Heating:
- Baseboard heaters, Coil Fan
Views & Waterfront
- View:
- City view
Comfort & Security
- Security:
- Smoke Detectors, Sprinkler System-Fire
Fees & Dates
- HOA/Condo Fee:
- $957
- Last Modified:
- 06/30/2026 06:50:02 PM
- Status Change:
- 06/30/2026 06:41:41 PM
Association / Ownership
- Fee:
- $957 / Monthly
- Common Interest:
- Condo/Strata
Room Dimensions
| Room | Level | Size |
|---|---|---|
| Living room | Main level | 3.02 x 3.51 |
| Dining room | Main level | 2.27 x 3.71 |
| Kitchen | Main level | 3.12 x 3.71 |
| Primary Bedroom | Main level | 5.53 x 2.79 |
| Bedroom 2 | Main level | 3.17 x 2.91 |
Location
Data is supplied by Pillar 9 MLS® System. Pillar 9 is the owner of the copyright in its MLS® System. Data is deemed reliable but is not guaranteed accurate by Pillar 9.
The trademarks MLS®, Multiple Listing Service® and the associated logos are owned by The Canadian Real Estate Association (CREA) and identify the quality of services provided by real estate professionals who are members of CREA. Used under license.