Real estate on your terms®
$698,900
active
3563 14 Street NW
Edmonton
,
AB
T6T0J3
Key Details
- MLS® Number:
- E4480573
- Building Type:
- House
- Interior Size:
- 2626 square feet
- Bedrooms:
- 7
- Parking Features:
- Attached Garage
- Lot Size:
- 400.16 square meters

Property Description
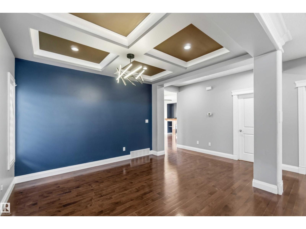
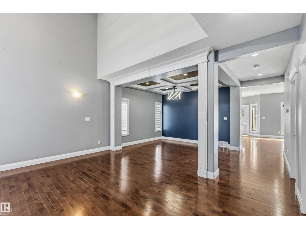
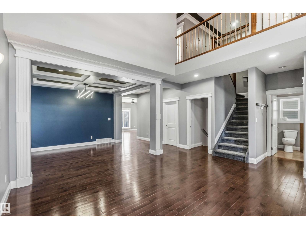
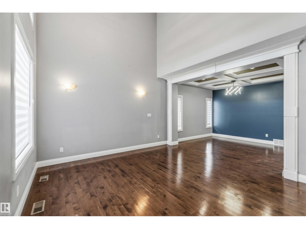
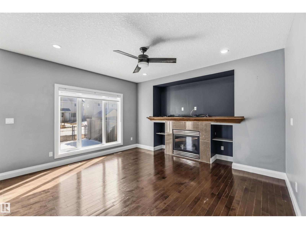
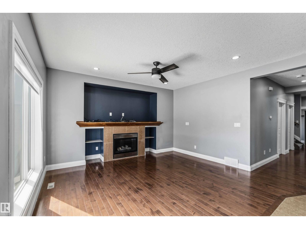
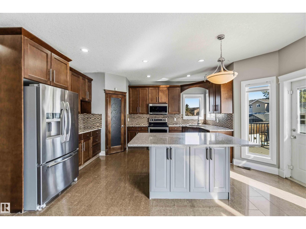
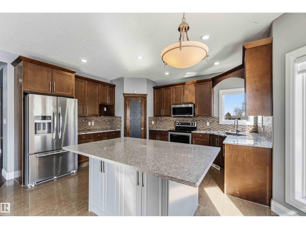
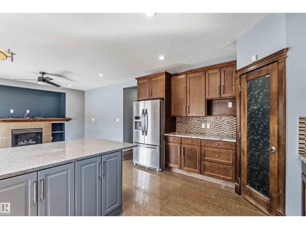
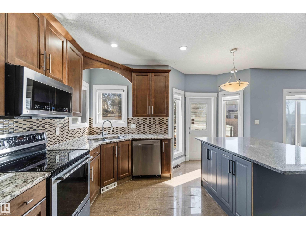
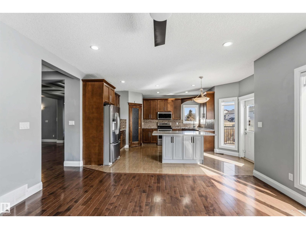
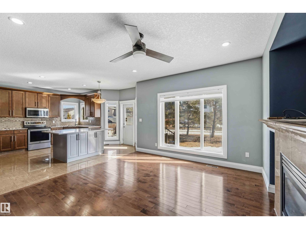
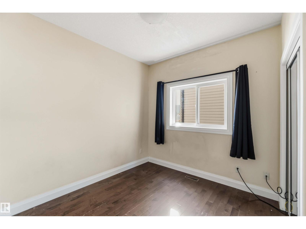
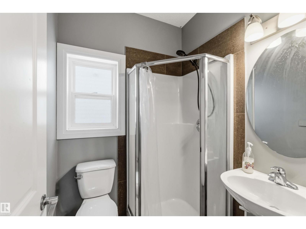
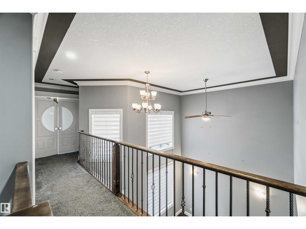
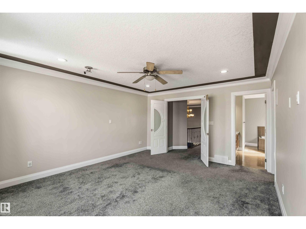
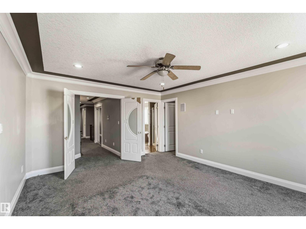
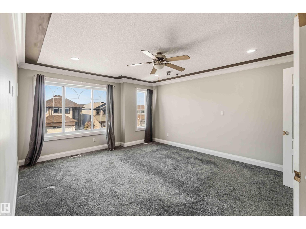
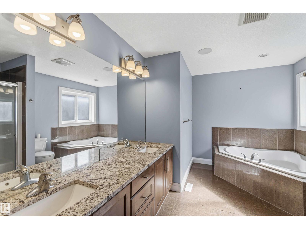
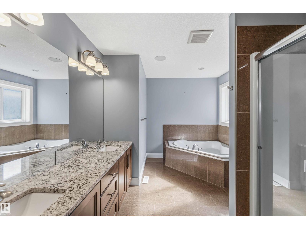
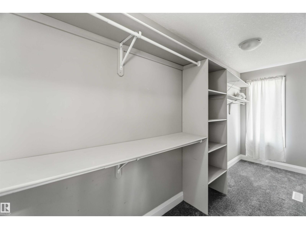
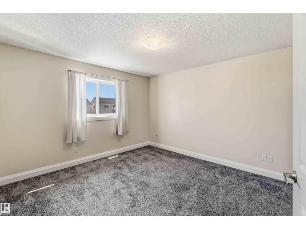
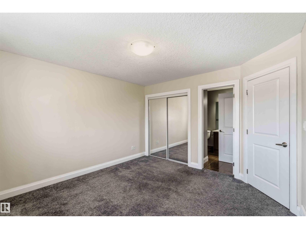
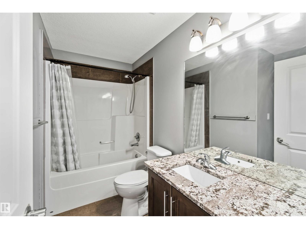
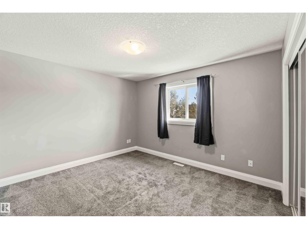
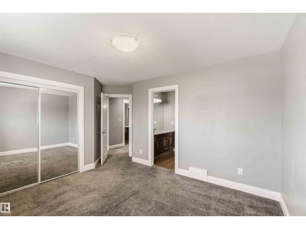
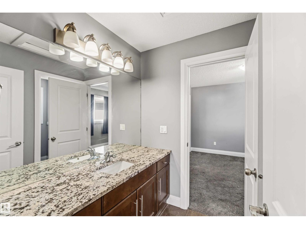
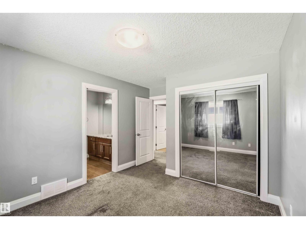
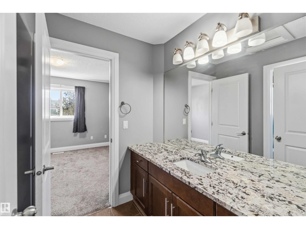
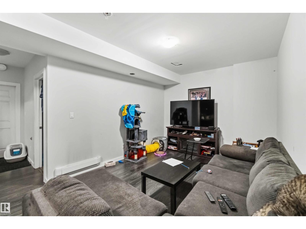
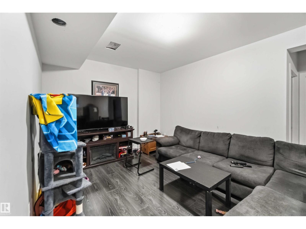
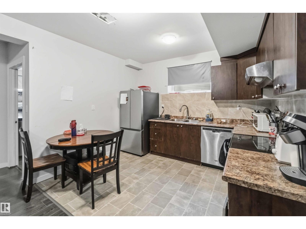
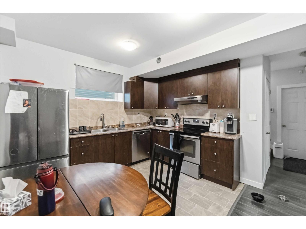
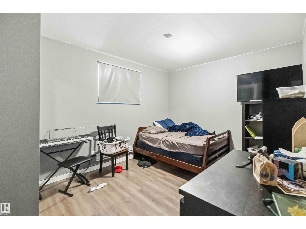
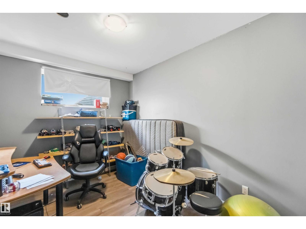
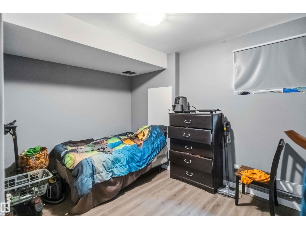
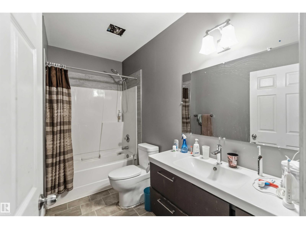
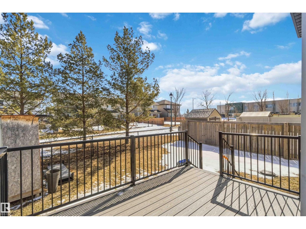
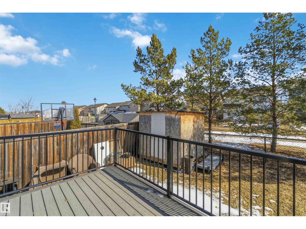
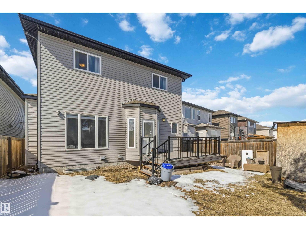
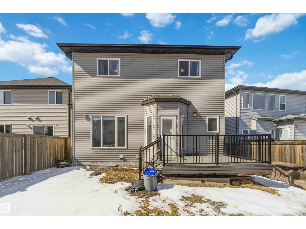
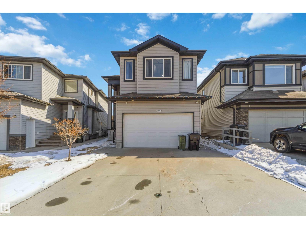
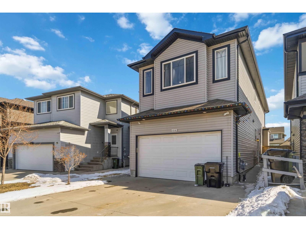
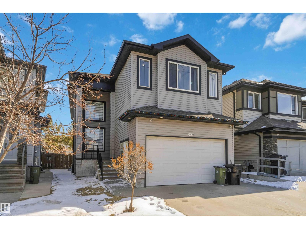
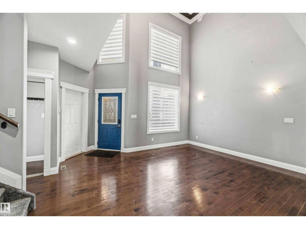
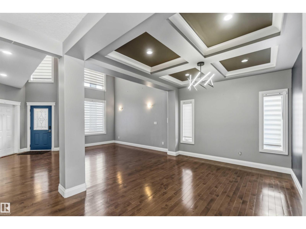
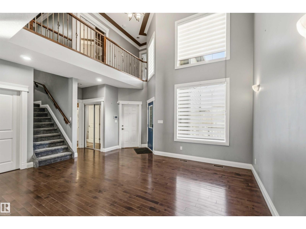
Very charming 2011 built 2 Story house with second kitchen in the legal basement suite. It comes with a total of 7 bedrooms plus one den with 5 full baths. The main floor has a family room, living room, dining area, kitchen plus one den with a full bath. Basement has a legal suite with 3 bedrooms, second family room and one full bathroom. Basement has a separate entrance. Close to elementary school and transportation. Must view house. (id:53430)
Building
- Property Type:
- House
- Building Type:
- House
- Year Built:
- 2011
- Stories:
- 2.0
- Bedrooms:
- 7
- Bathrooms (total):
- 5.0
- Basement:
- Finished, Full, Suite
Finished Areas
- Interior Size (Total):
- 2626 square feet
Interior
- Appliances:
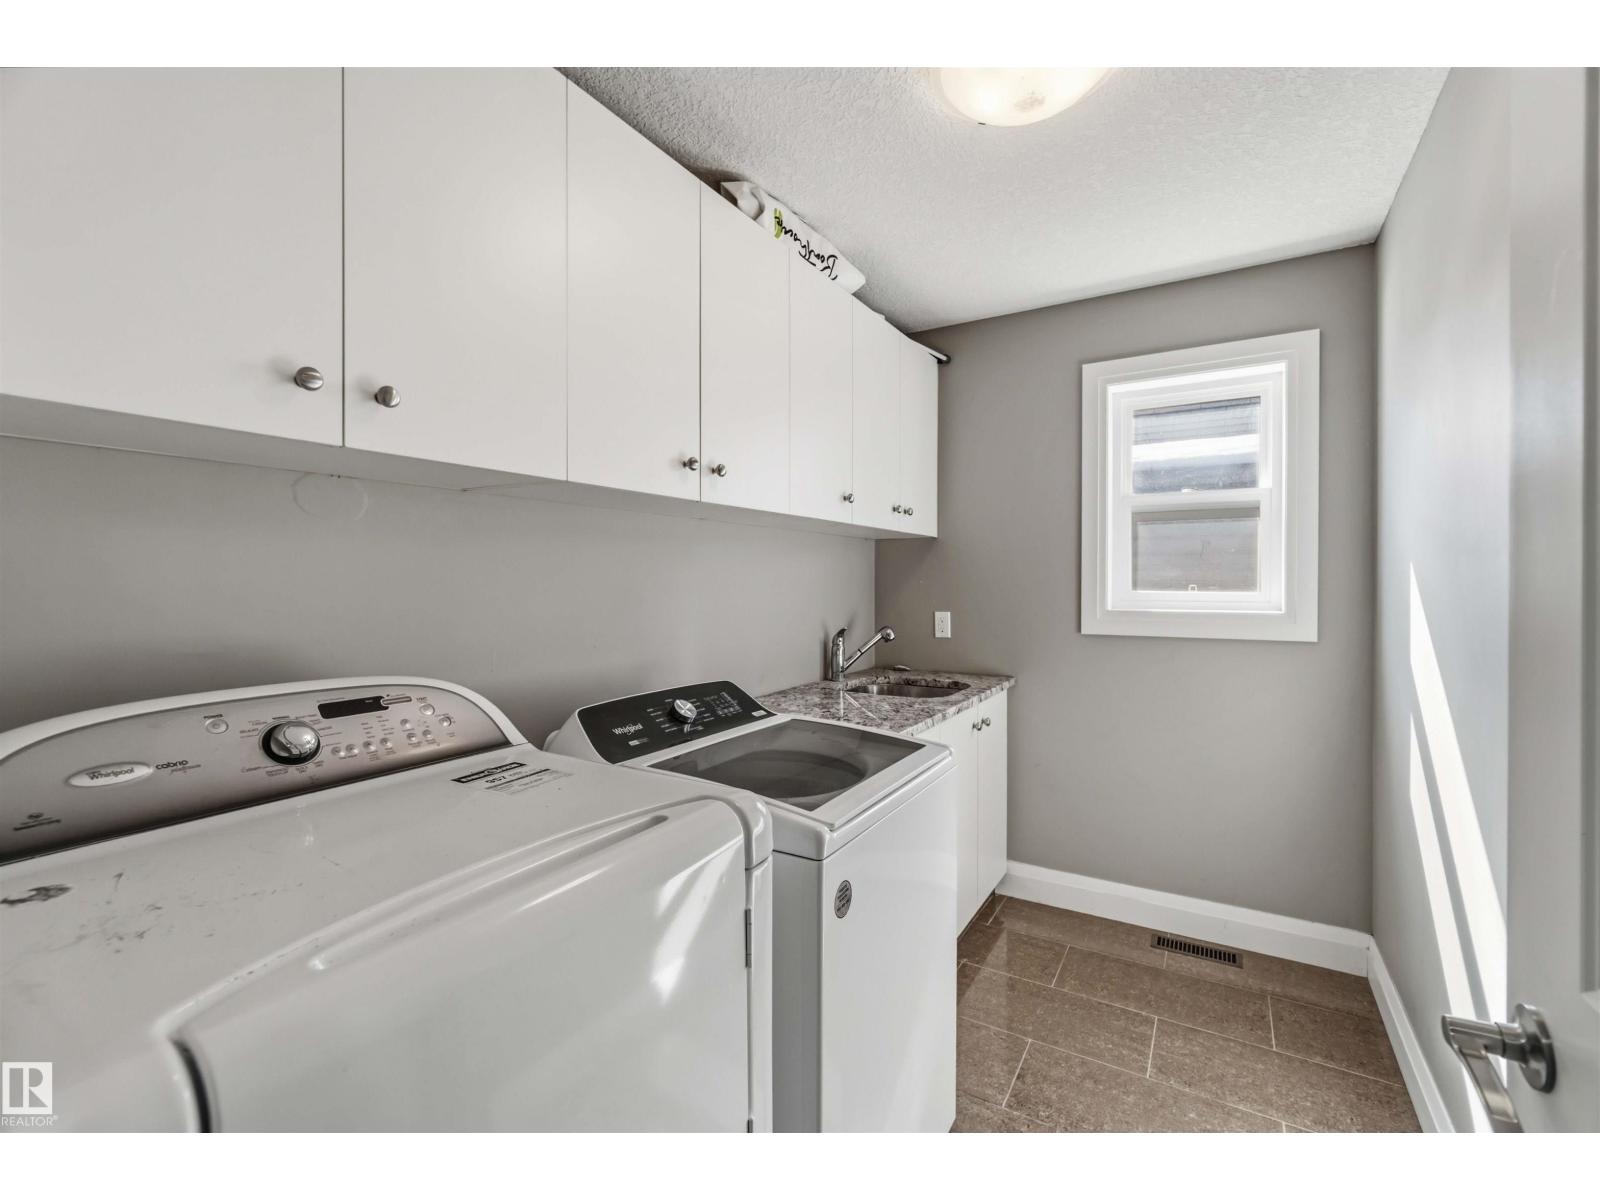
- Dishwasher, Dryer, Alarm System, Hood Fan, Two stoves, Window Coverings, Two Washers, Two Refrigerators
Parking
- Features:
- Attached Garage
Lot / Land
- Lot Size:
- 400.16 square meters
- Lot Features:
- No back lane, No Smoking Home
Utilities & Mechanical
- Heating:
- Forced air
Comfort & Security
- Fireplace(s):
- 1 Gas, Unknown
- Security:
- Smoke Detectors
Fees & Dates
- Last Modified:
- 07/10/2026 03:40:02 PM
- Status Change:
- 07/10/2026 03:30:49 PM
Association / Ownership
- Common Interest:
- Freehold
Room Dimensions
| Room | Level | Size |
|---|---|---|
| Living room | Main level | 4.19 x 3.95 |
| Kitchen | Main level | 4.5 x 3.75 |
| Family room | Main level | 4.51 x 3.87 |
| Den | Main level | 2.73 x 2.89 |
| Primary Bedroom | Upper Level | 5.06 x 4.1 |
| Bedroom 2 | Upper Level | 3.64 x 3.8 |
| Bedroom 3 | Upper Level | 3.33 x 3.76 |
| Bedroom 4 | Upper Level | 3.33 x 3.19 |
| Bedroom 5 | Basement | 4.1 x 2.86 |
| Bedroom 6 | Basement | 4.3 x 3.23 |
| Additional bedroom | Basement | 3.57 x 2.7 |
Location
Data is supplied by Pillar 9 MLS® System. Pillar 9 is the owner of the copyright in its MLS® System. Data is deemed reliable but is not guaranteed accurate by Pillar 9.
The trademarks MLS®, Multiple Listing Service® and the associated logos are owned by The Canadian Real Estate Association (CREA) and identify the quality of services provided by real estate professionals who are members of CREA. Used under license.