Real estate on your terms®
$394,000
active
3527 11 Street NW
Edmonton
,
AB
T6T0E9
Key Details
- MLS® Number:
- E4483391
- Building Type:
- Duplex
- Interior Size:
- 1401 square feet
- Bedrooms:
- 3
- Parking:
- 2
- Parking Features:
- Attached Garage
- Lot Size:
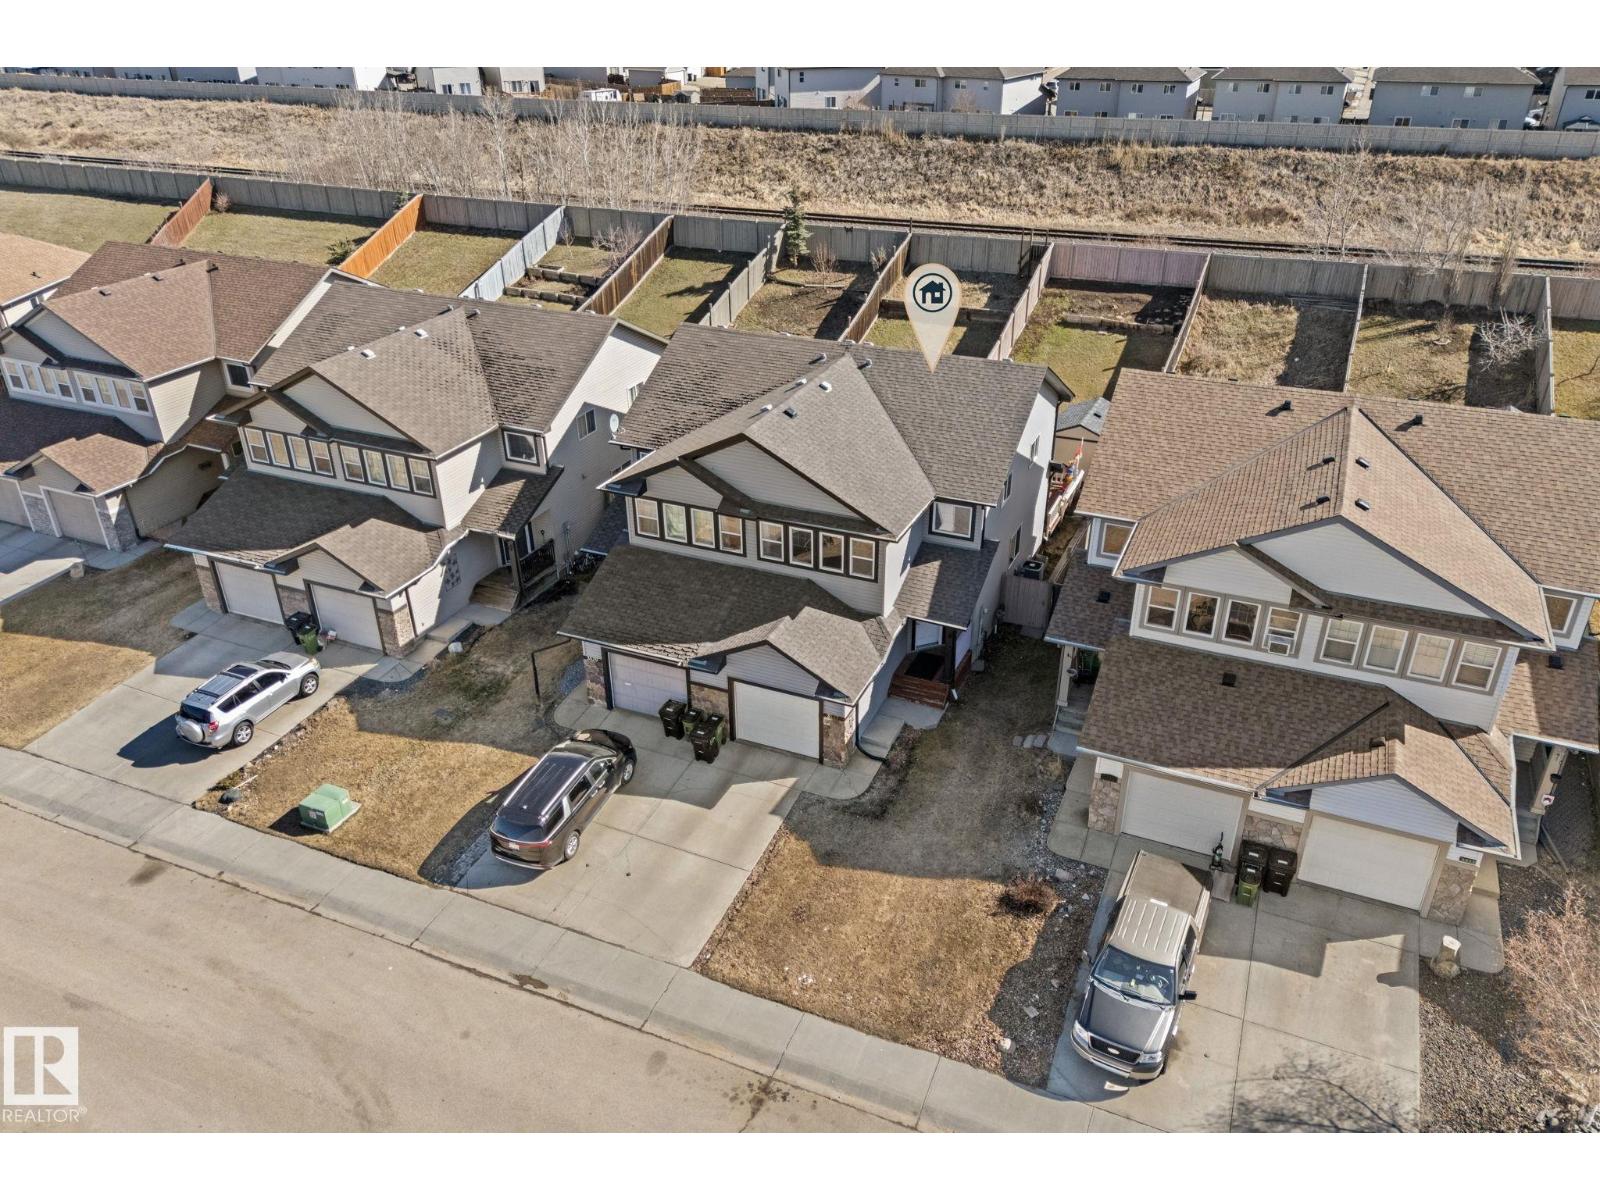
- 367.3 square meters
- Attached:
- Yes

Property Description
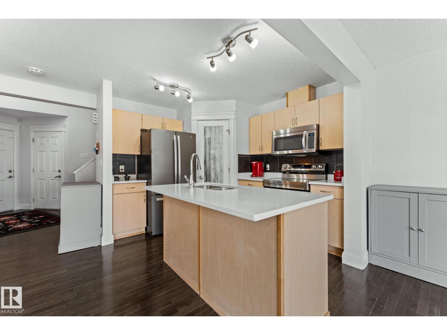
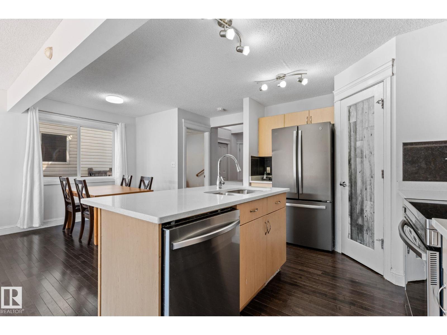
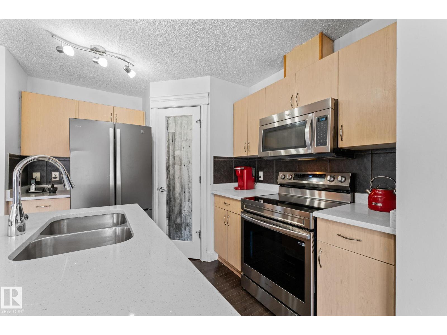
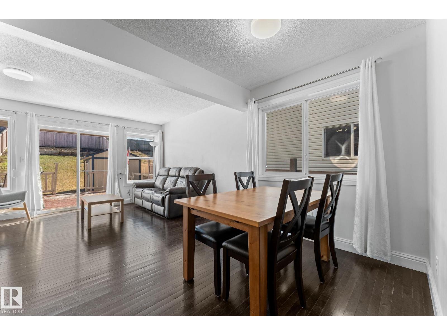
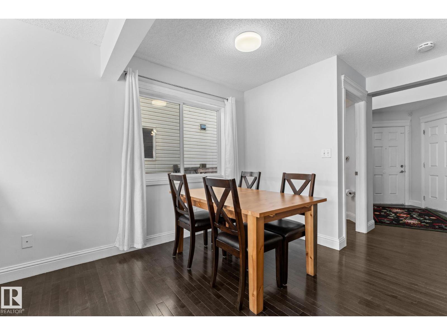
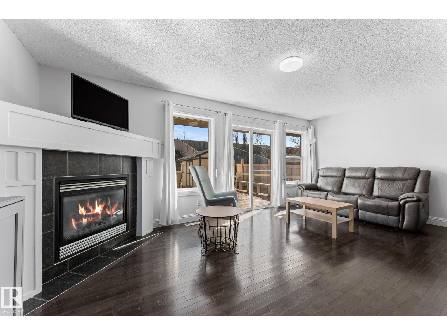
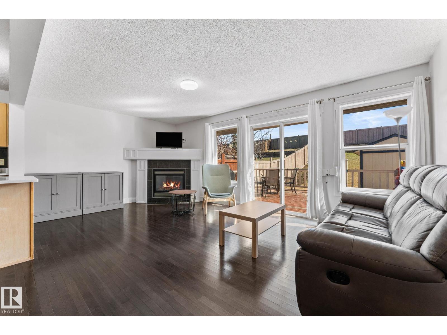
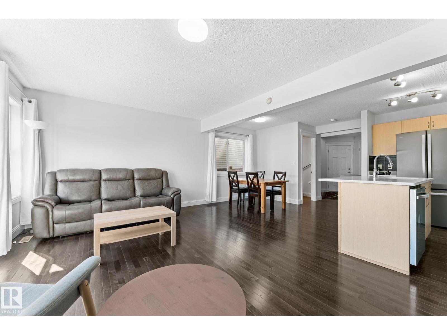
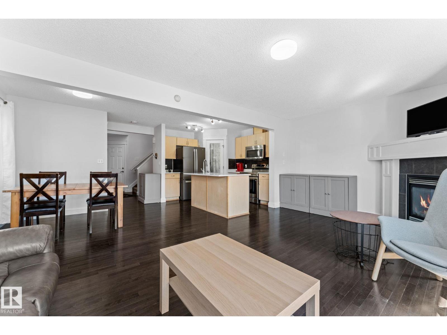
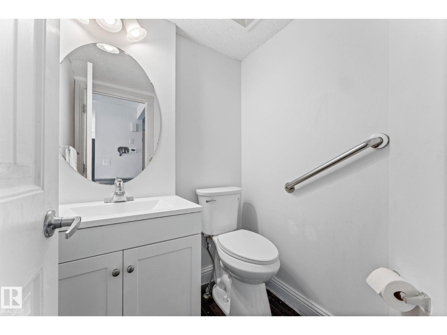
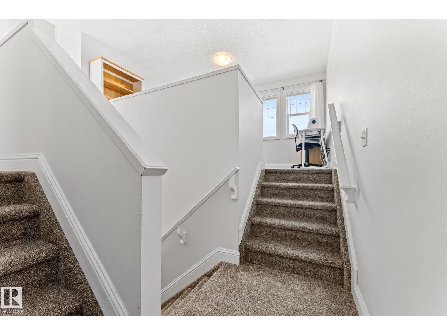
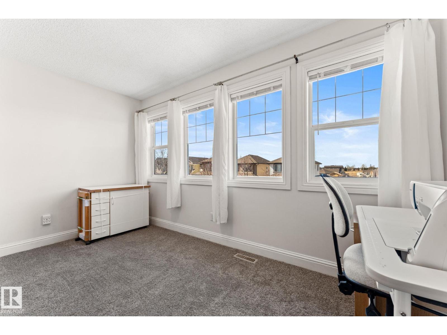
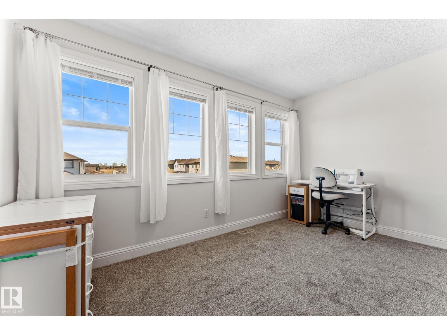
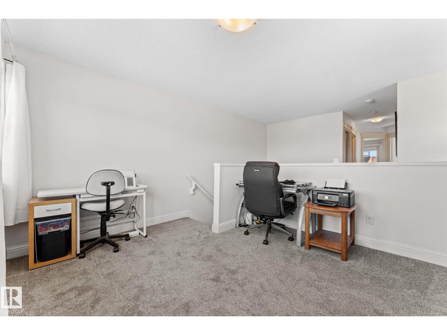
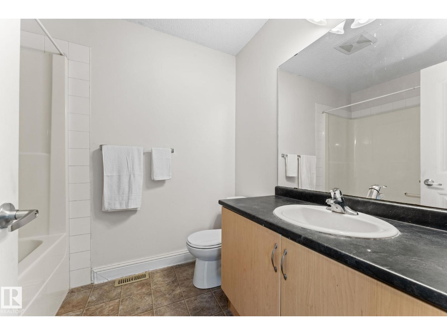
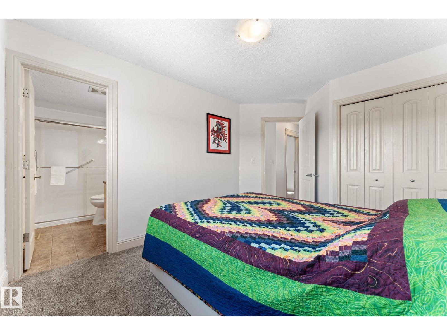
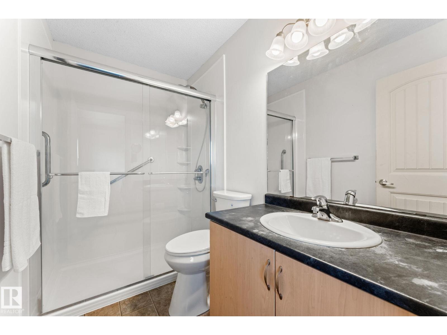
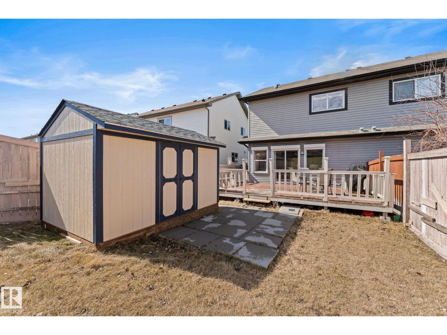
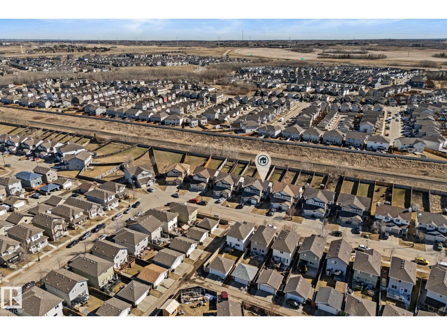
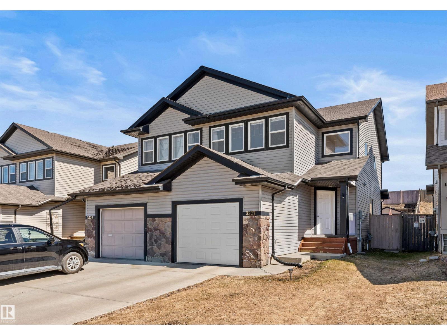
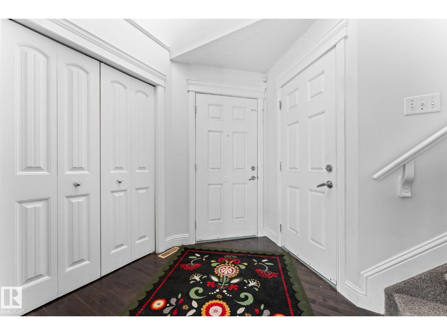
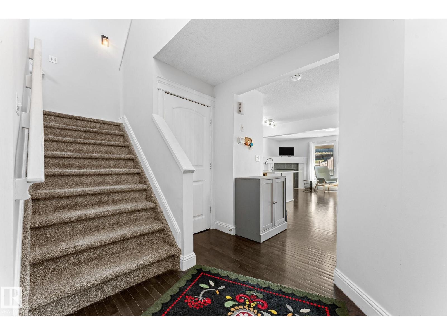
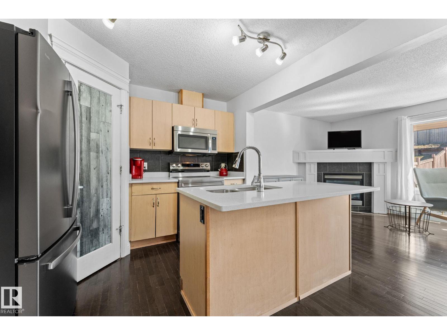
Extensively upgraded with over $45000 spent over the past 2 years. Improvements include new high efficiency furnace, air conditioning and Navien tankless hot water. New ensuite shower, new toilets, new shed, new roll shutters and more. Shingles also only a few years old. Open design with island kitchen open to the great room with gas fireplace. 2nd floor bonus room with large windows. Large yard with raised deck. Hardwood floors, main floor laundry and more. Great value! For more details please visit the REALTOR’s® Website. (id:53430)
Building
- Property Type:
- Duplex
- Building Type:
- Duplex
- Year Built:
- 2007
- Stories:
- 2.0
- Bedrooms:
- 3
- Bathrooms (total):
- 3.5 (1 half)
- Basement:
- Unfinished, Full
Finished Areas
- Interior Size (Total):
- 1401 square feet
Interior
- Appliances:
- Washer, Refrigerator, Dishwasher, Stove, Dryer, Storage Shed, Window Coverings, Garage door opener, Garage door opener remote(s)
Parking
- Spaces:
- 2
- Features:
- Attached Garage
Lot / Land
- Lot Size:
- 367.3 square meters
- Lot Features:
- See remarks, Flat site
Exterior
- Fencing:
- Fence
Utilities & Mechanical
- Heating:
- Forced air
Fees & Dates
- Last Modified:
- 06/19/2026 05:40:02 PM
- Status Change:
- 06/19/2026 04:34:54 PM
Association / Ownership
- Common Interest:
- Freehold
Room Dimensions
| Room | Level | Size |
|---|---|---|
| Living room | Main level | 5.83 x 3.5 |
| Dining room | Main level | 3.1 x 3.19 |
| Kitchen | Main level | 2.76 x 3.19 |
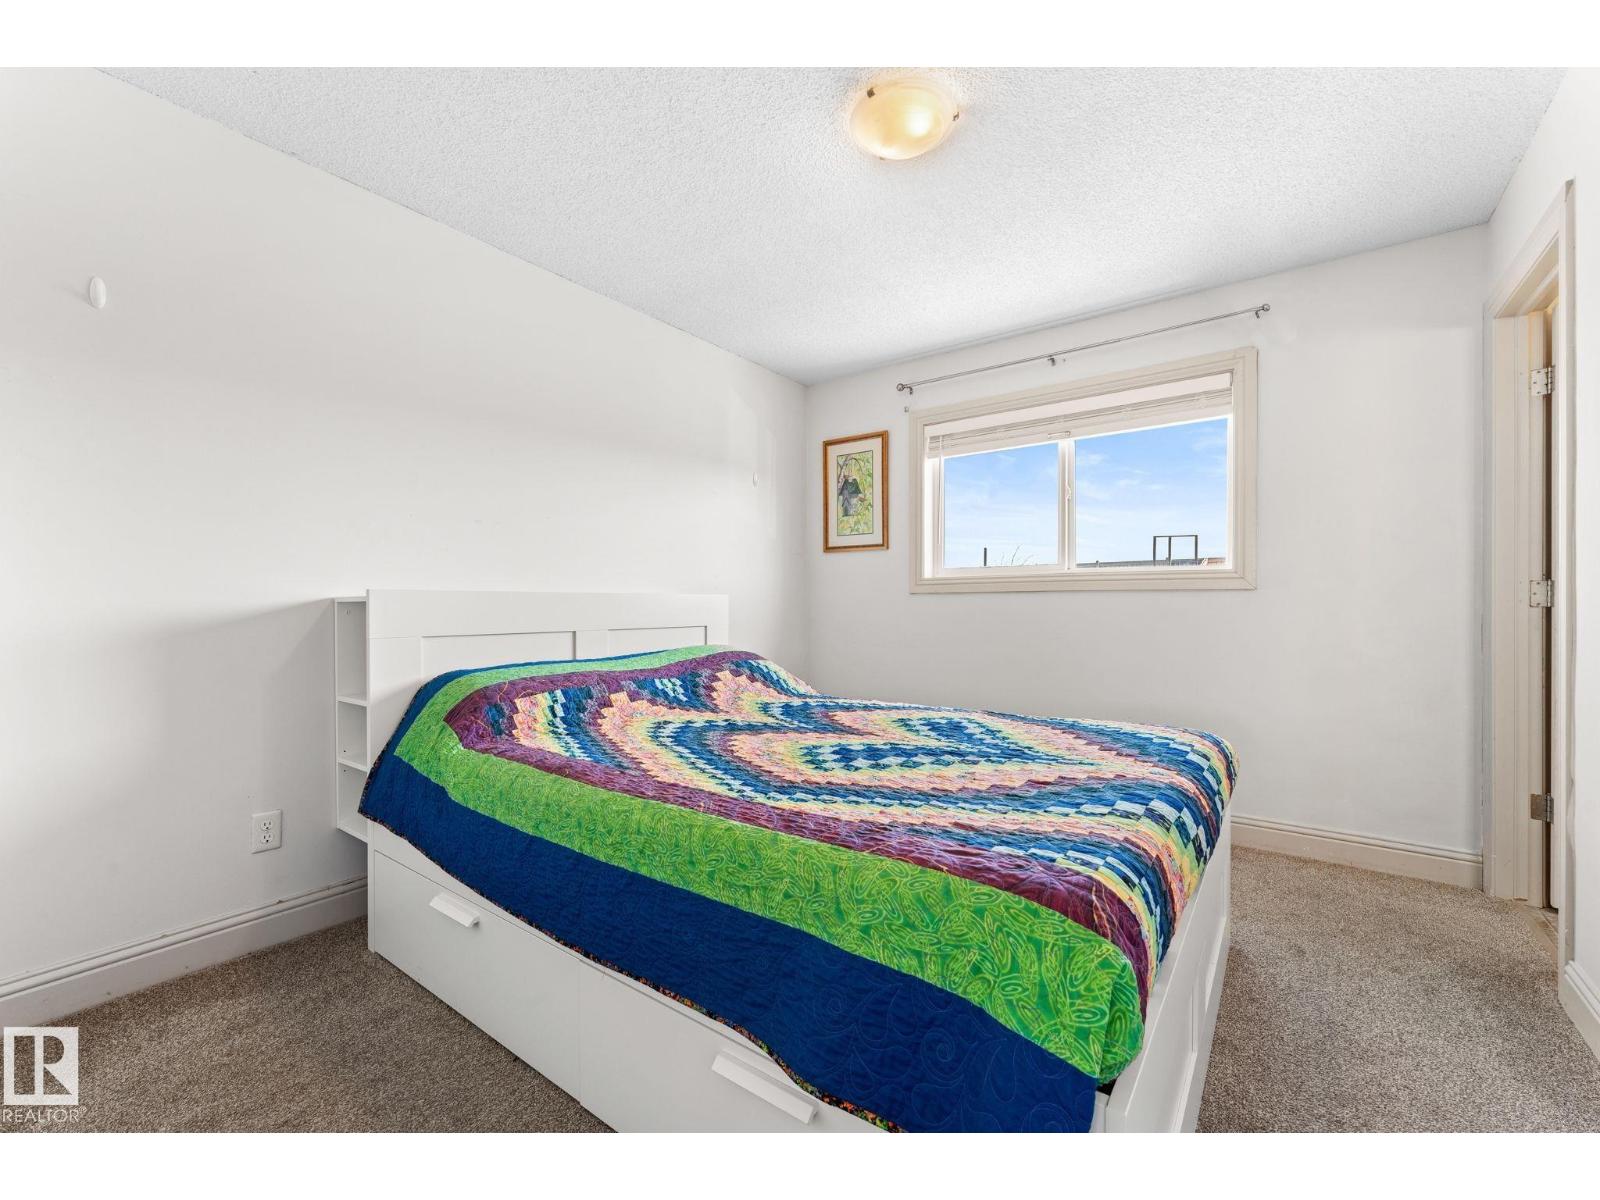
| Primary Bedroom | Upper Level | 3.11 x 4.19 |
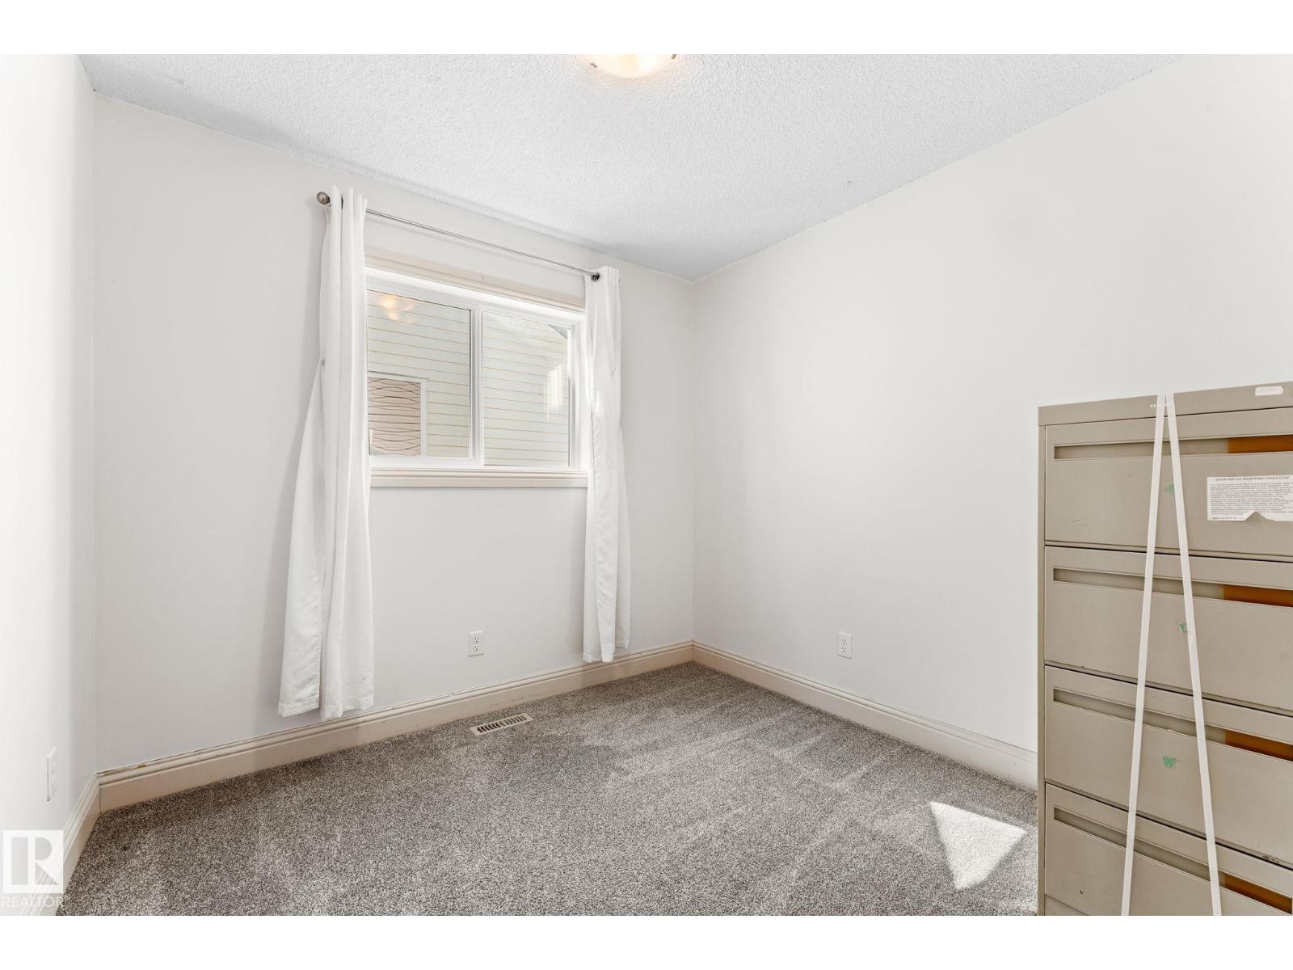
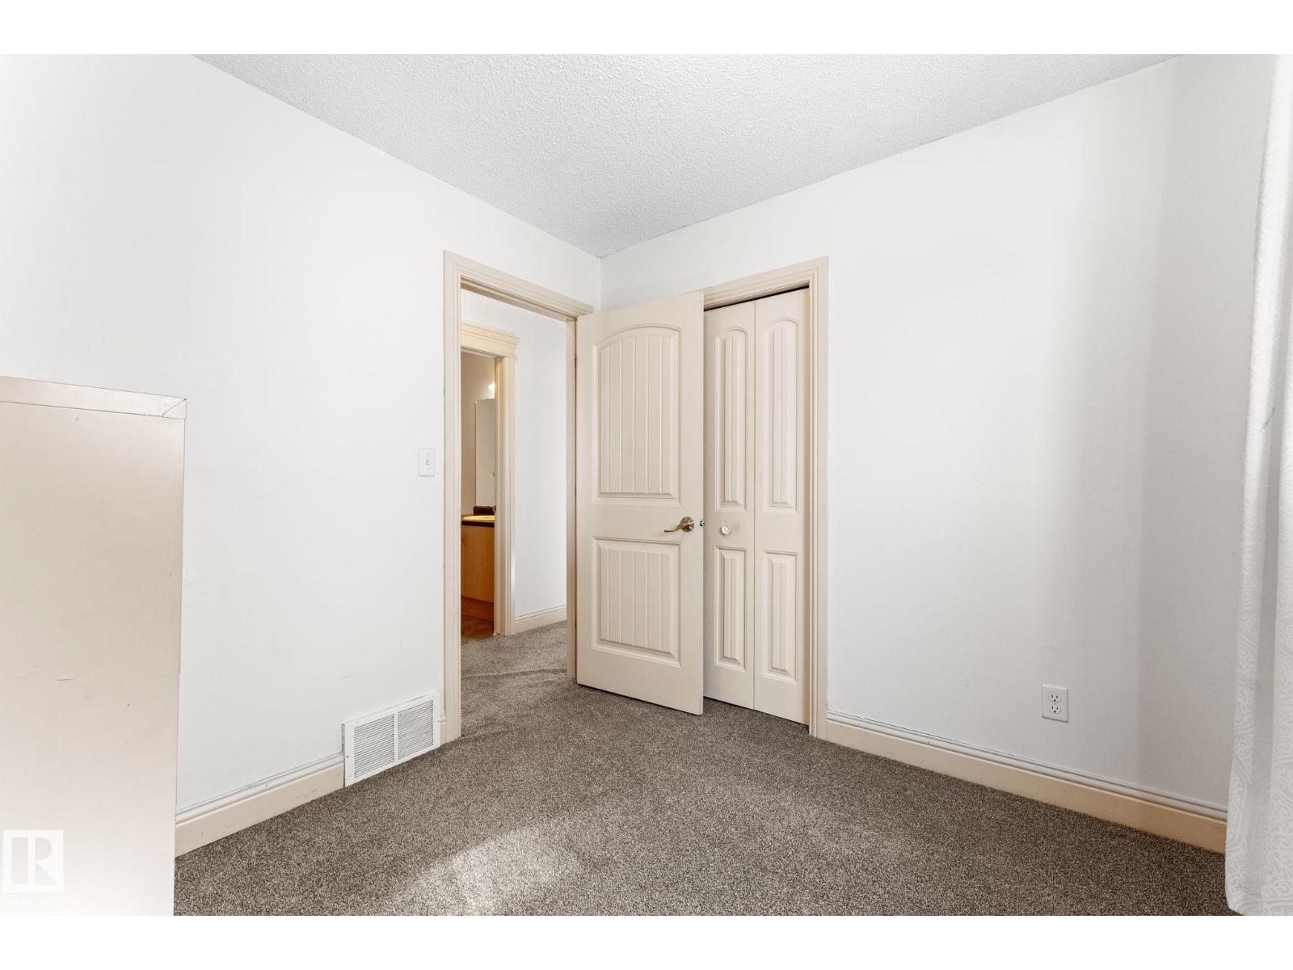
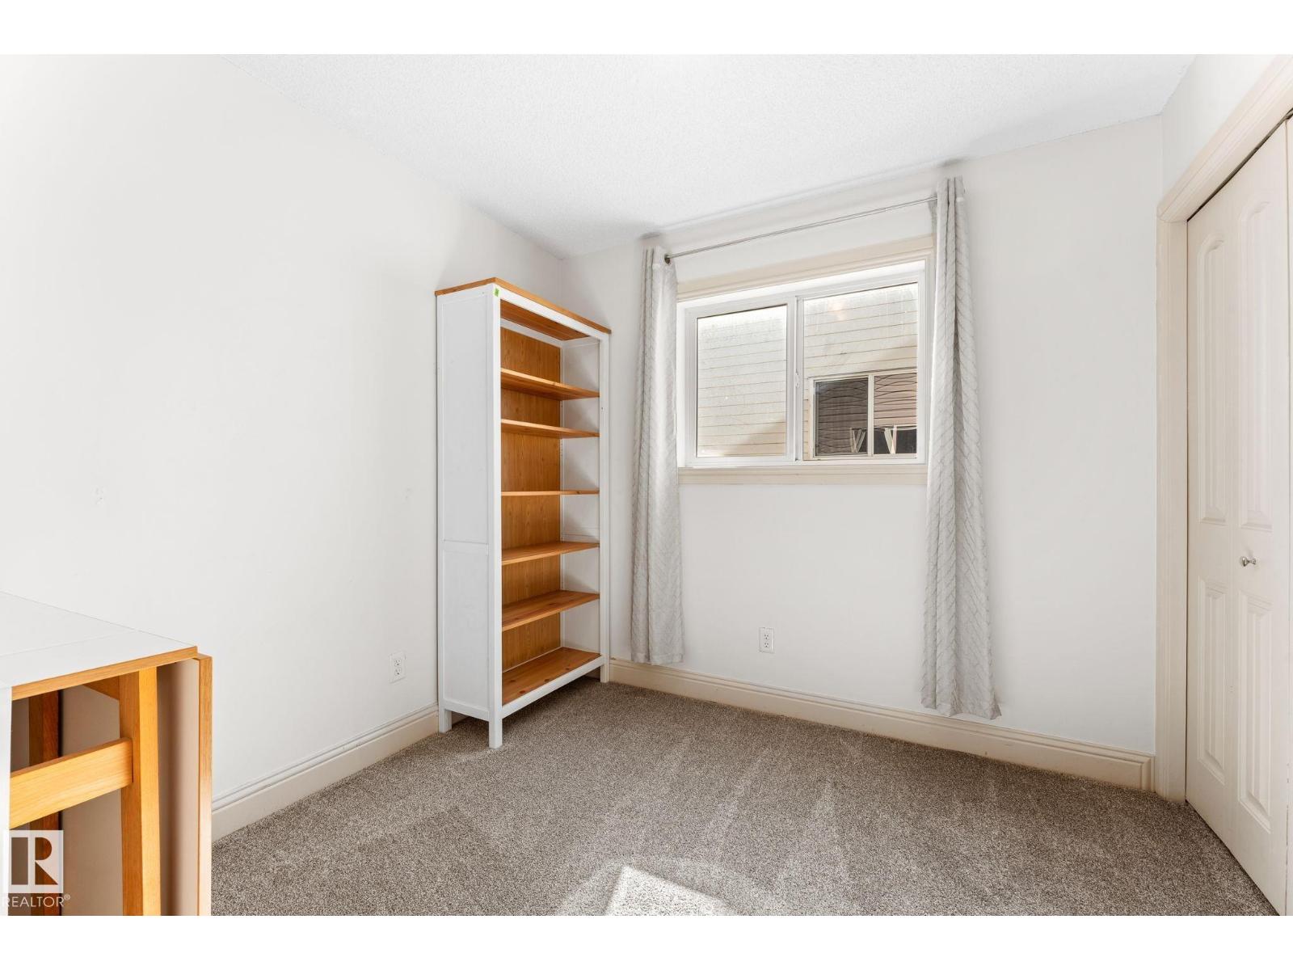
| Bedroom 2 | Upper Level | 2.93 x 2.72 |
| Bedroom 3 | Upper Level | 2.63 x 2.74 |
| Bonus Room | Upper Level | 4.01 x 3.25 |
Location
Data is supplied by Pillar 9 MLS® System. Pillar 9 is the owner of the copyright in its MLS® System. Data is deemed reliable but is not guaranteed accurate by Pillar 9.
The trademarks MLS®, Multiple Listing Service® and the associated logos are owned by The Canadian Real Estate Association (CREA) and identify the quality of services provided by real estate professionals who are members of CREA. Used under license.