Real estate on your terms®
$259,999
active
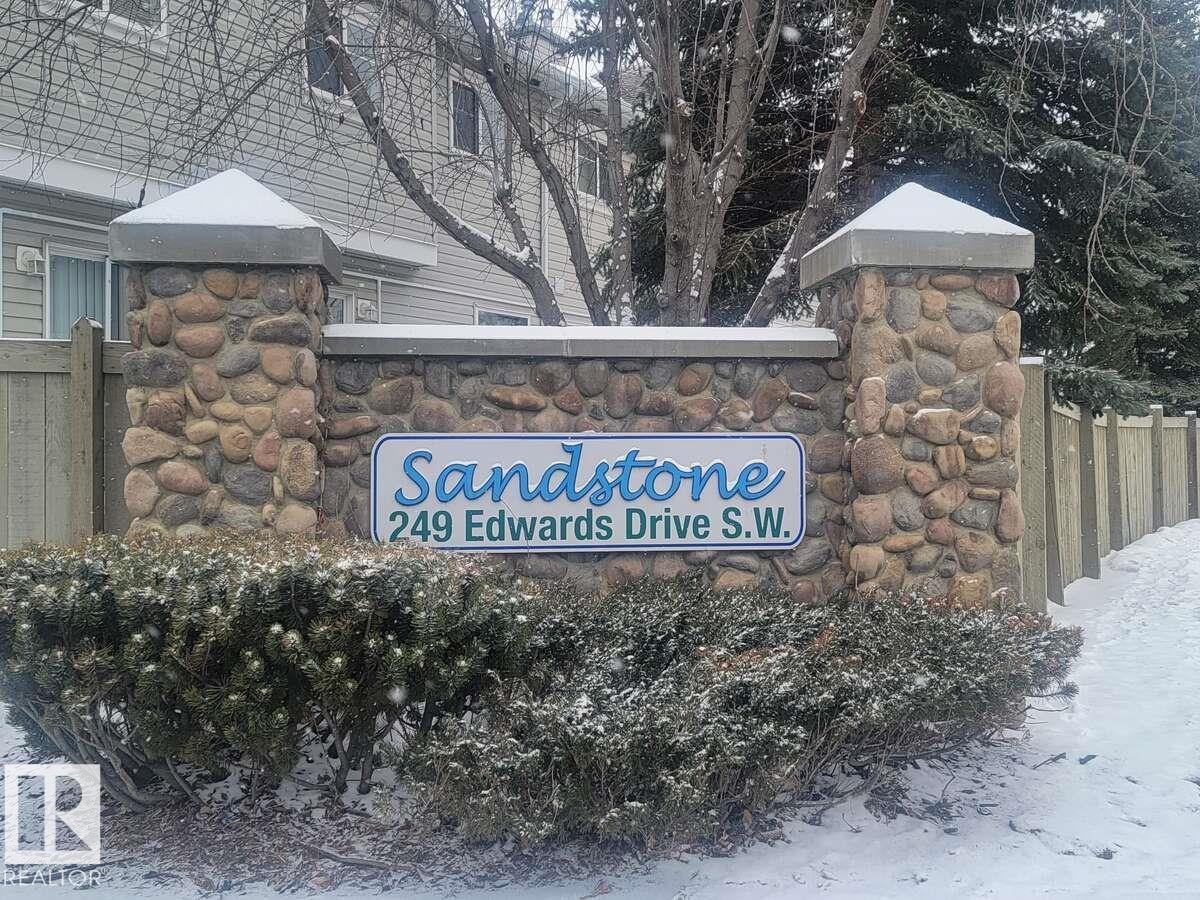
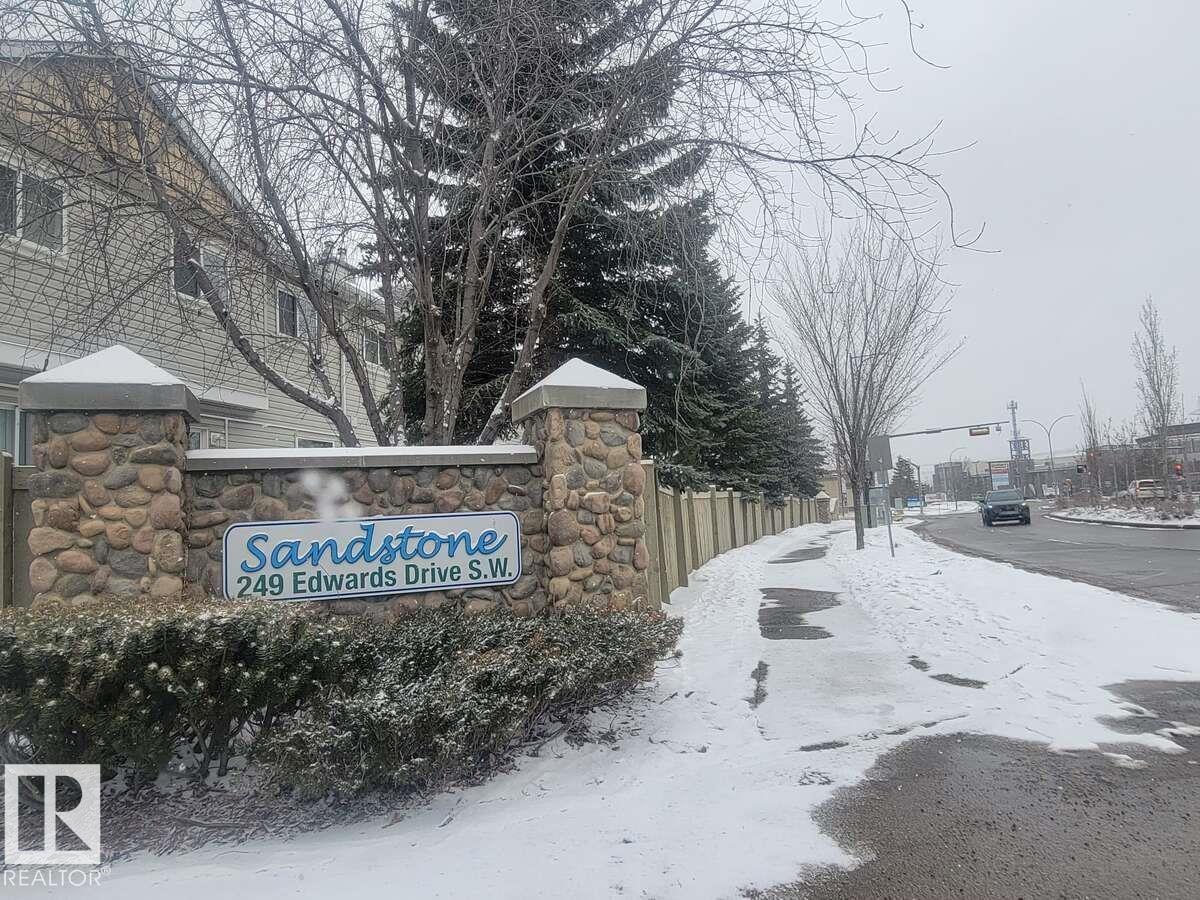
33 249 EDWARDS Drive SW
Edmonton
,
AB
T6X1G2
Key Details
- MLS® Number:
- E4483000
- Building Type:
- House
- Interior Size:
- 1146 square feet
- Bedrooms:
- 3
- Parking Features:
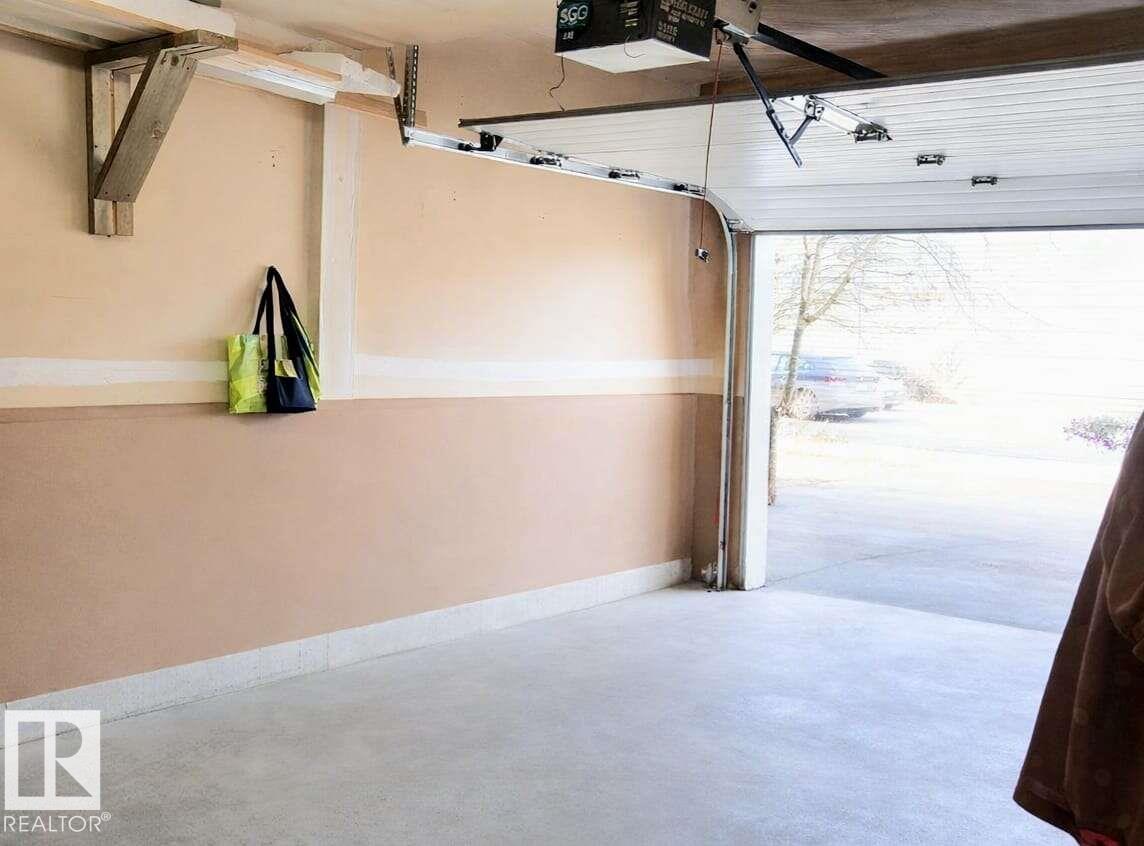
- Attached Garage

Property Description
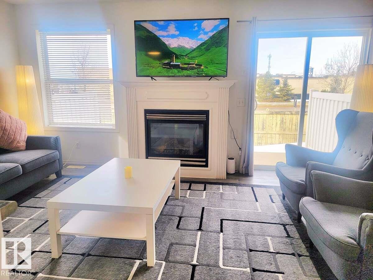
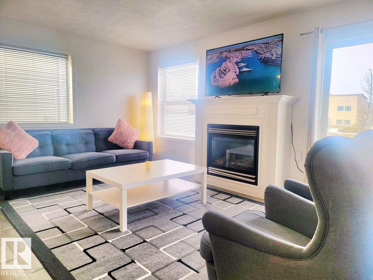
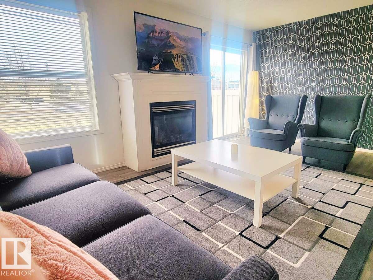
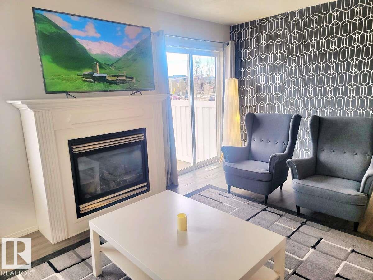
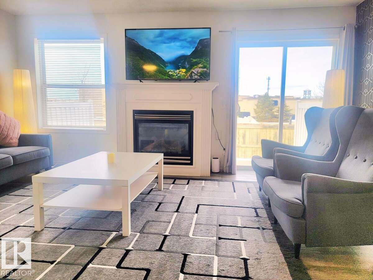
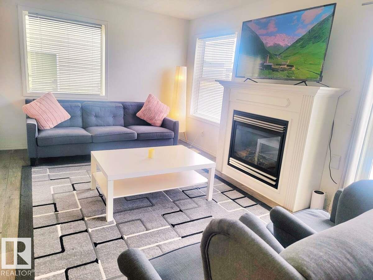
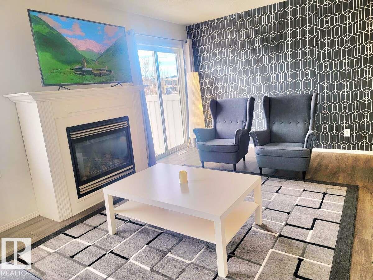
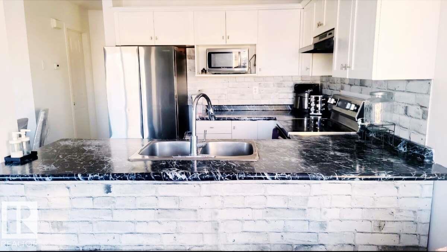
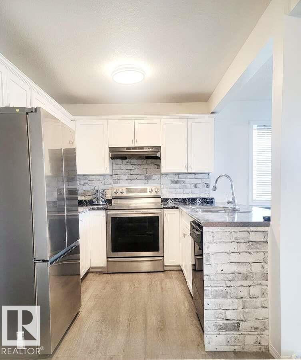
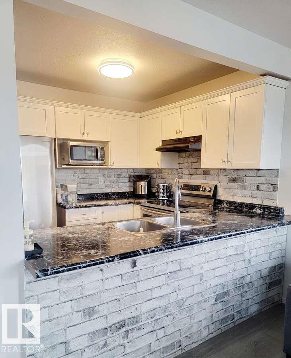
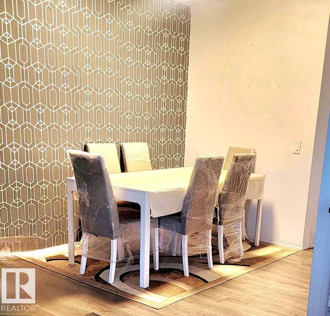
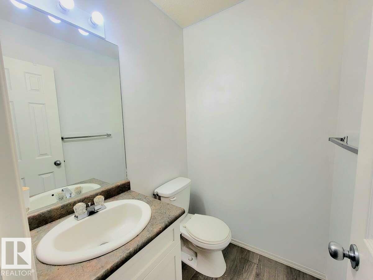
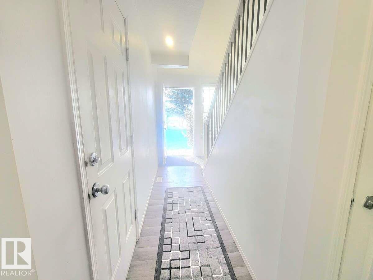
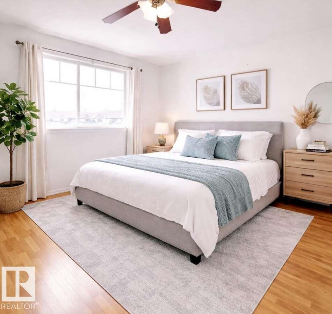
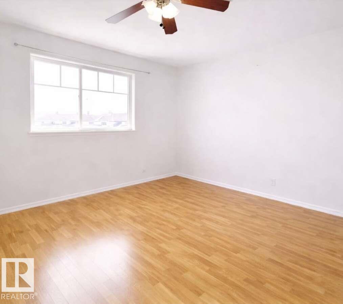
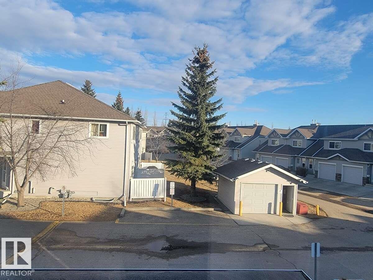
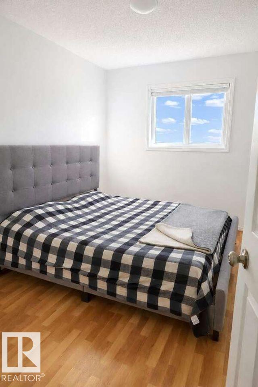
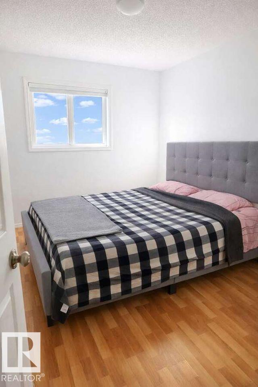
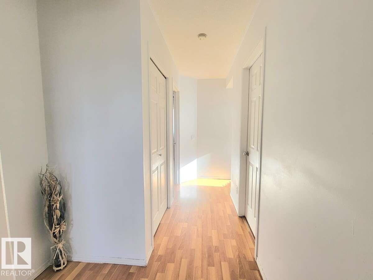
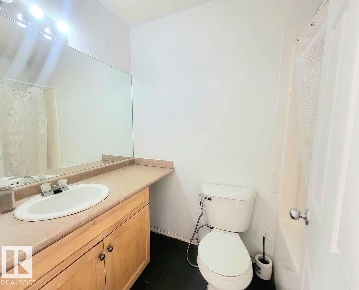
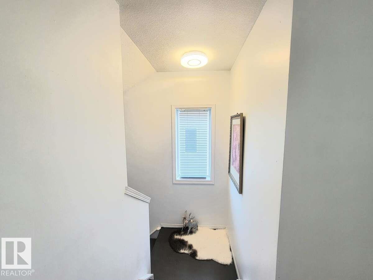
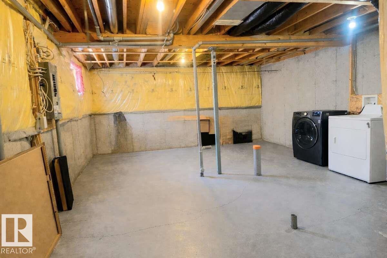
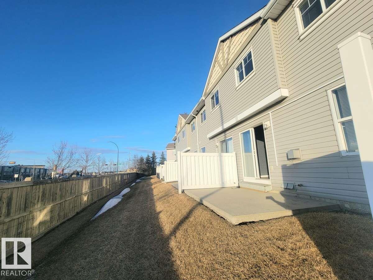
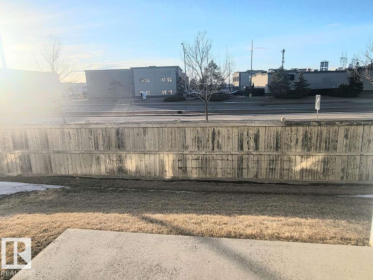
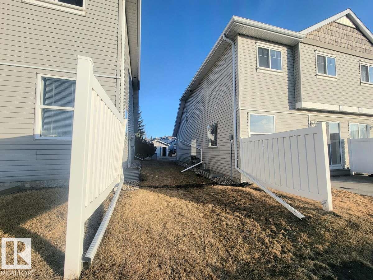
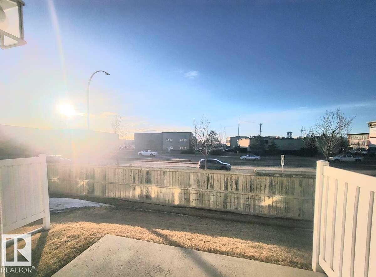
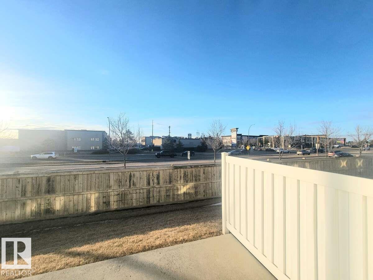
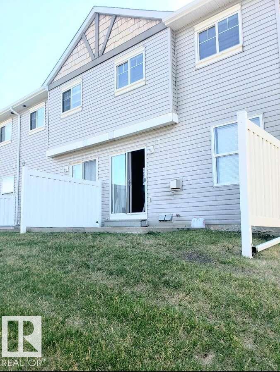
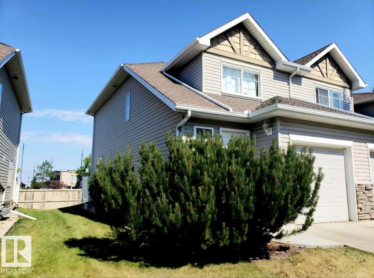
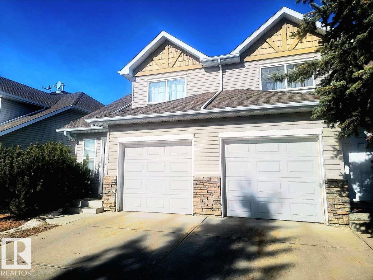
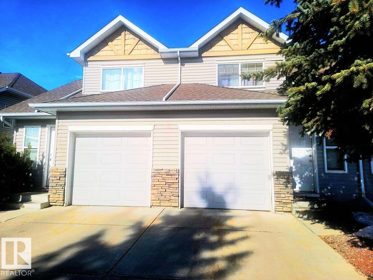
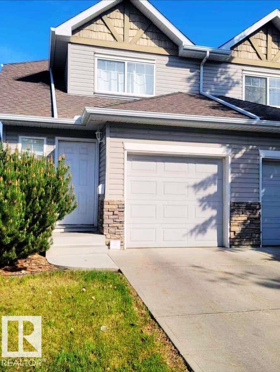
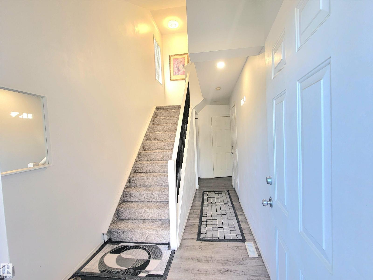
For more info, please click on View Listing on Realtor® Website. Welcome to your new home! This updated 3-bedroom end-unit condo offers comfort, style, and convenience. NEW CARPET INSTALLED ON STAIRS IN JULY 2026!!! Located on a corner lot backing onto green space, this 2-storey home in Sandstone Estates is perfect for families or investors. The main floor features a bright, open layout with a spacious living room and cozy fireplace, a dining area, and a modern kitchen with stainless steel appliances and pantry. A powder room completes the main level. Upstairs includes a large primary bedroom with walk-in closet, two additional bedrooms, and a full bath. The unfinished basement offers future potential. Enjoy low-maintenance living with a single attached garage, driveway, and visitor parking. Low condo fees and a prime location near shopping, transit, airport, restaurants, and major routes make this a great opportunity! (id:53430)
Building
- Property Type:
- House
- Building Type:
- House
- Year Built:
- 2003
- Stories:
- 2.0
- Bedrooms:
- 3
- Bathrooms (total):
- 2.5 (1 half)
- Basement:
- Unfinished, Full
Finished Areas
- Interior Size (Total):
- 1146 square feet
Interior
- Appliances:
- Washer, Refrigerator, Stove, Dryer, Microwave, Alarm System, Window Coverings, Fan
Parking
- Features:
- Attached Garage
Lot / Land
- Lot Features:
- Treed, Corner Site, Paved lane, No Animal Home, No Smoking Home, Skylight
Exterior
- Fencing:
- Fence
Utilities & Mechanical
- Heating:
- Forced air
Views & Waterfront
- View:
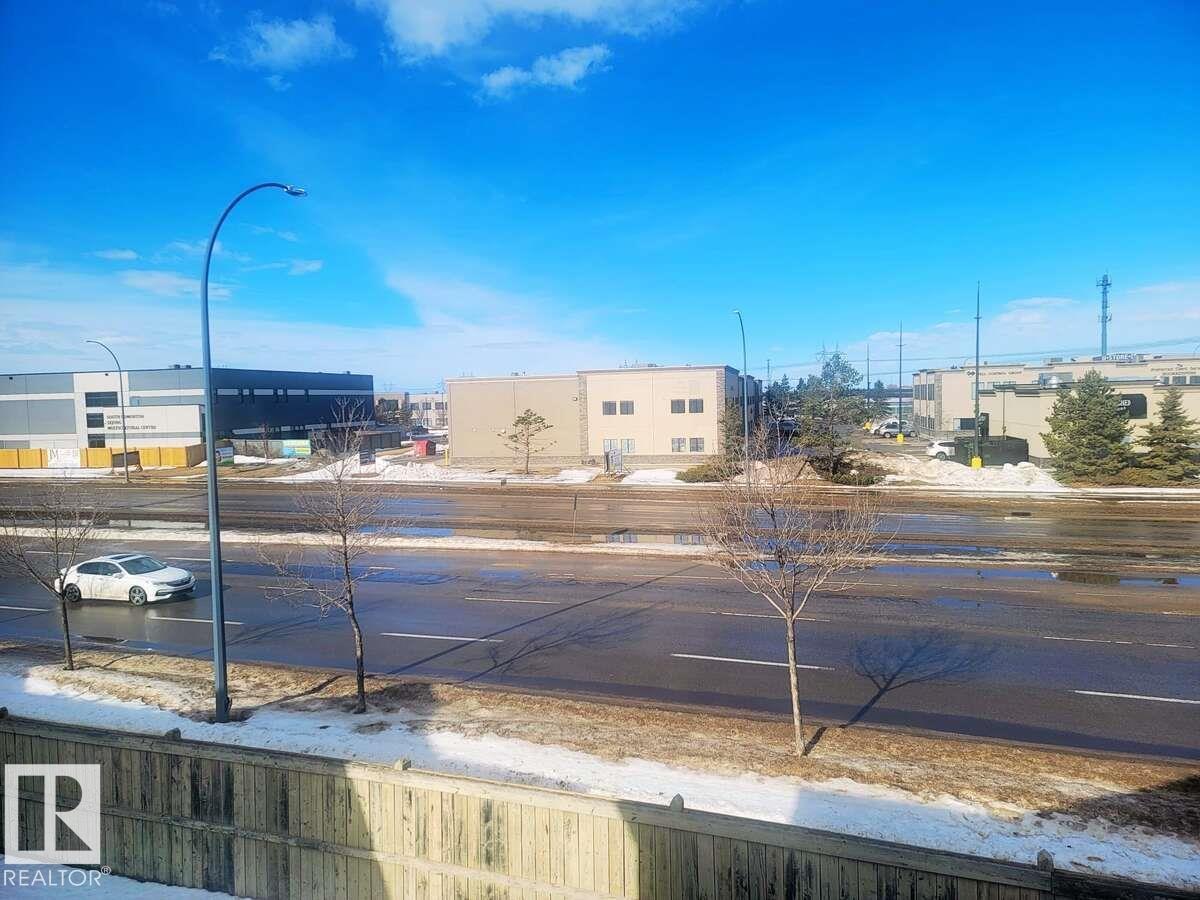
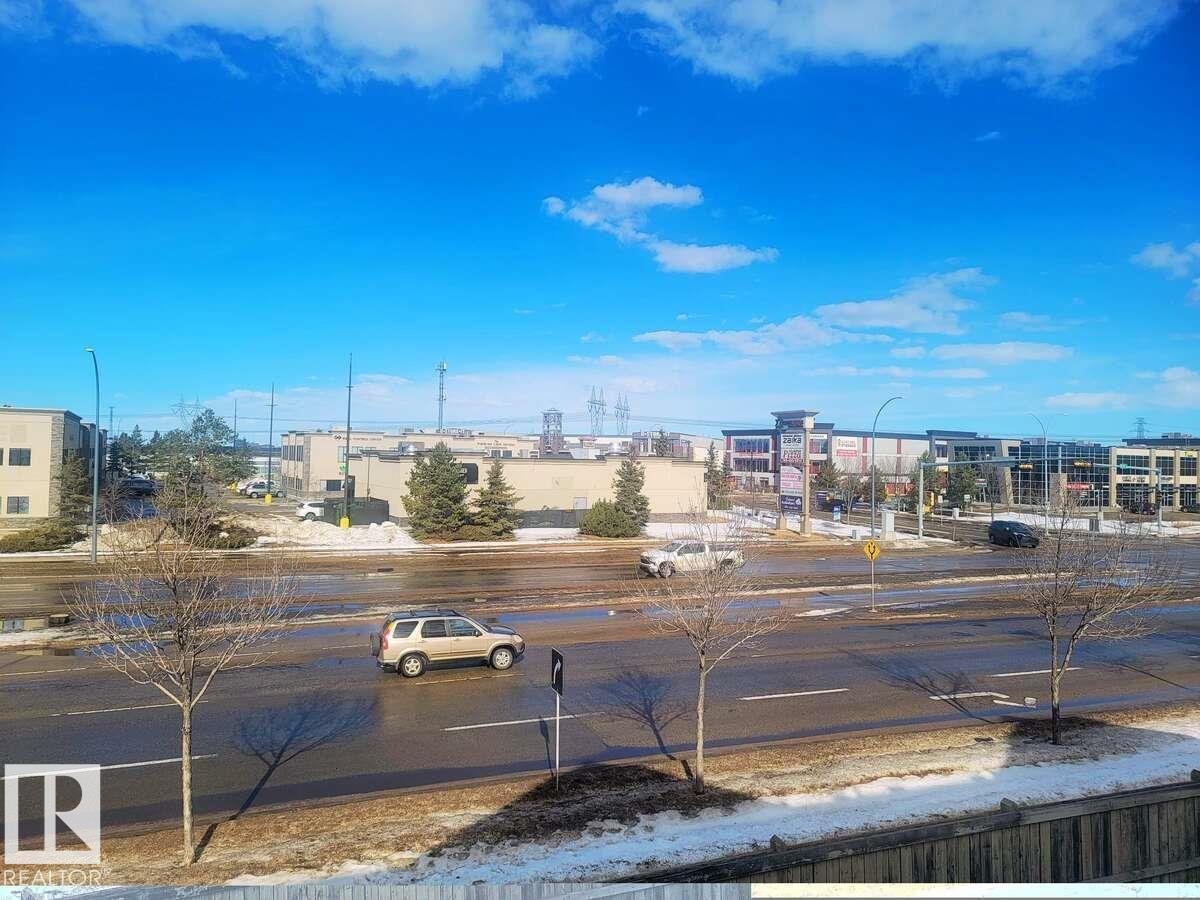
- City view
Comfort & Security
- Fireplace(s):
- 1 Gas, Insert
- Security:
- Smoke Detectors
Fees & Dates
- HOA/Condo Fee:
- $292
- Last Modified:
- 07/14/2026 04:00:04 AM
- Status Change:
- 07/14/2026 03:50:50 AM
Association / Ownership
- Fee:
- $292 / Monthly
- Common Interest:
- Condo/Strata
Room Dimensions
| Room | Level | Size |
|---|---|---|
| Living room | Main level | 3.35 x 5.18 |
| Dining room | Main level | 1.83 x 2.44 |
| Kitchen | Main level | 2.13 x 2.44 |
| Primary Bedroom | Upper Level | 3.96 x 3.66 |
| Bedroom 2 | Upper Level | 3.96 x 2.44 |
| Bedroom 3 | Upper Level | 3.66 x 2.44 |
Location
Data is supplied by Pillar 9 MLS® System. Pillar 9 is the owner of the copyright in its MLS® System. Data is deemed reliable but is not guaranteed accurate by Pillar 9.
The trademarks MLS®, Multiple Listing Service® and the associated logos are owned by The Canadian Real Estate Association (CREA) and identify the quality of services provided by real estate professionals who are members of CREA. Used under license.