Real estate on your terms®
$224,900
active
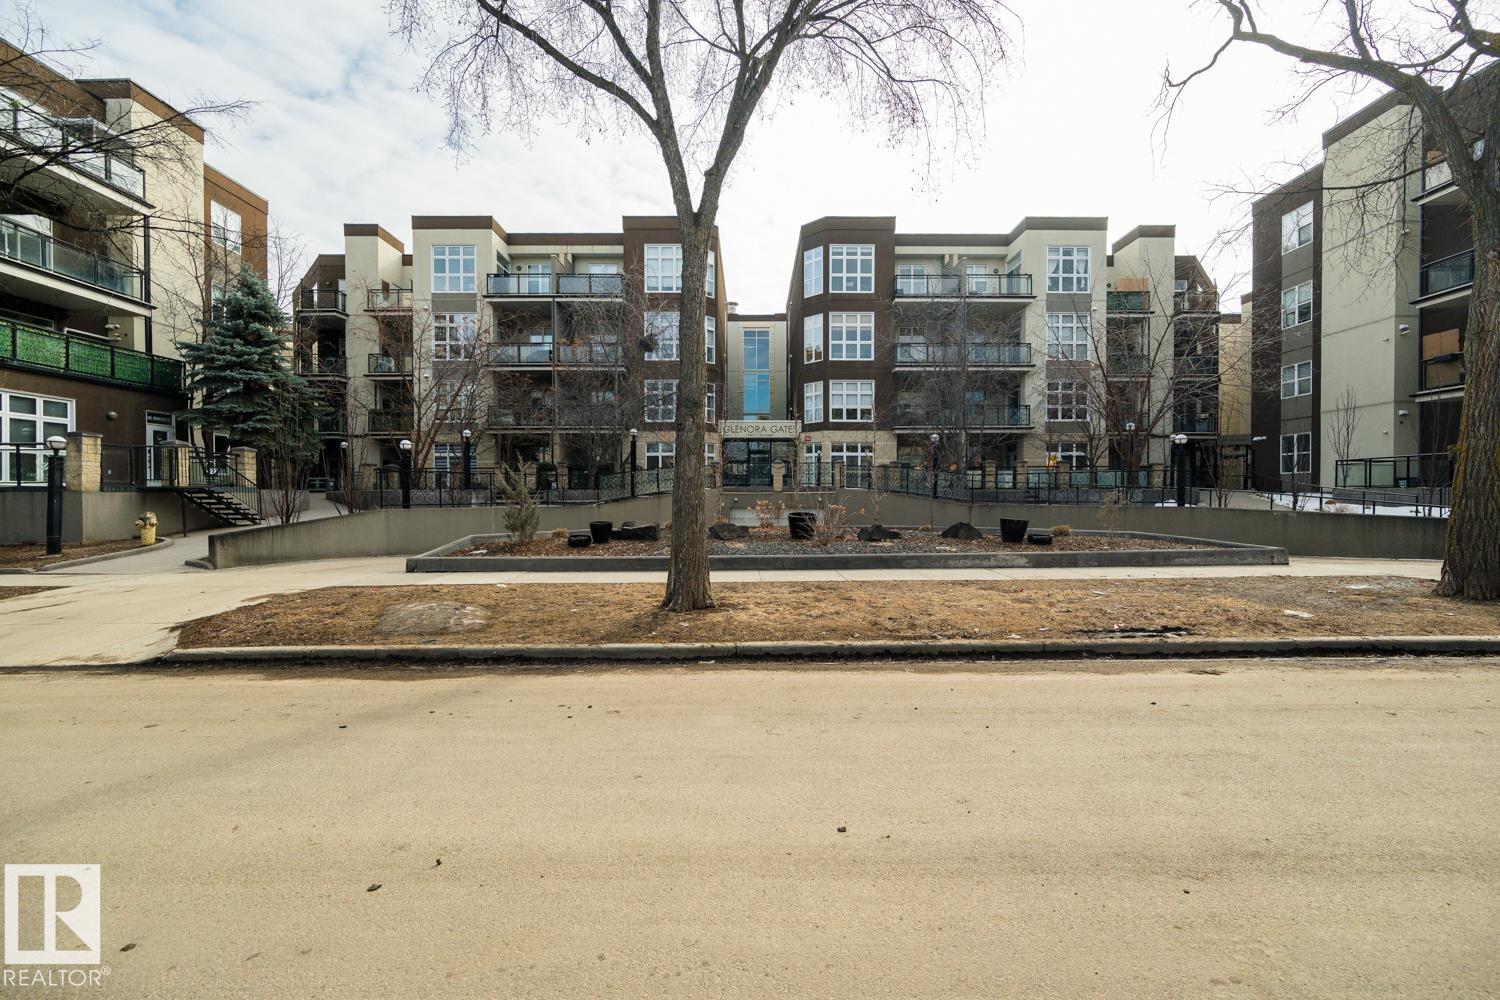
324 10407 122 Street NW
Edmonton
,
AB
T5N4B8
Key Details
- MLS® Number:
- E4483328
- Building Type:
- Apartment
- Interior Size:
- 879 square feet
- Bedrooms:
- 2
- Parking Features:
- Parkade, Heated Garage
- Lot Size:
- 41.27 square meters
- Attached:
- Yes

Property Description
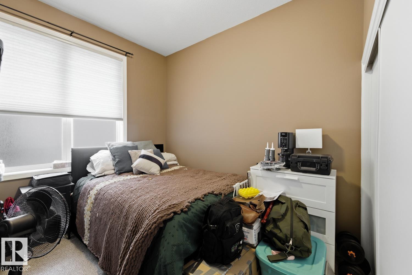
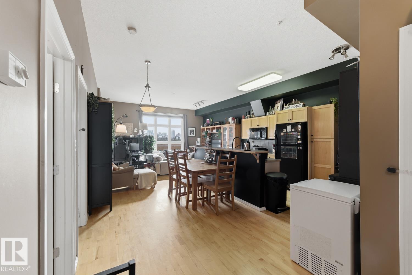
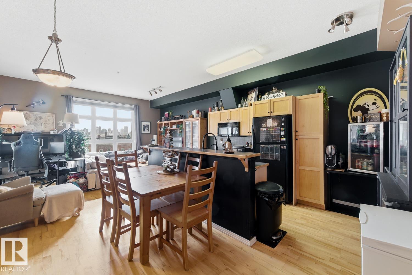
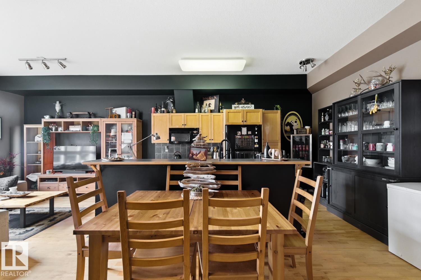
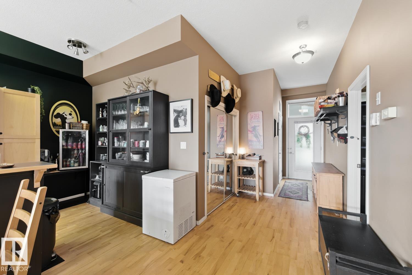
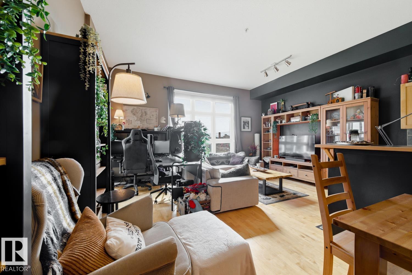
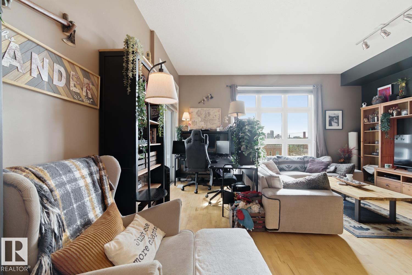
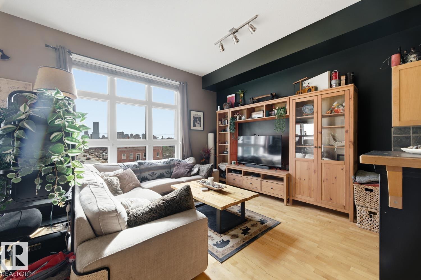
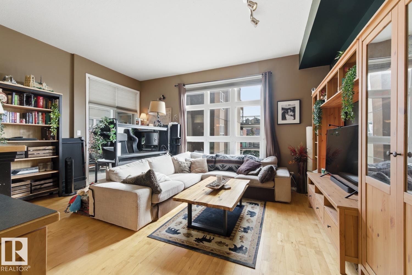
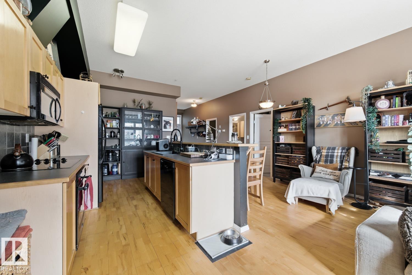
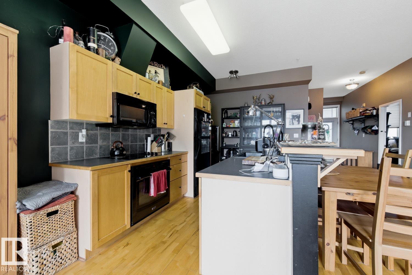
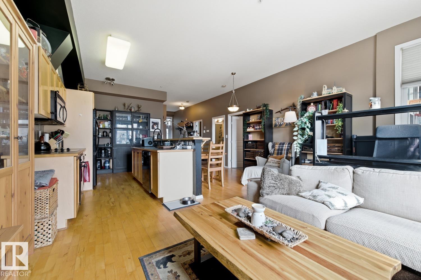
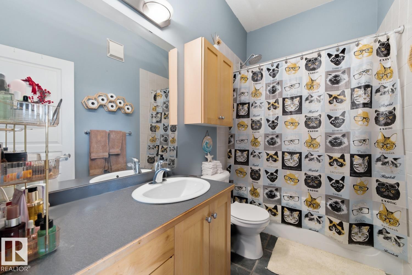
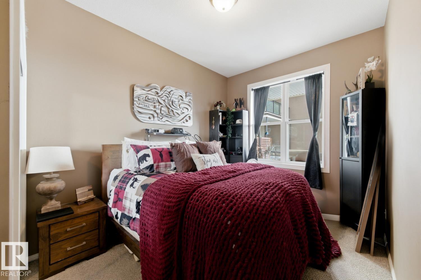
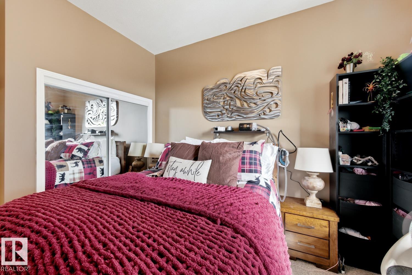
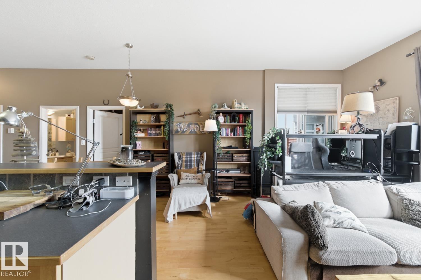
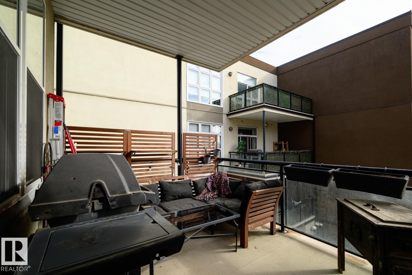
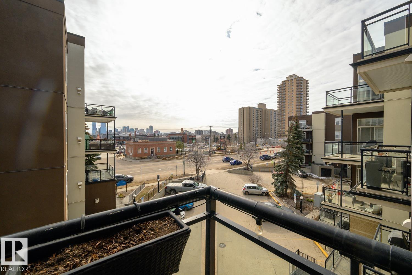
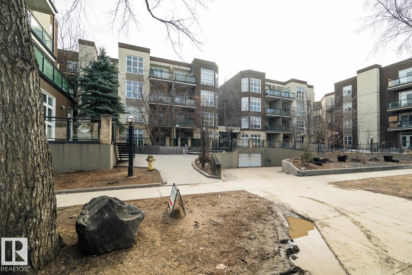
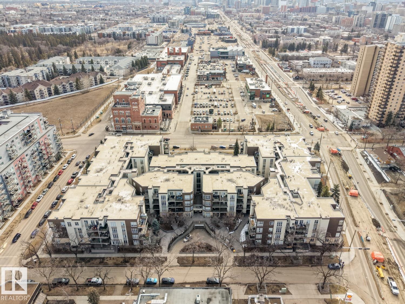
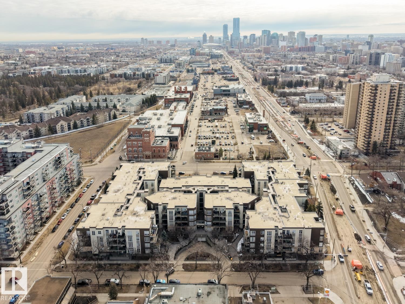
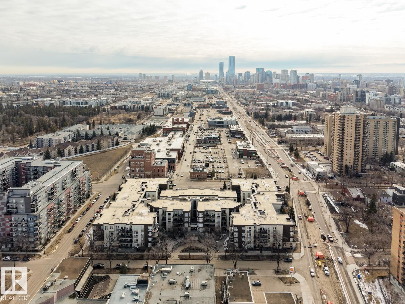

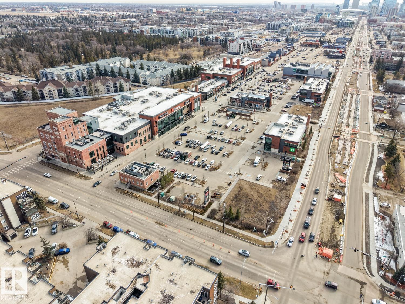
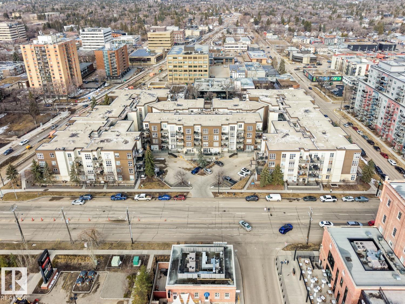
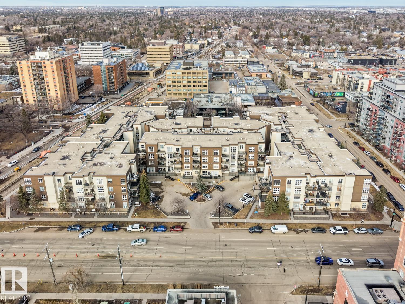
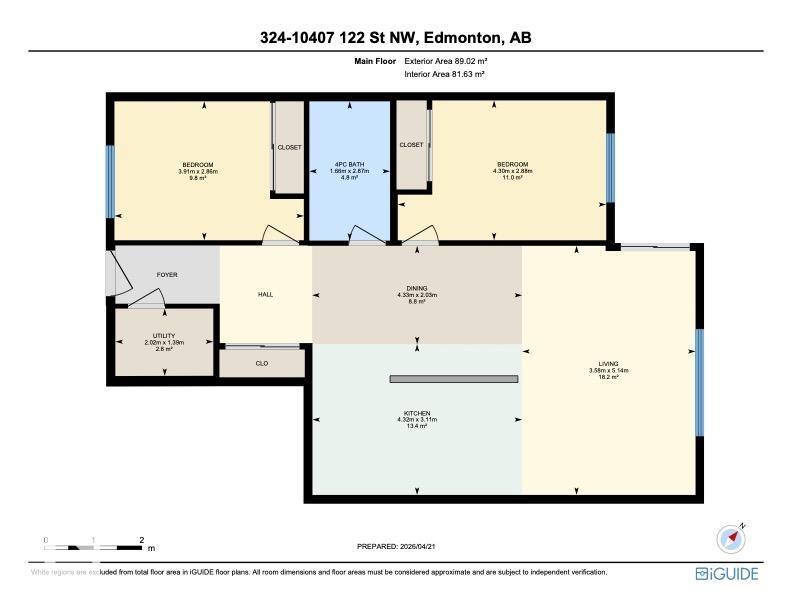
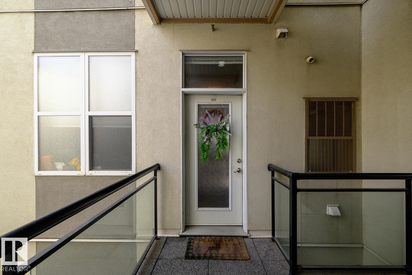
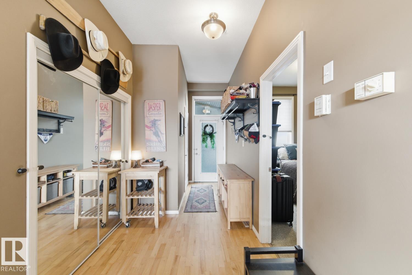
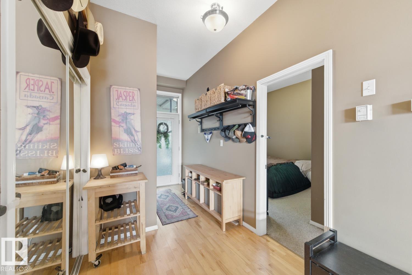
Functional 2-Bedroom in Glenora Gates. This two-bedroom unit offers a straightforward, open-concept layout that makes the most of its footprint. The 10-foot ceilings are the standout feature here, giving the entire home a sense of breathing room that you don't often find in standard builds. A practical setup featuring maple shaker cabinets and a large central island that provides extra prep space and casual seating. Large east-facing windows bring in plenty of morning sun across the main living area. The open floor plan comfortably accommodates a dining area and a living room. It currently handles a full furniture set and a workspace, proving its versatility. The unit is finished with engineered hardwood flooring in the main areas and ceramic tile in the entries and bathroom. Convenient in-suite laundry, and an east-facing balcony. Comes with a heated underground parking stall—a must-have for Edmonton winters. This is a well-kept, lived-in home in a great central location. (id:53430)
Building
- Property Type:
- Apartment
- Building Type:
- Apartment
- Year Built:
- 2003
- Bedrooms:
- 2
- Bathrooms (total):
- 1.0
- Basement:
- None
Finished Areas
- Interior Size (Total):
- 879 square feet
Interior
- Appliances:
- Washer, Refrigerator, Dishwasher, Stove, Dryer, Microwave Range Hood Combo, Oven - Built-In, Window Coverings, Garage door opener remote(s)
Parking
- Features:
- Parkade, Heated Garage
Lot / Land
- Lot Size:
- 41.27 square meters
- Lot Features:
- See remarks, Closet Organizers
Utilities & Mechanical
- Heating:
- Forced air
Views & Waterfront
- View:
- City view
Fees & Dates
- HOA/Condo Fee:
- $468
- Last Modified:
- 06/23/2026 08:40:23 PM
- Status Change:
- 06/23/2026 08:32:45 PM
Association / Ownership
- Fee:
- $468 / Monthly
- Common Interest:
- Condo/Strata
Room Dimensions
| Room | Level | Size |
|---|---|---|
| Living room | Main level | 3.58 x 5.14 |
| Dining room | Main level | 4.33 x 2.03 |
| Kitchen | Main level | 4.32 x 3.11 |
| Primary Bedroom | Main level | 4.3 x 2.88 |
| Bedroom 2 | Main level | 3.91 x 2.86 |
| Utility room | Main level | 2.02 x 1.39 |
Location
Data is supplied by Pillar 9 MLS® System. Pillar 9 is the owner of the copyright in its MLS® System. Data is deemed reliable but is not guaranteed accurate by Pillar 9.
The trademarks MLS®, Multiple Listing Service® and the associated logos are owned by The Canadian Real Estate Association (CREA) and identify the quality of services provided by real estate professionals who are members of CREA. Used under license.