Real estate on your terms®
$322,000
active
32 2121 Haddow Drive NW
Edmonton
,
AB
T6R0W6
Key Details
- MLS® Number:
- E4482262
- Building Type:
- Row / Townhouse
- Interior Size:
- 1160 square feet
- Bedrooms:
- 3
- Parking:
- 2
- Parking Features:
- Stall
- Attached:
- Yes

Property Description
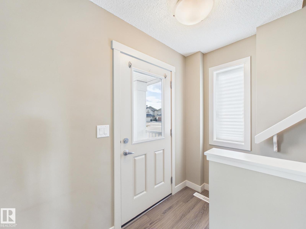
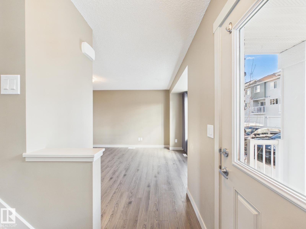
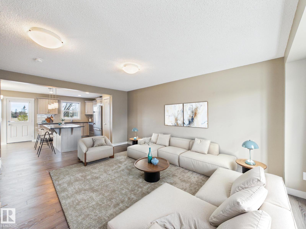
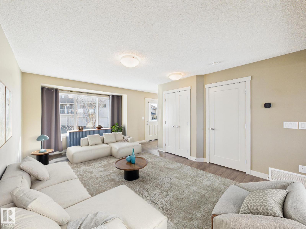
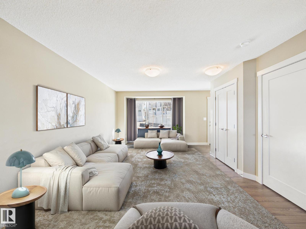
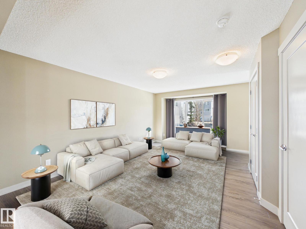
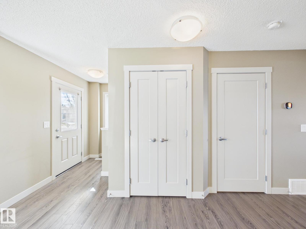
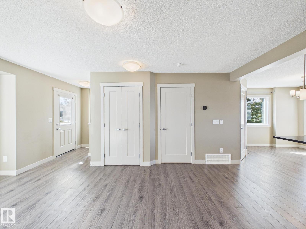
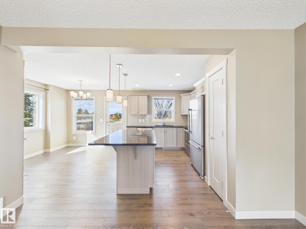
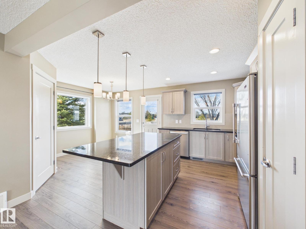
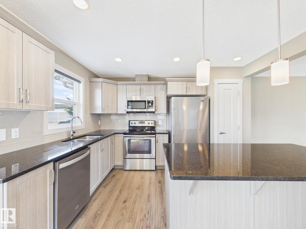
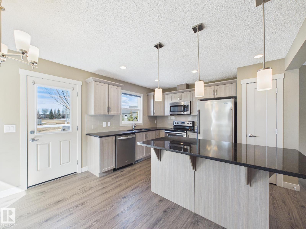
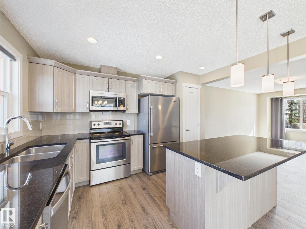
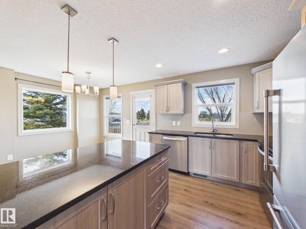
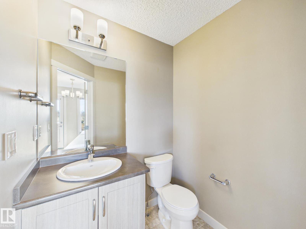
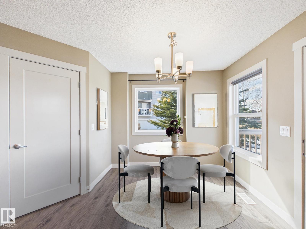
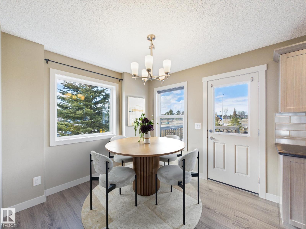
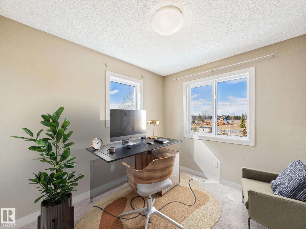
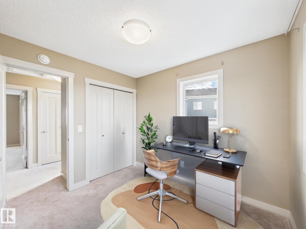
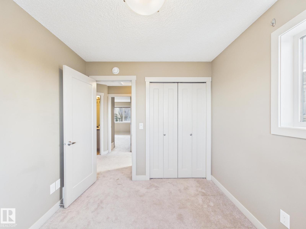
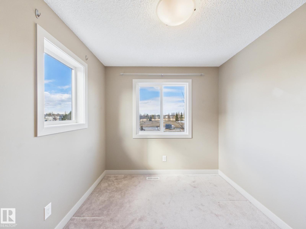
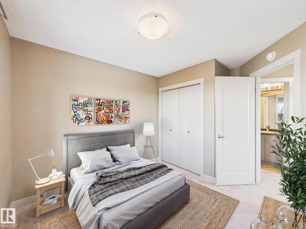
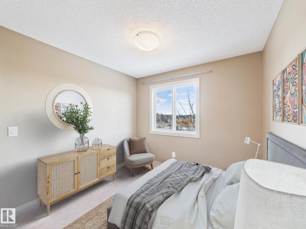
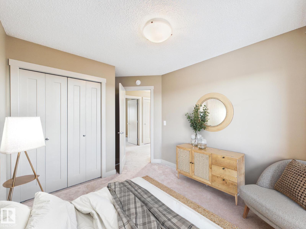
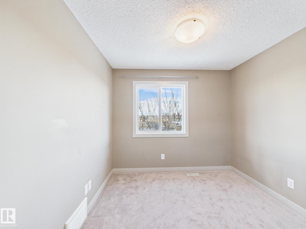
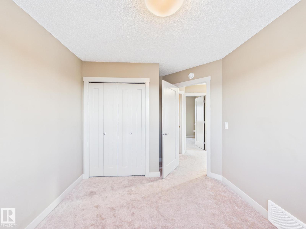
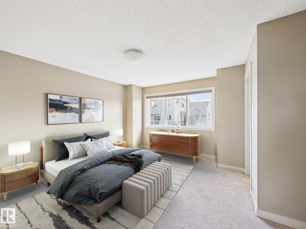
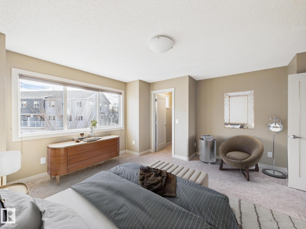
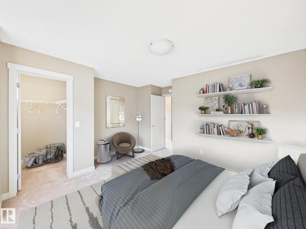
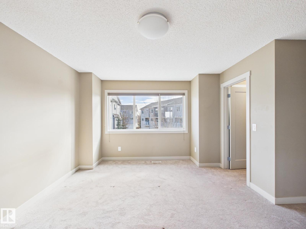
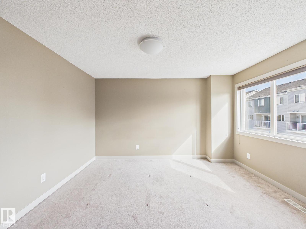
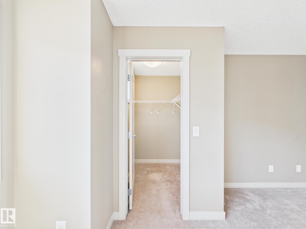
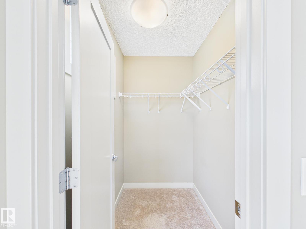
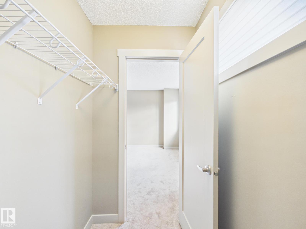
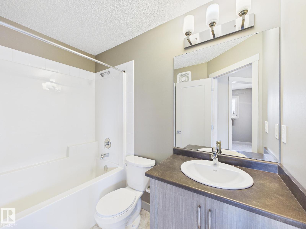
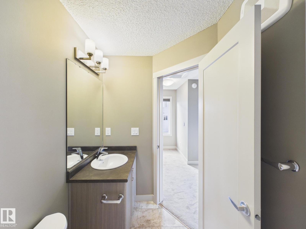
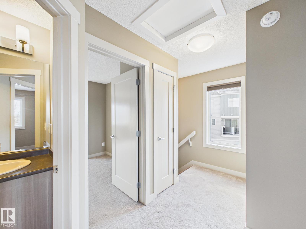
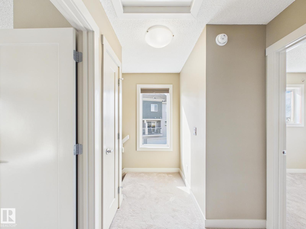
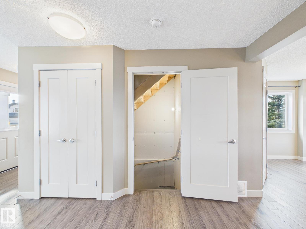
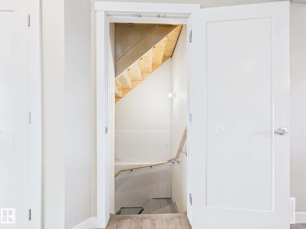
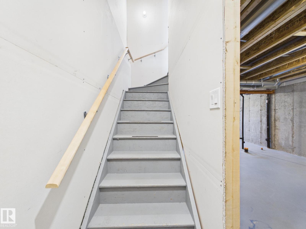
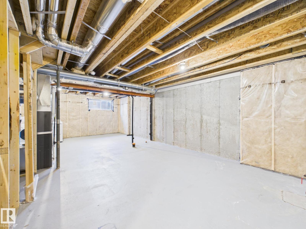
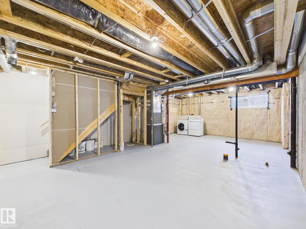
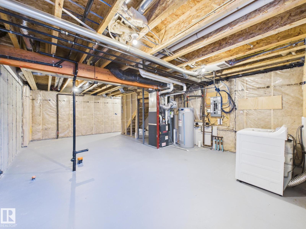
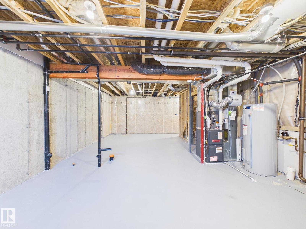
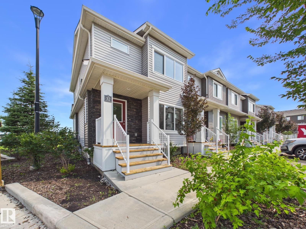
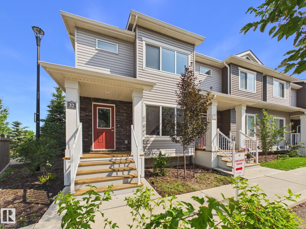
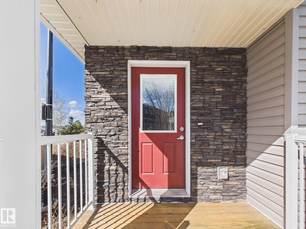
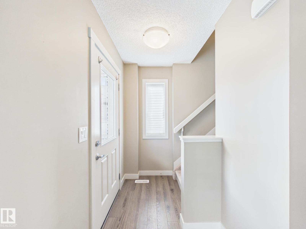
Welcome to Haddow Landing! This beautifully maintained, air-conditioned, south-facing 3-bedroom townhouse offers comfort, style, and family-friendly living, complete with two titled parking stalls right at your front door. Bright 2-storey layout features vinyl plank flooring, stainless steel appliances, and black granite countertops, and the main floor includes a convenient half bath. The Upstairs offers 3 bedrooms and a full bath, including a spacious primary with a walk-in closet. The unfinished basement provides excellent potential for future development. Tucked inside the complex for added privacy, enjoy a quiet setting with a private deck and natural gas BBQ hookup overlooking Haddow Community Park. Just steps away, The Ridge Community Centre offers ice rinks, basketball, pickleball, roller hockey, a community garden, and year-round events. Minutes to Terwillegar Drive, The Currents at Windermere, and transit right outside your door. (Some photos are Virtually Staged) (id:53430)
Building
- Property Type:
- Row / Townhouse
- Building Type:
- Row / Townhouse
- Year Built:
- 2017
- Stories:
- 2.0
- Bedrooms:
- 3
- Bathrooms (total):
- 2.5 (1 half)
- Basement:
- Unfinished, Full
Finished Areas
- Interior Size (Total):
- 1160 square feet
Interior
- Appliances:
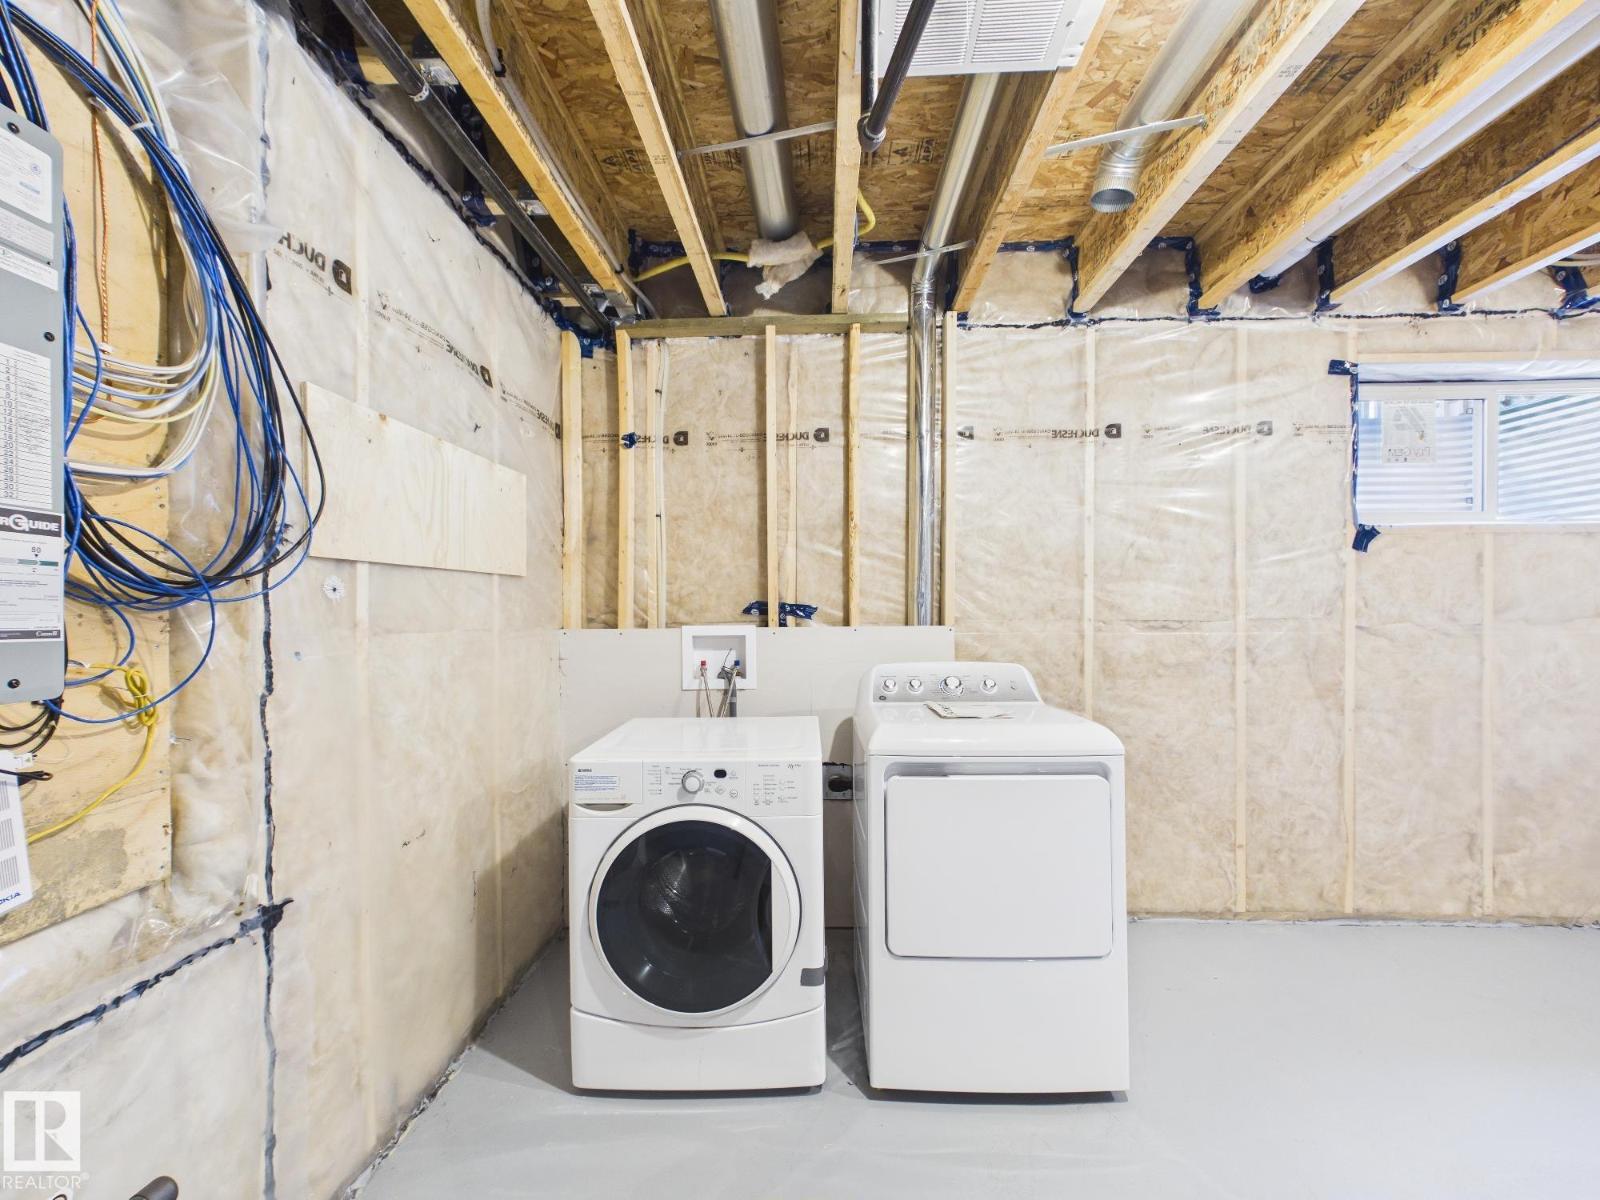
- Washer, Refrigerator, Dishwasher, Stove, Dryer, Microwave Range Hood Combo
Parking
- Spaces:
- 2
- Features:
- Stall
Lot / Land
- Lot Features:
- Corner Site, No Animal Home, No Smoking Home
Utilities & Mechanical
- Heating:
- Forced air
- Cooling:
- Central air conditioning
Comfort & Security
- Security:
- Smoke Detectors
Fees & Dates
- HOA/Condo Fee:
- $315
- Last Modified:
- 08/02/2026 06:20:01 AM
- Status Change:
- 08/02/2026 06:10:16 AM
Association / Ownership
- Fee:
- $315 / Monthly
- Common Interest:
- Condo/Strata
Room Dimensions
| Room | Level | Size |
|---|---|---|
| Living room | Main level | - |
| Dining room | Main level | - |
| Kitchen | Main level | - |
| Primary Bedroom | Upper Level | - |
| Bedroom 2 | Upper Level | - |
| Bedroom 3 | Upper Level | - |
| Utility room | Lower level | - |
| Laundry room | Lower level | - |
Location
Data is supplied by Pillar 9 MLS® System. Pillar 9 is the owner of the copyright in its MLS® System. Data is deemed reliable but is not guaranteed accurate by Pillar 9.
The trademarks MLS®, Multiple Listing Service® and the associated logos are owned by The Canadian Real Estate Association (CREA) and identify the quality of services provided by real estate professionals who are members of CREA. Used under license.