Real estate on your terms®
$218,500
active
315 6925 199 Street NW
Edmonton
,
AB
T5T3X8
Key Details
- MLS® Number:
- E4477875
- Building Type:
- Apartment
- Interior Size:
- 1085 square feet
- Bedrooms:
- 2
- Parking Features:
- Underground, Heated Garage
- Lot Size:
- 96.02 square meters
- Attached:
- Yes

Property Description
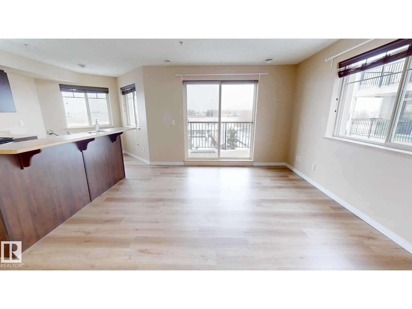
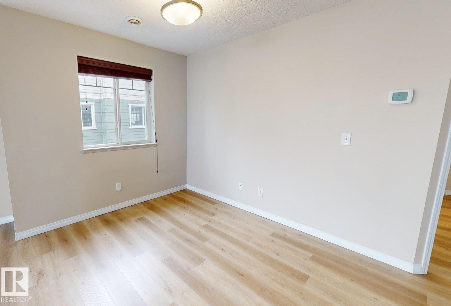
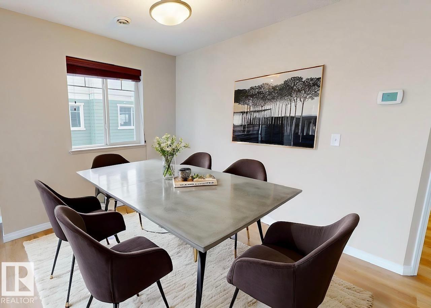
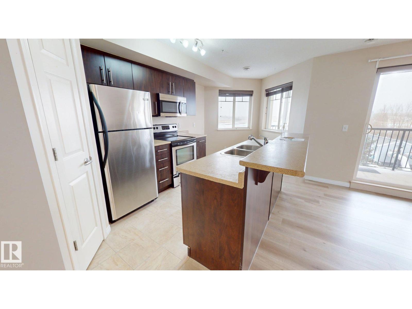
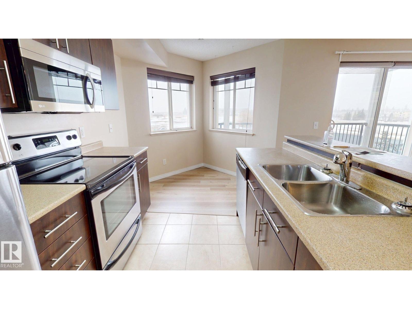
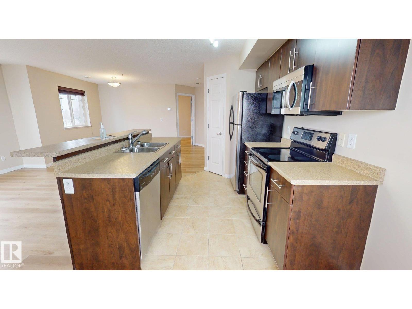
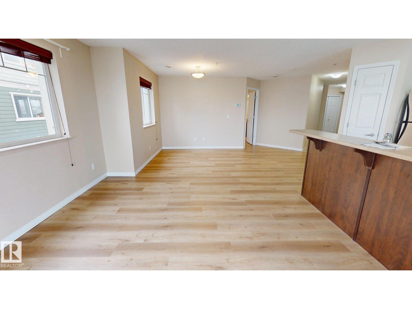
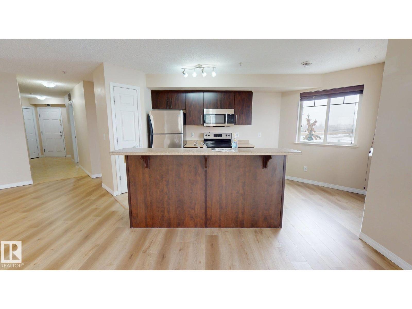
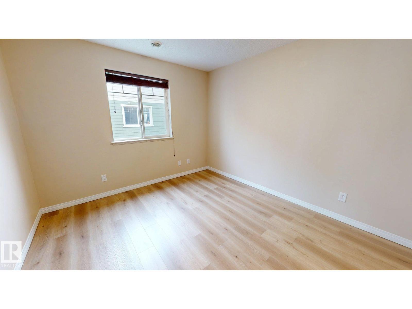
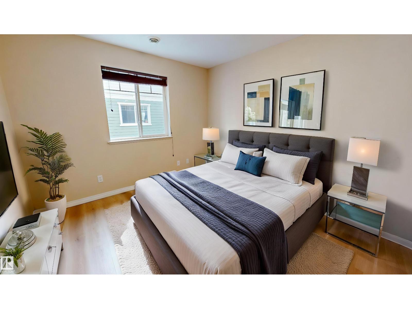
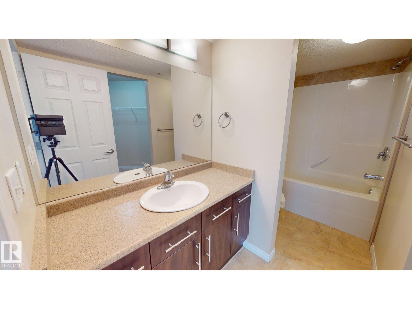
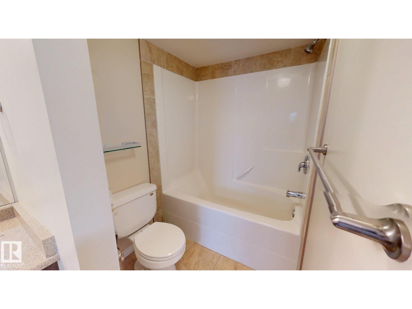
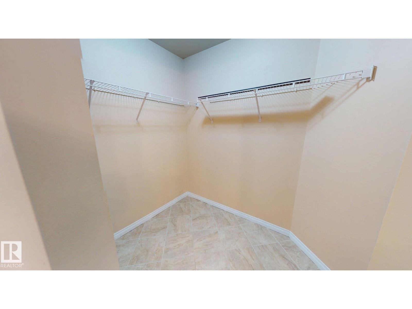
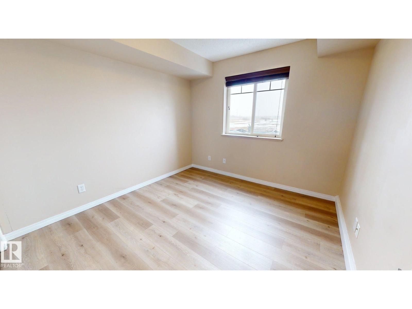
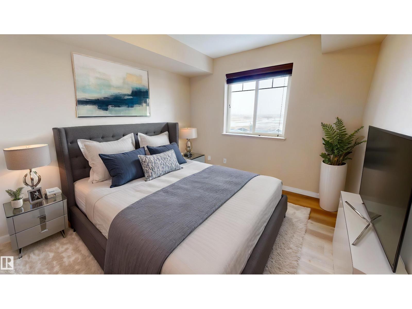
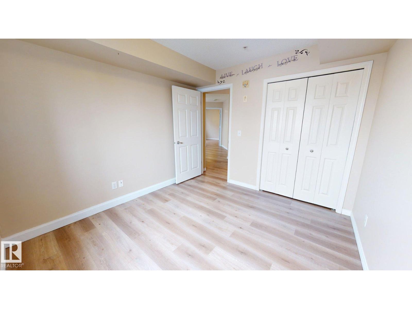
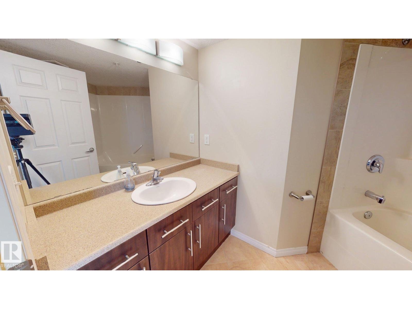
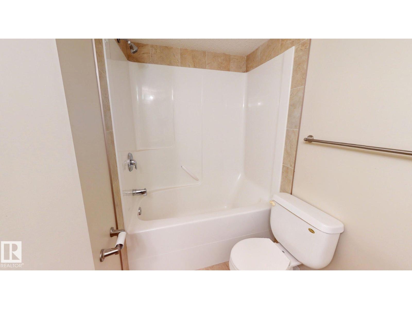
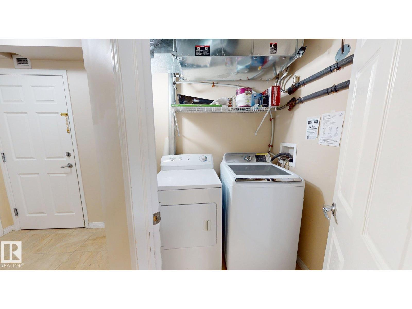
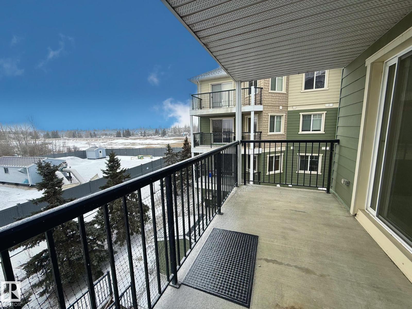
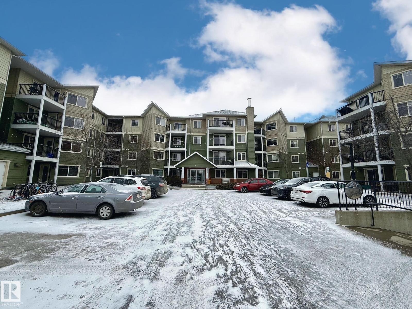
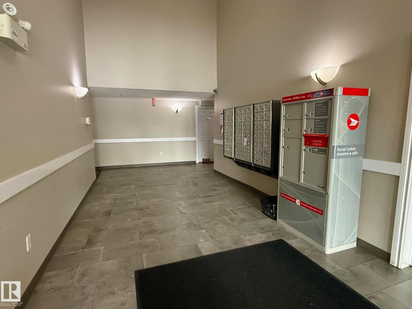
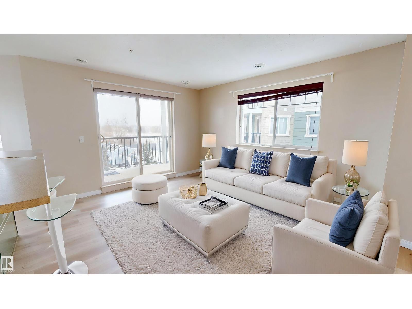
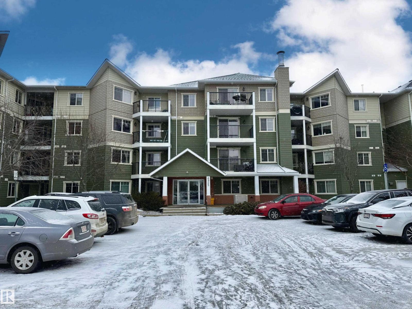
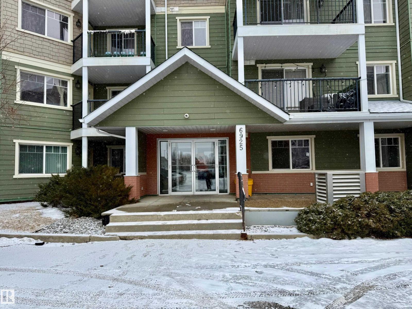
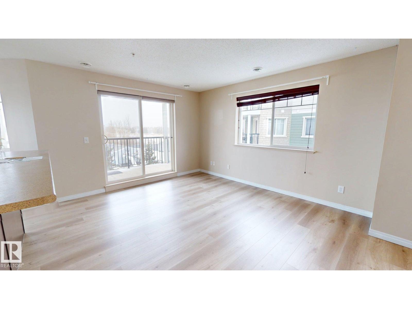
This sun-drenched, south-facing corner unit in Glastonbury’s concrete-constructed Terra Sol Court offers 1,085 sq. ft. of premium open-concept living. Located on the third floor, this 2-bed, 2-bath home has been elevated with recently upgraded flooring throughout and features stainless steel appliances, central A/C, in-suite laundry, and a private balcony. The master suite serves as a quiet retreat with its own private ensuite. Residents benefit from an underground parking stall with cage storage, an on-site gym, and scenic local walking trails. Perfectly situated just minutes from Anthony Henday Drive, diverse shopping centres, and West Edmonton Mall, this condo combines modern style with an unbeatable location. (id:53430)
Building
- Property Type:
- Apartment
- Building Type:
- Apartment
- Year Built:
- 2007
- Bedrooms:
- 2
- Bathrooms (total):
- 2.0
- Basement:
- None
Finished Areas
- Interior Size (Total):
- 1085 square feet
Interior
- Appliances:
- Washer, Refrigerator, Intercom, Dishwasher, Stove, Dryer, Microwave Range Hood Combo, Window Coverings, Garage door opener
Parking
- Features:
- Underground, Heated Garage
Lot / Land
- Lot Size:
- 96.02 square meters
- Lot Features:
- No Smoking Home
Utilities & Mechanical
- Heating:
- Heat Pump
- Cooling:
- Central air conditioning
Comfort & Security
- Security:
- Smoke Detectors
Fees & Dates
- HOA/Condo Fee:
- $574
- Last Modified:
- 08/04/2026 08:20:00 PM
- Status Change:
- 08/04/2026 08:10:30 PM
Association / Ownership
- Fee:
- $574 / Monthly
- Common Interest:
- Condo/Strata
Room Dimensions
| Room | Level | Size |
|---|---|---|
| Living room | Main level | 4.03 x 3.53 |
| Dining room | Main level | 2.87 x 3.34 |
| Kitchen | Main level | 2.88 x 4.61 |
| Primary Bedroom | Main level | 3.72 x 3.5 |
| Bedroom 2 | Main level | 3.11 x 3.03 |
Location
Data is supplied by Pillar 9 MLS® System. Pillar 9 is the owner of the copyright in its MLS® System. Data is deemed reliable but is not guaranteed accurate by Pillar 9.
The trademarks MLS®, Multiple Listing Service® and the associated logos are owned by The Canadian Real Estate Association (CREA) and identify the quality of services provided by real estate professionals who are members of CREA. Used under license.