Real estate on your terms®
$409,000
active
307 10108 125 Street NW
Edmonton
,
AB
T5N4B6
Key Details
- MLS® Number:
- E4478234
- Building Type:
- Apartment
- Interior Size:
- 1389 square feet
- Bedrooms:
- 2
- Parking Features:
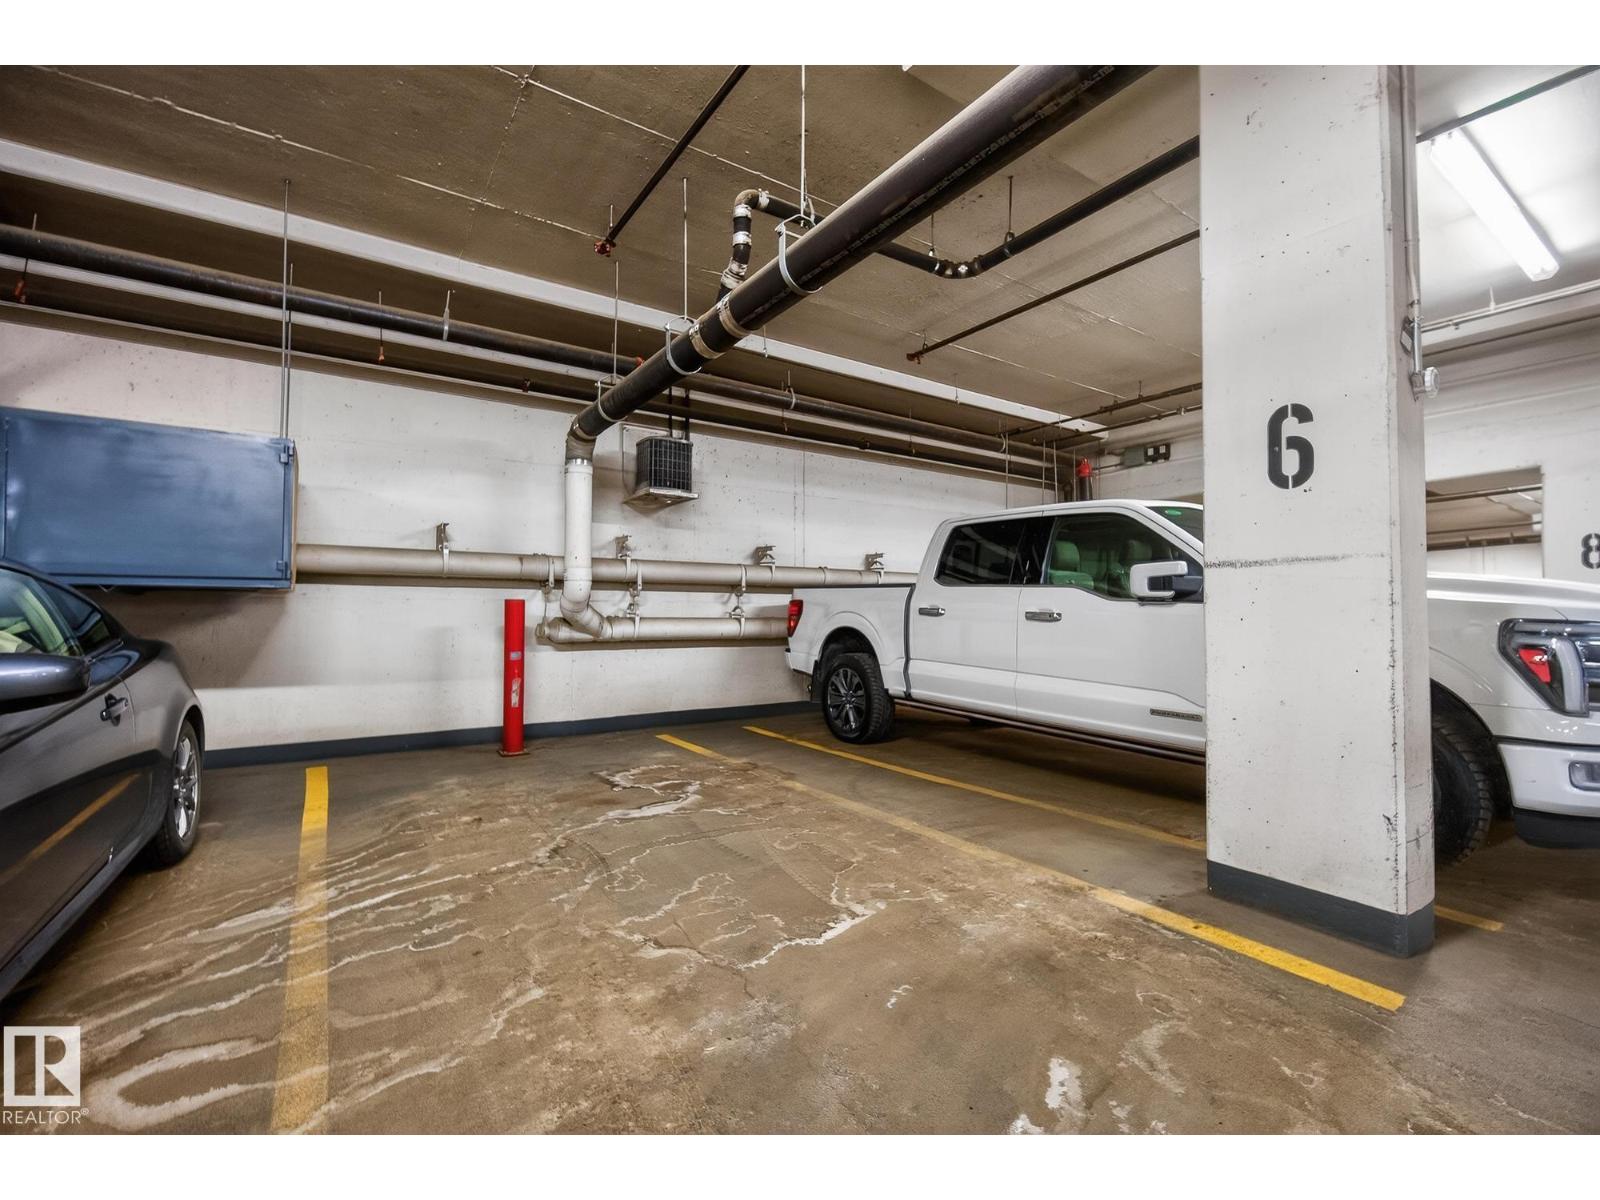
- Underground, Heated Garage
- Lot Size:
- 43.53 square meters
- Attached:
- Yes

Property Description
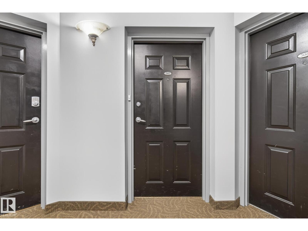
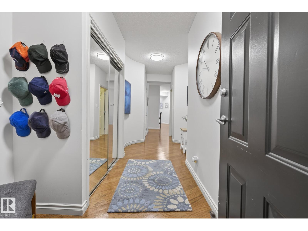
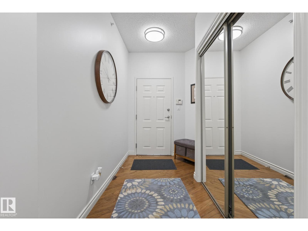
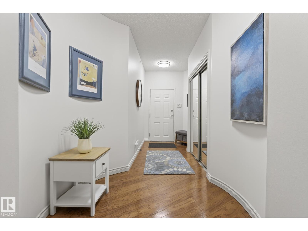
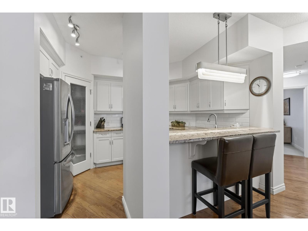
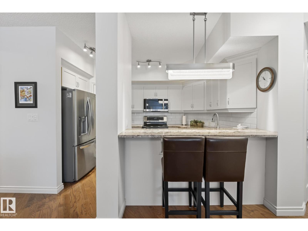
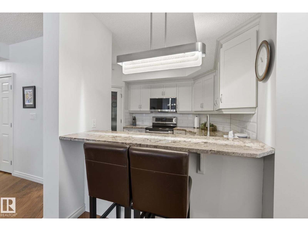
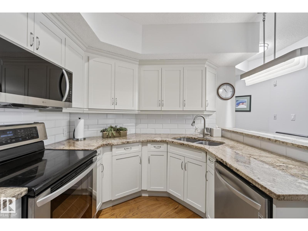
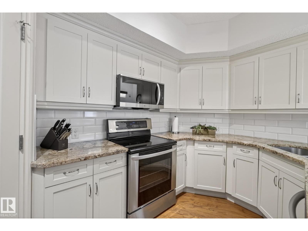
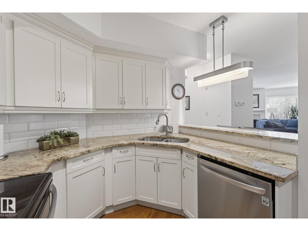
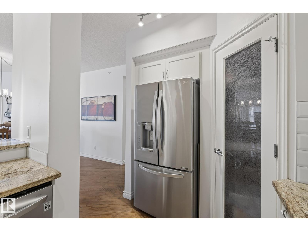
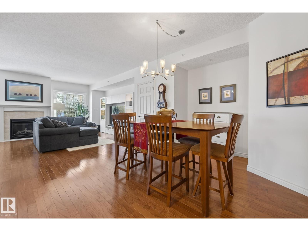
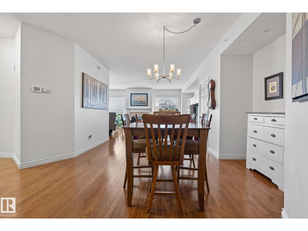
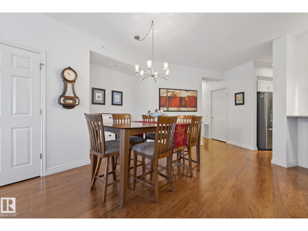
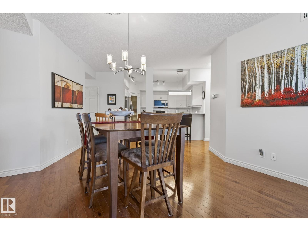
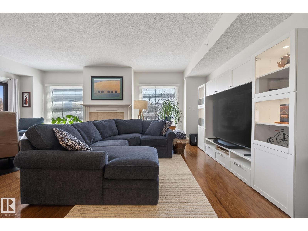
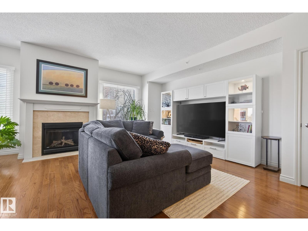
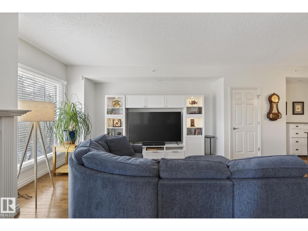
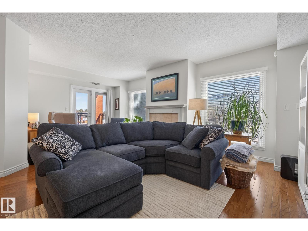
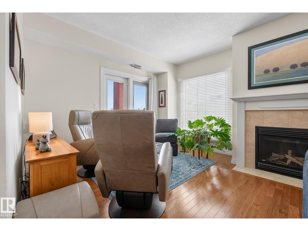
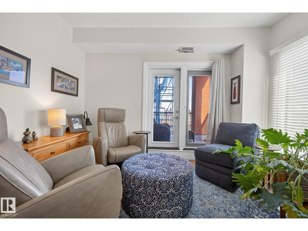
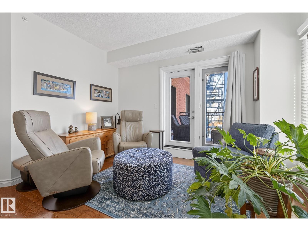
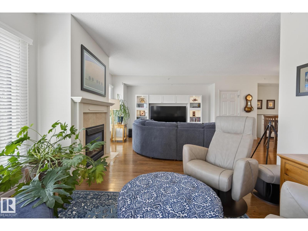
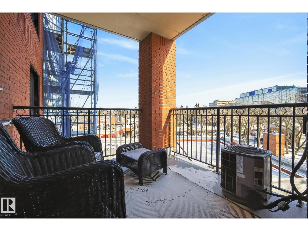

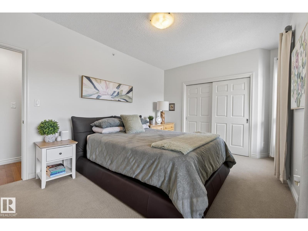
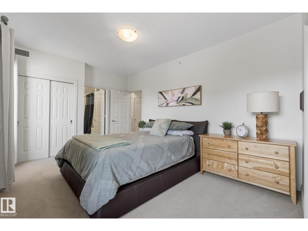
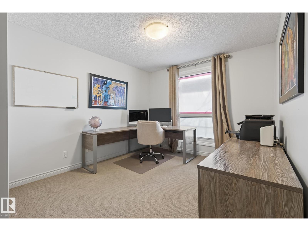

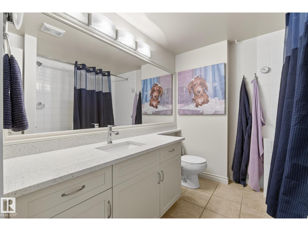
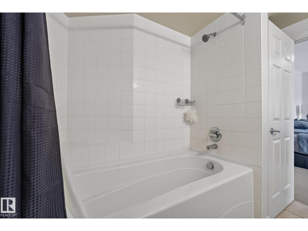
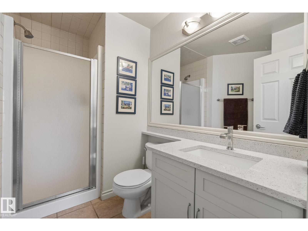
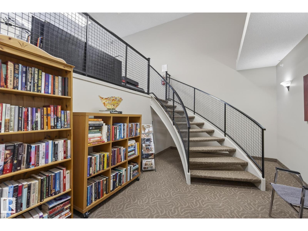
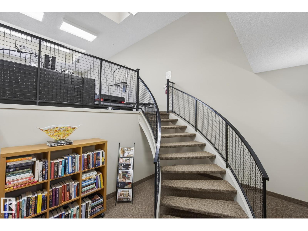
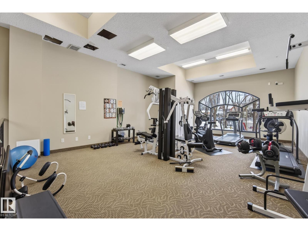
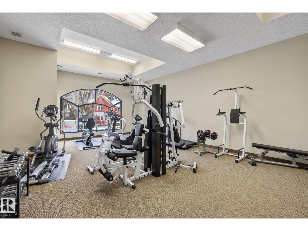
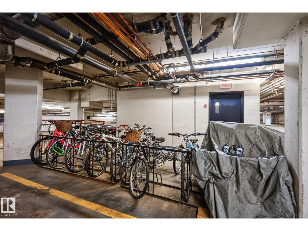
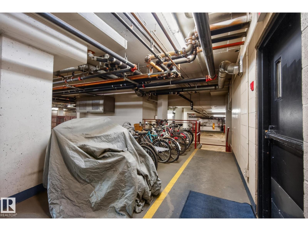
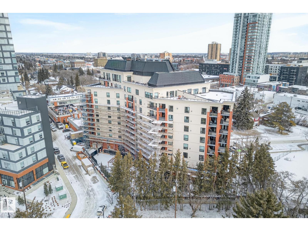
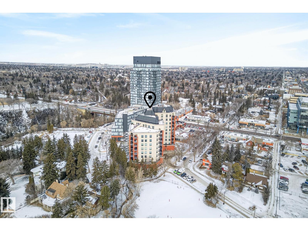
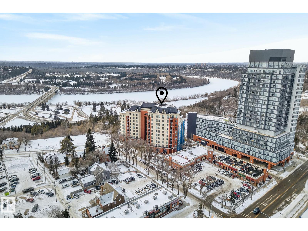
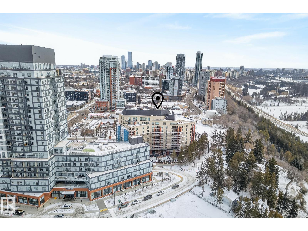
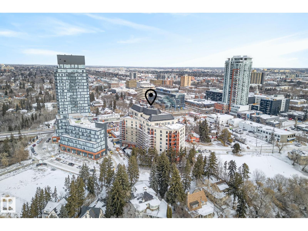
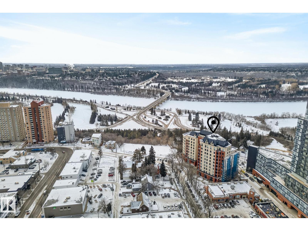
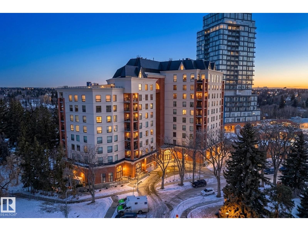
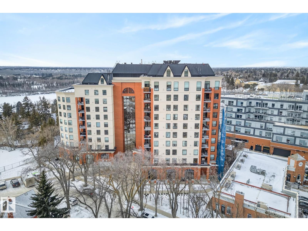
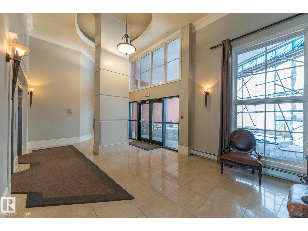
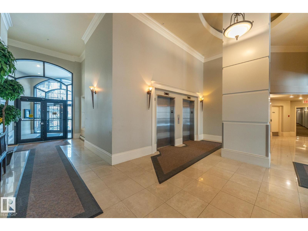
Steps from the River Valley and vibrant 124 Street, welcome to Properties on High Street—one of Edmonton’s most sought-after downtown condo buildings. This bright and spacious 1,380 sq. ft. east-facing corner unit offers 2 bedrooms and 2 bathrooms with beautiful views of tree-lined streets and the downtown skyline. Large windows fill the home with natural light, complementing the 9 ft. ceilings, hardwood and tile flooring, and cozy gas fireplace. The beautifully finished kitchen features granite countertops, classic white shaker cabinetry, and eat-up bar. The generous primary suite includes a spacious ensuite, while the second bedroom is ideal for guests or a home office. Enjoy central air conditioning and relaxing or entertaining on the private covered balcony with gas BBQ hookup. This well-managed, pet-friendly building offers an exercise room, courtyard patio, onsite caretaker, and heated underground parking. A rare opportunity to enjoy spacious downtown living in a premier location. (id:53430)
Building
- Property Type:
- Apartment
- Building Type:
- Apartment
- Year Built:
- 2002
- Bedrooms:
- 2
- Bathrooms (total):
- 2.0
- Basement:
- None
Finished Areas
- Interior Size (Total):
- 1389 square feet
Interior
- Appliances:
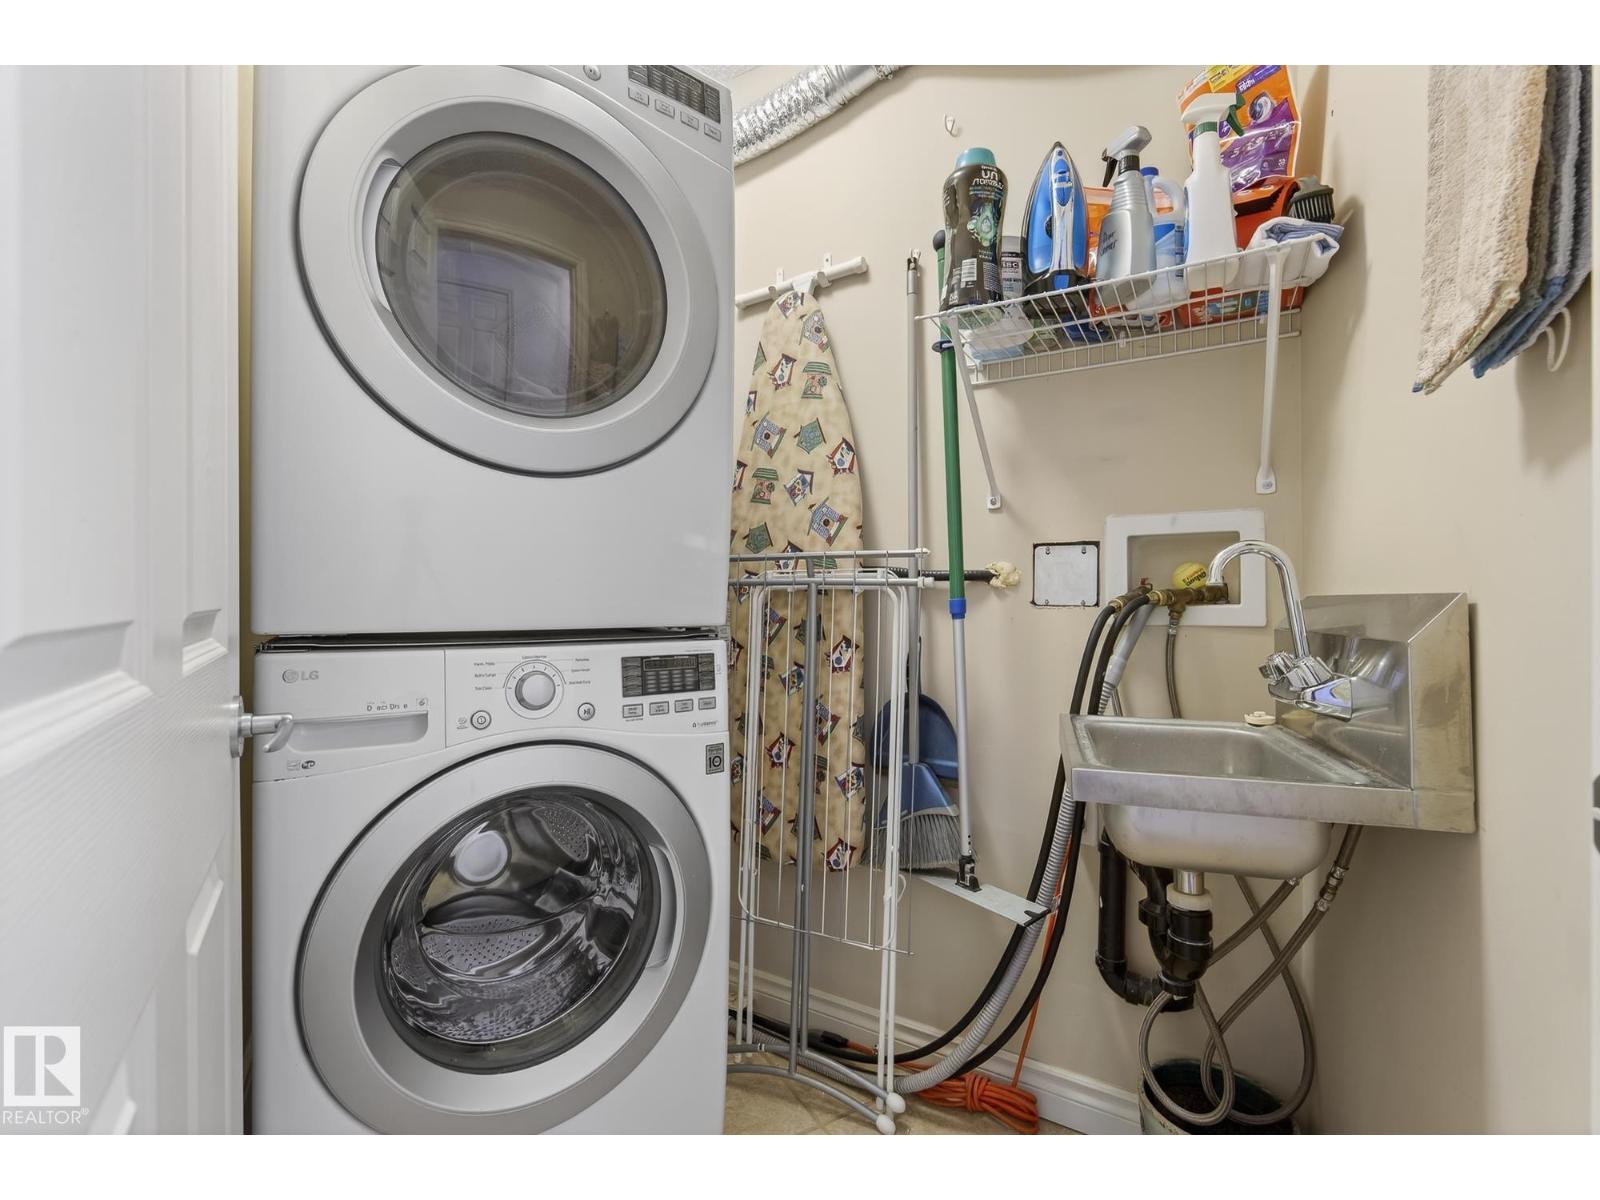
- Washer, Refrigerator, Dishwasher, Stove, Dryer, Window Coverings
Parking
- Features:
- Underground, Heated Garage
Lot / Land
- Lot Size:
- 43.53 square meters
- Lot Features:
- See remarks
Utilities & Mechanical
- Heating:
- Forced air
Fees & Dates
- HOA/Condo Fee:
- $1,188
- Last Modified:
- 07/07/2026 06:10:03 PM
- Status Change:
- 07/07/2026 06:01:15 PM
Association / Ownership
- Fee:
- $1,188 / Monthly
- Common Interest:
- Condo/Strata
Room Dimensions
| Room | Level | Size |
|---|---|---|
| Living room | Main level | 4.44 x 5.52 |
| Dining room | Basement | 5.36 x 4.94 |
| Kitchen | Main level | 4.03 x 3.02 |
| Den | Main level | 2.32 x 3.82 |
| Primary Bedroom | Main level | 5.07 x 3.33 |
| Bedroom 2 | Main level | 4.25 x 3.07 |
| Storage | Main level | 3.0 x 1.99 |
Location
Data is supplied by Pillar 9 MLS® System. Pillar 9 is the owner of the copyright in its MLS® System. Data is deemed reliable but is not guaranteed accurate by Pillar 9.
The trademarks MLS®, Multiple Listing Service® and the associated logos are owned by The Canadian Real Estate Association (CREA) and identify the quality of services provided by real estate professionals who are members of CREA. Used under license.