Real estate on your terms®
$564,000
active
3031 SPENCE WD SW
Edmonton
,
AB
T6X1M6
Key Details
- MLS® Number:
- E4483365
- Building Type:
- House
- Interior Size:
- 1942 square feet
- Bedrooms:
- 4
- Parking Features:
- Attached Garage
- Lot Size:
- 419.35 square meters

Property Description
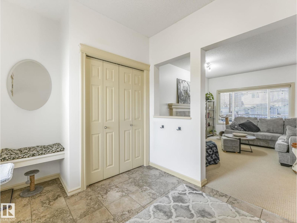
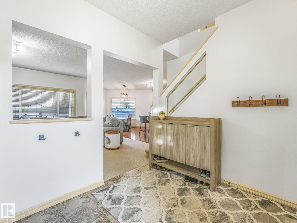
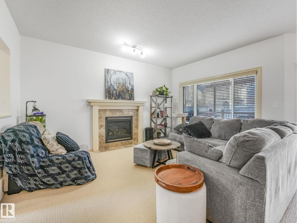
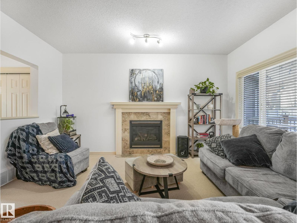
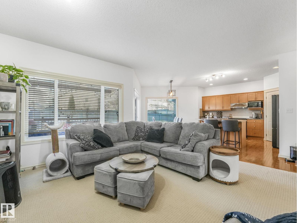
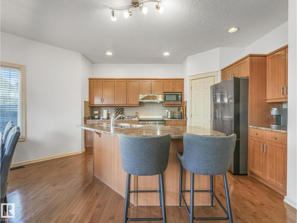
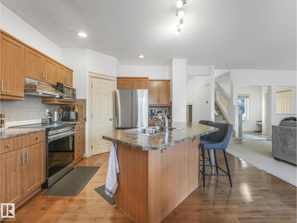
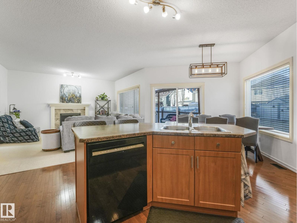
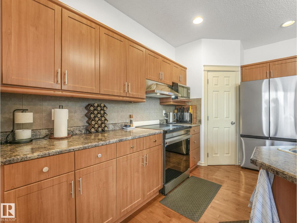
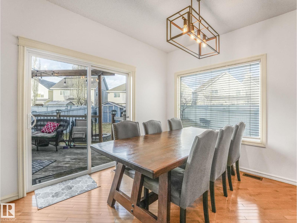
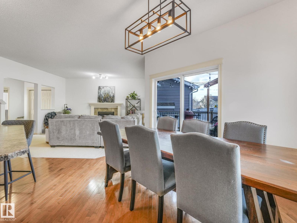
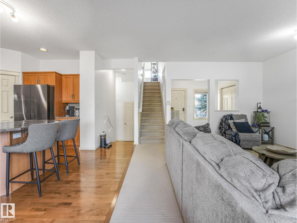
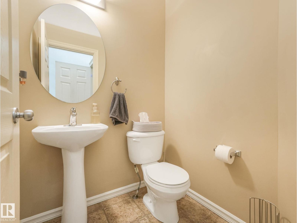
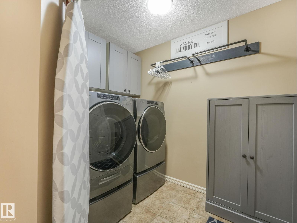
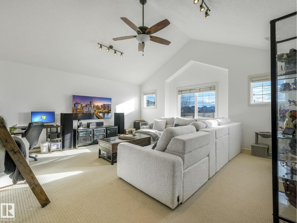
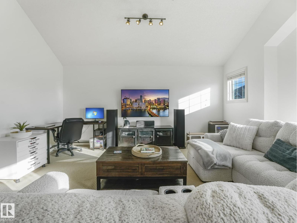
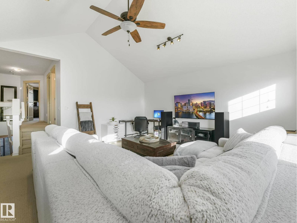
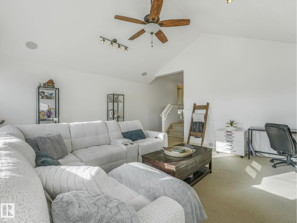
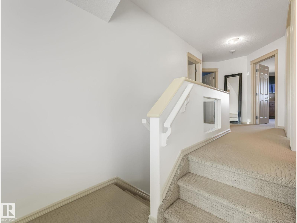
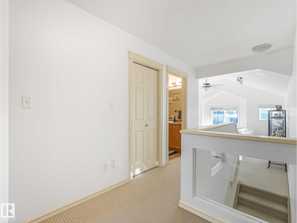
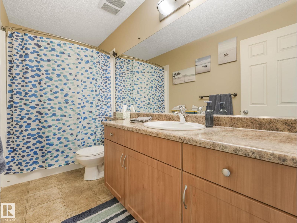
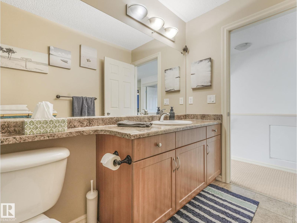
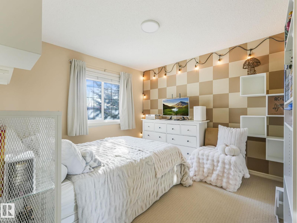
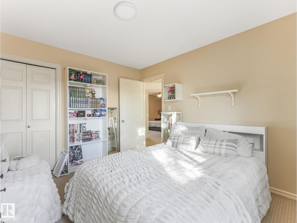
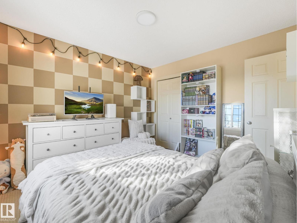
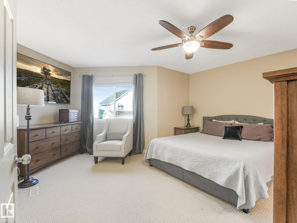
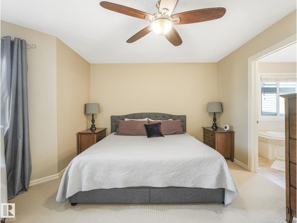
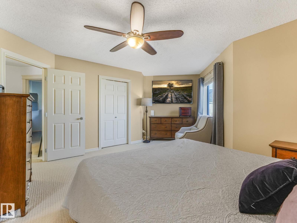
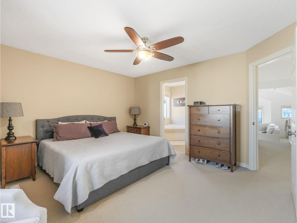
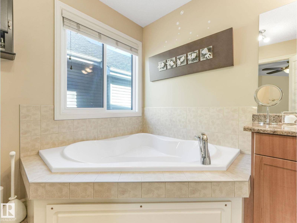
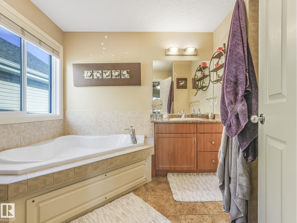
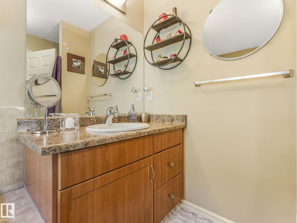
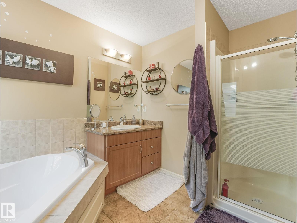
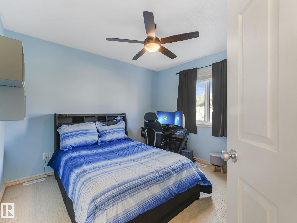
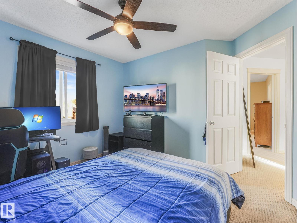
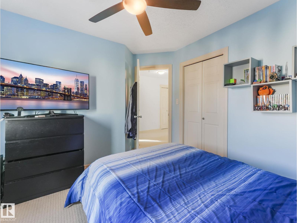
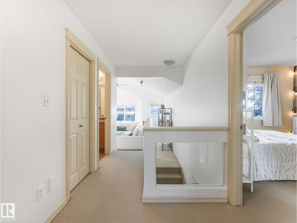
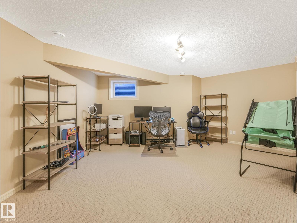
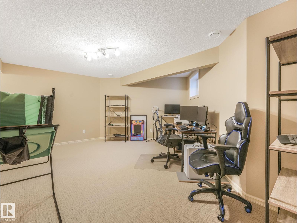
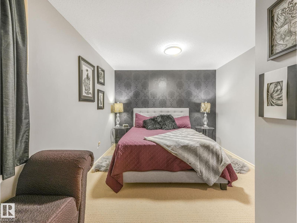
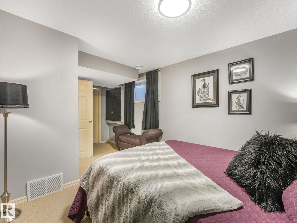
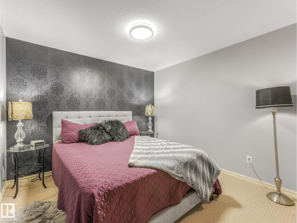
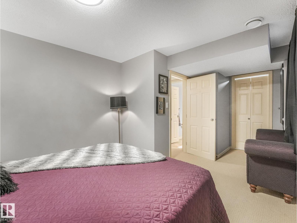
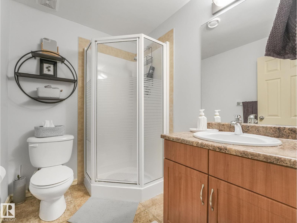
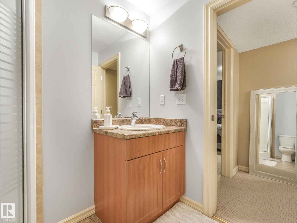
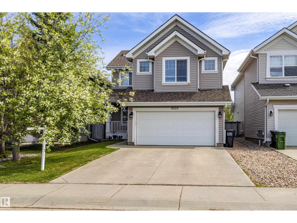
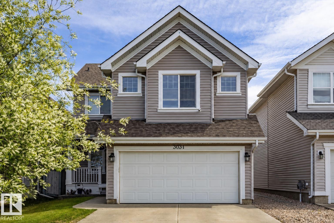
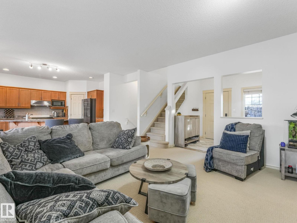
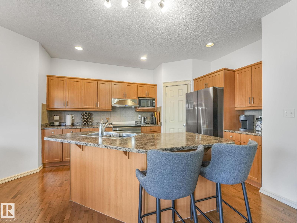
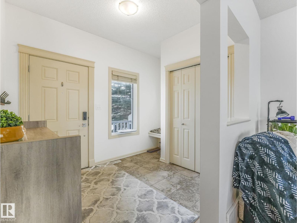
Welcome to this well-maintained 2-storey home offering approximately 1,950 sqft in the lake community of Summerside, located next to Father Michael Mireau Catholic School. Recently painted throughout, the interior presents a fresh and inviting feel across all three fully developed levels. The main floor features an open-concept layout with hardwood flooring in the kitchen and dining area, a spacious living room with fireplace, central island, and walk-in pantry. A mudroom with laundry and a 2-piece bath is conveniently located near the garage entry. Upstairs offers a bonus room, a primary bedroom with walk-in closet and 4-piece ensuite with soaker tub and separate shower, plus two additional bedrooms and a full bath. The finished basement includes a rec room, fourth bedroom with walk-in closet, 3-piece bath, and storage. Enjoy a fully fenced yard with deck, shed, firepit, side access, and double attached garage. Residents benefit from access to Lake Summerside amenities. (id:53430)
Building
- Property Type:
- House
- Building Type:
- House
- Year Built:
- 2005
- Stories:
- 2.0
- Bedrooms:
- 4
- Bathrooms (total):
- 4.5 (1 half)
- Basement:
- Finished, Full
Finished Areas
- Interior Size (Total):
- 1942 square feet
Interior
- Appliances:
- Washer, Refrigerator, Dishwasher, Stove, Dryer, Hood Fan, See remarks, Storage Shed, Window Coverings, Fan
Parking
- Features:
- Attached Garage
Lot / Land
- Lot Size:
- 419.35 square meters
- Lot Features:
- No back lane, Closet Organizers, No Smoking Home
Exterior
- Fencing:
- Fence
Utilities & Mechanical
- Heating:
- Forced air
- Cooling:
- Central air conditioning
Views & Waterfront
- Waterfront:
- Waterfront on pond
Comfort & Security
- Fireplace(s):
- 1 Gas, Unknown
- Security:
- Smoke Detectors
Fees & Dates
- Last Modified:
- 07/09/2026 07:40:02 PM
- Status Change:
- 07/09/2026 07:31:29 PM
Association / Ownership
- Common Interest:
- Freehold
Room Dimensions
| Room | Level | Size |
|---|---|---|
| Living room | Main level | 4.56m x 4.43m |
| Dining room | Main level | 1.37m x 3.36m |
| Kitchen | Main level | 5.48m x 4.40m |
| Family room | Upper Level | 5.48m x 5.48m |
| Primary Bedroom | Upper Level | 5.29m x 4.52m |
| Bedroom 2 | Upper Level | 3.33m x 3.41m |
| Bedroom 3 | Upper Level | 3.47m x 3.25m |
| Bedroom 4 | Basement | 5.48m x 3.05m |
| Laundry room | Main level | 2.59m x 2.18m |
| Recreation room | Lower level | 5.33m x 4.77m |
| Utility room | Lower level | 4.03m x 4.32m |
Location
Data is supplied by Pillar 9 MLS® System. Pillar 9 is the owner of the copyright in its MLS® System. Data is deemed reliable but is not guaranteed accurate by Pillar 9.
The trademarks MLS®, Multiple Listing Service® and the associated logos are owned by The Canadian Real Estate Association (CREA) and identify the quality of services provided by real estate professionals who are members of CREA. Used under license.