Real estate on your terms®
$565,500
active
2750 BLATCHFORD Road NW
Edmonton
,
AB
T5G0W6
Key Details
- MLS® Number:
- E4471978
- Building Type:
- Row / Townhouse
- Interior Size:
- 1348 square feet
- Bedrooms:
- 3
- Parking:
- 2
- Parking Features:
- Detached Garage
- Lot Size:
- 234.76 square meters
- Attached:
- Yes

Property Description
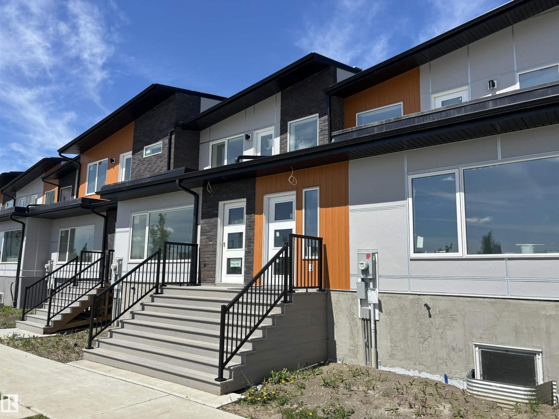
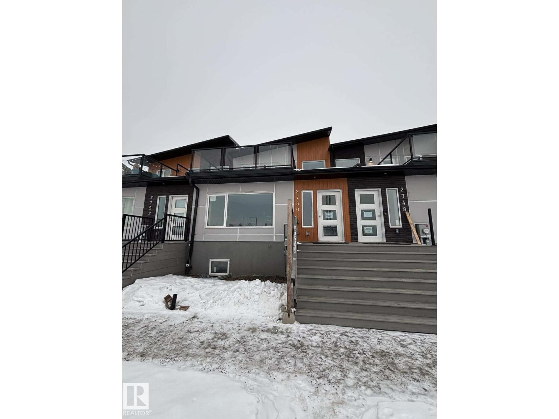
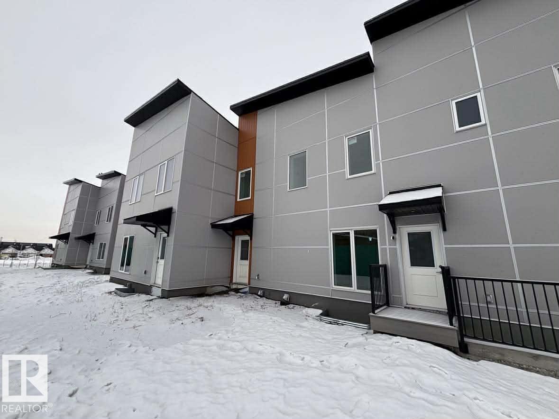
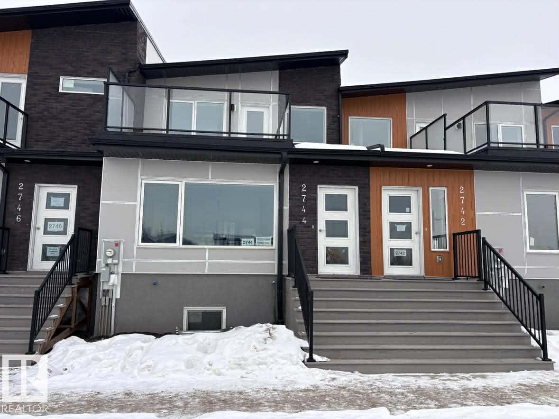
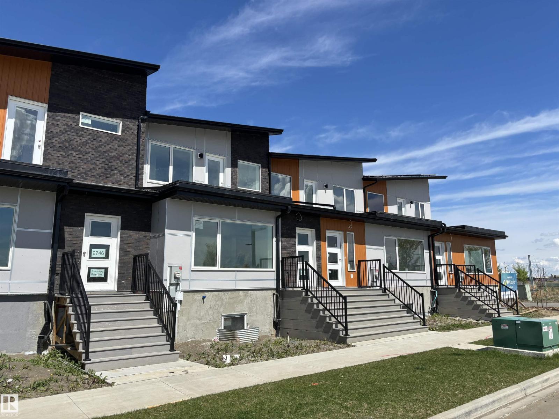
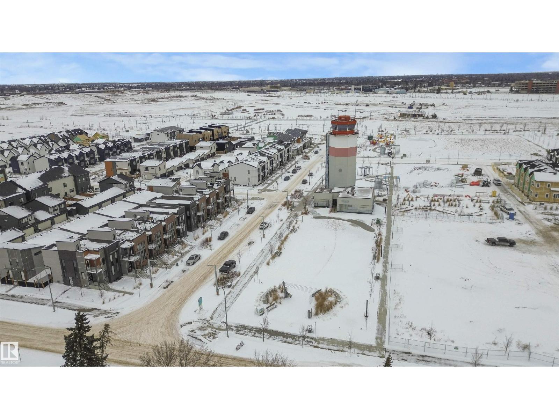
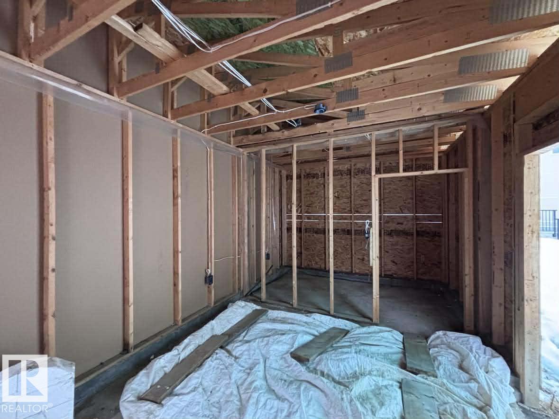
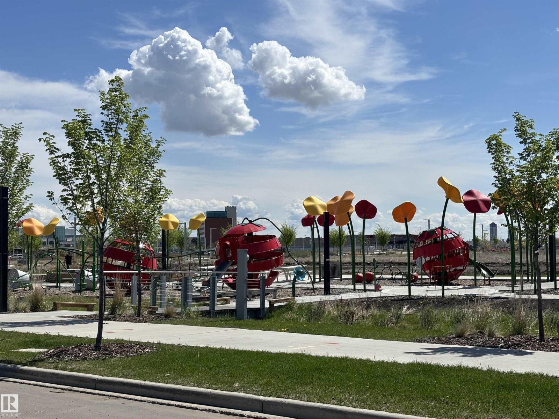
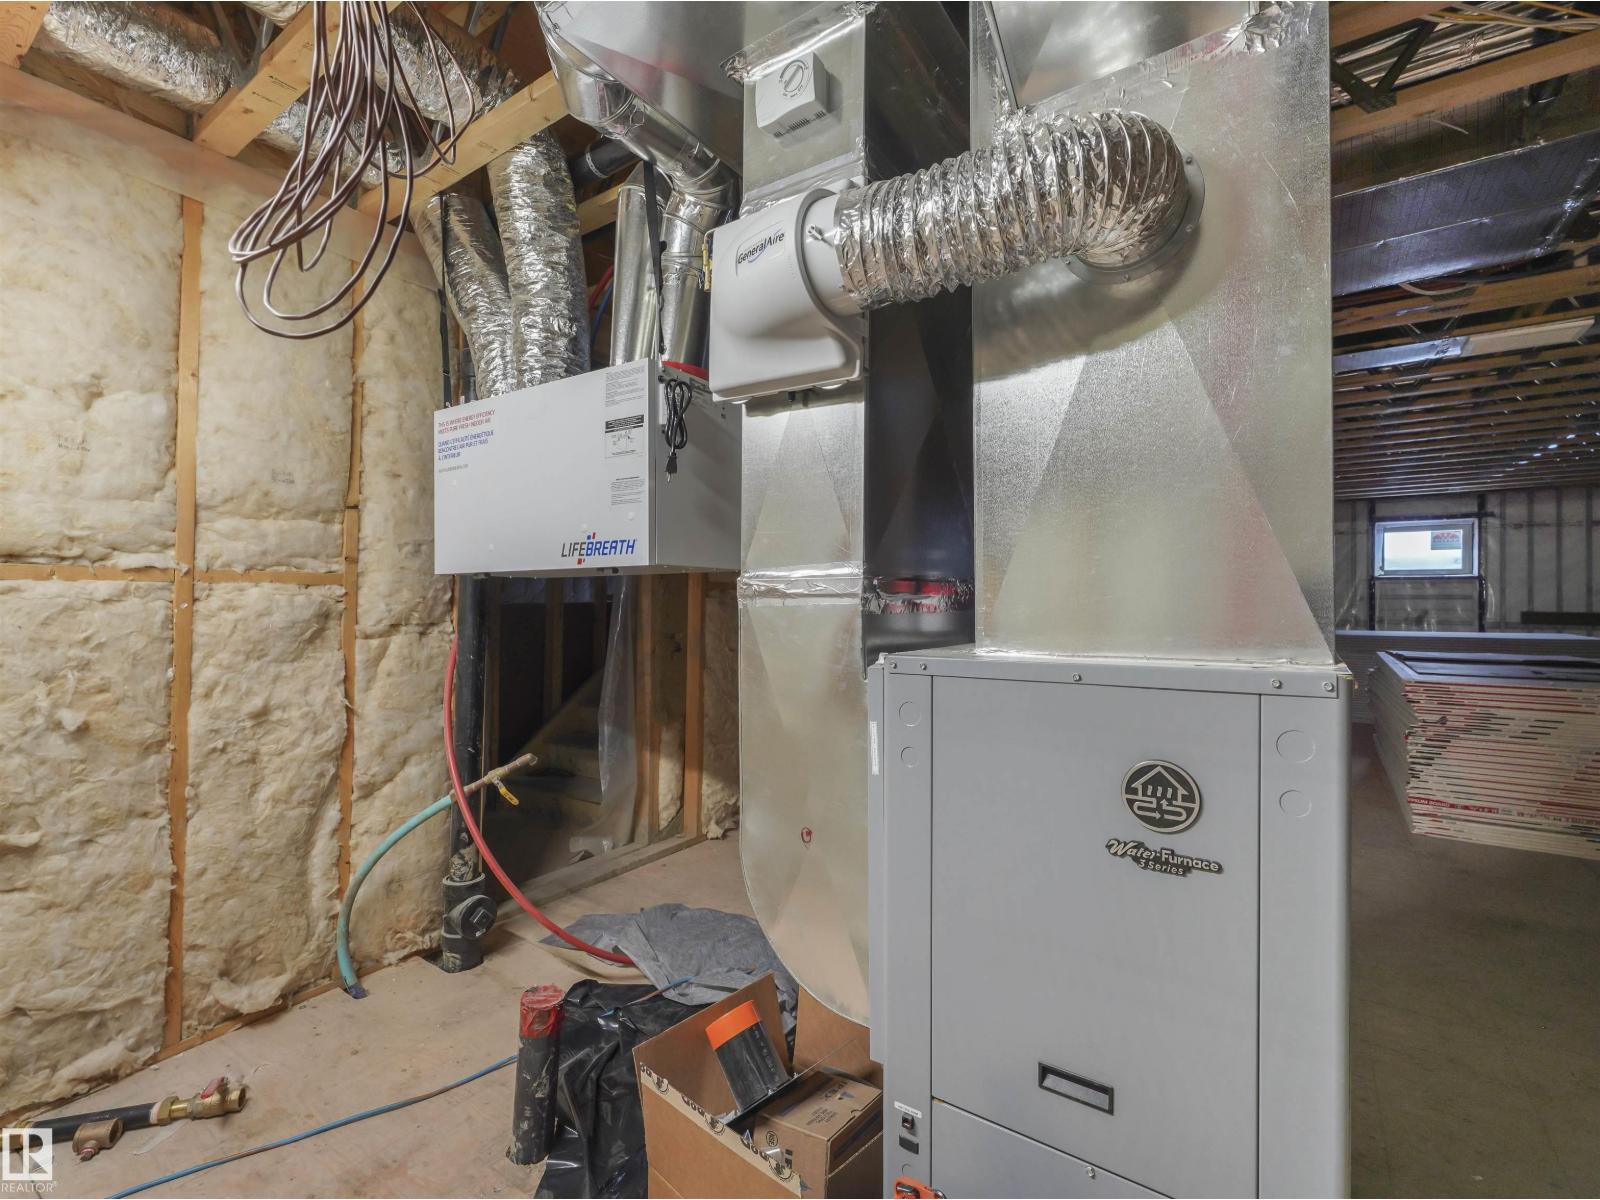
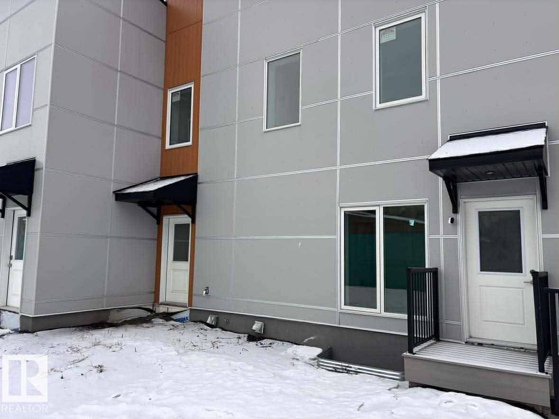
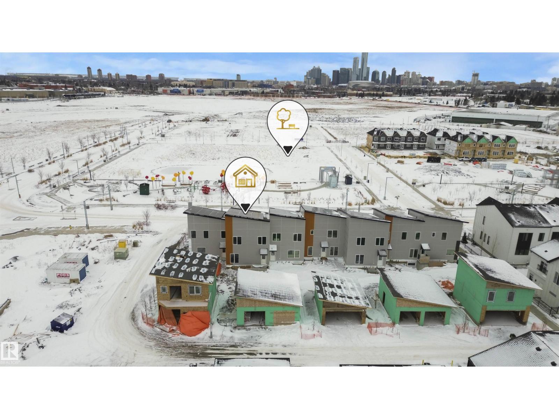
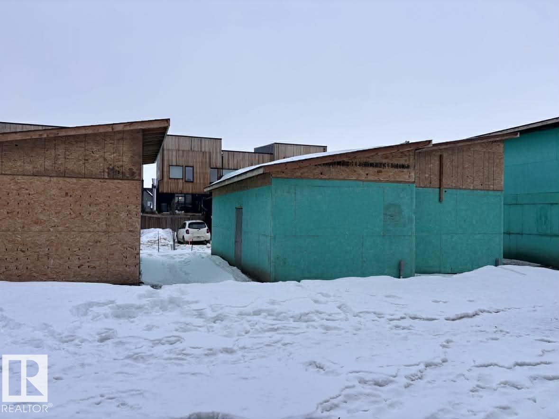
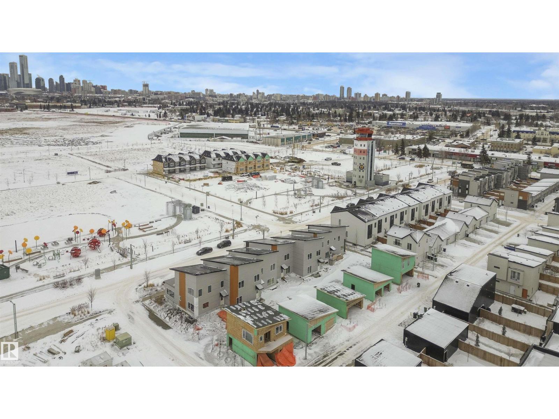
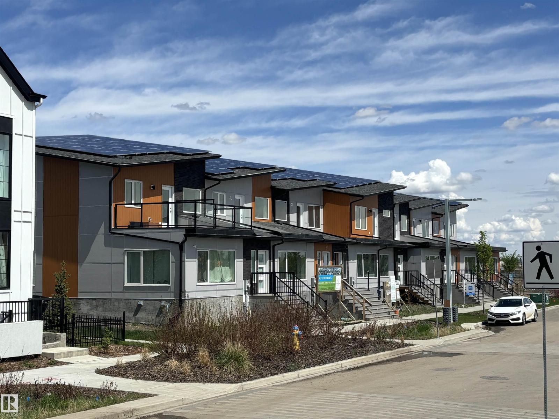
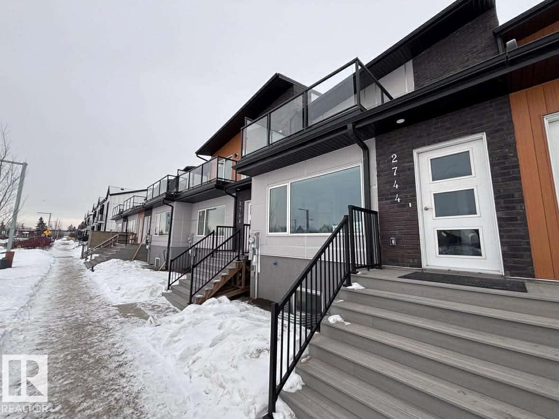
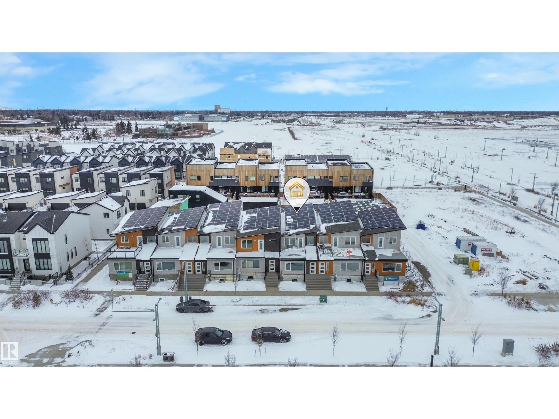
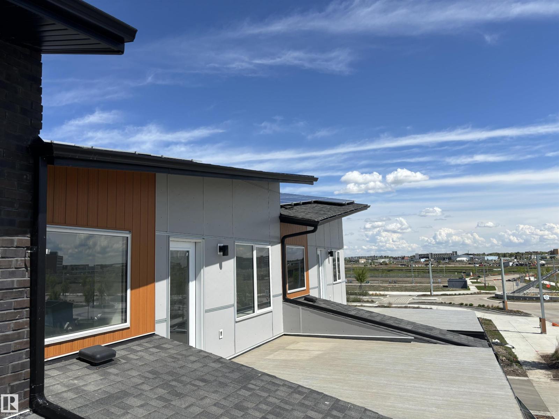
NET-ZERO two-storey home offering approx. 1,347 sq.ft. above grade with 3 bedrooms, 2.5 baths, and exceptional energy-efficient design. Powered by SOLAR panels (renewable electricity) and built with durable, fire-resistant exterior cladding, plus energy-efficient windows and doors for year-round comfort and significant utility savings. Modern interior features QUARTZ countertops, custom kitchen cabinetry, luxury vinyl plank flooring, and six energy-efficient appliances including a heat pump dryer. Main floor includes a bedroom with closet and ensuite, while two additional bedrooms and a full bath are located on the second storey, along with convenient upper-floor laundry. Enjoy a large second-storey balcony with a view and a 10-ft wide living room window overlooking the park, community garden, fire pit, and fruit orchard. All exterior doors include glazing to maximize natural light. EV-ready garage with Level 1 & Level 2 wiring. Gently landscaped rear access to garage with no stairs. No Condo Fees. (id:53430)
Building
- Property Type:
- Row / Townhouse
- Building Type:
- Row / Townhouse
- Year Built:
- 2025
- Stories:
- 2.0
- Bedrooms:
- 3
- Bathrooms (total):
- 3.5 (1 half)
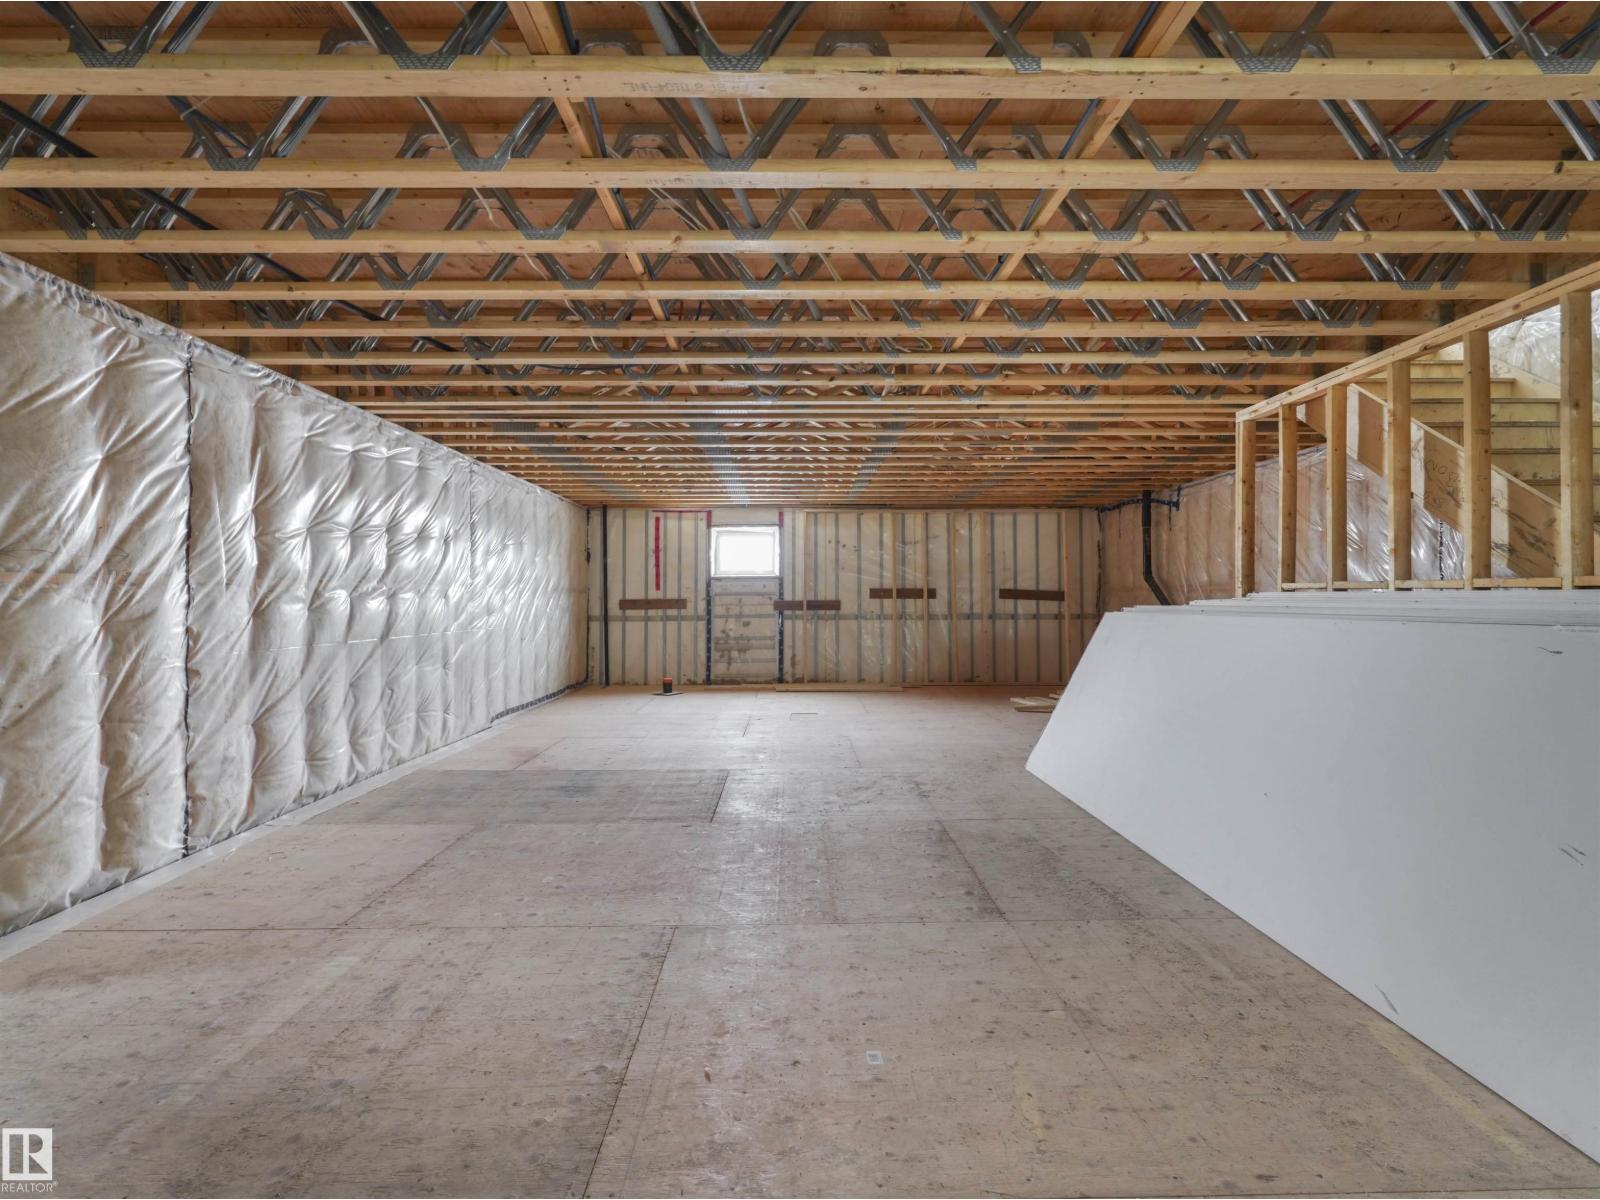
- Basement:
- Unfinished, Full
Finished Areas
- Interior Size (Total):
- 1348 square feet
Interior
- Appliances:
- Refrigerator, Dishwasher, Stove, Dryer, Microwave
Parking
- Spaces:
- 2
- Features:
- Detached Garage
Lot / Land
- Lot Size:
- 234.76 square meters
- Lot Features:
- Closet Organizers, Environmental reserve
Utilities & Mechanical
- Heating:
- Heat Pump
Fees & Dates
- Last Modified:
- 06/08/2026 04:20:26 PM
- Status Change:
- 06/08/2026 04:11:33 PM
Association / Ownership
- Common Interest:
- Freehold
Room Dimensions
| Room | Level | Size |
|---|---|---|
| Living room | Main level | 11' x 10' |
| Dining room | Main level | 5' x 11' |
| Kitchen | Main level | 11' x 13' |
| Primary Bedroom | Main level | 10'6" x 11'5" |
| Bedroom 2 | Upper Level | 8' |
| Bedroom 3 | Upper Level | 11' |
| Bonus Room | Upper Level | 10' x 9' |
Location
Data is supplied by Pillar 9 MLS® System. Pillar 9 is the owner of the copyright in its MLS® System. Data is deemed reliable but is not guaranteed accurate by Pillar 9.
The trademarks MLS®, Multiple Listing Service® and the associated logos are owned by The Canadian Real Estate Association (CREA) and identify the quality of services provided by real estate professionals who are members of CREA. Used under license.