Real estate on your terms®
$729,500
active
2742 BLATCHFORD Road NW
Edmonton
,
AB
T5G0W6
Key Details
- MLS® Number:
- E4471966
- Building Type:
- Row / Townhouse
- Interior Size:
- 1902 square feet
- Bedrooms:
- 4
- Parking:
- 2
- Parking Features:
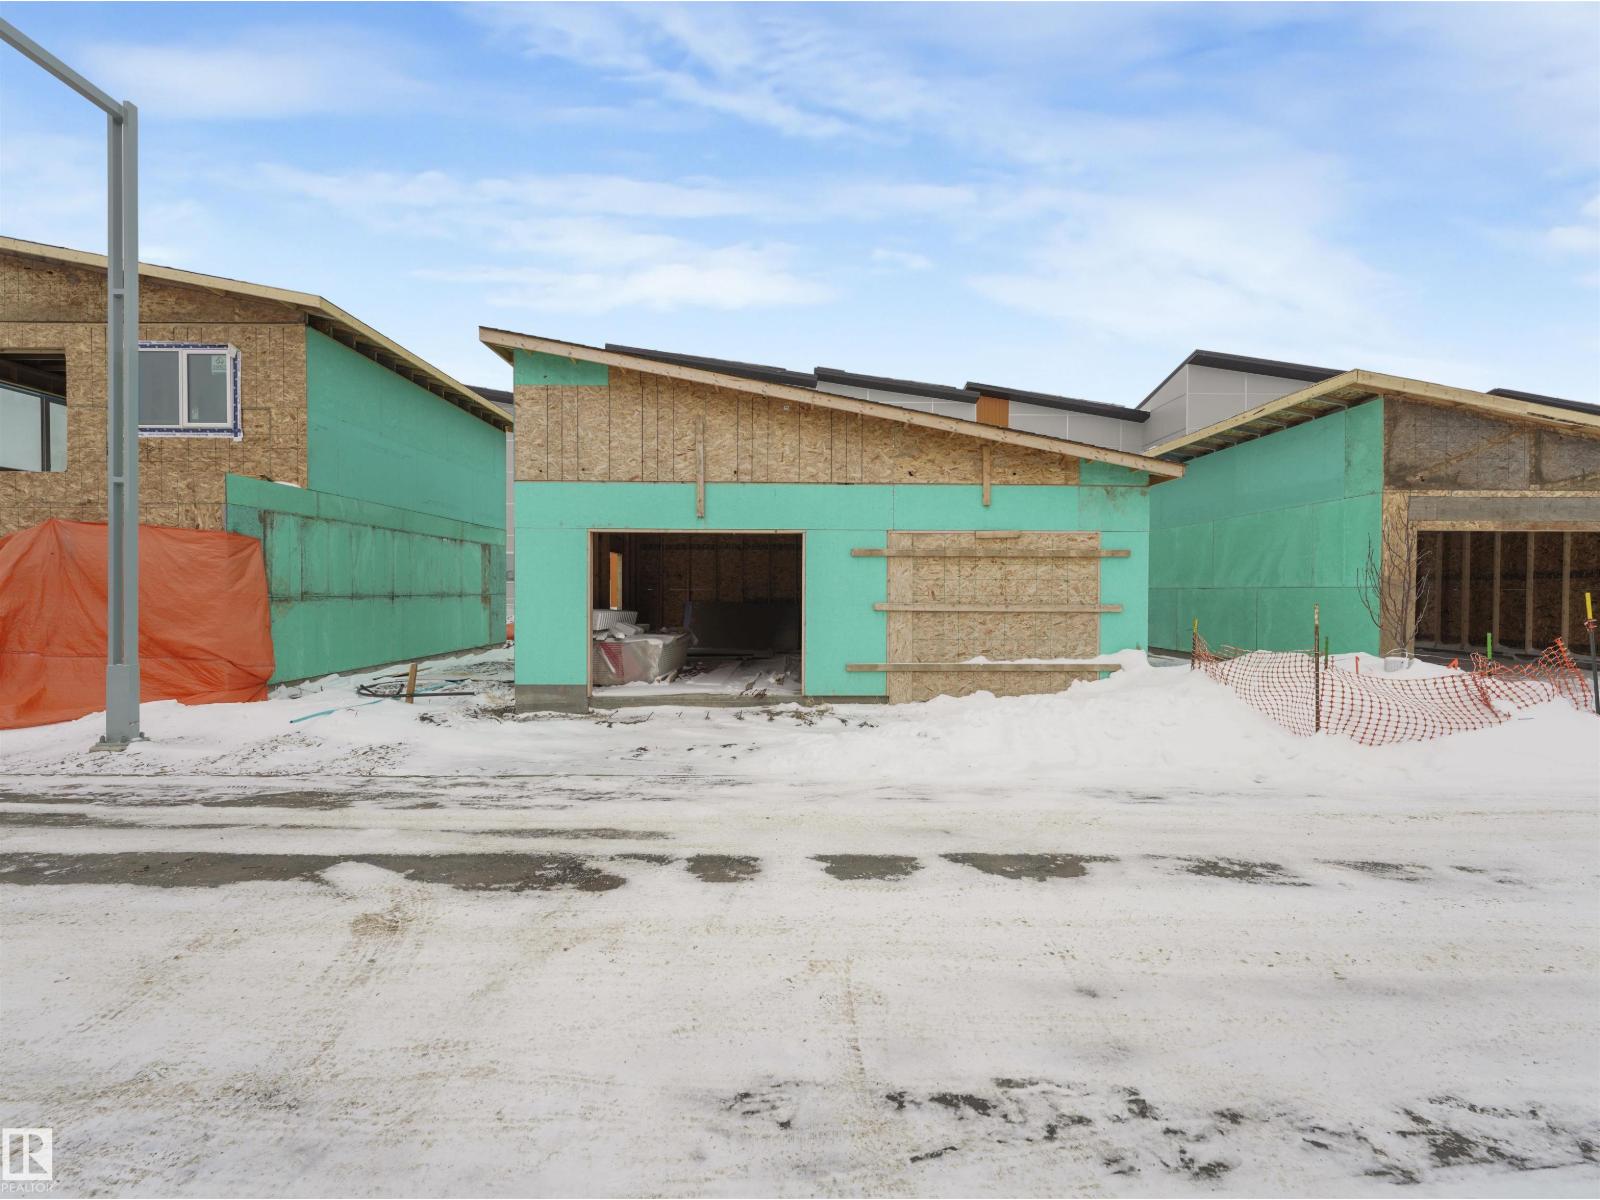
- Detached Garage
- Lot Size:
- 256.1 square meters
- Attached:
- Yes

Property Description
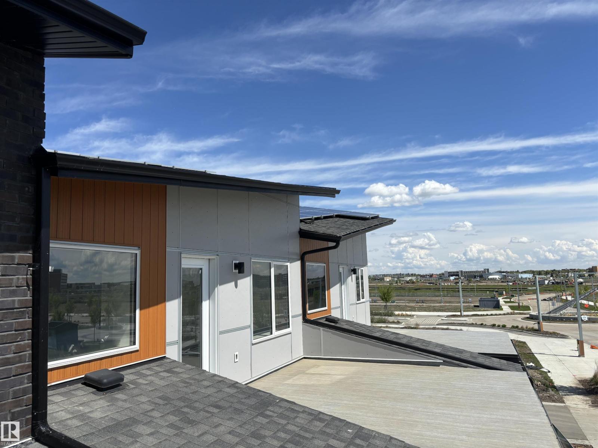
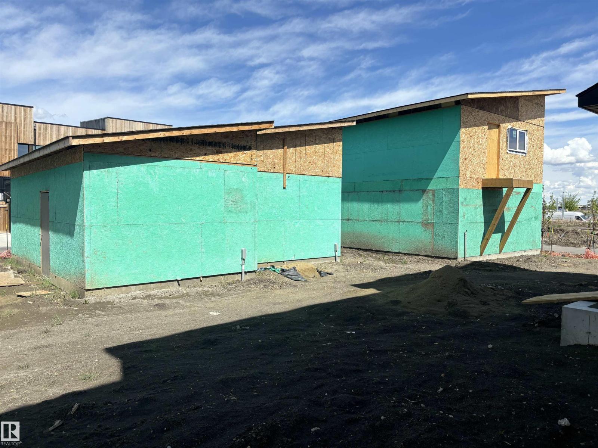
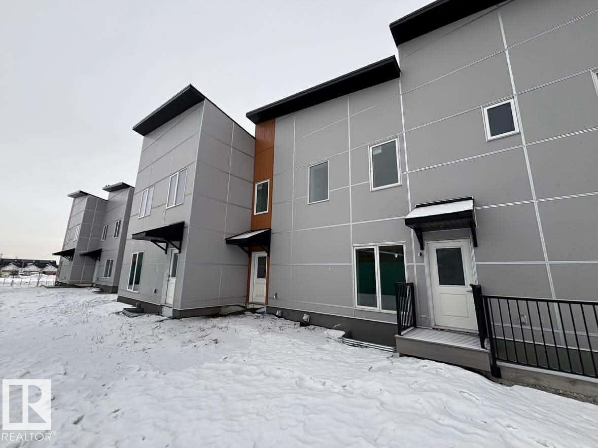
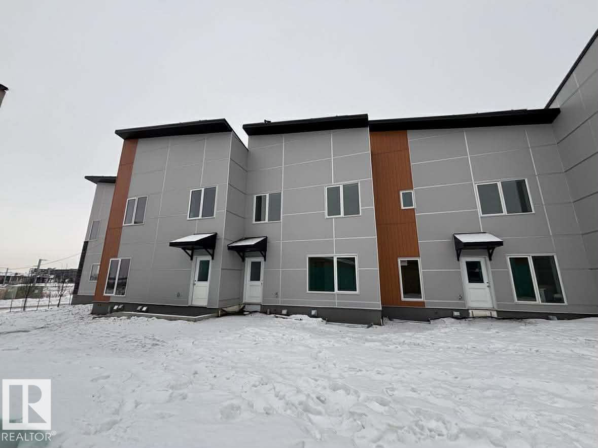
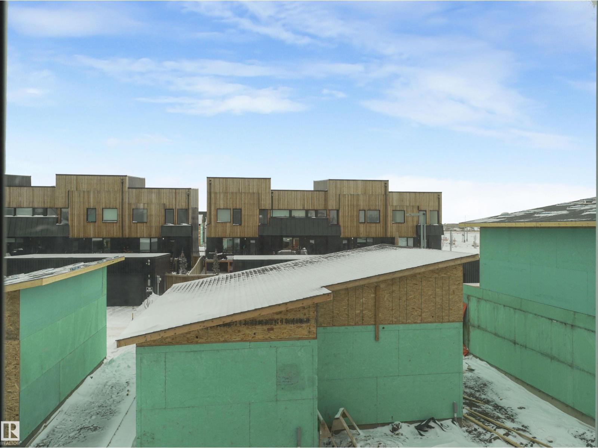
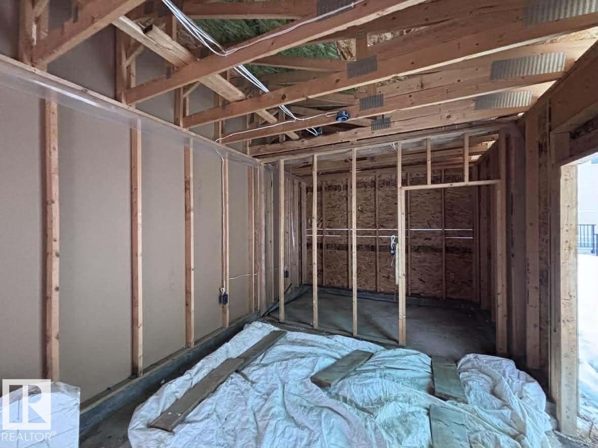
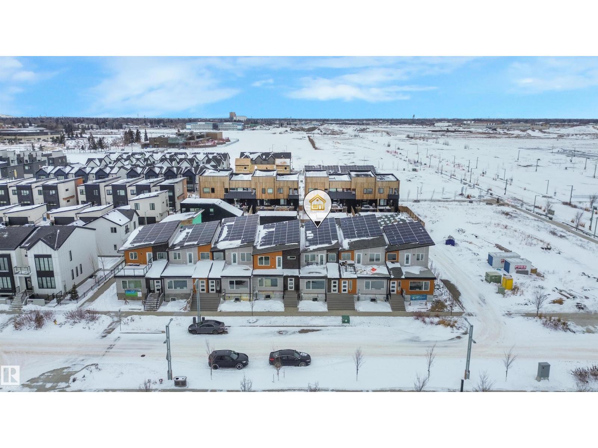
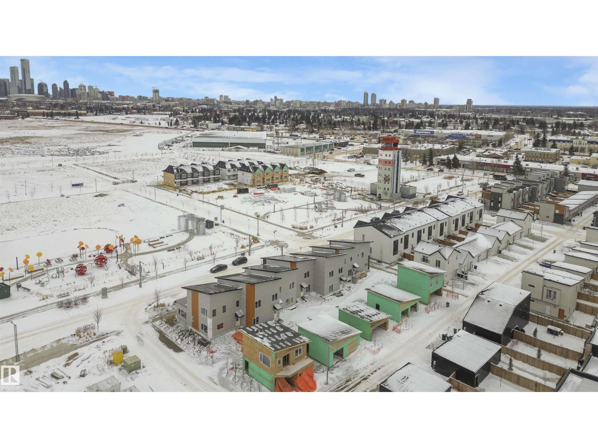
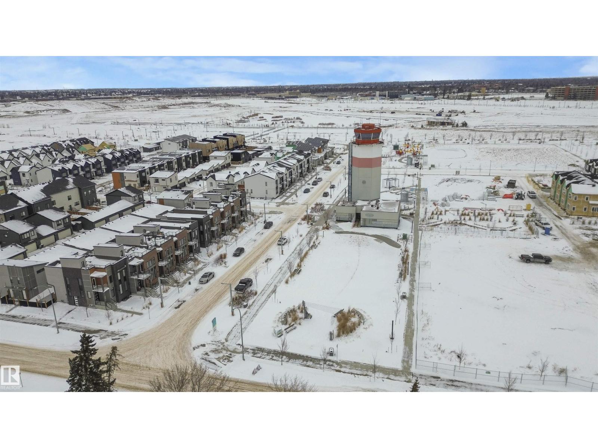
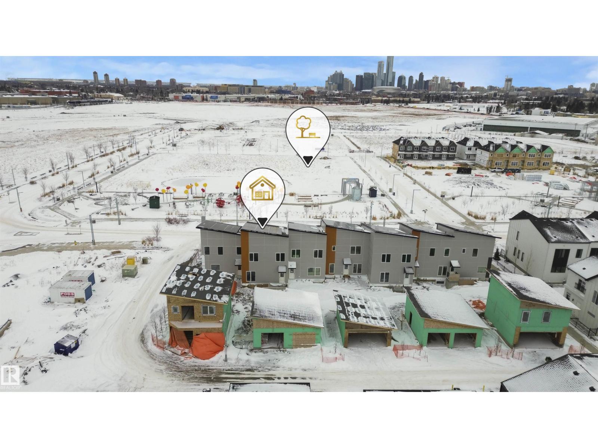
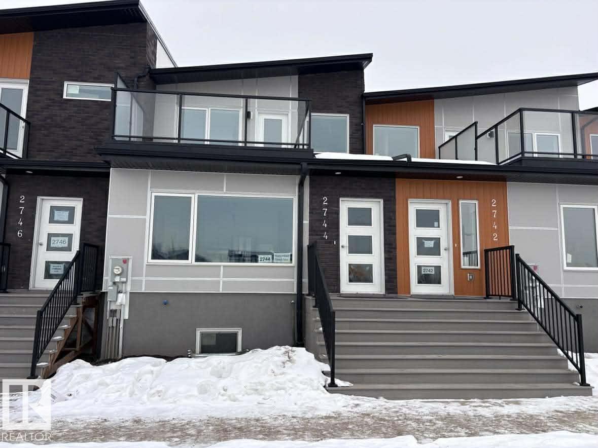
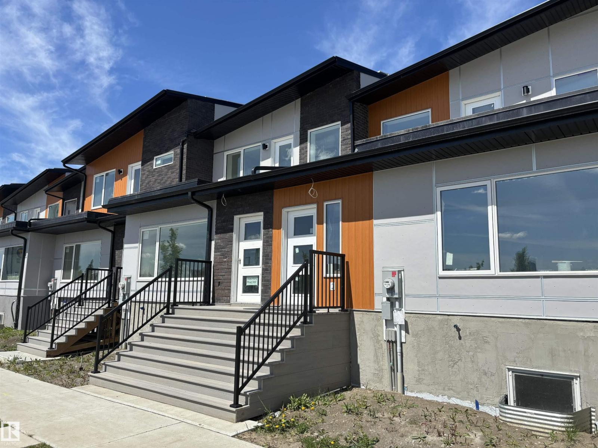
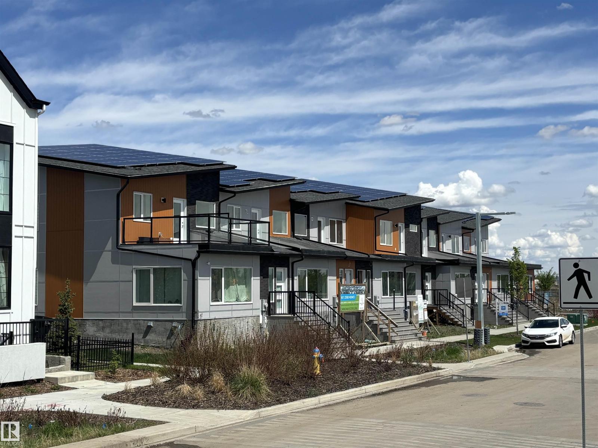
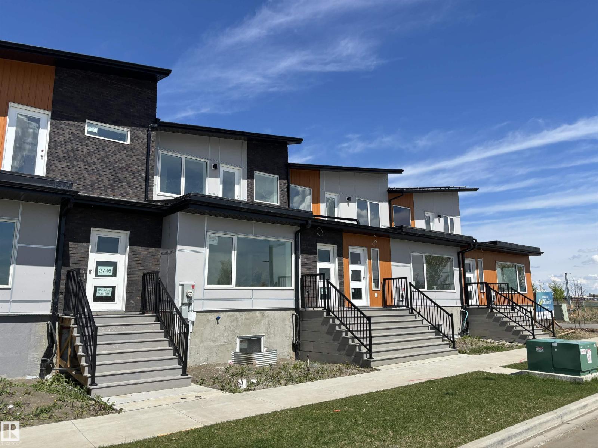
NET-ZERO two-storey townhouse in Edmonton’s sustainable Blatchford community with approx. 1,902 sq.ft. above grade. Designed for zero carbon emissions with SOLAR panels, high-performance insulation (R45 walls, R80+ roof), energy-efficient windows/doors, and City of Edmonton District Energy Shared System for heating and cooling. Durable, fire-resistant exterior with Pearl grey Hardie panels, LUX vertical cladding, and dark-sky compliant LED/solar lighting. Bright interior features luxury vinyl plank flooring, QUARTZ countertops, custom cabinetry, and six energy-efficient appliances (incl. heat pump dryer). Main floor bedroom with walk-in closet and ensuite, plus three bedrooms upstairs including a second ensuite; total 3.5 baths. Second-floor laundry. Large second-storey balcony with view. Unfinished basement offers excellent storage and future bedroom/bath potential with exterior below-grade stairs. EV-ready garage with Level 1 & 2 wiring. No Condo Fees. (id:53430)
Building
- Property Type:
- Row / Townhouse
- Building Type:
- Row / Townhouse
- Year Built:
- 2024
- Stories:
- 2.0
- Bedrooms:
- 4
- Bathrooms (total):
- 4.5 (1 half)
- Basement:
- Unfinished, Full
Finished Areas
- Interior Size (Total):
- 1902 square feet
Interior
- Appliances:
- Refrigerator, Dishwasher, Stove, Dryer, Microwave
Parking
- Spaces:
- 2
- Features:
- Detached Garage
Lot / Land
- Lot Size:
- 256.1 square meters
- Lot Features:
- Closet Organizers, Environmental reserve
Utilities & Mechanical
- Heating:
- Heat Pump
Fees & Dates
- Last Modified:
- 07/08/2026 04:10:02 PM
- Status Change:
- 07/08/2026 04:00:57 PM
Association / Ownership
- Common Interest:
- Freehold
Room Dimensions
| Room | Level | Size |
|---|---|---|
| Living room | Main level | 11' x 10' |
| Dining room | Main level | 5' x 11' |
| Kitchen | Main level | 11' x 13' |
| Primary Bedroom | Main level | 11' |
| Bedroom 2 | Upper Level | 9' |
| Bedroom 3 | Upper Level | 10' |
| Bedroom 4 | Upper Level | 10' |
Location
Data is supplied by Pillar 9 MLS® System. Pillar 9 is the owner of the copyright in its MLS® System. Data is deemed reliable but is not guaranteed accurate by Pillar 9.
The trademarks MLS®, Multiple Listing Service® and the associated logos are owned by The Canadian Real Estate Association (CREA) and identify the quality of services provided by real estate professionals who are members of CREA. Used under license.