Real estate on your terms®
$550,000
active
2332 159 Street SW
Edmonton
,
AB
T6W5K5
Key Details
- MLS® Number:
- E4473417
- Building Type:
- House
- Interior Size:
- 1673 square feet
- Bedrooms:
- 4
- Parking Features:
- Detached Garage, Oversize
- Lot Size:
- 269.36 square meters

Property Description
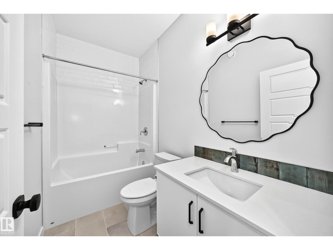
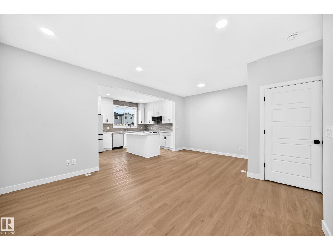
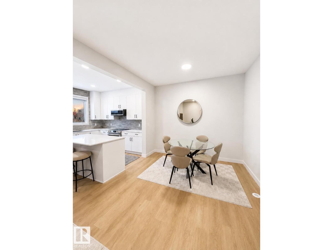
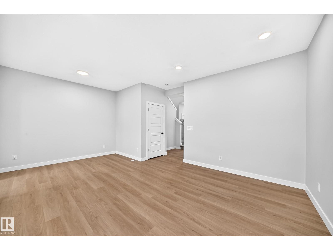
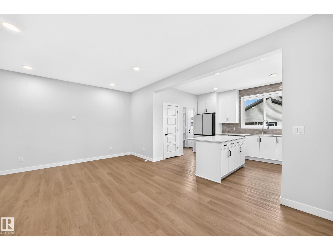
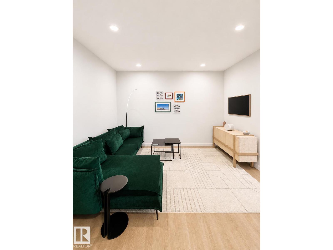
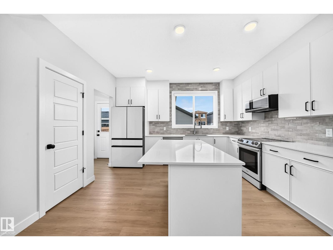
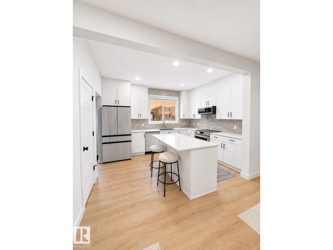
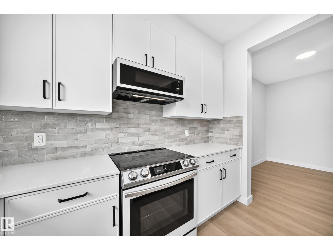
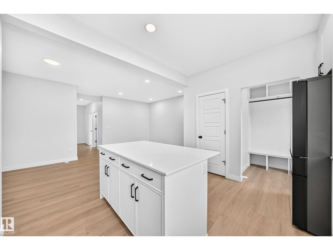
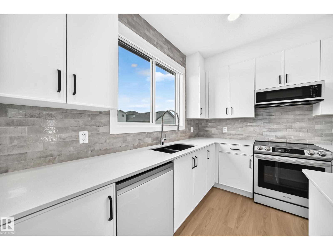
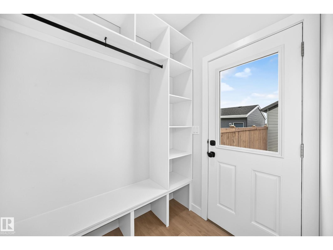
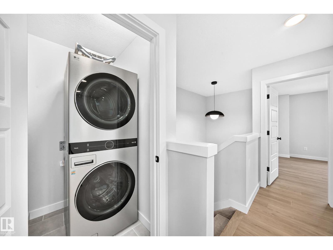
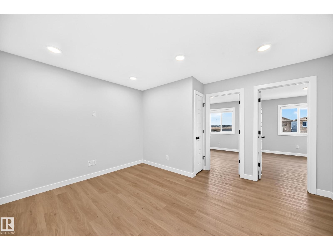
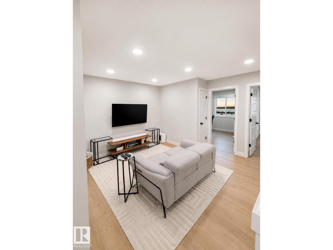
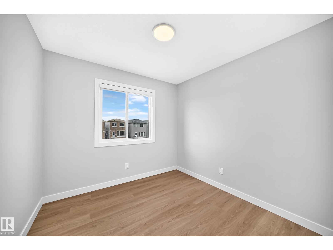
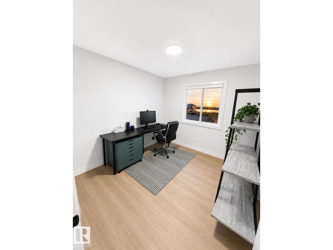
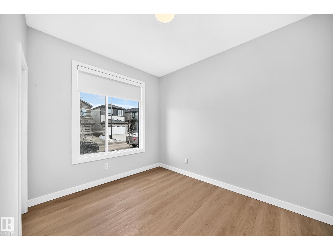
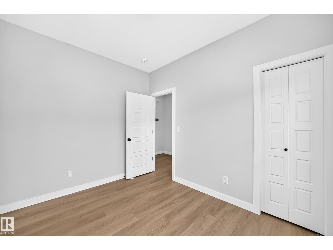
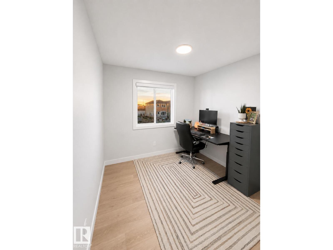
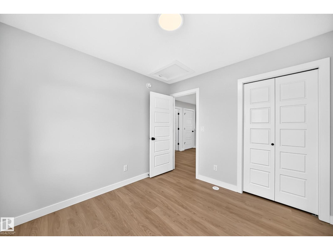
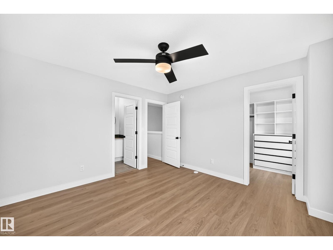
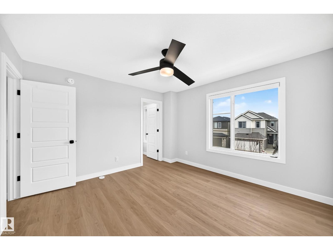
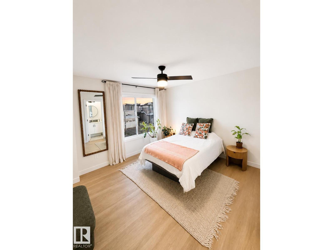
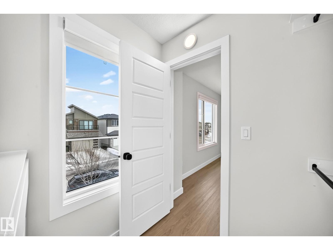
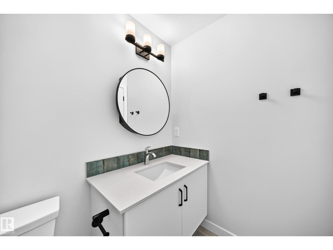
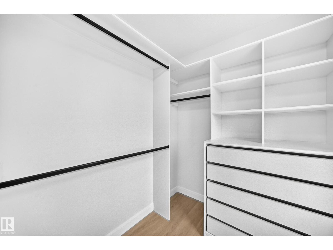
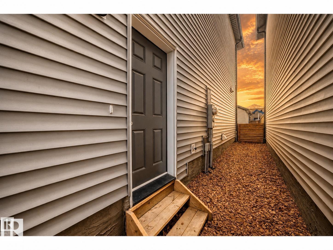
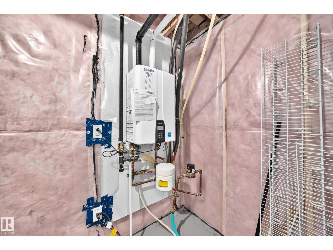
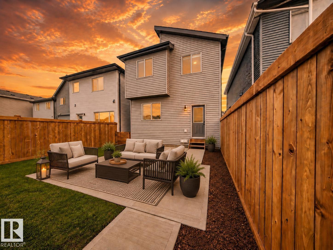
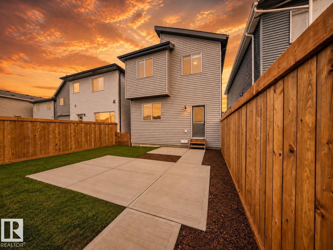
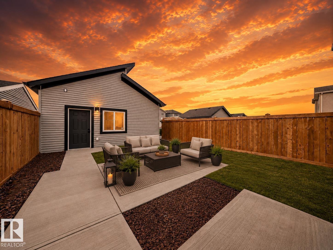
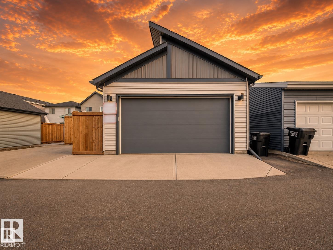
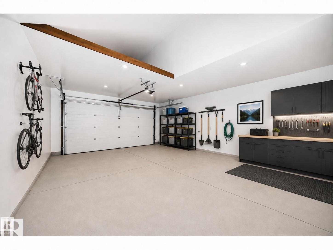
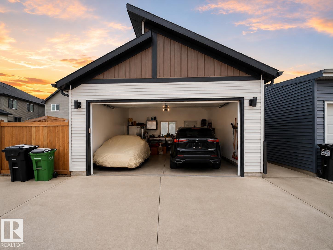
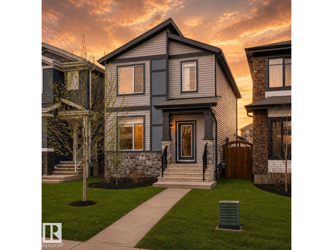
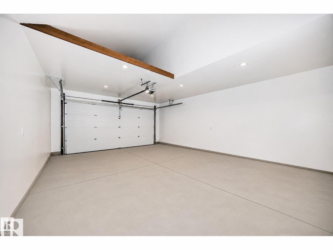
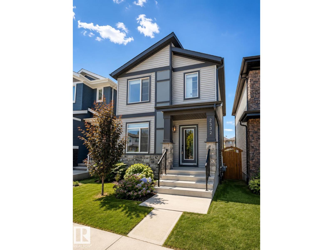
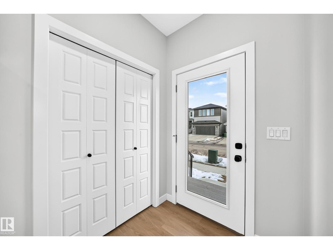
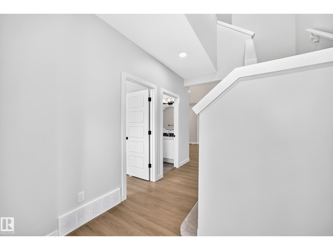
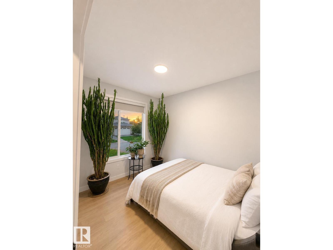
WHY BUY NEW AND PAY EXTRA FOR A GARAGE, FENCE, LANDSCAPING, APPLIANCES AND UPGRADES WHEN THIS TURNKEY GLENRIDDING RAVINE HOME ALREADY HAS IT ALL? This upgraded and beautifully maintained single family home offers just under 1700sqft with 4 bedrooms and 3 full bathrooms, including a rare MAIN FLOOR BEDROOM and FULL BATH. Thoughtfully finished beyond builder grade, the home features upgraded BESPOKE kitchen appliances with INDUCTION cooking, premium laundry appliances, luxury vinyl plank flooring upstairs, built in rear entry cabinetry, CUSTOM WARDROBE storage in the primary walk in closet, and added bathroom storage. ENERGY EFFICIENT mechanical systems include high efficiency heating and on demand hot water. A separate side entrance, while the OVERSIZED 26’ x 20’ GARAGE is FULLY INSULATED, DRYWALLED and PAINTED with an 8 foot insulted door and overhead storage. The backyard is complete with FENCING, CONCRETE REAR PATIO and low maintenance LANDSCAPING. (id:53430)
Building
- Property Type:
- House
- Building Type:
- House
- Year Built:
- 2023
- Stories:
- 2.0
- Bedrooms:
- 4
- Bathrooms (total):
- 3.0
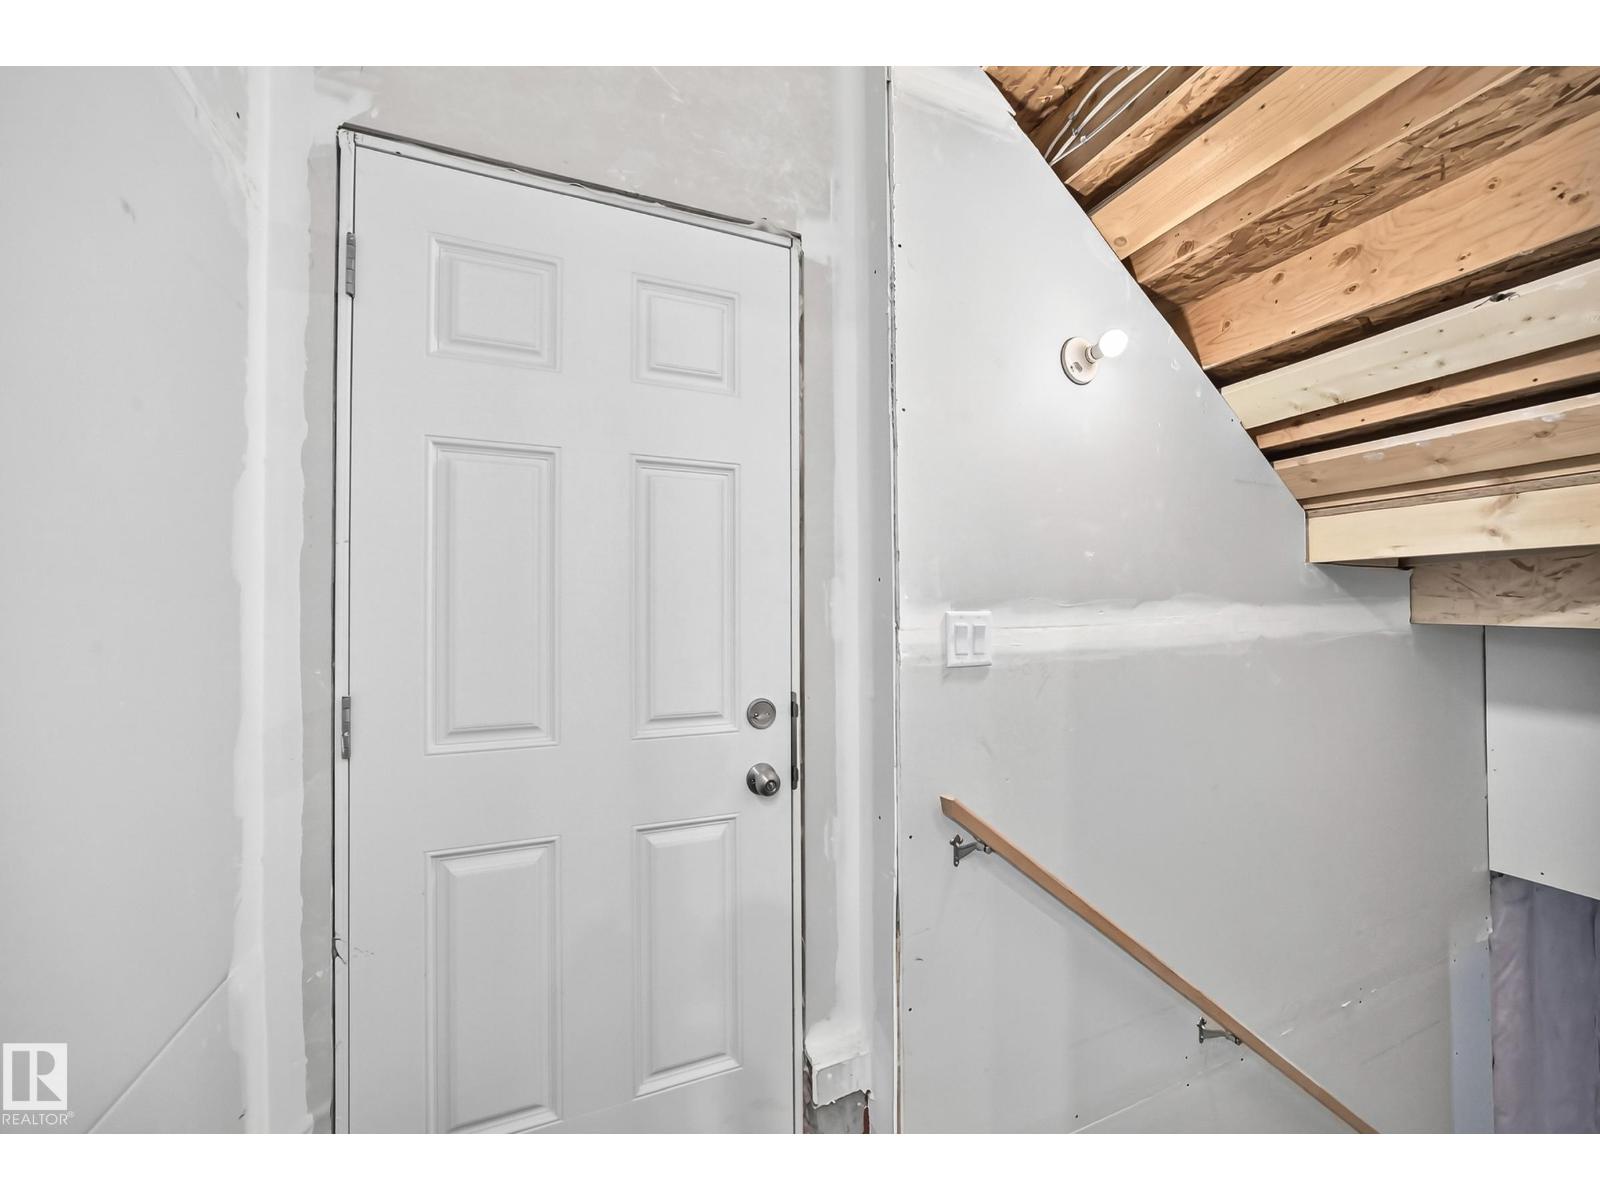
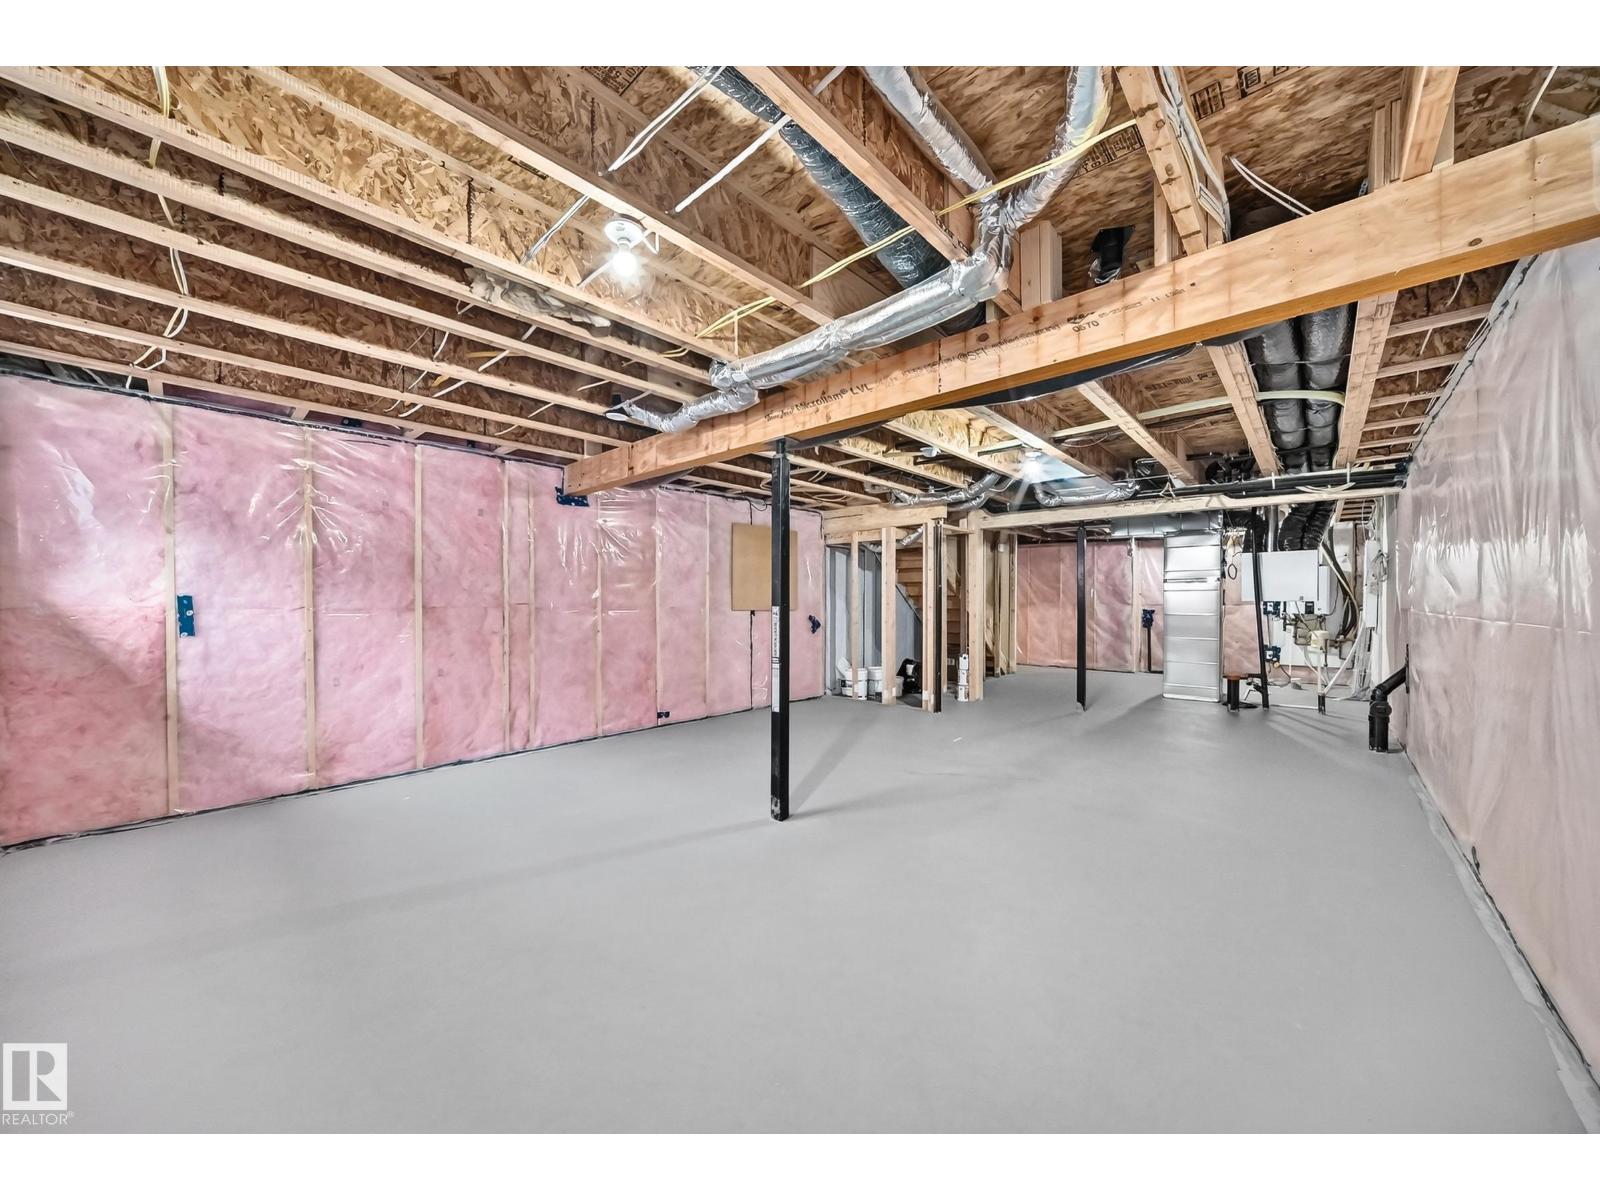
- Basement:
- Unfinished, Full
Finished Areas
- Interior Size (Total):
- 1673 square feet
Interior
- Appliances:
- Refrigerator, Dishwasher, Stove, Microwave, Microwave Range Hood Combo, Garage door opener, Garage door opener remote(s), Washer/Dryer Stack-Up
Parking
- Features:
- Detached Garage, Oversize
Lot / Land
- Lot Size:
- 269.36 square meters
- Lot Features:
- Lane
Exterior
- Fencing:
- Fence
Utilities & Mechanical
- Heating:
- Forced air
Comfort & Security
- Security:
- Smoke Detectors
Fees & Dates
- Last Modified:
- 08/16/2026 06:20:00 AM
- Status Change:
- 08/16/2026 06:10:12 AM
Association / Ownership
- Common Interest:
- Freehold
Room Dimensions
| Room | Level | Size |
|---|---|---|
| Living room | Main level | - |
| Dining room | Main level | - |
| Kitchen | Main level | - |
| Primary Bedroom | Upper Level | - |
| Bedroom 2 | Upper Level | - |
| Bedroom 3 | Upper Level | - |
| Bedroom 4 | Main level | - |
| Bonus Room | Upper Level | - |
| Laundry room | Upper Level | - |
Location
Data is supplied by Pillar 9 MLS® System. Pillar 9 is the owner of the copyright in its MLS® System. Data is deemed reliable but is not guaranteed accurate by Pillar 9.
The trademarks MLS®, Multiple Listing Service® and the associated logos are owned by The Canadian Real Estate Association (CREA) and identify the quality of services provided by real estate professionals who are members of CREA. Used under license.