Real estate on your terms®
$199,999
active
223 KASKITAYO Court NW
Edmonton
,
AB
T6J3T3
Key Details
- MLS® Number:
- E4476487
- Building Type:
- Row / Townhouse
- Interior Size:
- 947 square feet
- Bedrooms:
- 3
- Parking Features:
- Stall
- Lot Size:
- 239.73 square meters
- Attached:
- Yes

Property Description
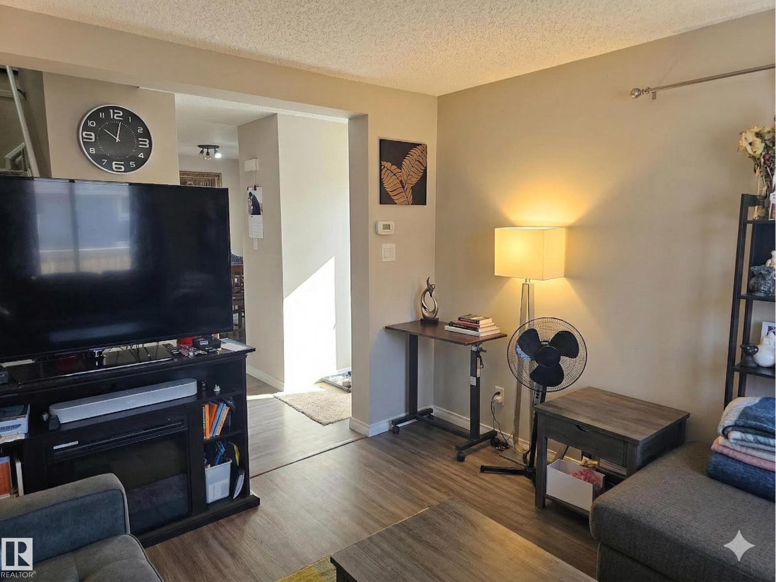
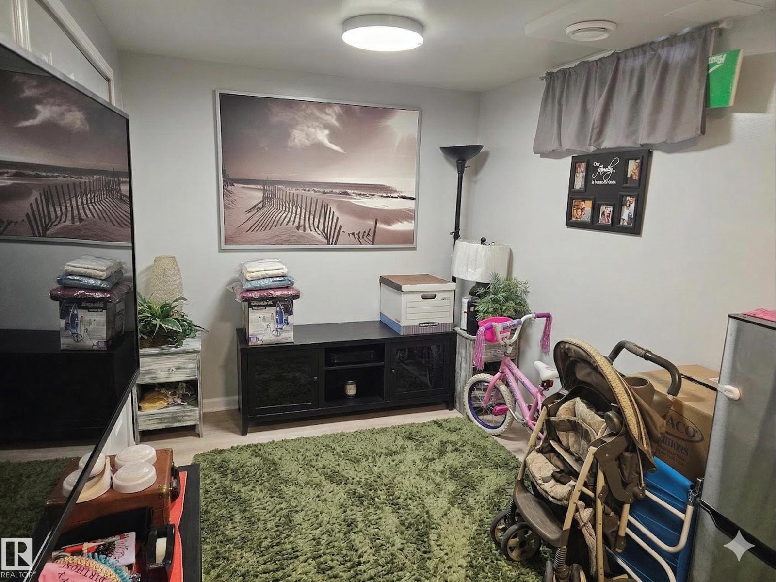
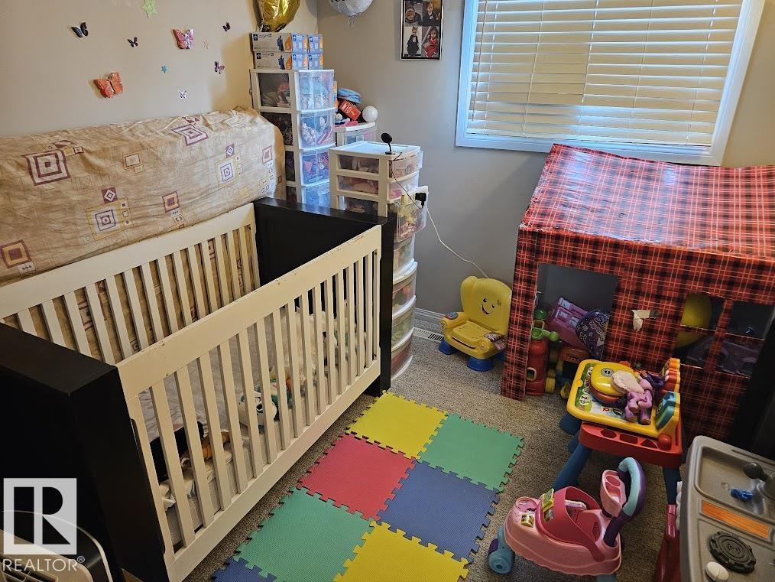
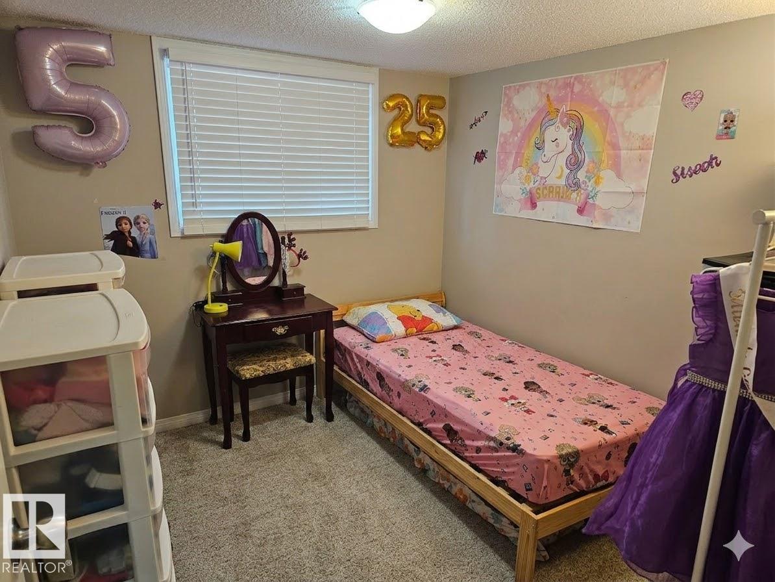
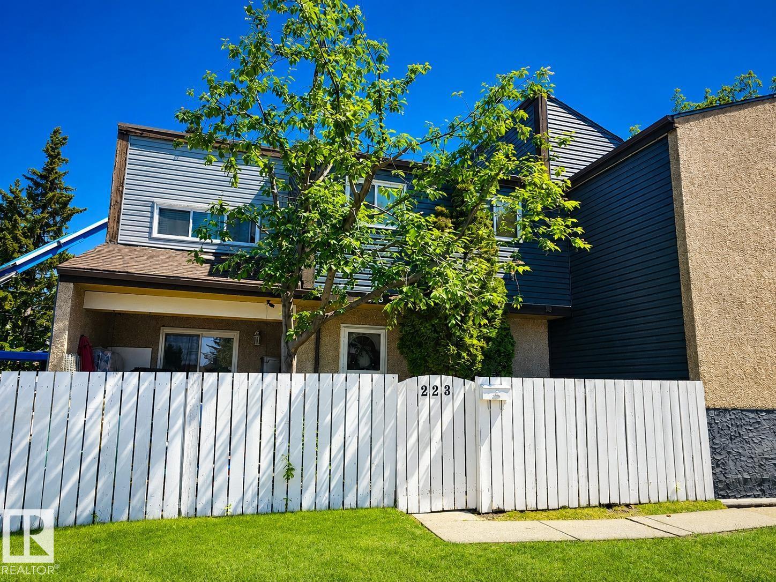
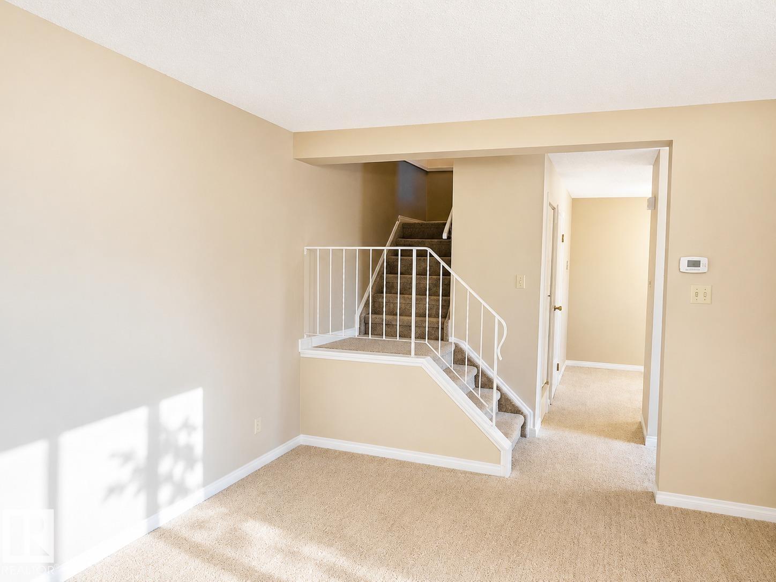
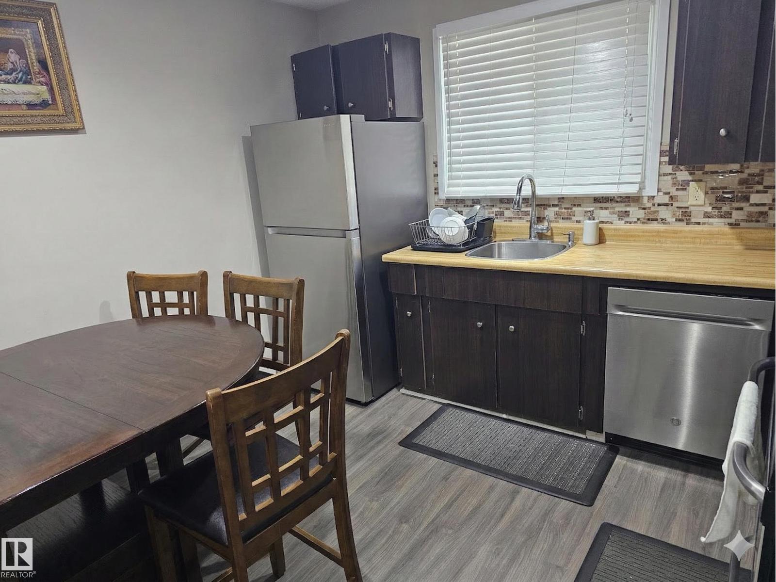
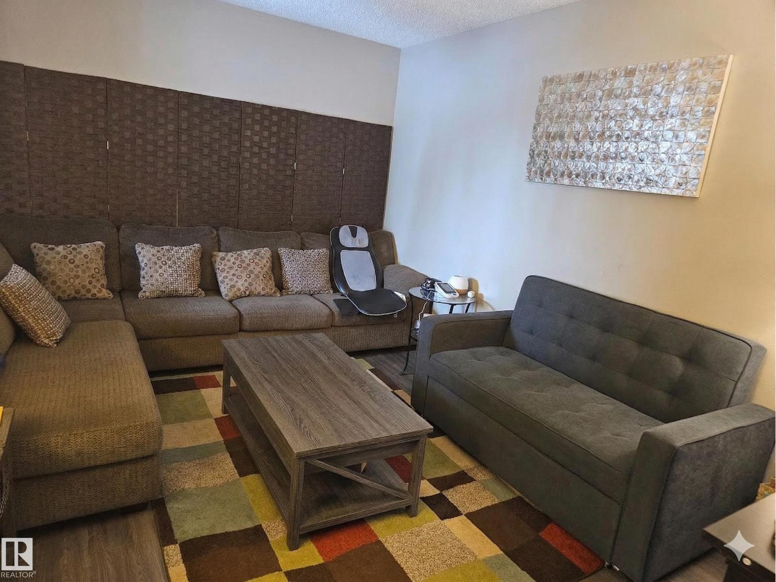
First-time Buyers or Investors! Great price for this upgraded 3-bedroom, 1.5-bathroom home in Kaskitayo Court. Recent interior improvements include new flooring, fresh paint on all walls, doors, and trim, new window coverings, and updated vanities, sinks, and taps in both bathrooms. This unit features a fully finished basement with a spacious rec room. The well-managed complex has completed major upgrades including new shingles, windows, doors, and R40 insulation. Patio doors lead to a private, fenced backyard. Extra parking stalls are available for lease at $180 per year. This prime location offers low condo fees and is within walking distance to the LRT, shopping, and parks. Excellent school catchment includes Harry Ainlay, Vernon Barford, and Sweet Grass, with close proximity to the U. of A.. Immediate possession available—move right in! (id:53430)
Building
- Property Type:
- Row / Townhouse
- Building Type:
- Row / Townhouse
- Year Built:
- 1978
- Stories:
- 2.0
- Bedrooms:
- 3
- Bathrooms (total):
- 2.5 (1 half)
- Basement:
- Finished, Full
Finished Areas
- Interior Size (Total):
- 947 square feet
Interior
- Appliances:
- Washer, Refrigerator, Dishwasher, Stove, Dryer, Window Coverings
Parking
- Features:
- Stall
Lot / Land
- Lot Size:
- 239.73 square meters
- Lot Features:
- See remarks, No Animal Home, No Smoking Home
Utilities & Mechanical
- Heating:
- Forced air
Comfort & Security
- Security:
- Smoke Detectors
Fees & Dates
- HOA/Condo Fee:
- $304
- Last Modified:
- 07/18/2026 11:10:00 PM
- Status Change:
- 07/18/2026 11:00:23 PM
Association / Ownership
- Fee:
- $304 / Monthly
- Common Interest:
- Condo/Strata
Room Dimensions
| Room | Level | Size |
|---|---|---|
| Primary Bedroom | Upper Level | - |
| Bedroom 2 | Upper Level | - |
| Bedroom 3 | Upper Level | - |
Location
Data is supplied by Pillar 9 MLS® System. Pillar 9 is the owner of the copyright in its MLS® System. Data is deemed reliable but is not guaranteed accurate by Pillar 9.
The trademarks MLS®, Multiple Listing Service® and the associated logos are owned by The Canadian Real Estate Association (CREA) and identify the quality of services provided by real estate professionals who are members of CREA. Used under license.