Real estate on your terms®
$450,000
active
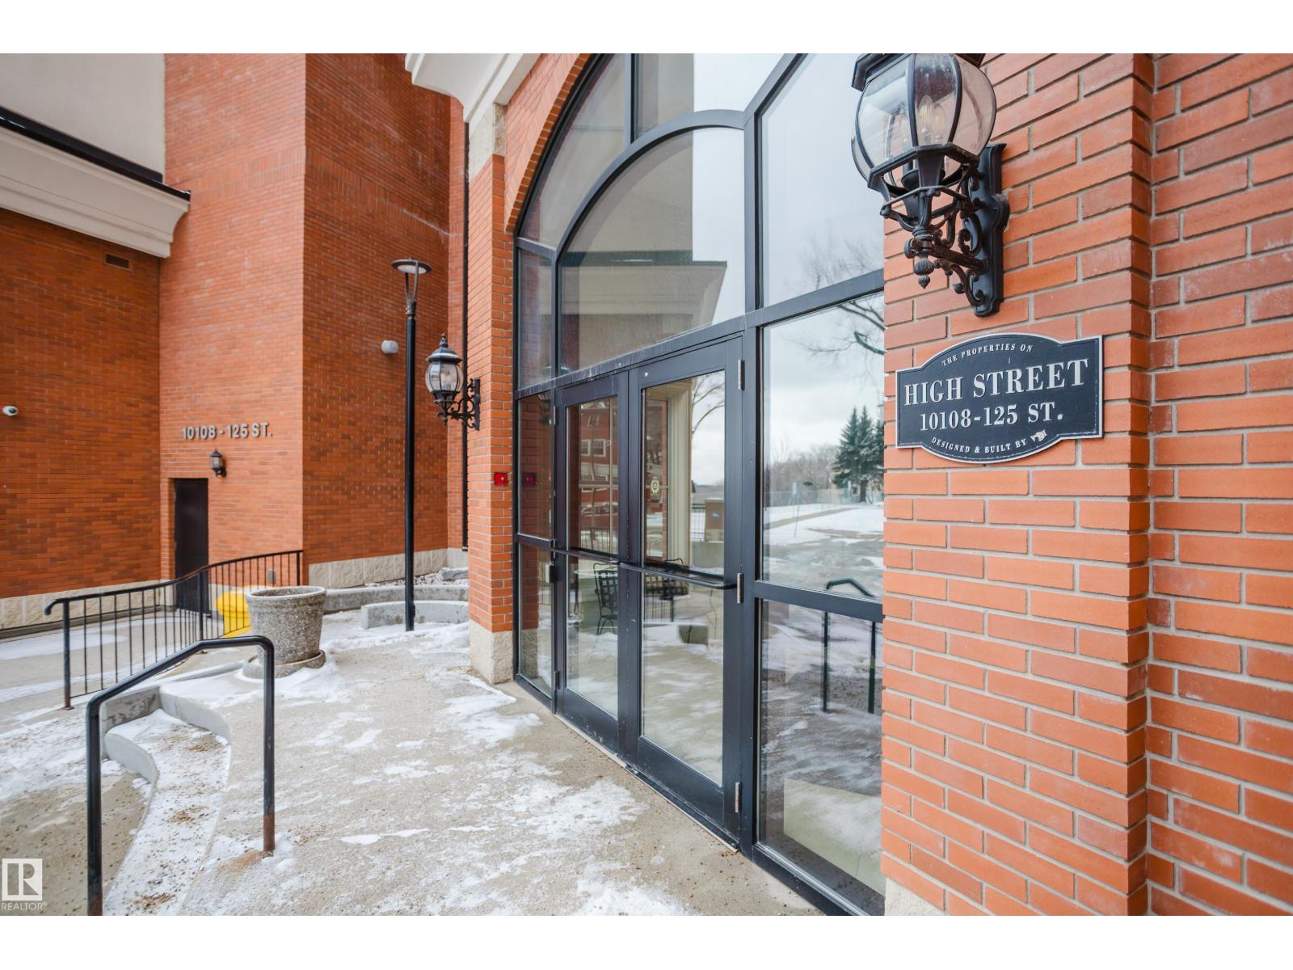
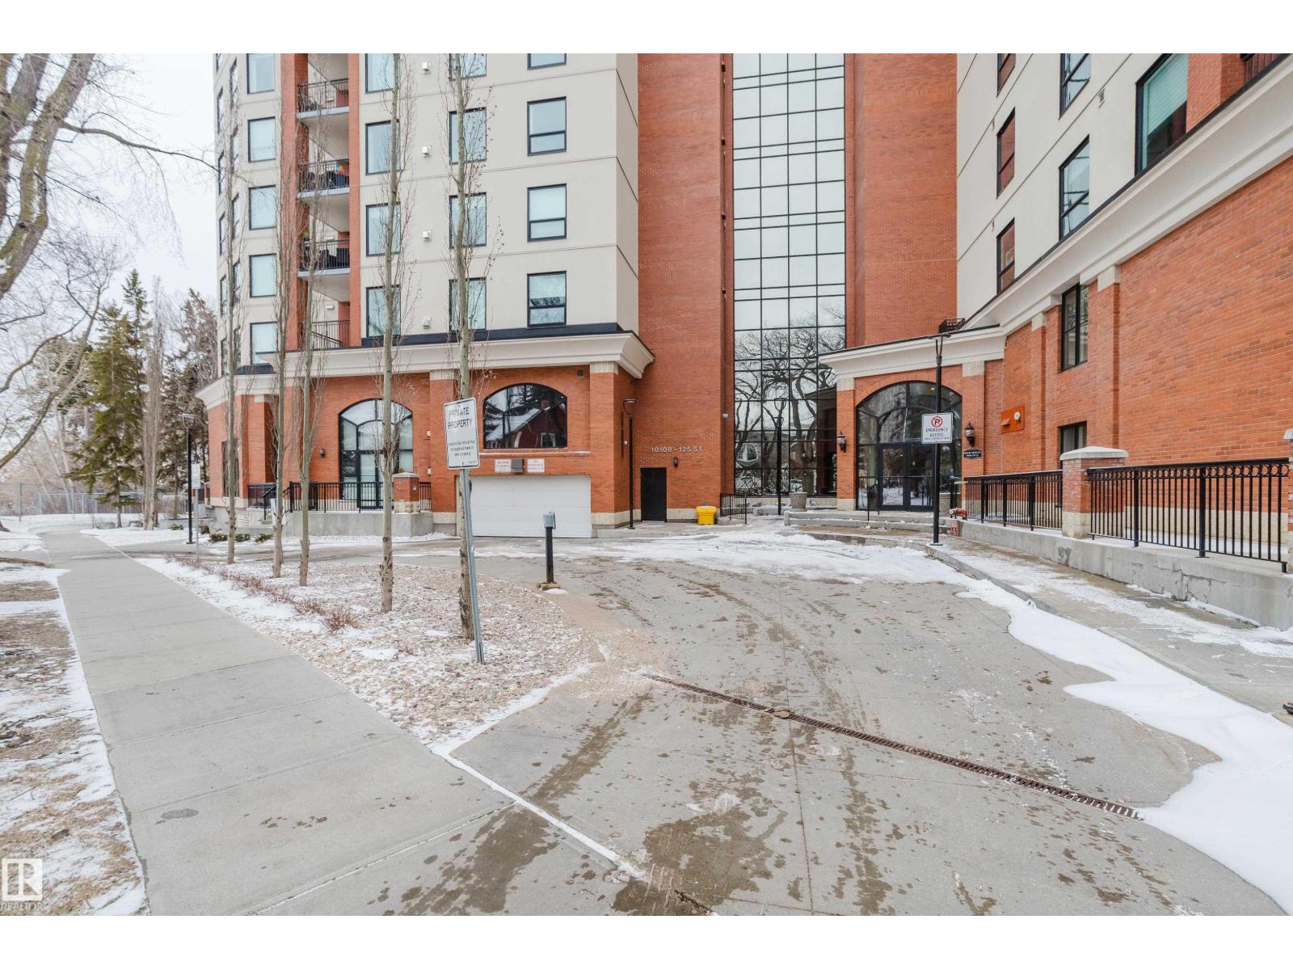
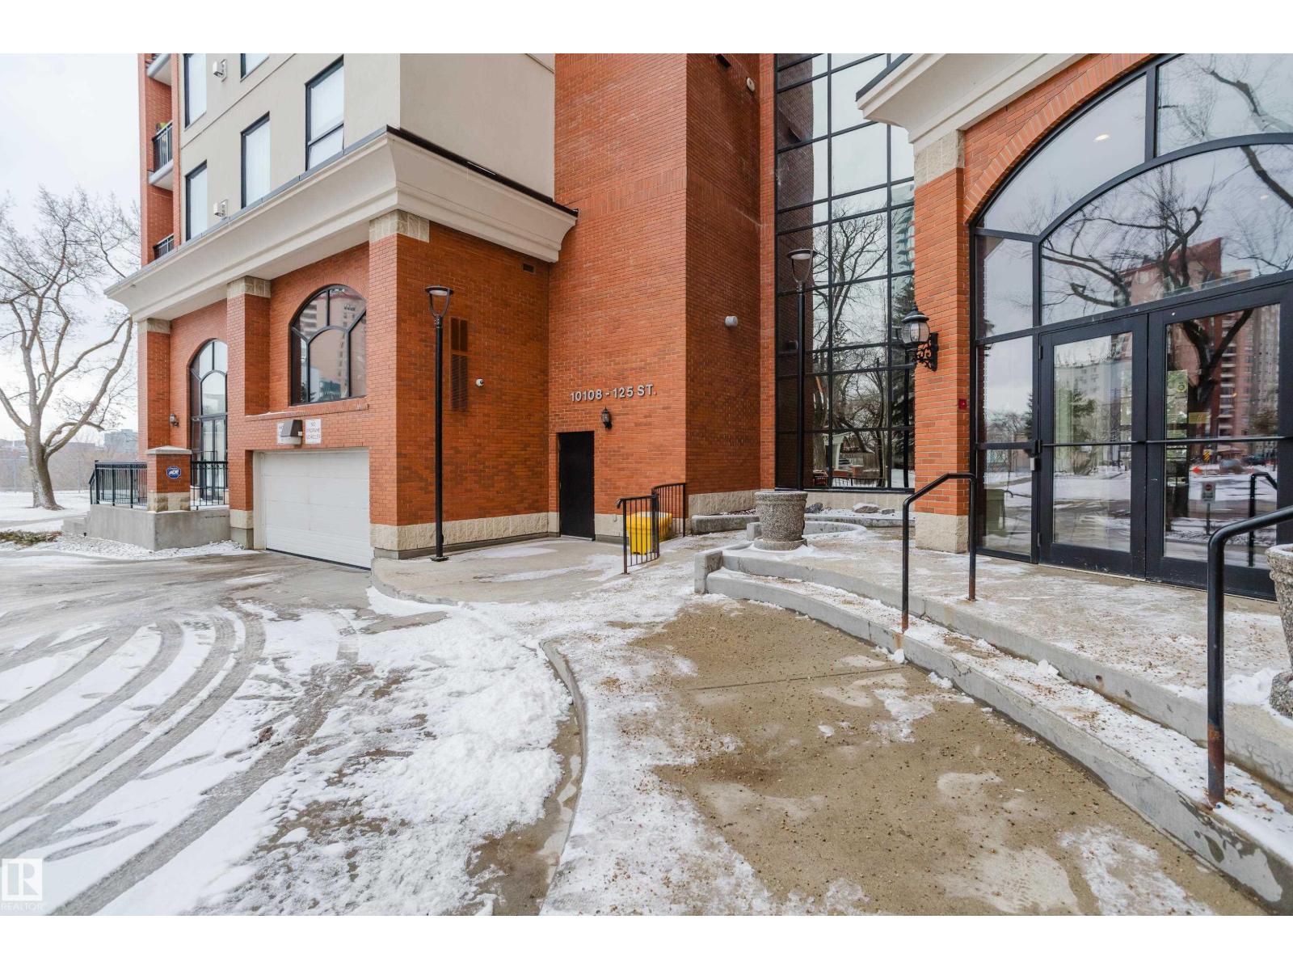
206 10108 125 Street NW
Edmonton
,
AB
T5N4B6
Key Details
- MLS® Number:
- E4483090
- Building Type:
- Apartment
- Interior Size:
- 1300 square feet
- Bedrooms:
- 2
- Parking:
- 1
- Parking Features:
- Underground
- Attached:
- Yes

Property Description
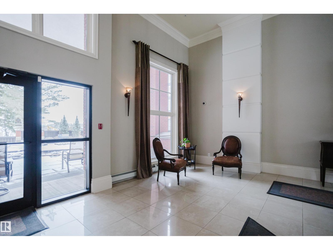
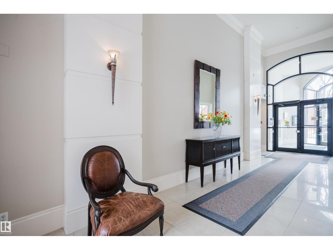
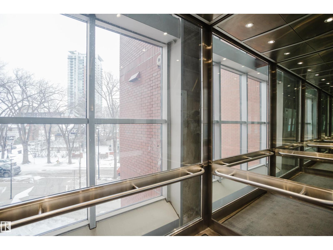
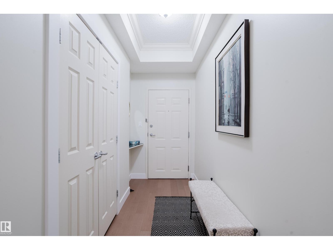
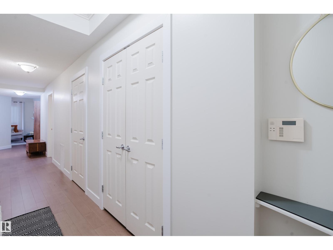
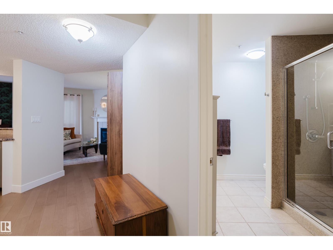
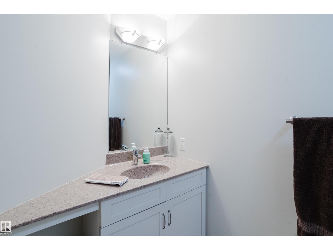
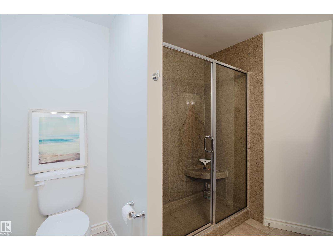
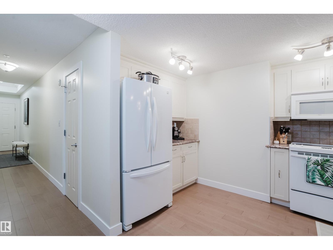
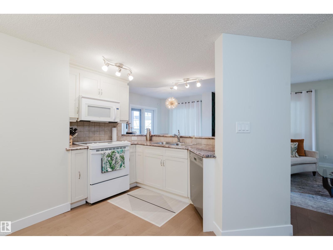
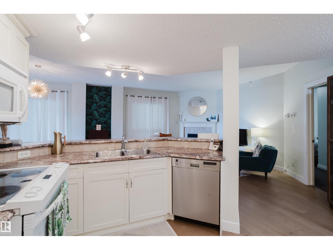
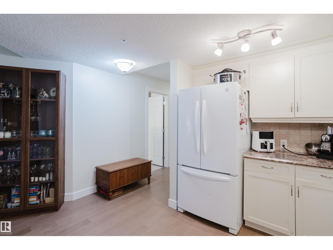
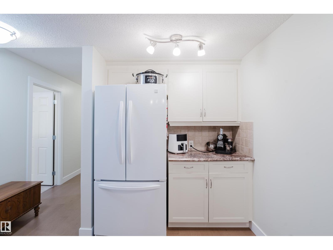
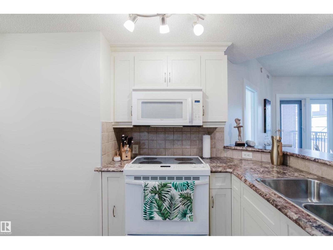
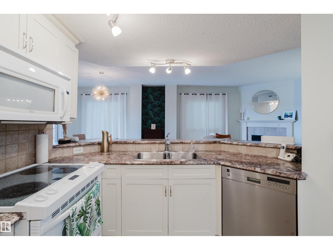
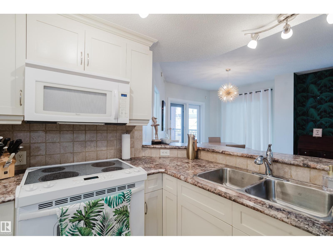
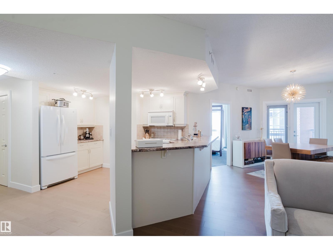
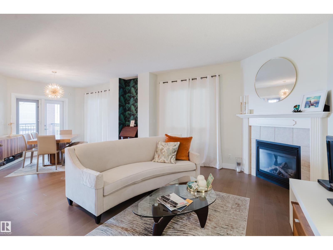
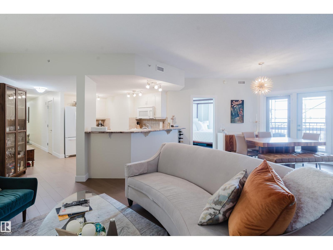
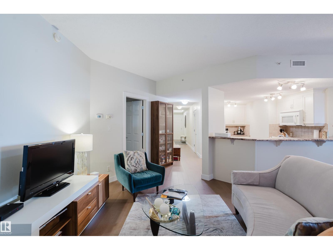
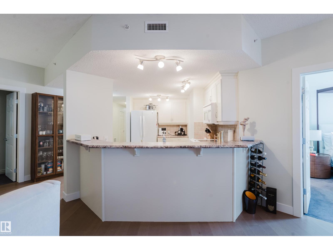
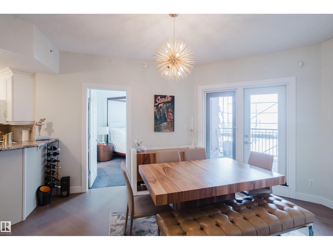
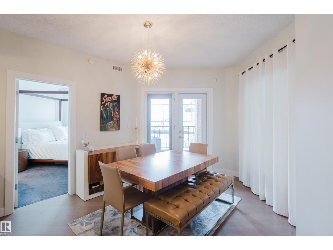

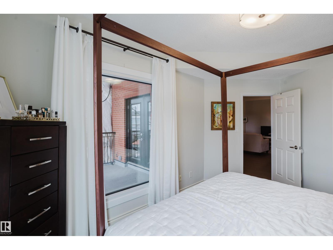
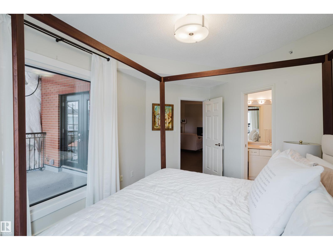
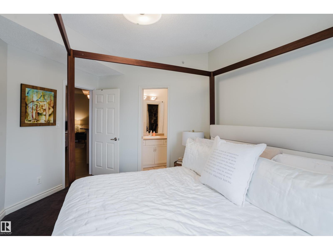
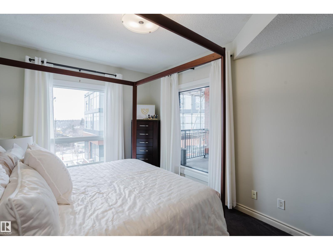
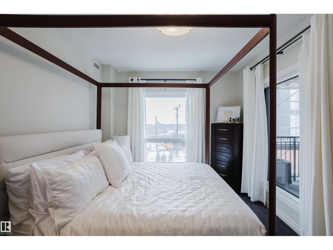
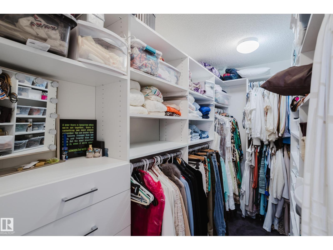
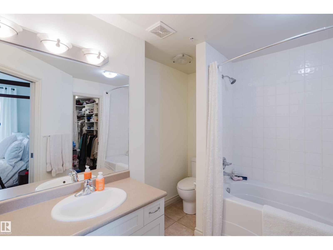

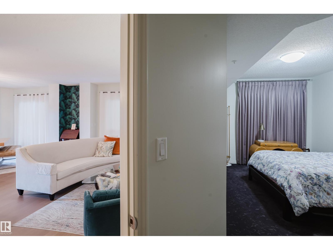
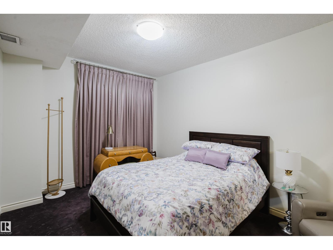
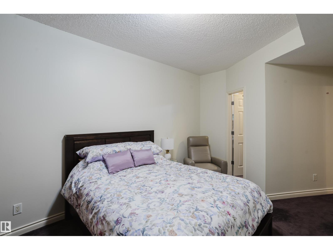
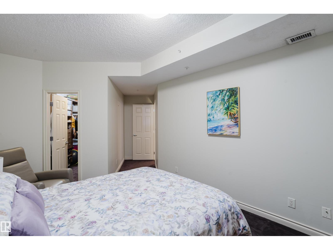
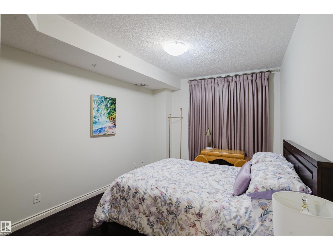
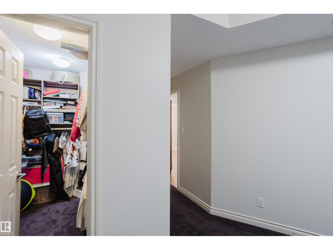
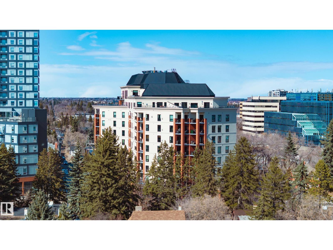
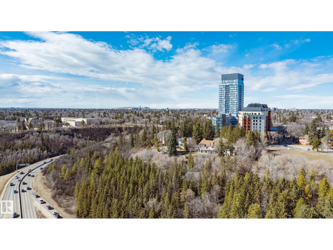
Are you done with mowing the lawn and weeding the garden? Ready to downsize? The western edge of downtown at the base of 124th St could be just the move for you. Steps to some of Edmonton's finest restaurants, cafes, shops, and art galleries, you wont' be bored for a minute in High Street Properties. This 2-bedroom unit is more spacious than your average condo, as this building was never intended to cram as many units in as possible. An ideal setup for a mature professional (you're not old, you're experienced), single or in a relationship, or even with a child, in this all-ages building. You can even have a pet if it's not too big. The underground parking even has a storage cage for seasonal items and those antiques you inherited that you don't have room for and aren't yet ready to part with. Beautiful new hardwood, bright kitchen, huge closets. Let's step out onto the balcony, not too high up, so if you don't like heights, this one won't bother you. If you'll excuse me, I'm off to get some pastries. (id:53430)
Building
- Property Type:
- Apartment
- Building Type:
- Apartment
- Year Built:
- 2002
- Bedrooms:
- 2
- Bathrooms (total):
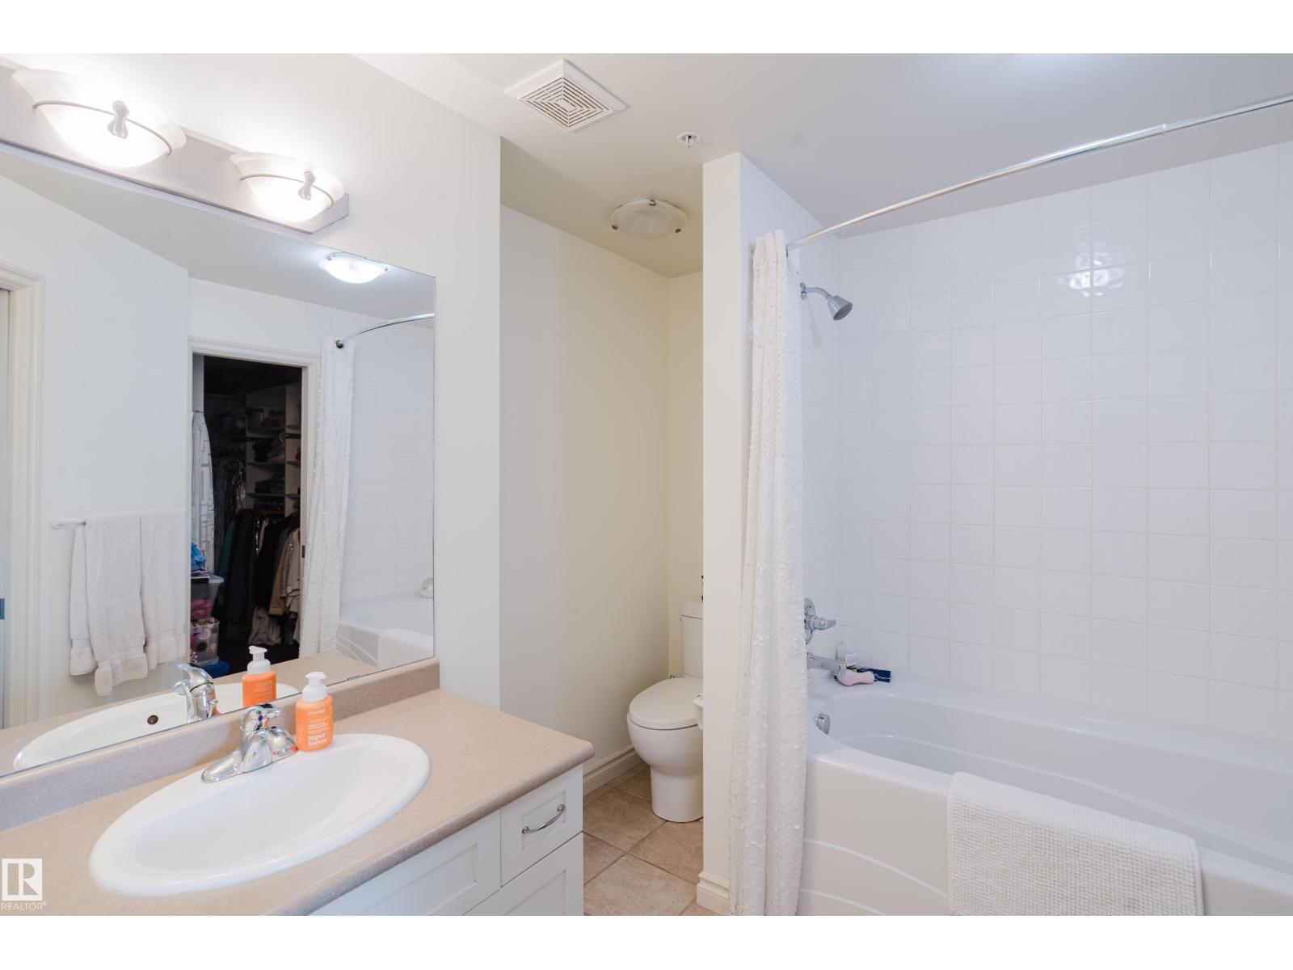
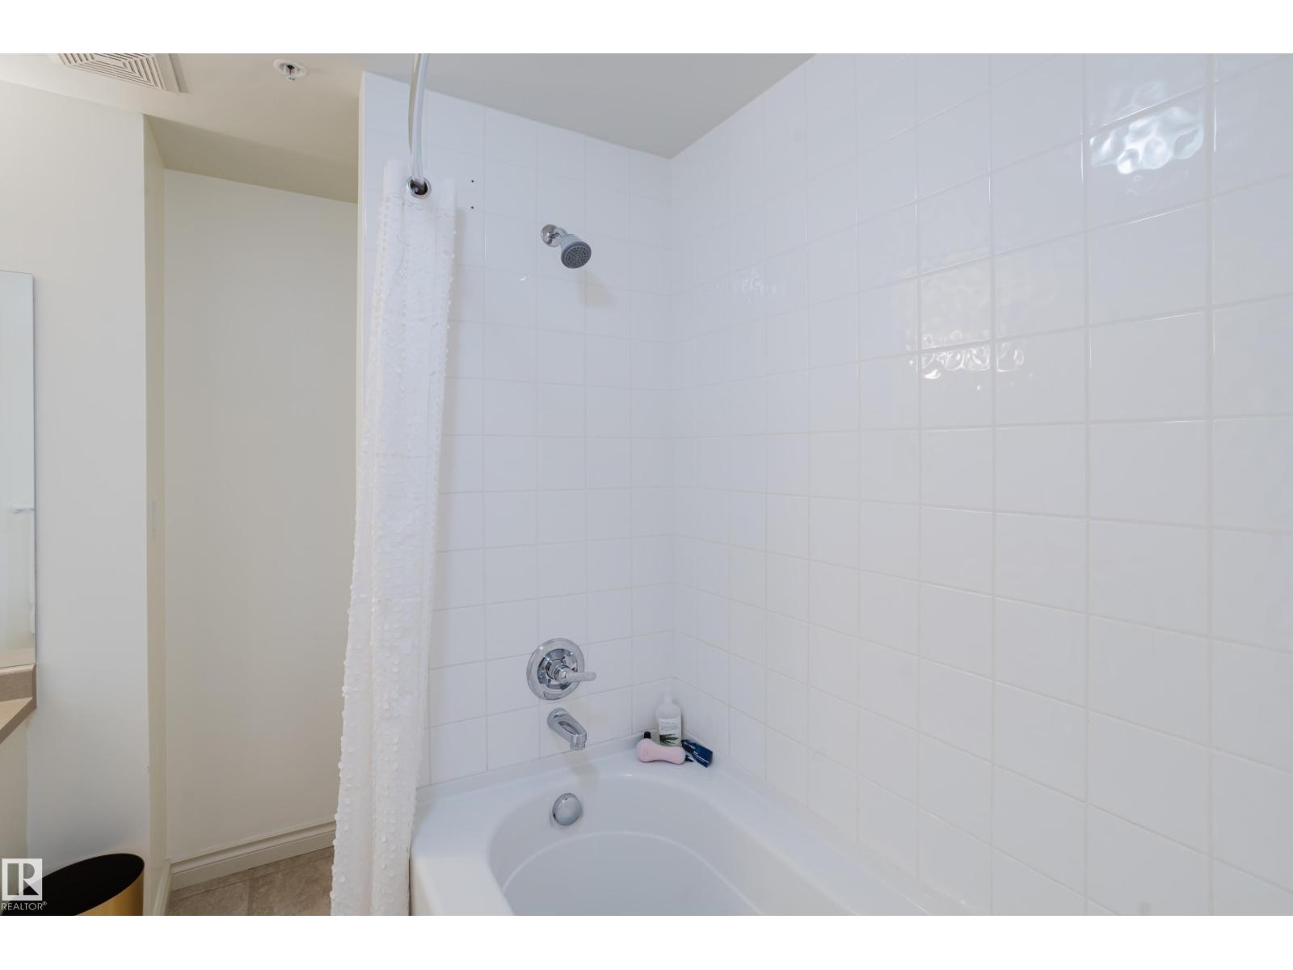
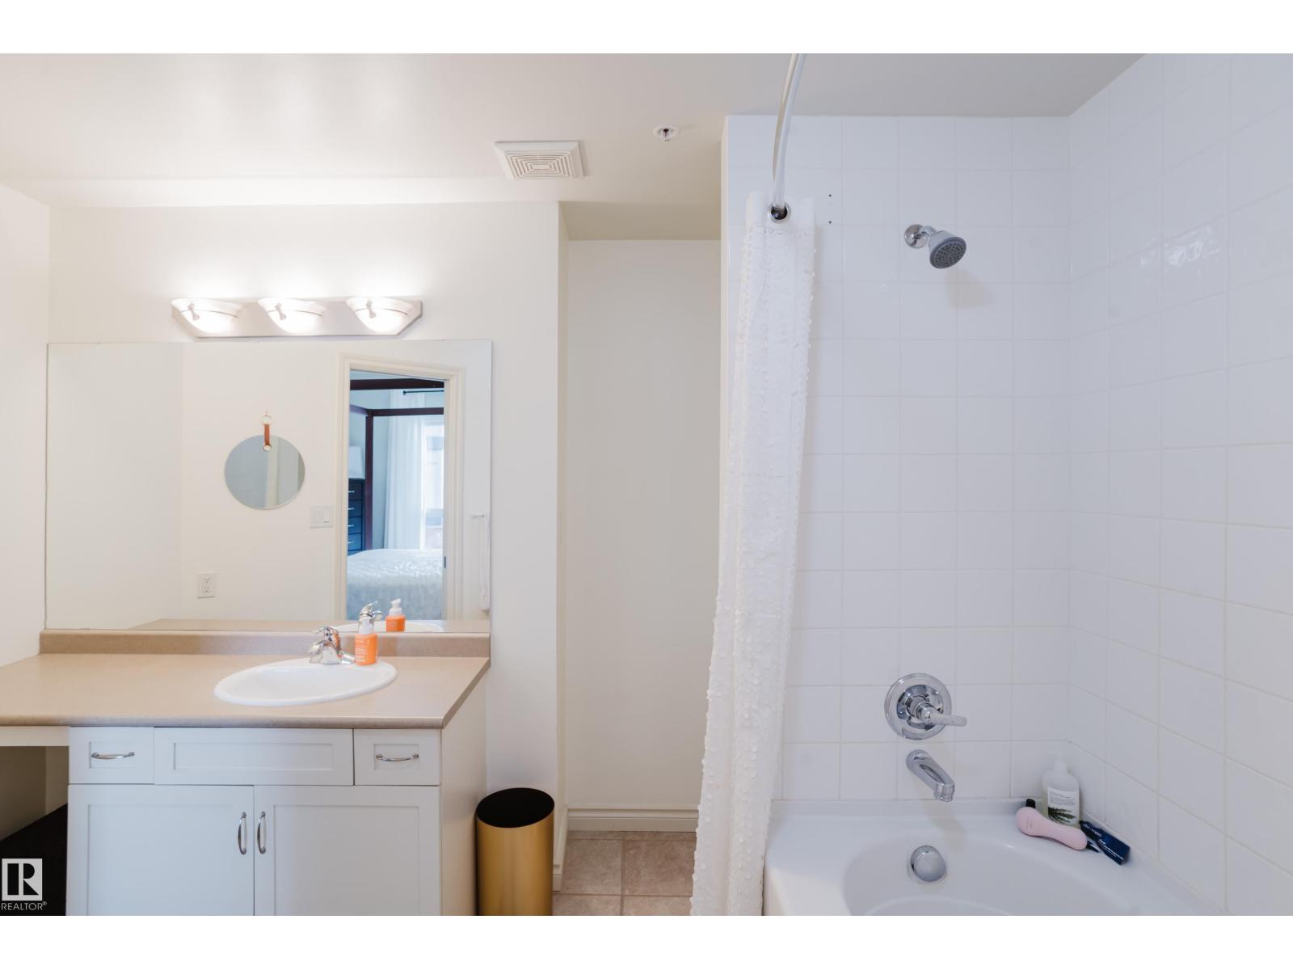
- 2.0
- Basement:
- None
Finished Areas
- Interior Size (Total):
- 1300 square feet
Interior
- Appliances:
- Washer, Refrigerator, Dishwasher, Stove, Dryer, Microwave, Window Coverings
Parking
- Spaces:
- 1
- Features:
- Underground
Lot / Land
- Lot Features:
- No Smoking Home
Utilities & Mechanical
- Heating:
- Forced air
- Cooling:
- Central air conditioning
Views & Waterfront
- View:
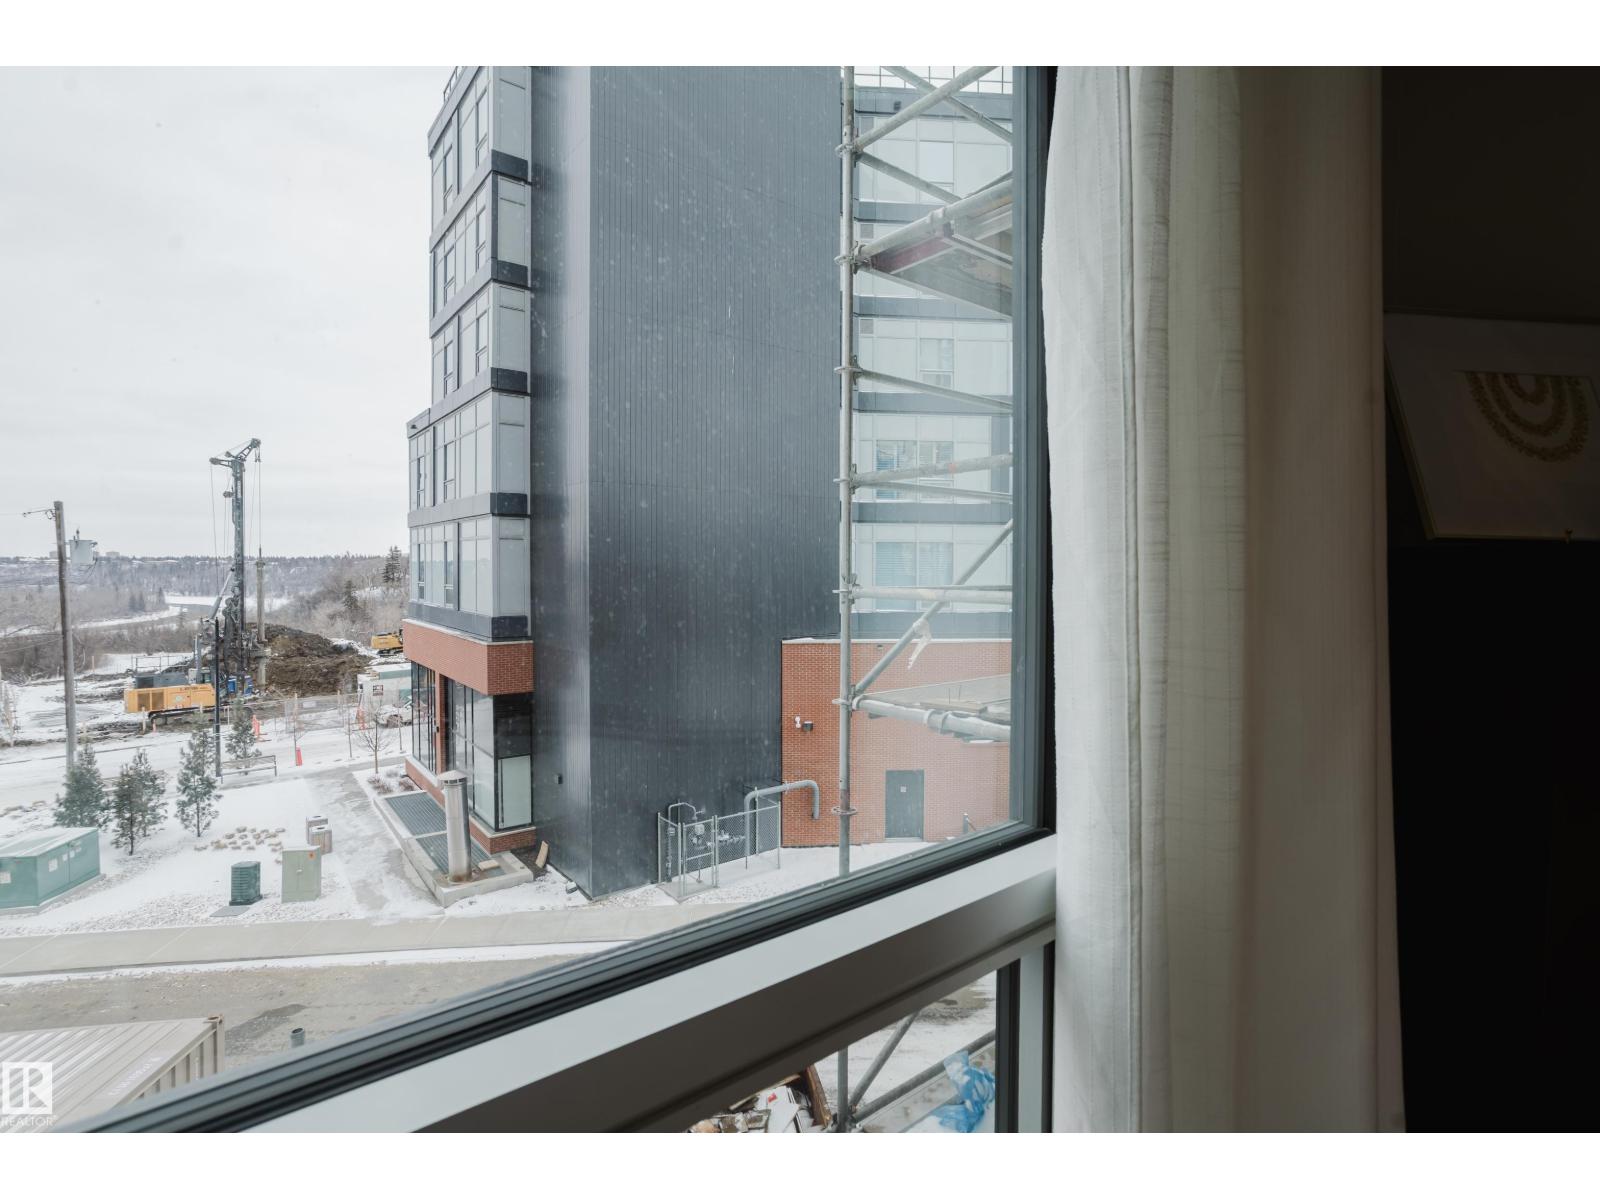
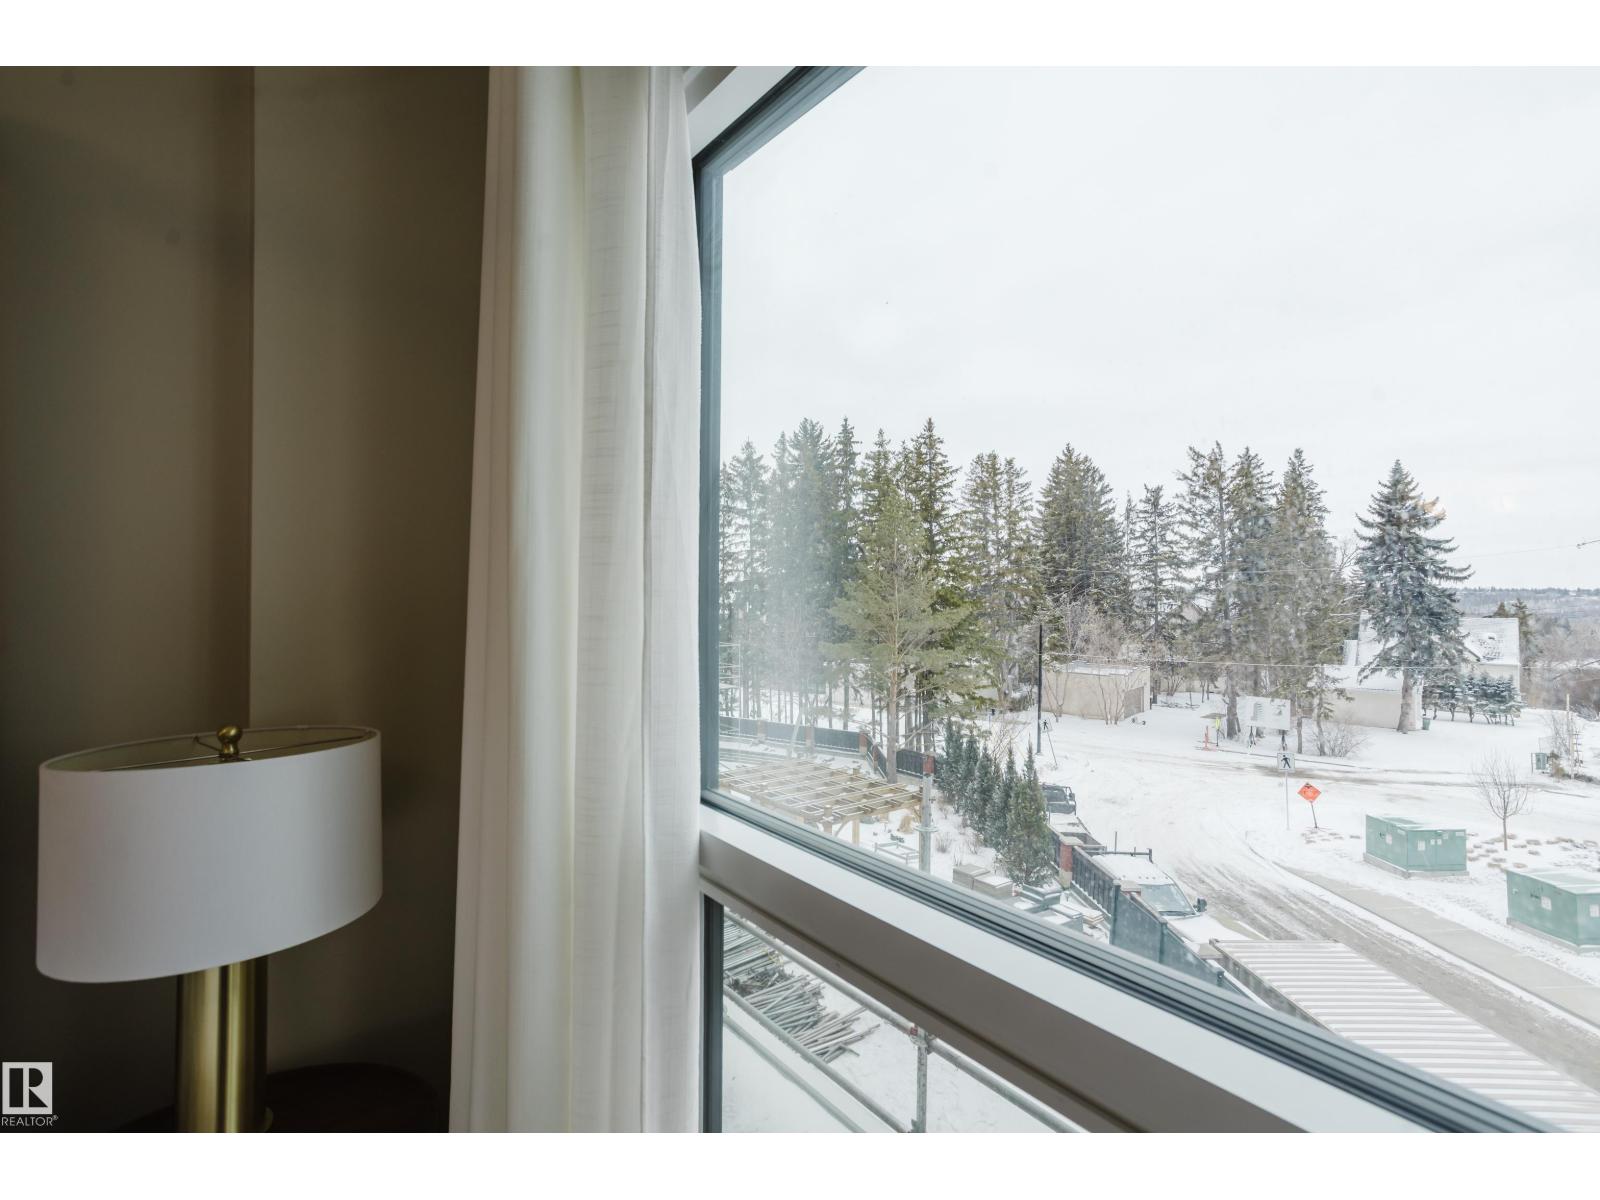
- City view
Comfort & Security
- Fireplace(s):
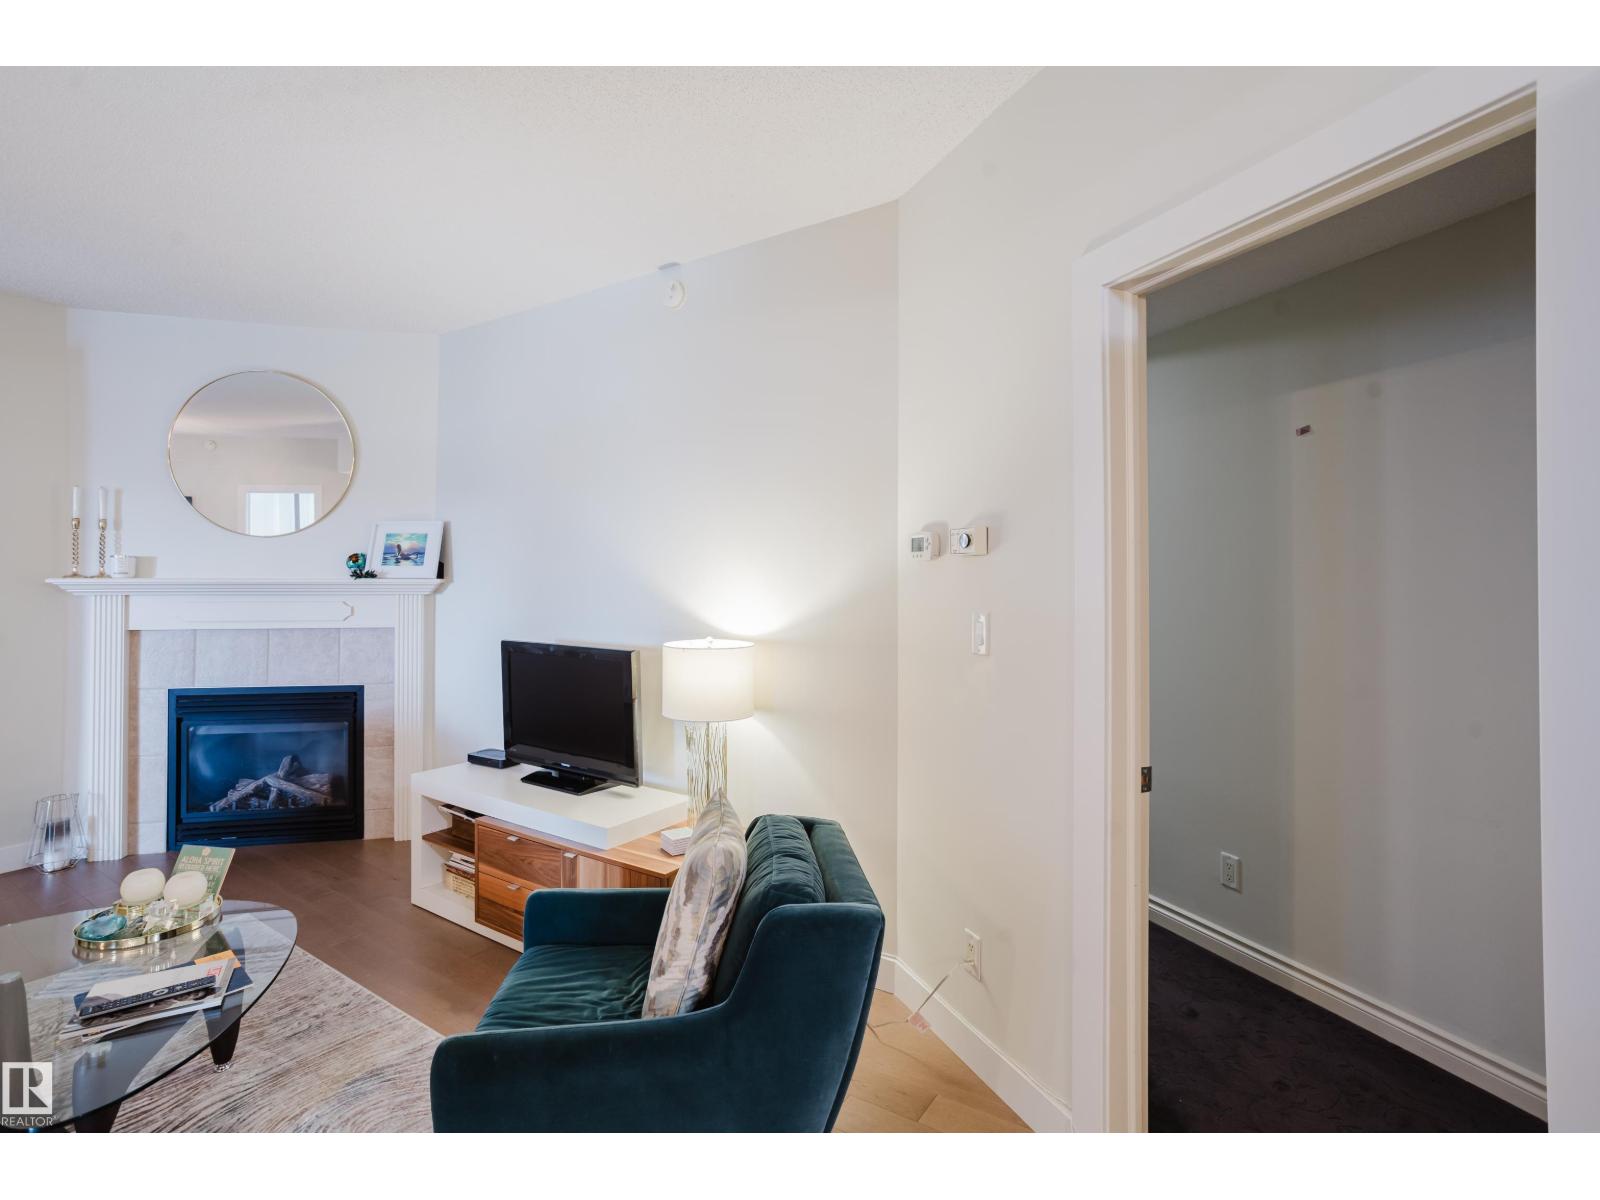
- 1 Gas, Corner
Fees & Dates
- HOA/Condo Fee:
- $1,064
- Last Modified:
- 04/22/2026 09:40:41 PM
- Status Change:
- 04/22/2026 09:12:08 PM
Association / Ownership
- Fee:
- $1,064 / Monthly
- Common Interest:
- Condo/Strata
Room Dimensions
| Room | Level | Size |
|---|---|---|
| Living room | Above | 4.25m |
| Dining room | Above | 3.75m |
| Kitchen | Above | 3.96m |
| Primary Bedroom | Above | 4.94m |
| Bedroom 2 | Above | 3.22m |
| Laundry room | Above | 1.62m |
Location
Data is supplied by Pillar 9 MLS® System. Pillar 9 is the owner of the copyright in its MLS® System. Data is deemed reliable but is not guaranteed accurate by Pillar 9.
The trademarks MLS®, Multiple Listing Service® and the associated logos are owned by The Canadian Real Estate Association (CREA) and identify the quality of services provided by real estate professionals who are members of CREA. Used under license.