Real estate on your terms®
$5,200,000
active
19103 ELLERSLIE Road SW
Edmonton
,
AB
T6W1A5
Key Details
- MLS® Number:
- E4463017
- Building Type:
- House
- Interior Size:
- 5435 square feet
- Bedrooms:
- 4
- Parking:
- 12
- Parking Features:
- Attached Garage, Detached Garage
- Lot Size:
- 8232.47 square meters

Property Description
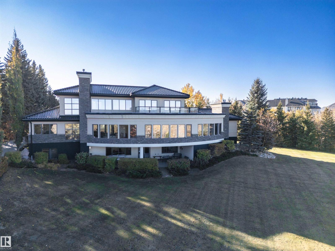

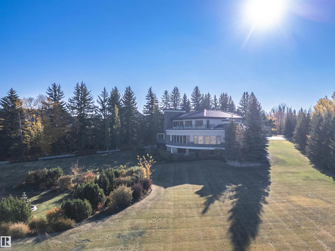

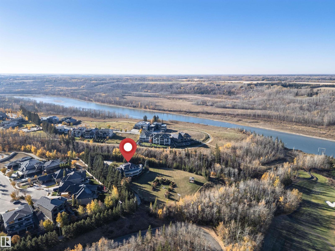
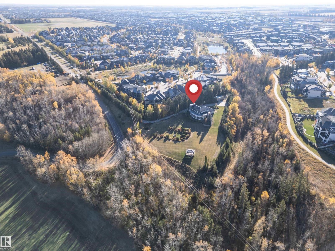
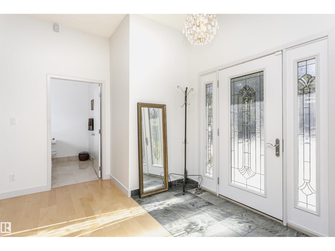
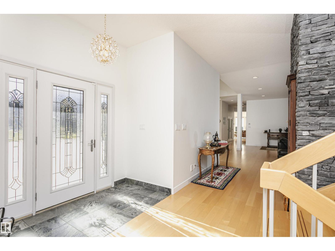
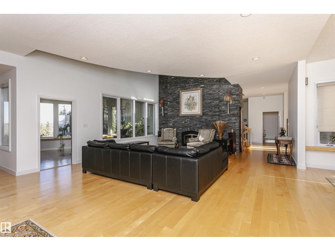
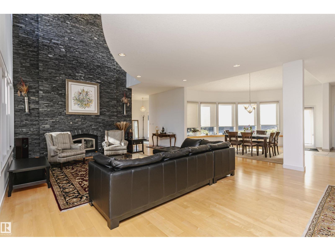
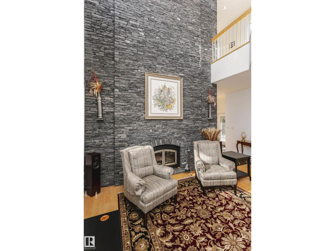
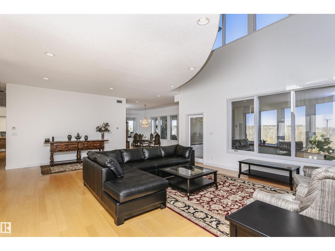
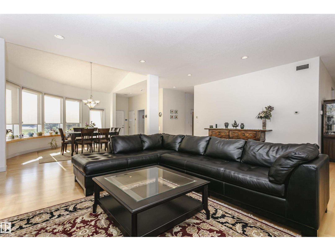
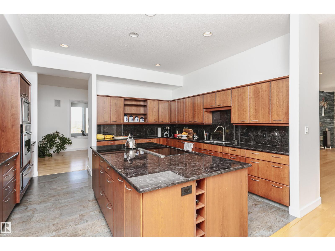
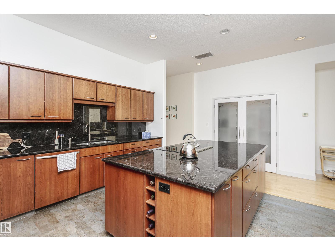
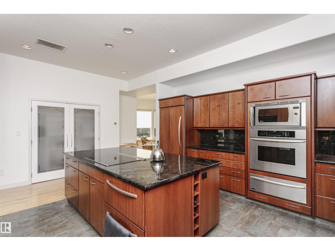
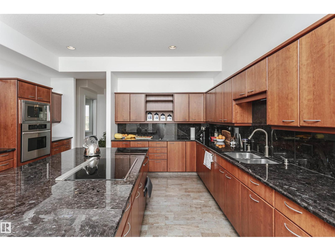
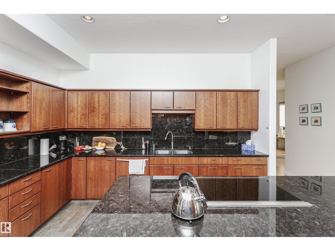
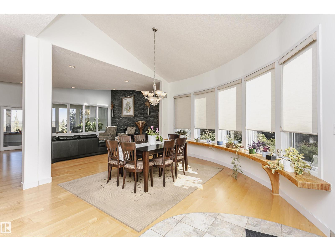
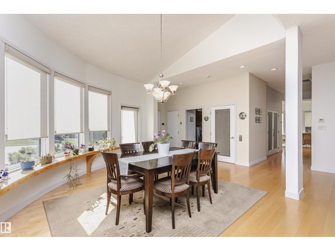
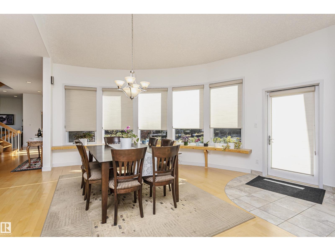
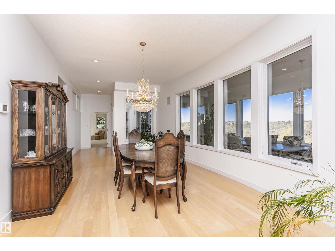
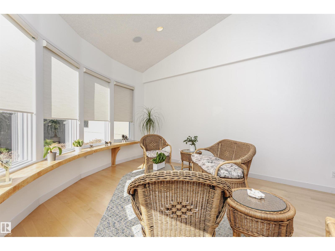
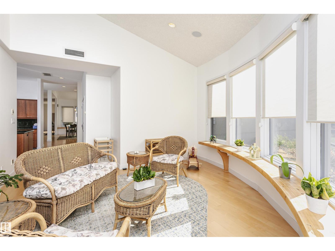
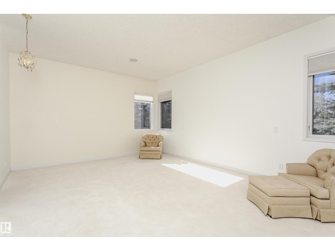
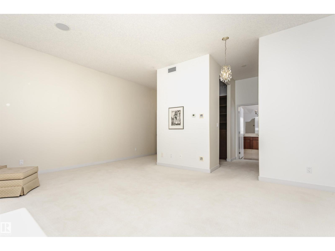
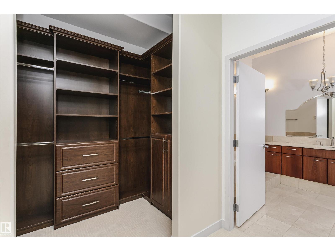
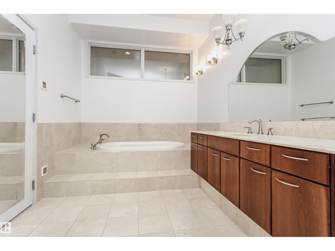
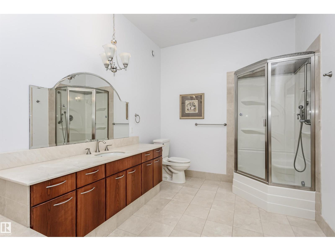
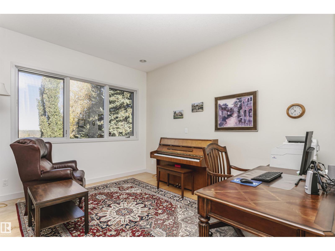
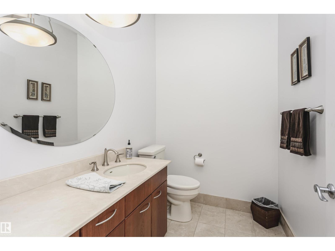
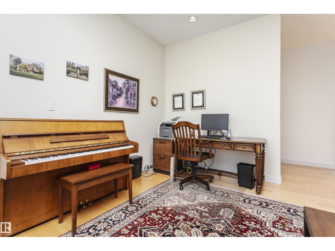
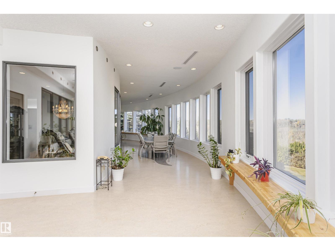
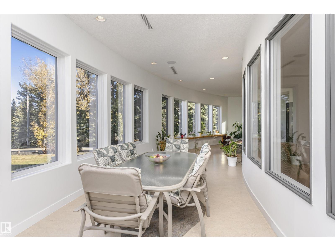
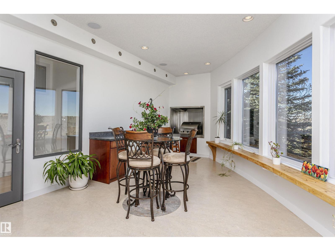
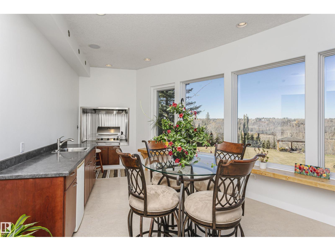
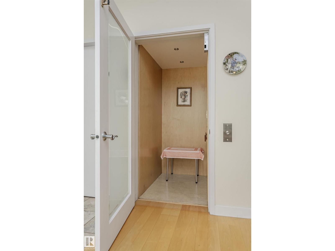
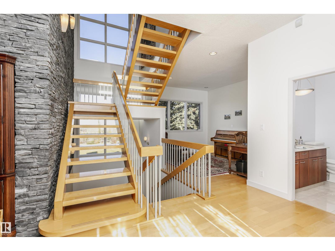
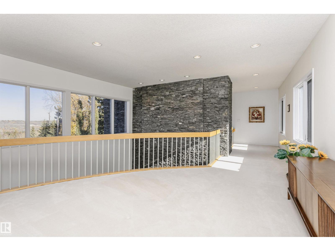
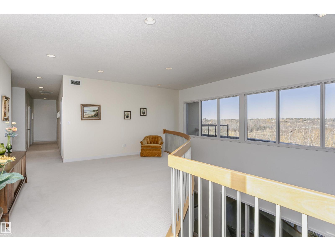
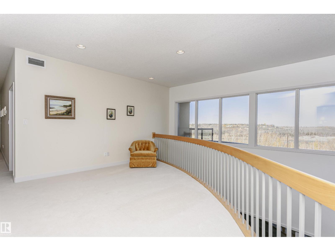
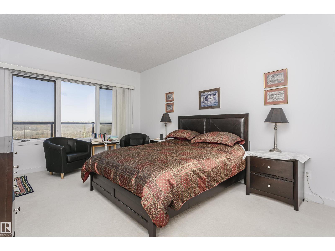
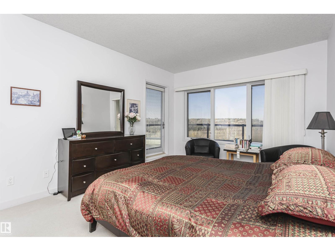
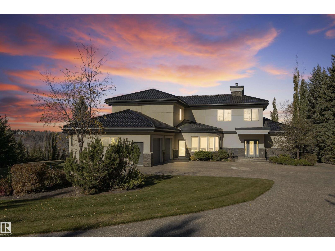
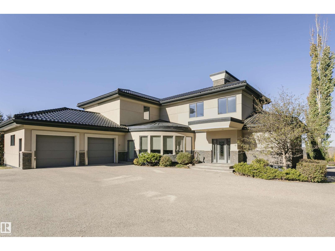

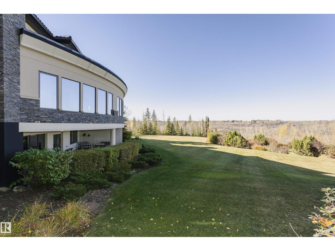
The Hendriks Estate. It’s rare exclusive & gated in Keswick on the River. Set on over 2 acres between the River Valley and Windermere Golf & Country Club, this distinguished estate combines elegance, privacy, and endless potential. With over 7,200 sq. ft. of crafted living space, the home welcomes you with stunning stonework, a grand living room, chef’s kitchen, formal dining area, and a curved four-season room showcasing panoramic views. 4 bedrooms & 6 bathrooms (4) full. The main floor hosts the luxurious primary suite with spa-inspired ensuite, while the upper level features a second living area and two bedrooms overlooking the golf course. The walkout lower level offers a full secondary kitchen, two additional bedrooms with ensuites, and opens to a beautifully landscaped backyard oasis. The expansive grounds include room to expand the garage, a detached equipment/storage building, and a tranquil gazebo for quiet retreat. An exceptional estate offering timeless style and potential for development. (id:53430)
Building
- Property Type:
- House
- Building Type:
- House
- Year Built:
- 2006
- Stories:
- 2.0
- Bedrooms:
- 4
- Bathrooms (total):
- 7.0 (2 half)
- Basement:
- Finished, Full, Walk out
Finished Areas
- Interior Size (Total):
- 5435 square feet
Interior
- Appliances:
- Washer, Gas stove(s), Dishwasher, Dryer, Storage Shed, Window Coverings, Garage door opener, Garage door opener remote(s), Two Refrigerators
Parking
- Spaces:
- 12
- Features:
- Attached Garage, Detached Garage
Lot / Land
- Lot Size:
- 8232.47 square meters
- Lot Features:
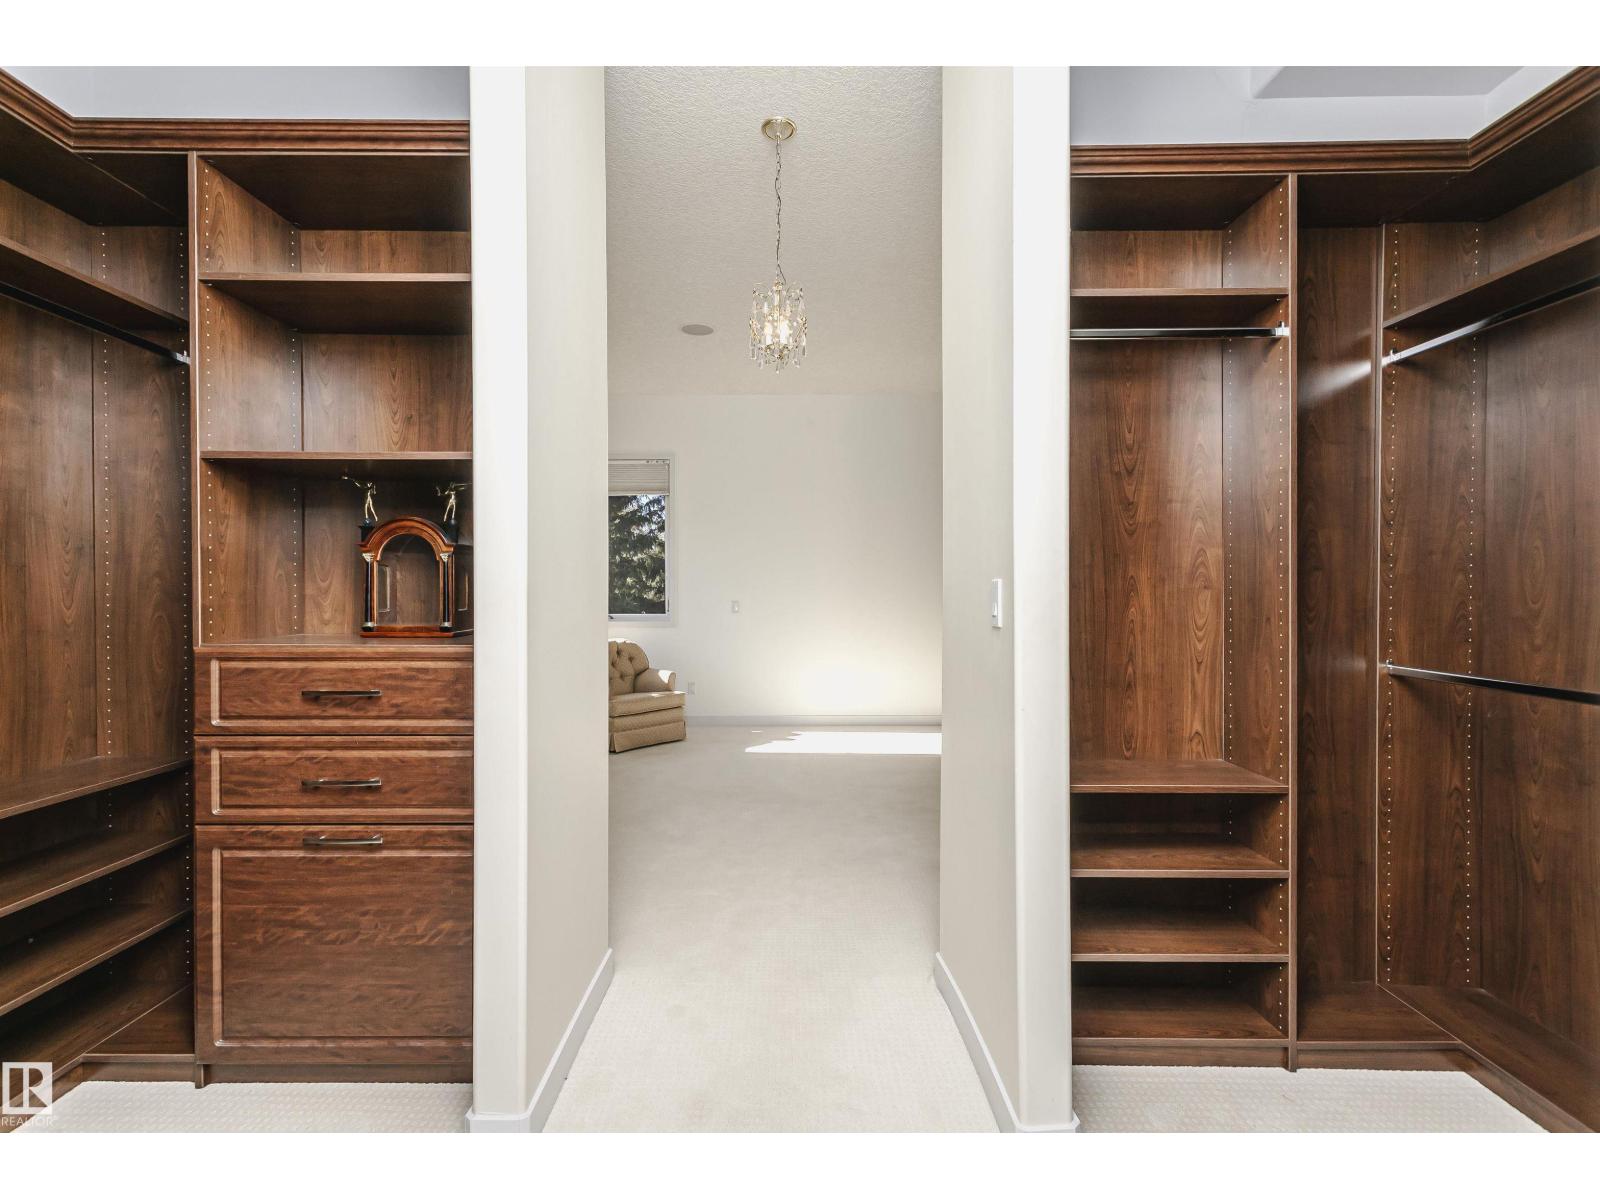
- Private setting, Treed, Ravine, No back lane, Closet Organizers
Utilities & Mechanical
- Heating:
- Forced air, In Floor Heating
- Cooling:
- Central air conditioning
Views & Waterfront
- View:
- Valley view, Ravine view
Comfort & Security
- Fireplace(s):
- 1 Wood, Unknown
Fees & Dates
- Last Modified:
- 04/02/2026 06:10:13 PM
- Status Change:
- 04/02/2026 06:04:12 PM
Association / Ownership
- Common Interest:
- Freehold
Room Dimensions
| Room | Level | Size |
|---|---|---|
| Living room | Main level | 5.91 x 4.8 |
| Dining room | Main level | 7.19 x 3.88 |
| Kitchen | Main level | 4.76 x 5.87 |
| Family room | Main level | 9.73 x 6.03 |
| Den | Main level | 3.46 x 4.06 |
| Primary Bedroom | Main level | 7.21 x 5.93 |
| Bedroom 2 | Upper Level | 3.54 x 5.78 |
| Bedroom 3 | Upper Level | 3.57 x 5.78 |
| Bedroom 4 | Lower level | 3.44 x 5.96 |
| Breakfast | Main level | 4.85 x 4.77 |
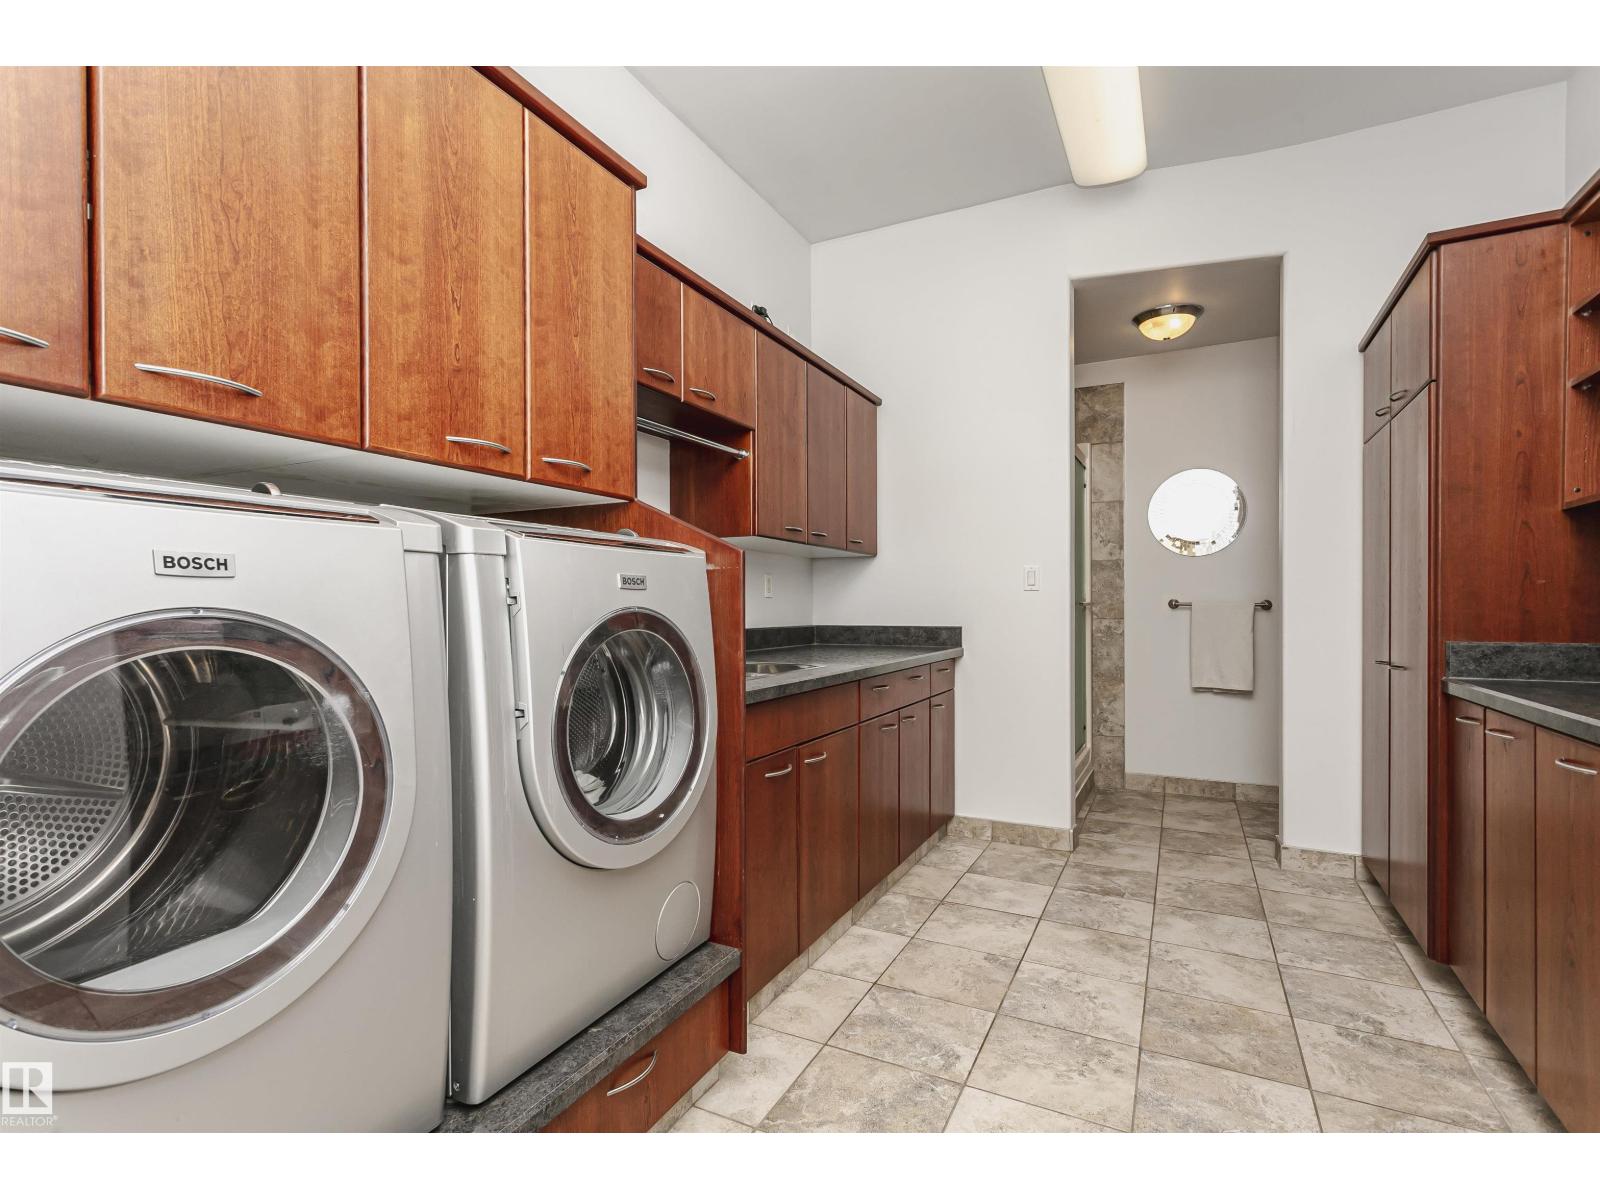
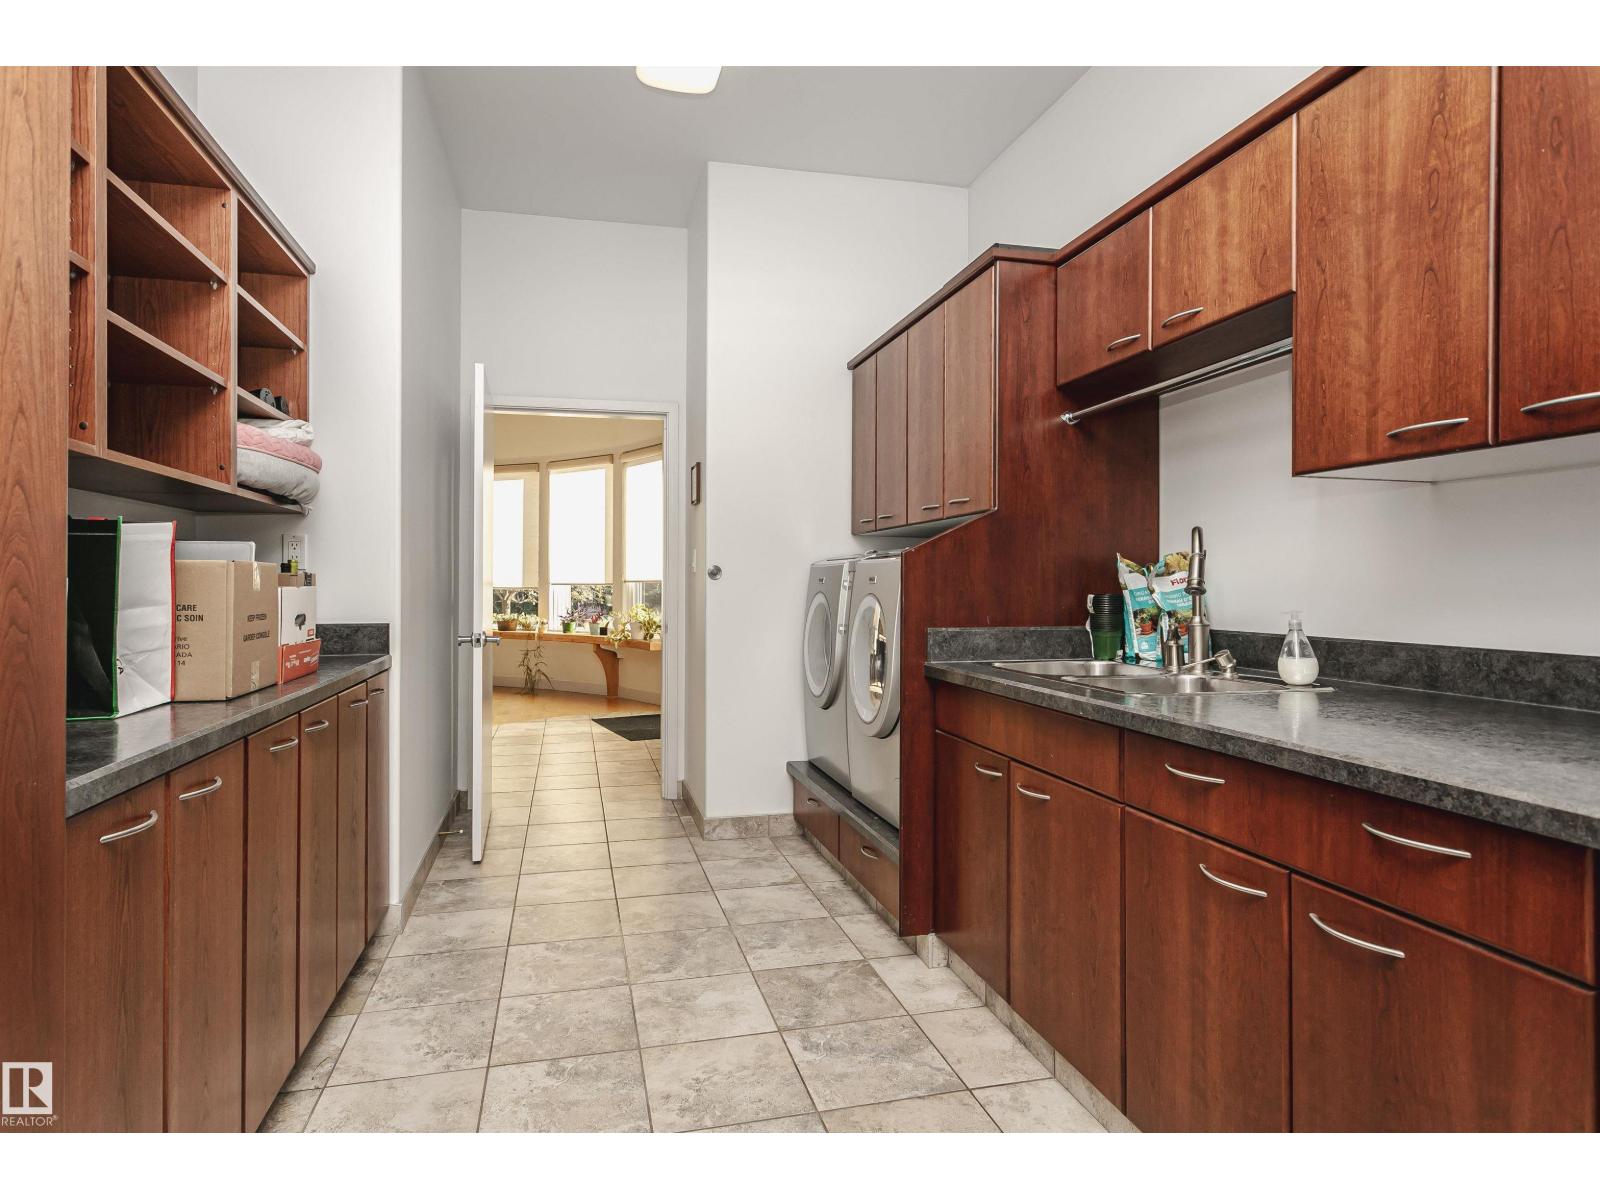
| Laundry room | Main level | 4.53 x 2.99 |
| Sunroom | Main level | 19.76 x 5.25 |
| Mud room | Main level | 1.37 x 4.02 |
| Loft | Upper Level | 9.67 x 4.98 |
Location
Data is supplied by Pillar 9 MLS® System. Pillar 9 is the owner of the copyright in its MLS® System. Data is deemed reliable but is not guaranteed accurate by Pillar 9.
The trademarks MLS®, Multiple Listing Service® and the associated logos are owned by The Canadian Real Estate Association (CREA) and identify the quality of services provided by real estate professionals who are members of CREA. Used under license.