Real estate on your terms®
$2,999,000
active
183 WINDERMERE Drive NW
Edmonton
,
AB
T6W0S4
Key Details
- MLS® Number:
- E4462830
- Building Type:
- House
- Interior Size:
- 4165 square feet
- Bedrooms:
- 5
- Parking Features:
- Attached Garage, Oversize, See Remarks
- Lot Size:
- 1860.53 square meters

Property Description
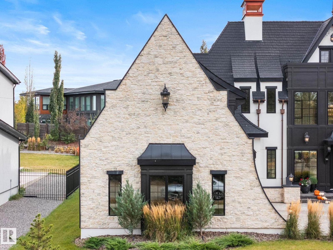

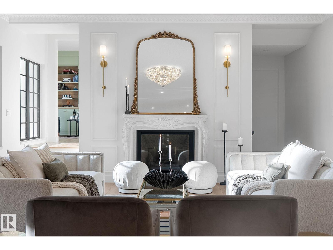
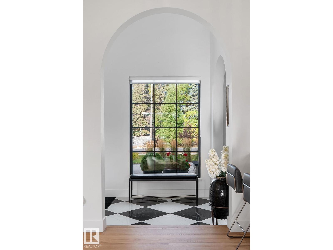
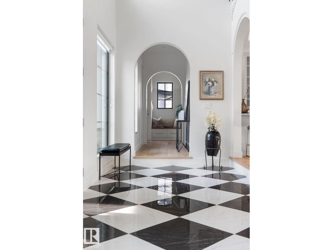
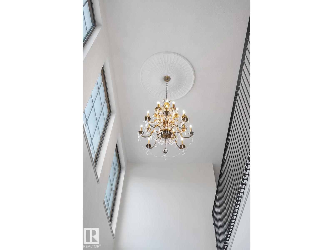
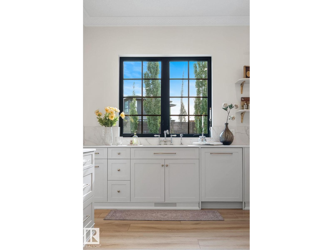
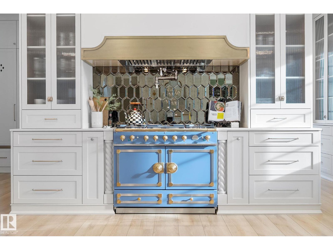
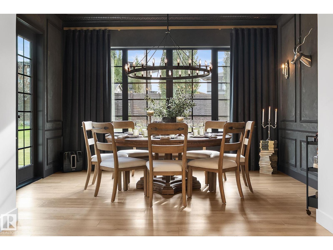
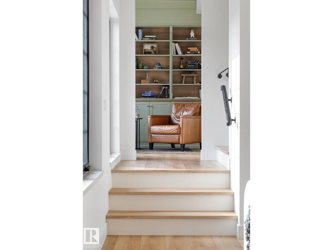
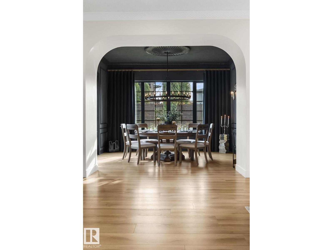
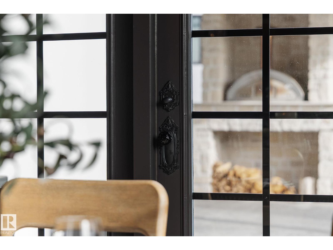
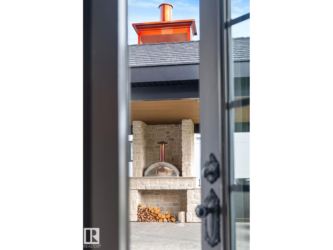
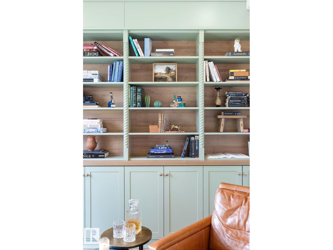
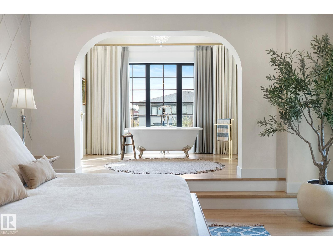
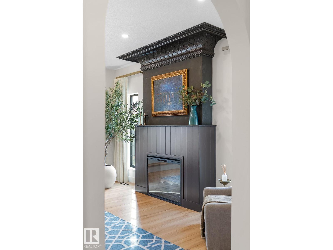
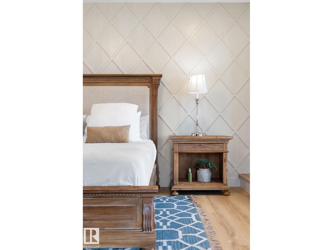
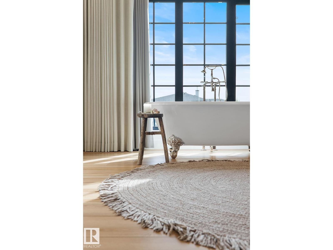
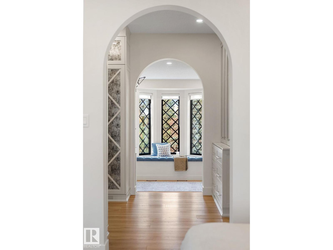
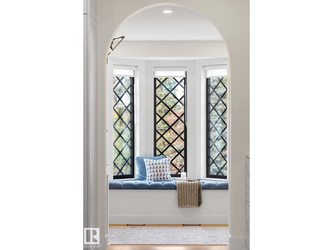
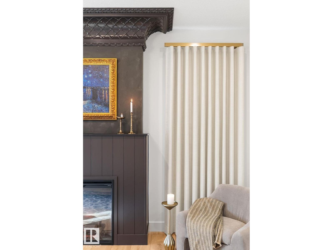
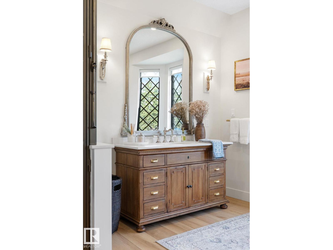
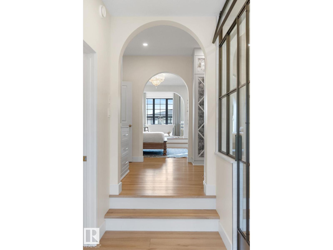

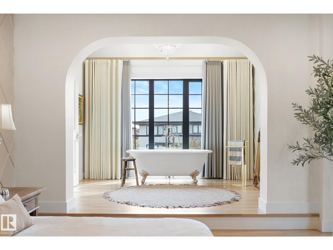
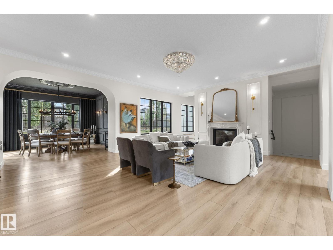
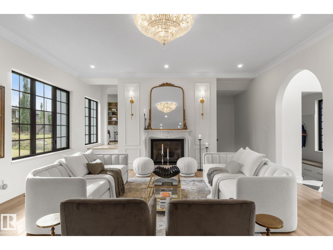
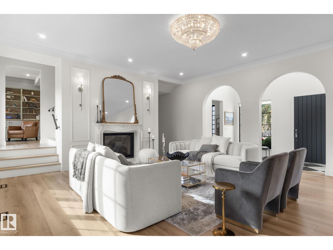
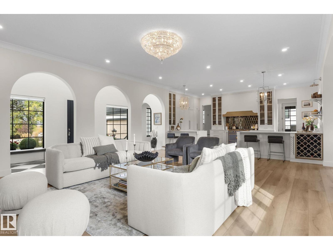
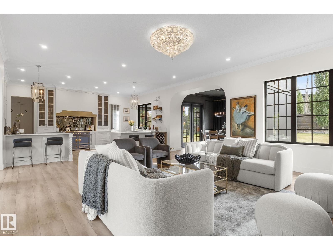

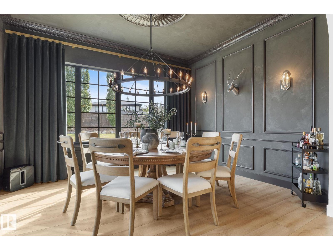
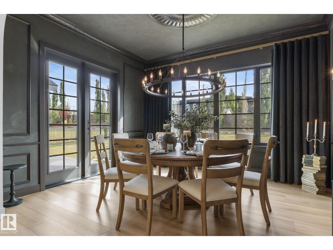
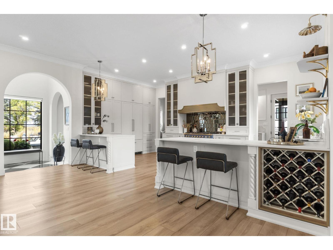
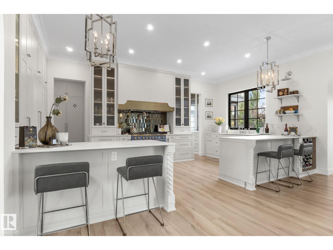
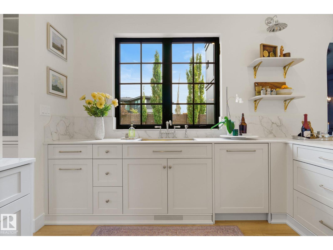
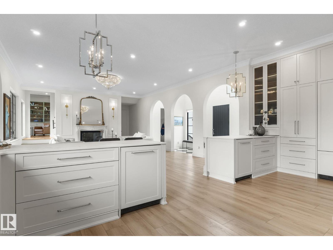

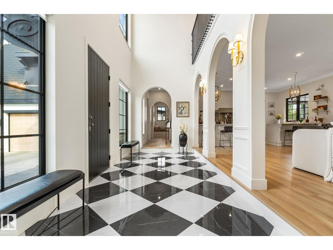

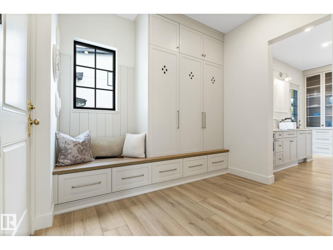
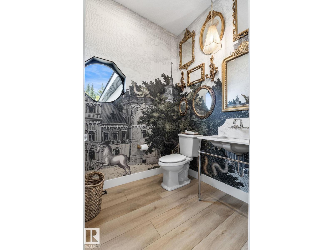
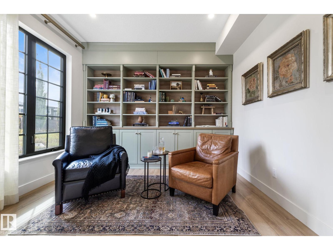
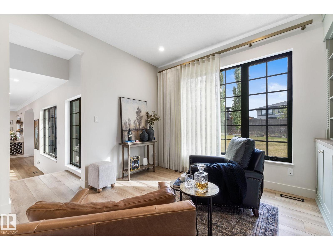

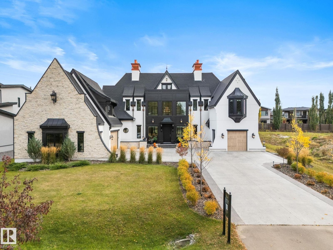
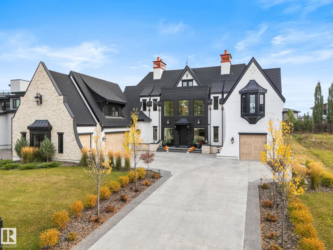
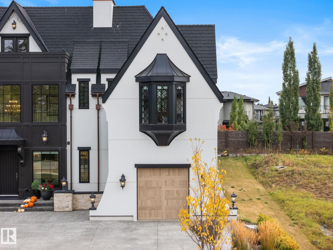
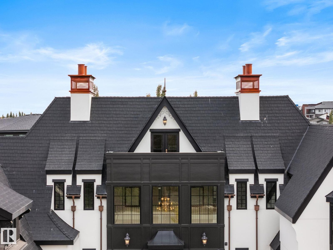
Visit the Listing Brokerage (and/or listing REALTOR®) website to obtain additional information. Located on prestigious Windermere Drive, this former Chizen & Co. showhome blends French and German architectural influences with curved metal roofs, copper accents, and a stone façade. Set on a massive 20,000+ sq ft lot, over 5,500 sq ft of refined living features 10-ft ceilings, a cast-carved stone fireplace, designer lighting, and a chef’s kitchen with La Cornue range, paneled appliances, and prep kitchen. The library with custom millwork offers a quiet retreat. The three-tiered primary bedroom includes dual baths, walk-in closet, and fireplace. Highlights include four bedrooms, 3.5 baths, den, hidden wine room, third-story loft with river views, and basement with golf simulator rough-in and arched bar. Outdoors, enjoy a covered entertaining area with grill, pizza oven, and landscaped grounds. A heated five-car garage completes one of Edmonton’s most architecturally coveted residences. (id:53430)
Building
- Property Type:
- House
- Building Type:
- House
- Year Built:
- 2022
- Stories:
- 2.5
- Bedrooms:
- 5
- Bathrooms (total):
- 5.5 (1 half)
- Basement:
- Finished, Full
Finished Areas
- Interior Size (Total):
- 4165 square feet
Interior
- Appliances:
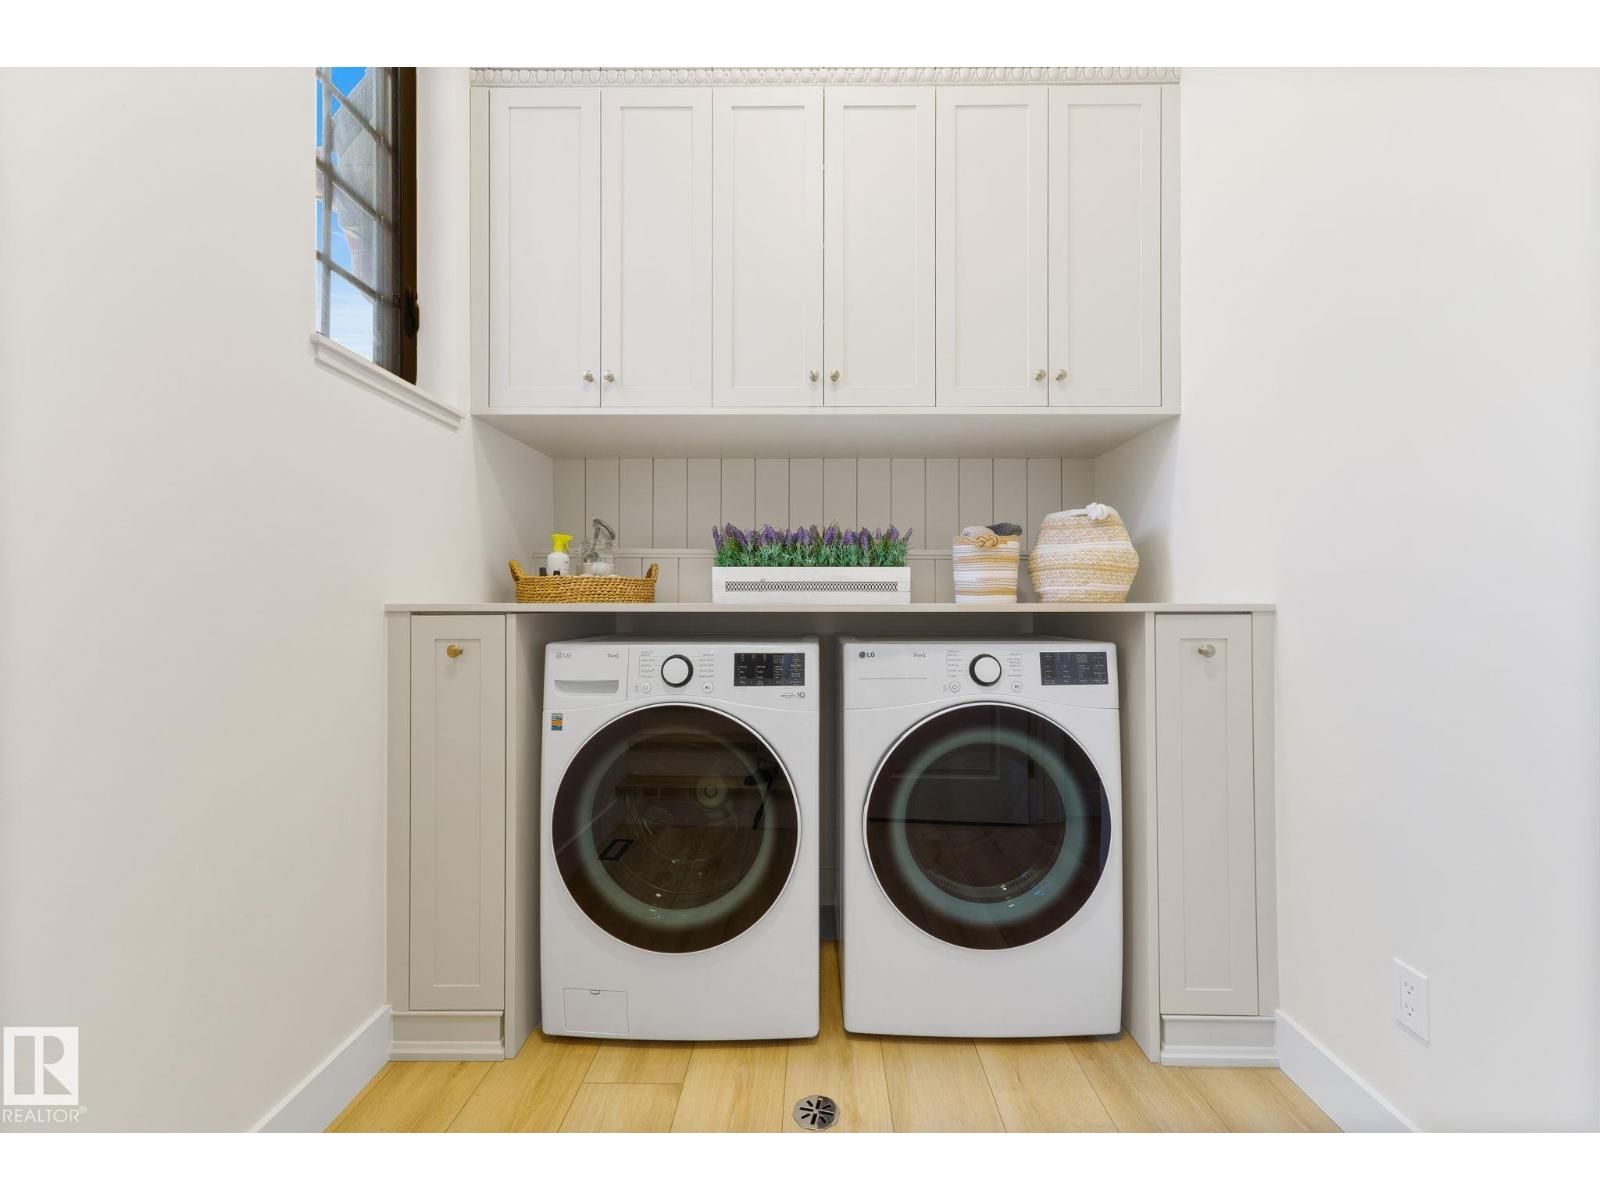
- Washer, Refrigerator, Gas stove(s), Dishwasher, Wine Fridge, Dryer, Microwave Range Hood Combo, Hood Fan, See remarks, Garage door opener, Garage door opener remote(s)
Parking
- Features:
- Attached Garage, Oversize, See Remarks
Lot / Land
- Lot Size:
- 1860.53 square meters
- Lot Features:
- See remarks, Wet bar, Closet Organizers
Utilities & Mechanical
- Heating:
- Forced air
- Cooling:
- Central air conditioning
Views & Waterfront
- View:
- Valley view
Comfort & Security
- Fireplace(s):
- 1 Gas, Unknown
Fees & Dates
- Last Modified:
- 04/02/2026 06:15:57 PM
- Status Change:
- 04/02/2026 06:04:10 PM
Association / Ownership
- Common Interest:
- Freehold
Room Dimensions
| Room | Level | Size |
|---|---|---|
| Living room | Main level | 5.79 x 7.07 |
| Dining room | Main level | 4.11 x 4.26 |
| Kitchen | Main level | 6.55 x 3.58 |
| Family room | Basement | - |
| Den | Main level | 3.5 x 3.65 |
| Primary Bedroom | Upper Level | 4.72 x 4.57 |
| Bedroom 2 | Upper Level | 3.93 x 4.16 |
| Bedroom 3 | Upper Level | 4.03 x 3.65 |
| Bedroom 4 | Upper Level | 3.5 x 4.26 |
| Bedroom 5 | Basement | 3.83 x 3.97 |
| Loft | Upper Level | 2.99 x 7.08 |
Location
Data is supplied by Pillar 9 MLS® System. Pillar 9 is the owner of the copyright in its MLS® System. Data is deemed reliable but is not guaranteed accurate by Pillar 9.
The trademarks MLS®, Multiple Listing Service® and the associated logos are owned by The Canadian Real Estate Association (CREA) and identify the quality of services provided by real estate professionals who are members of CREA. Used under license.