Real estate on your terms®
$439,000
active
17666 69A Street NW
Edmonton
,
AB
T5Z0X8
Key Details
- MLS® Number:
- E4476697
- Building Type:
- Row / Townhouse
- Interior Size:
- 1446 square feet
- Bedrooms:
- 3
- Parking Features:
- Detached Garage
- Lot Size:
- 280.66 square meters
- Attached:
- Yes

Property Description
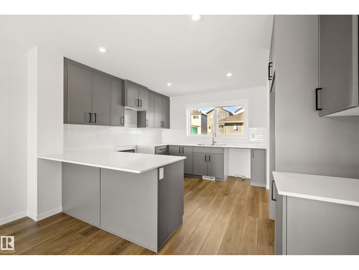
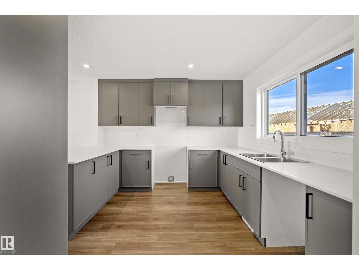
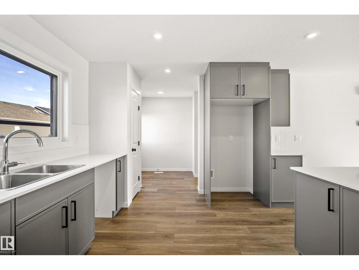
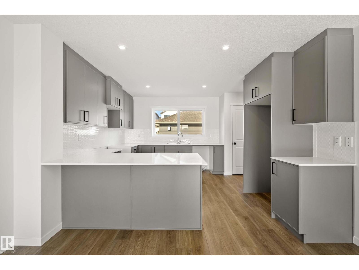
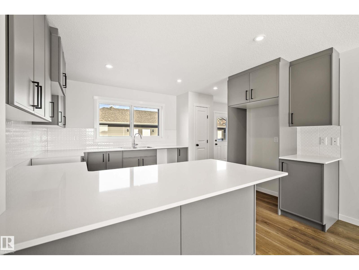
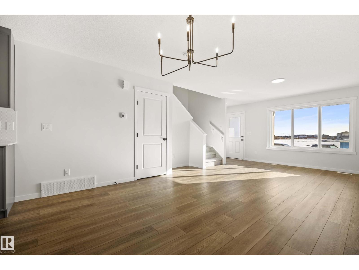
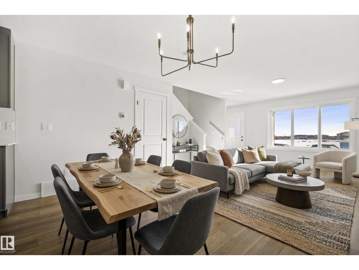
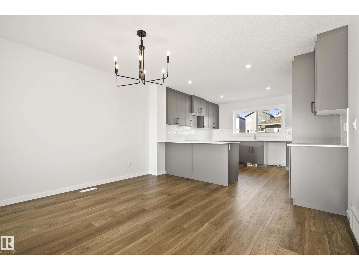
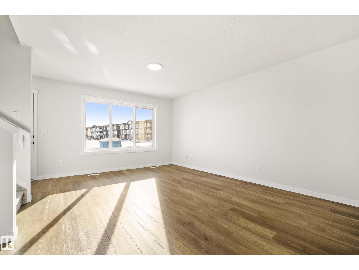
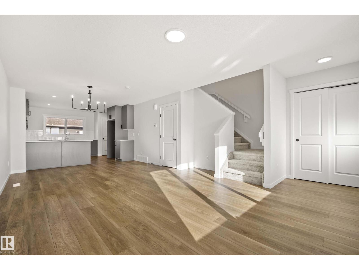
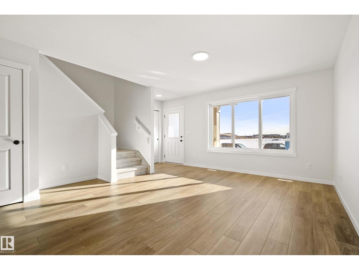
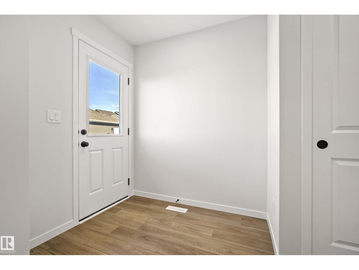
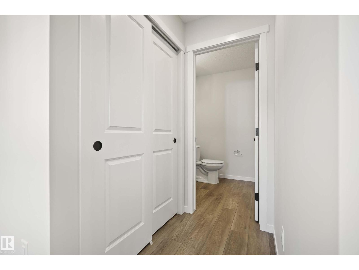
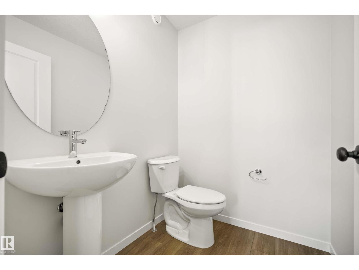
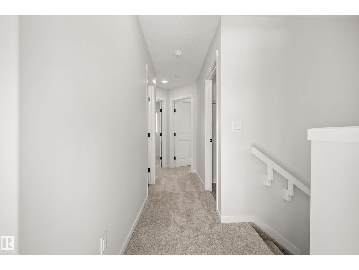
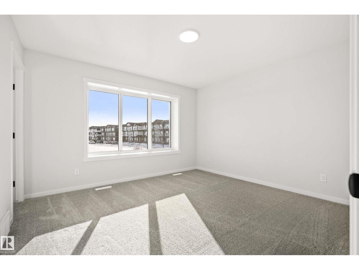
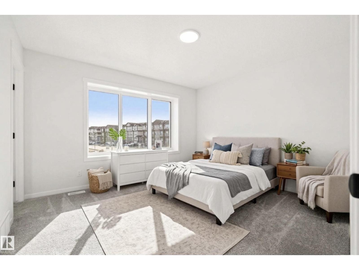
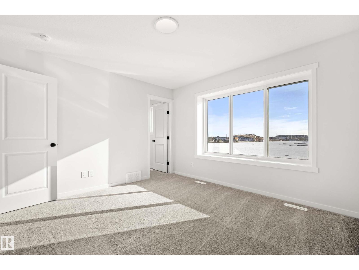
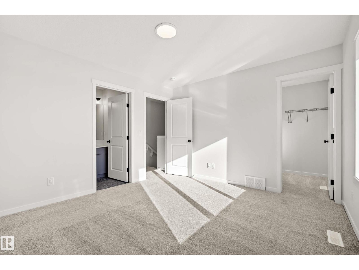
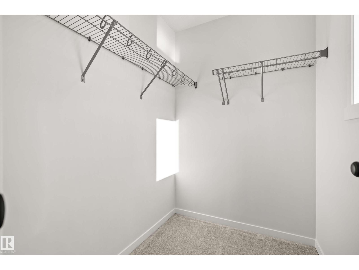
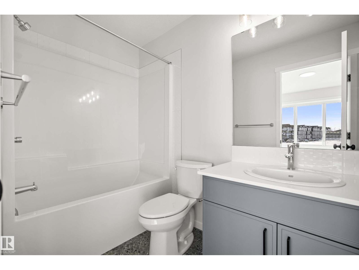
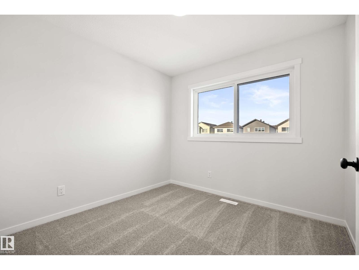
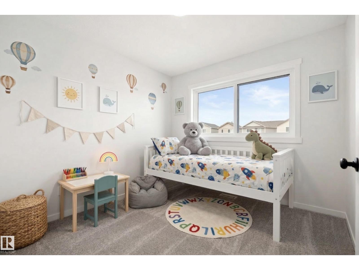
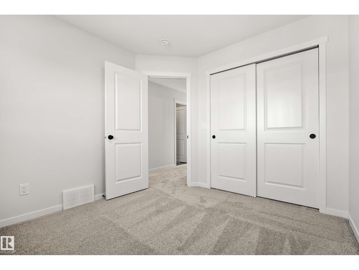
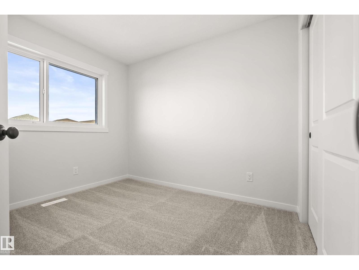
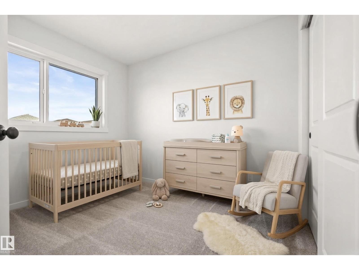
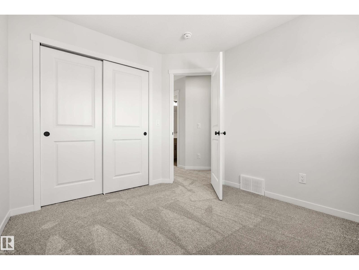
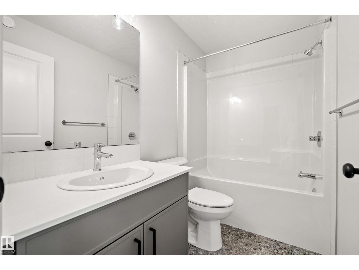
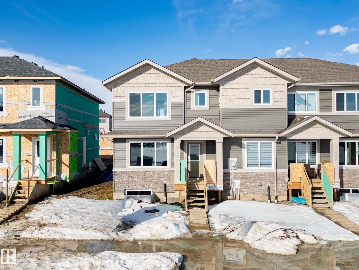
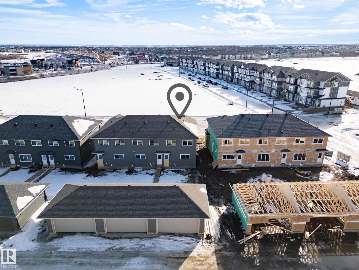
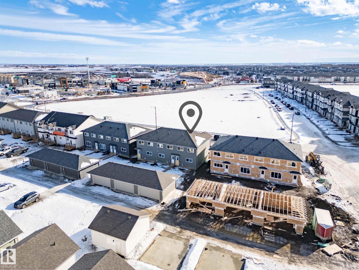
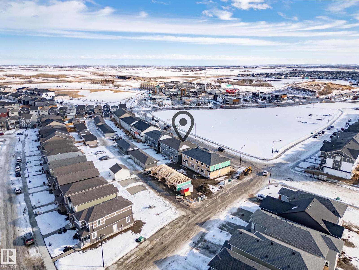
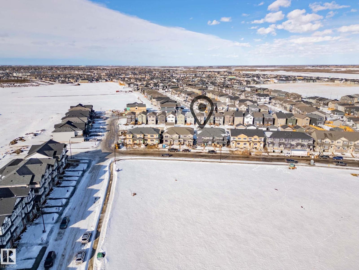
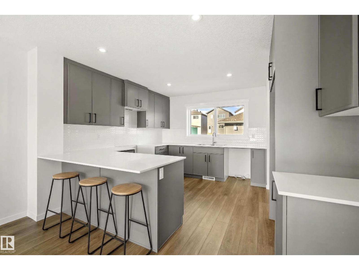
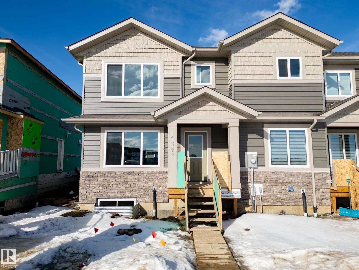
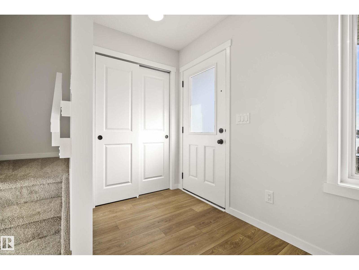
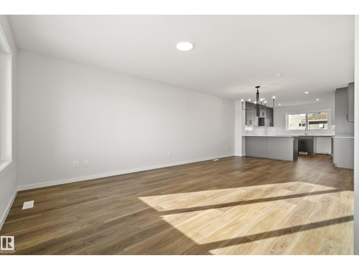
Welcome to this stylish, end unit townhouse in Crystallina Nera East offering low-maintenance living without compromise! The thoughtfully designed Mila floor plan, by Coventry Homes, features 1,445 sq. ft. of modern living space with a bright, open-concept main floor perfect for everyday living and entertaining. The spacious kitchen flows seamlessly into the dining and living areas, creating a warm and functional layout. Just off the kitchen is a mud room and 2 pc bath. Upstairs you’ll find a generous primary suite with 4 pc ensuite and 2 additional bedrooms and 4 pc bath. Enjoy the convenience of a double detached garage, providing plenty of parking and storage. With its 20’ wide design, smart layout, and contemporary finishes, and no condo fees, this home offers the perfect blend of comfort and practicality. Ideal for first-time buyers, or anyone looking for stylish, low-maintenance living. **Some images have been virtually staged to better showcase the true potential of rooms & spaces in the home.** (id:53430)
Building
- Property Type:
- Row / Townhouse
- Building Type:
- Row / Townhouse
- Year Built:
- 2025
- Stories:
- 2.0
- Bedrooms:
- 3
- Bathrooms (total):
- 3.5 (1 half)
- Basement:
- Unfinished, Full
Finished Areas
- Interior Size (Total):
- 1446 square feet
Interior
- Appliances:
- Refrigerator, Dishwasher, Stove, Microwave Range Hood Combo, Garage door opener, Garage door opener remote(s)
Parking
- Features:
- Detached Garage
Lot / Land
- Lot Size:
- 280.66 square meters
- Lot Features:
- Lane
Utilities & Mechanical
- Heating:
- Forced air
Comfort & Security
- Security:
- Smoke Detectors
Fees & Dates
- Last Modified:
- 04/02/2026 06:35:53 PM
- Status Change:
- 04/02/2026 06:26:12 PM
Association / Ownership
- Common Interest:
- Freehold
Room Dimensions
| Room | Level | Size |
|---|---|---|
| Living room | Main level | 4.5 x 3.8 |
| Dining room | Main level | 2.3 x 3.8 |
| Kitchen | Main level | 3.6 x 4.1 |
| Primary Bedroom | Upper Level | 3.5 x 3.8 |
| Bedroom 2 | Upper Level | 3.0 x 2.8 |
| Bedroom 3 | Upper Level | 3.0 x 2.9 |
| Mud room | Main level | 3.4 x 1.7 |
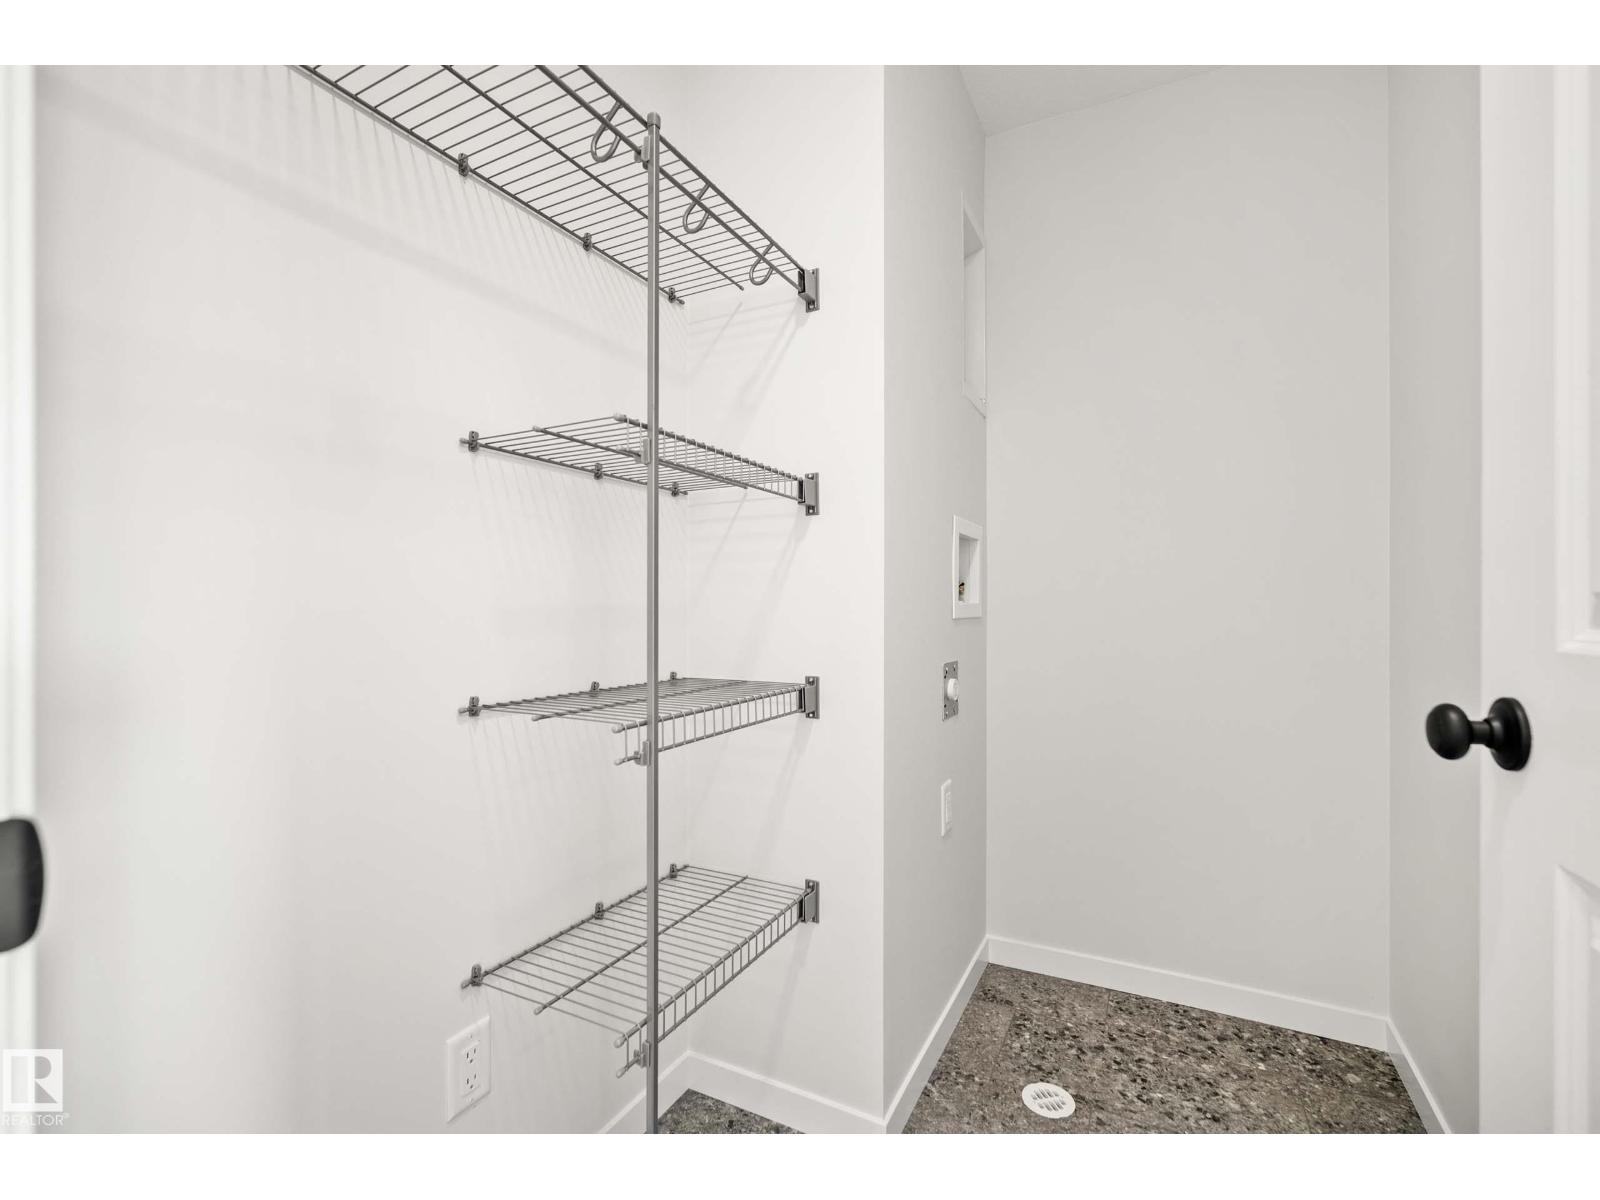
| Laundry room | Upper Level | 1.4 x 2.0 |
Location
Data is supplied by Pillar 9 MLS® System. Pillar 9 is the owner of the copyright in its MLS® System. Data is deemed reliable but is not guaranteed accurate by Pillar 9.
The trademarks MLS®, Multiple Listing Service® and the associated logos are owned by The Canadian Real Estate Association (CREA) and identify the quality of services provided by real estate professionals who are members of CREA. Used under license.