Real estate on your terms®
$639,999
active
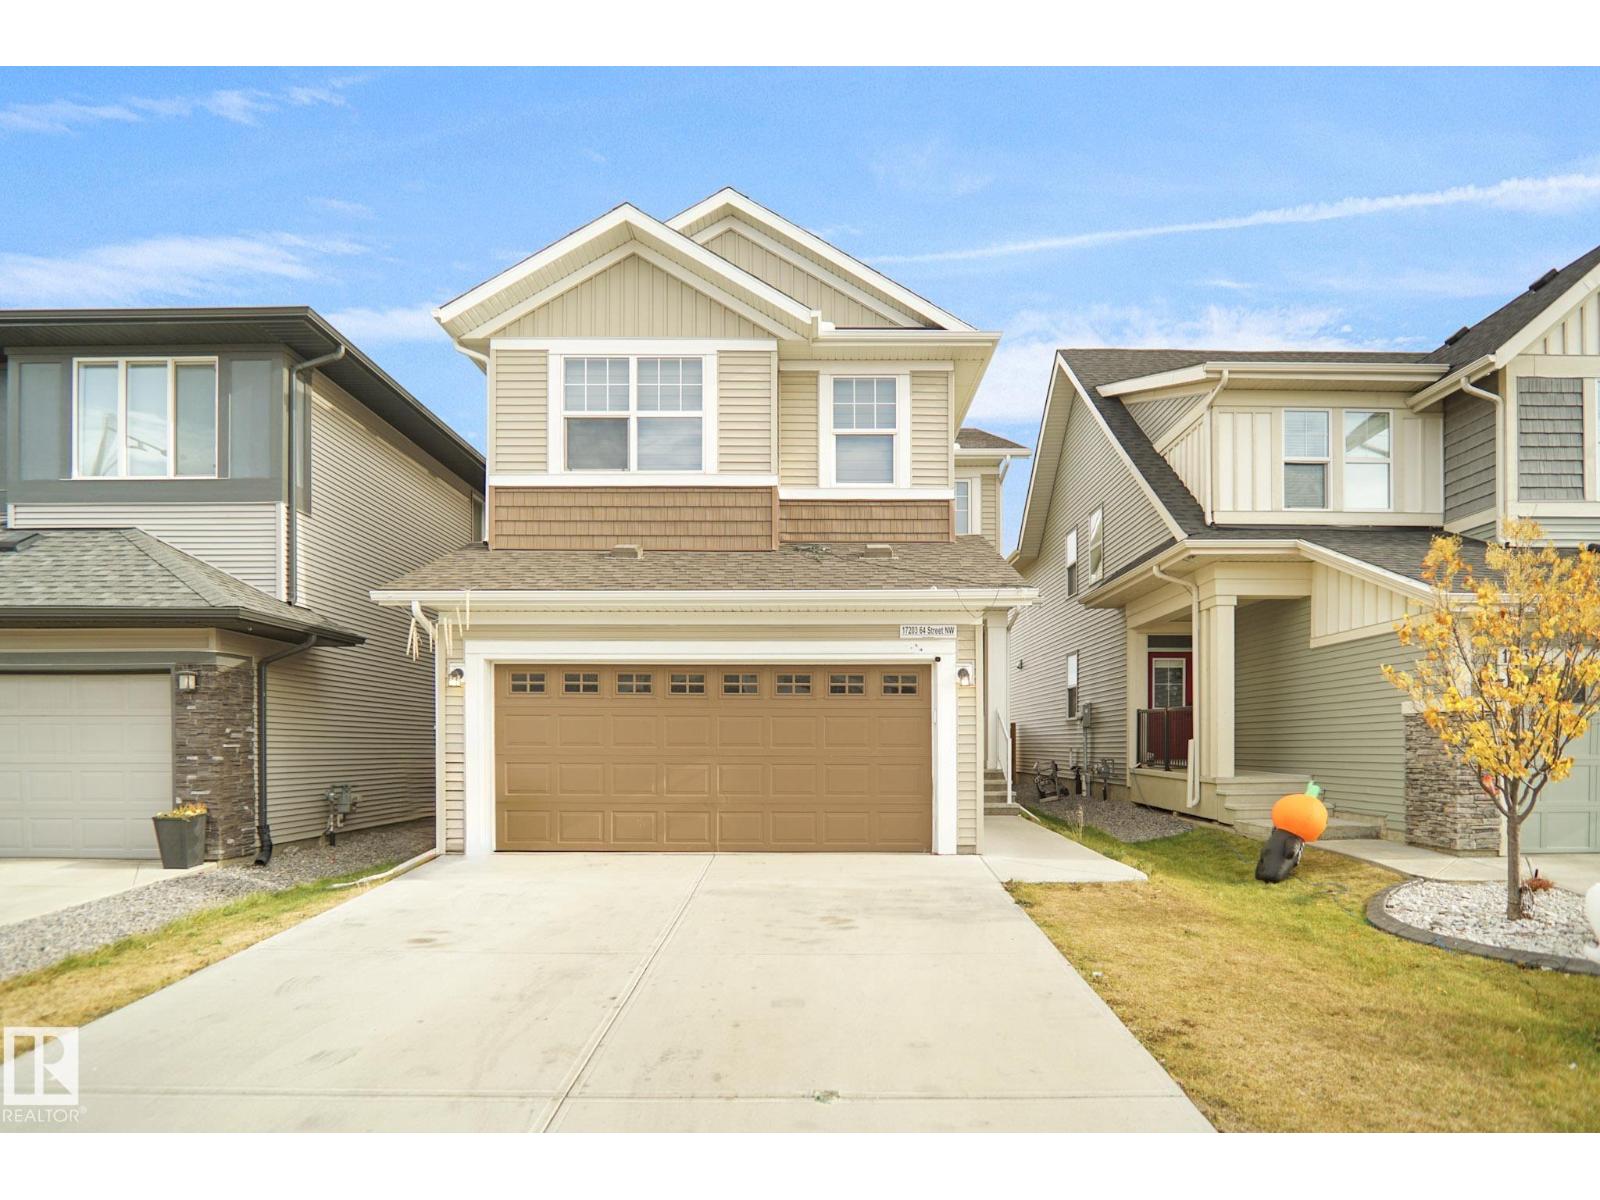
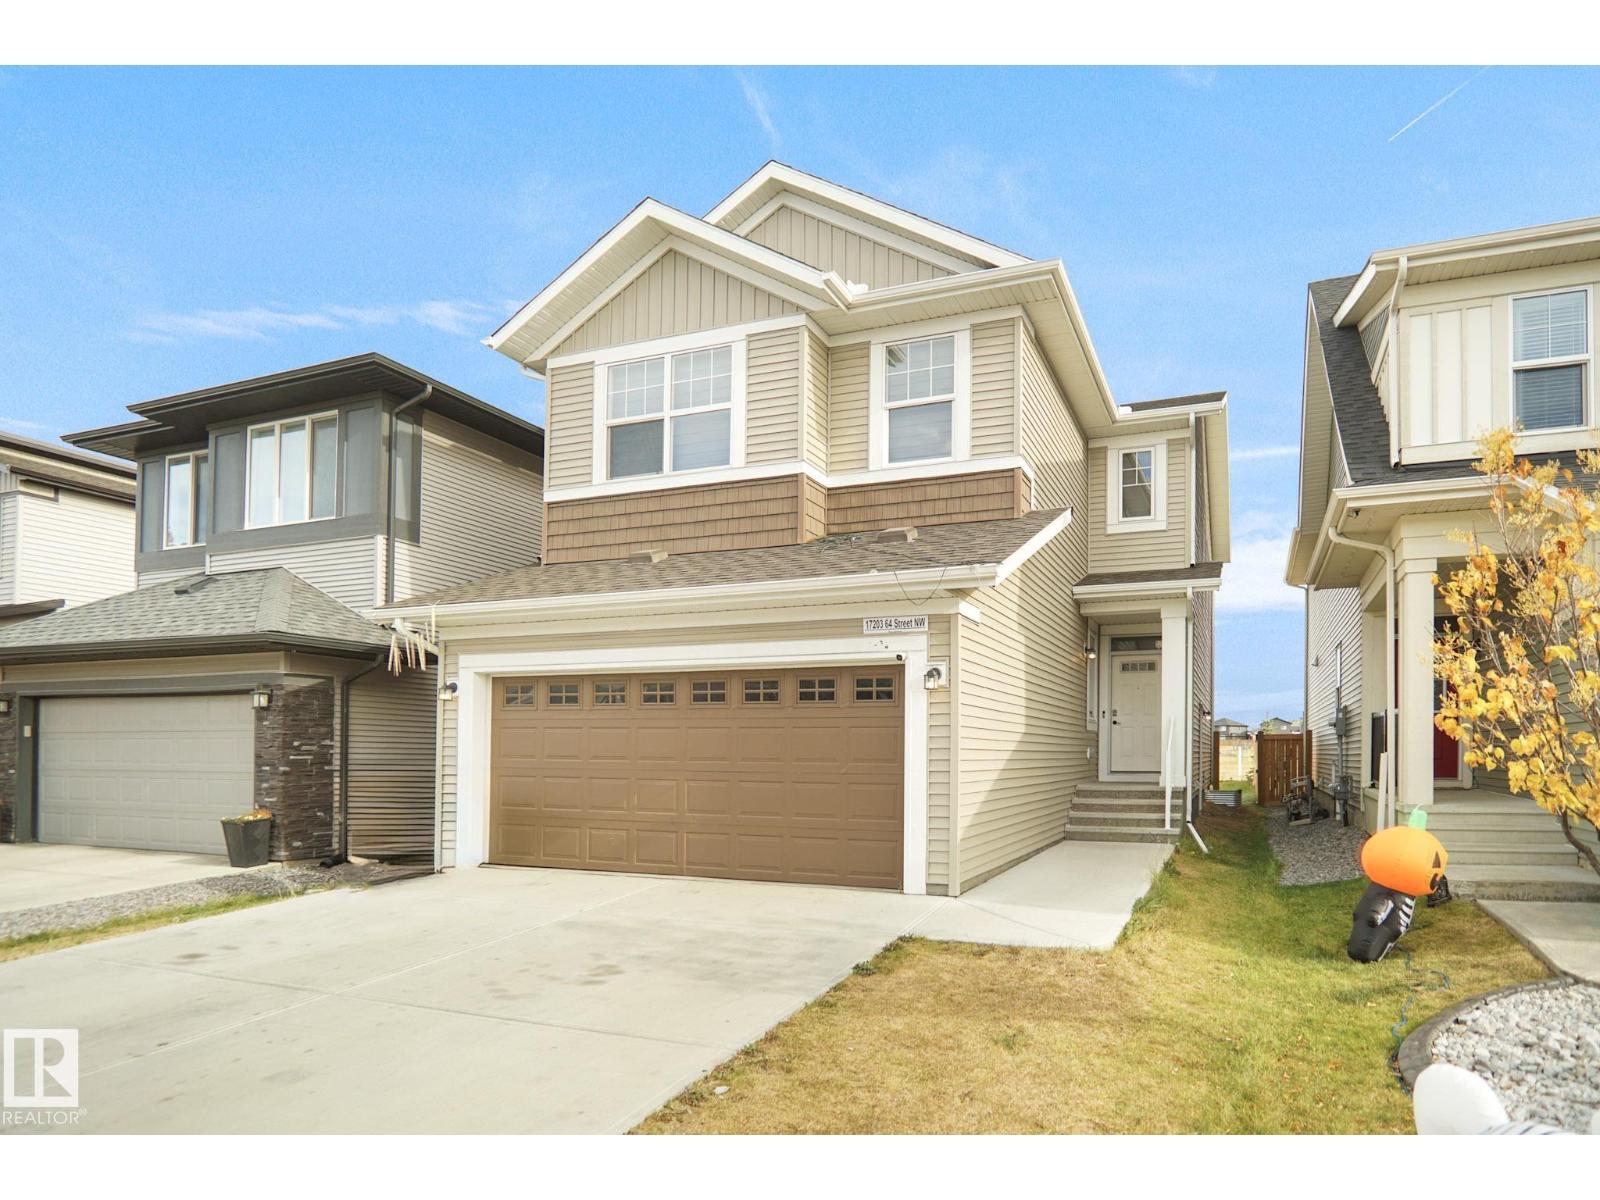
17203 64 Street NW NW
Edmonton
,
AB
T5Y3T6
Key Details
- MLS® Number:
- E4481593
- Building Type:
- House
- Interior Size:
- 2056 square feet
- Bedrooms:
- 7
- Parking Features:
- Attached Garage

Property Description
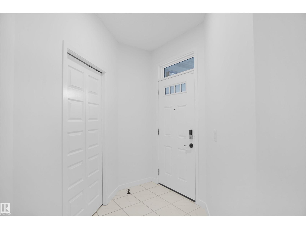
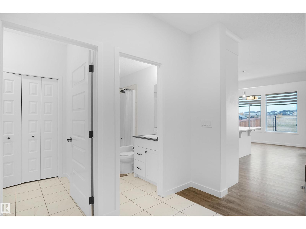
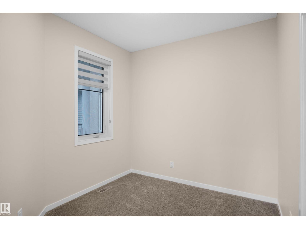
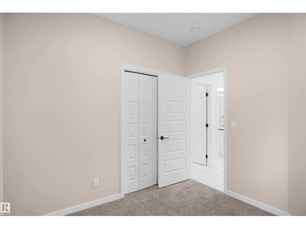
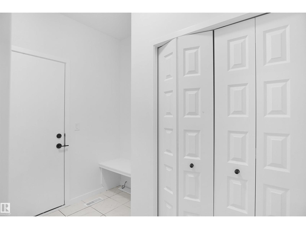
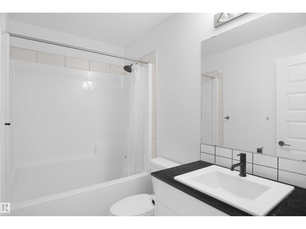
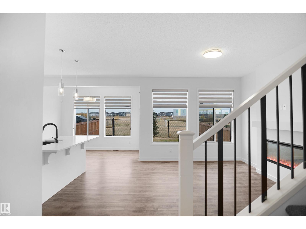
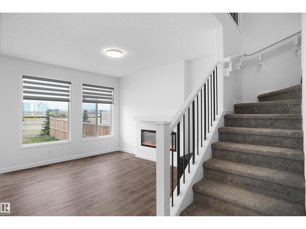
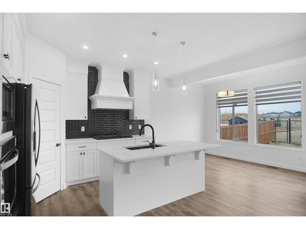
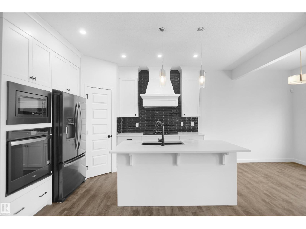
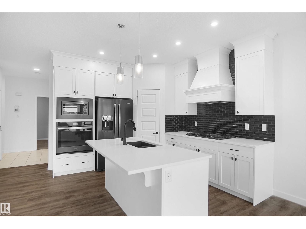
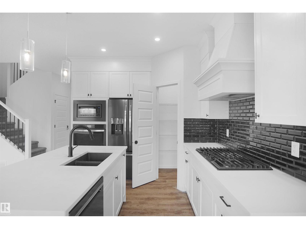
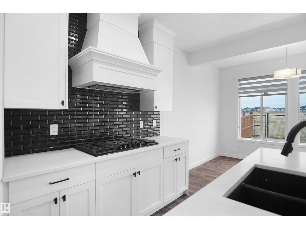
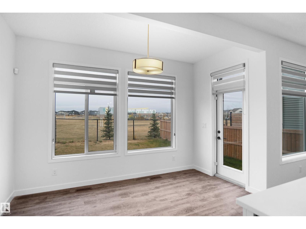
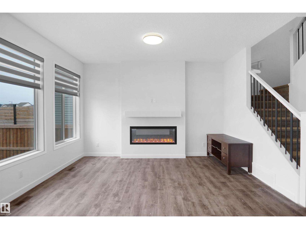
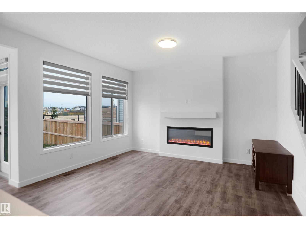
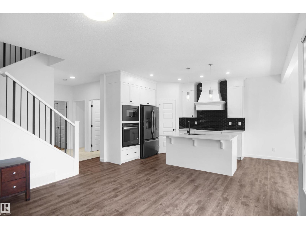
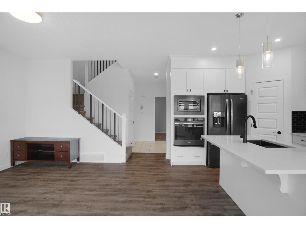
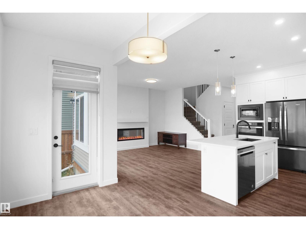
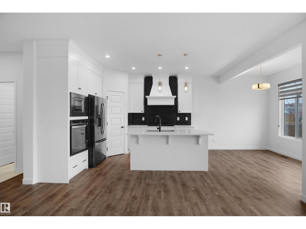
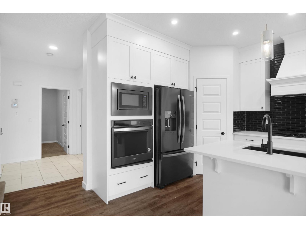
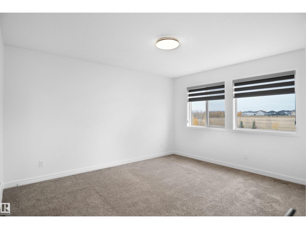
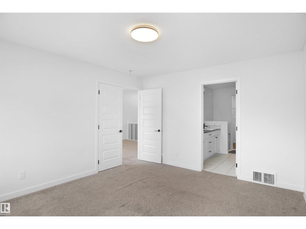
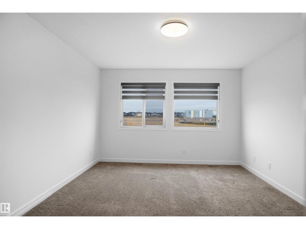
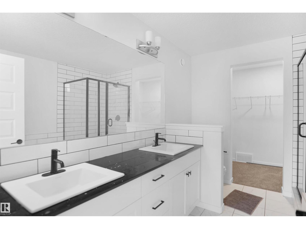
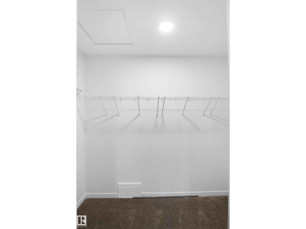
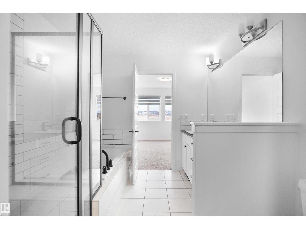
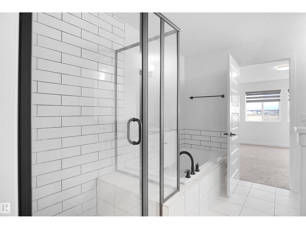
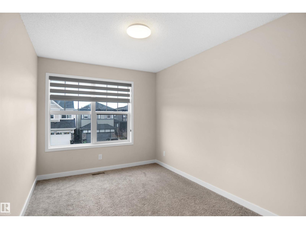
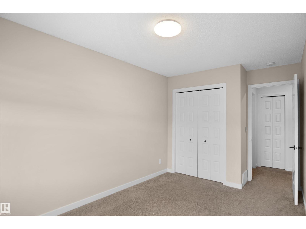
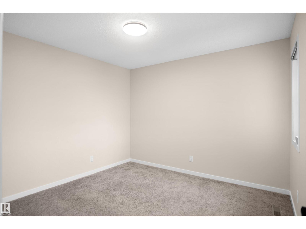
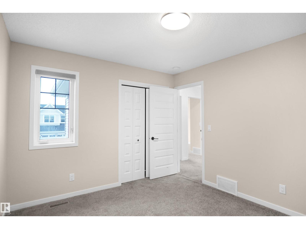
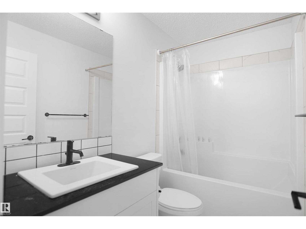
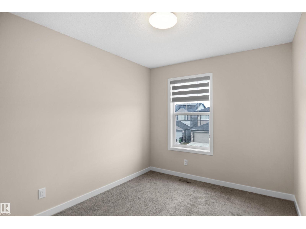
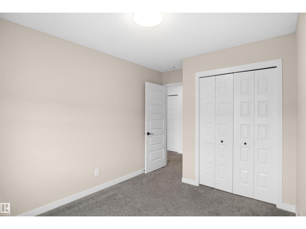
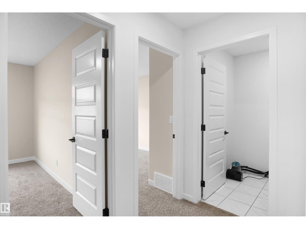
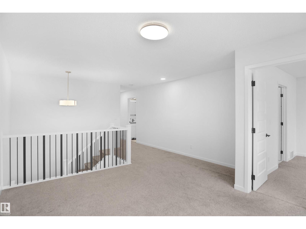
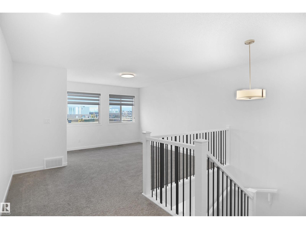
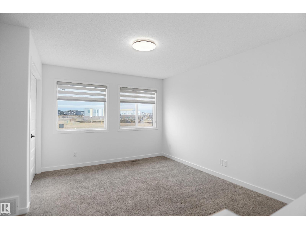
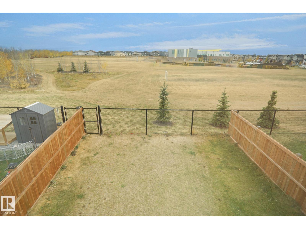
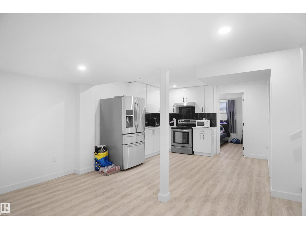
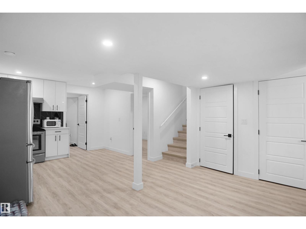
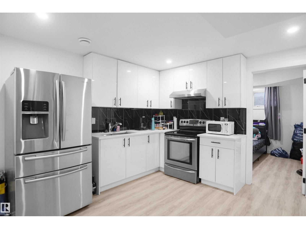
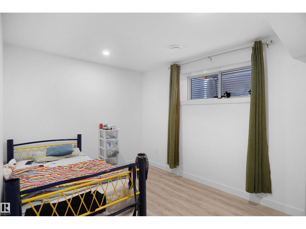
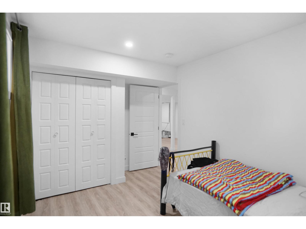
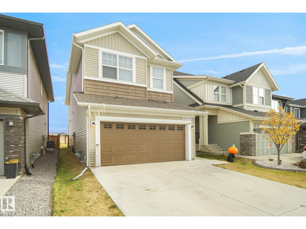
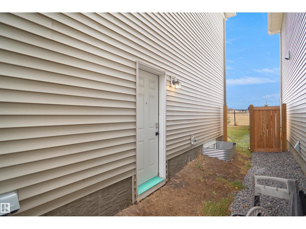
This beautiful home offers a stunning view backing onto green space. It features a fully finished in-law basement with a separate entrance and is located within walking distance of an elementary school. The home includes seven bedrooms in total — 2 bedrooms in law basement plus 5 bedrooms upstairs — along with four full bathrooms. The main floor boasts a modern kitchen and a spacious living room, perfect for entertaining or family gatherings. Conveniently situated close to all amenities and with easy access to Anthony Henday Drive, this home combines comfort, functionality, and an excellent location. (id:53430)
Building
- Property Type:
- House
- Building Type:
- House
- Year Built:
- 2021
- Stories:
- 2.0
- Bedrooms:
- 7
- Bathrooms (total):
- 4.0
- Basement:
- Finished, Full, Suite
Finished Areas
- Interior Size (Total):
- 2056 square feet
Interior
- Appliances:
- Dishwasher, Stove, Dryer, Oven - Built-In, Hood Fan, Window Coverings, Two Washers, Two Refrigerators
Parking
- Features:
- Attached Garage
Lot / Land
- Lot Features:
- No Animal Home, No Smoking Home
Utilities & Mechanical
- Heating:
- Forced air
Comfort & Security
- Fireplace(s):
- 1 Electric, Unknown
- Security:
- Smoke Detectors
Fees & Dates
- Last Modified:
- 08/14/2026 10:40:00 PM
- Status Change:
- 08/14/2026 10:30:28 PM
Association / Ownership
- Common Interest:
- Freehold
Room Dimensions
| Room | Level | Size |
|---|---|---|
| Living room | Main level | 5.19 x 3.87 |
| Dining room | Main level | 2.81 x 3.67 |
| Kitchen | Main level | 3.68 x 3.02 |
| Primary Bedroom | Upper Level | 4.17 x 3.66 |
| Bedroom 2 | Main level | 2.87 x 2.74 |
| Bedroom 3 | Upper Level | 3.34 x 3.08 |
| Bedroom 4 | Upper Level | 3.79 x 2.7 |
| Bonus Room | Upper Level | 4.23 x 4.26 |
| Bedroom 5 | Upper Level | 4.38 x 2.57 |
| Bedroom 6 | Basement | 3.69 x 2.68 |
| Additional bedroom | Basement | 2.91 x 3.11 |
| Second Kitchen | Basement | 3.71 x 3.74 |
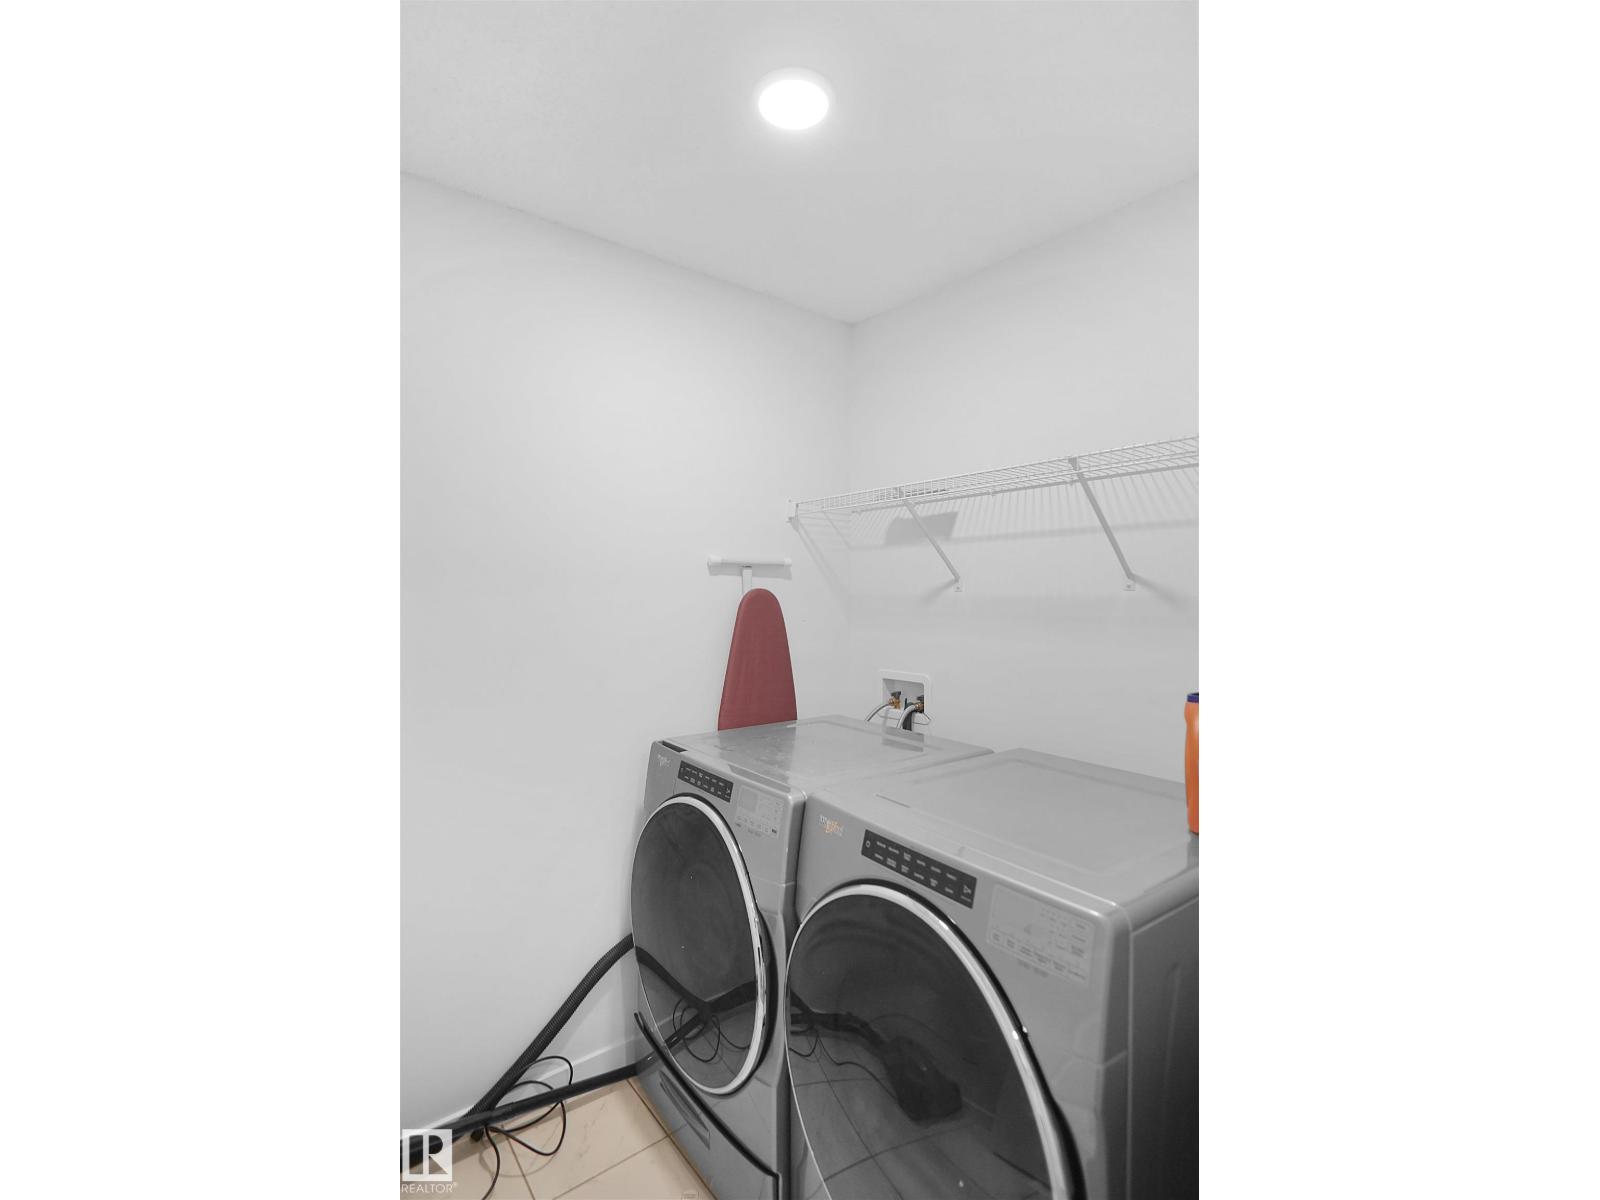
| Laundry room | Upper Level | 2.06 x 1.55 |
Location
Data is supplied by Pillar 9 MLS® System. Pillar 9 is the owner of the copyright in its MLS® System. Data is deemed reliable but is not guaranteed accurate by Pillar 9.
The trademarks MLS®, Multiple Listing Service® and the associated logos are owned by The Canadian Real Estate Association (CREA) and identify the quality of services provided by real estate professionals who are members of CREA. Used under license.