Real estate on your terms®
$649,999
active
15417 20 Street NW
Edmonton
,
AB
T5Y4H8
Key Details
- MLS® Number:
- E4478856
- Building Type:
- Duplex
- Interior Size:
- 2081 square feet
- Bedrooms:
- 6
- Parking Features:
- Attached Garage
- Attached:
- Yes

Property Description
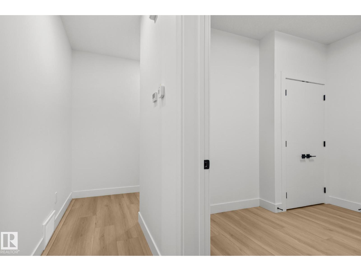
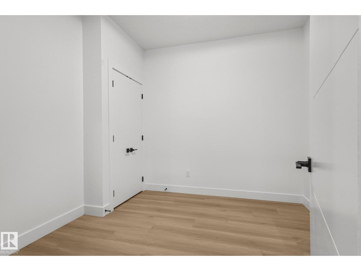
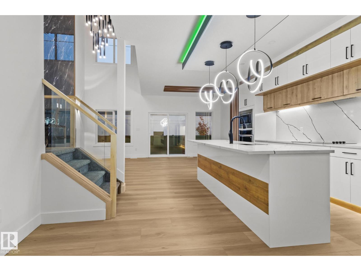
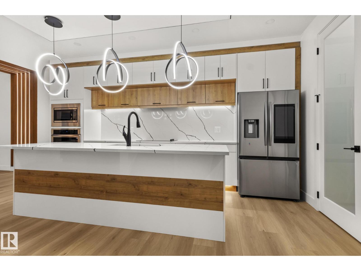
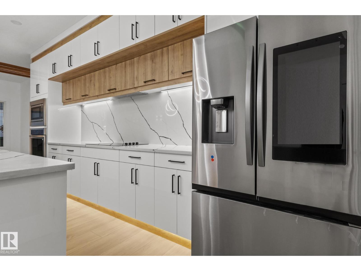
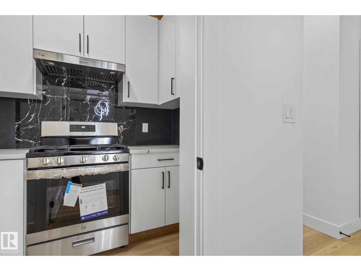
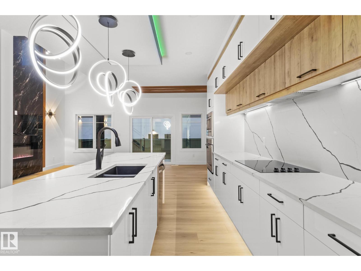
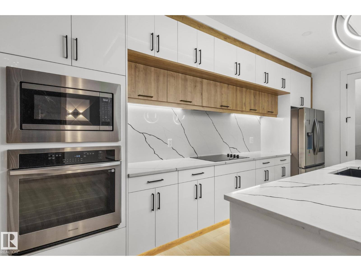
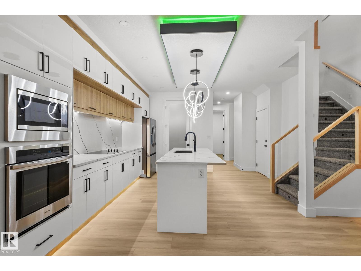
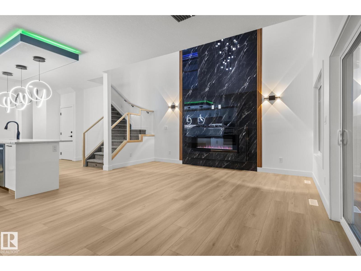
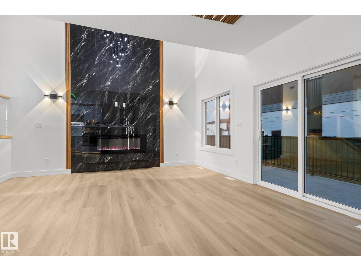
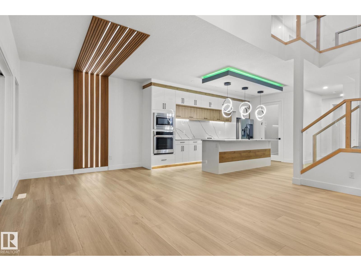
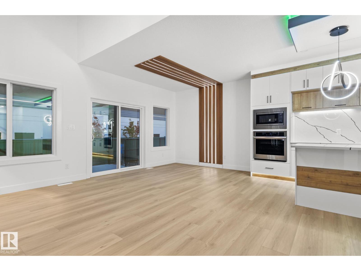
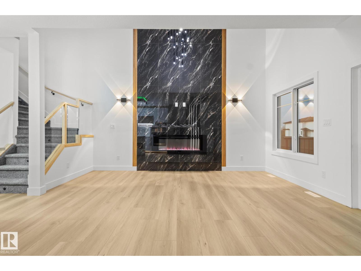
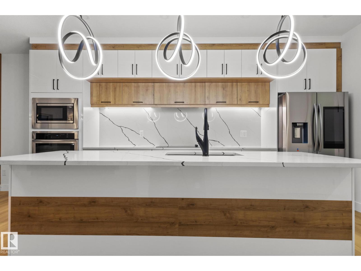
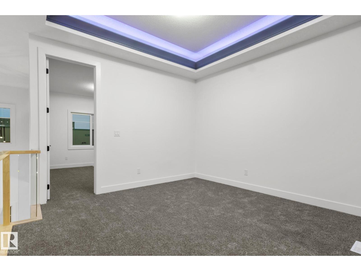
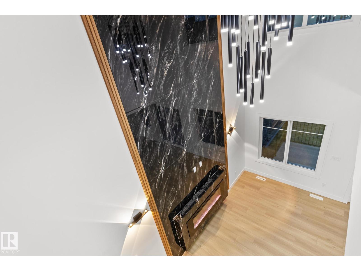
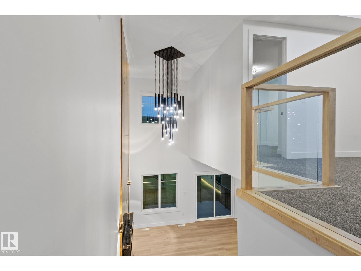
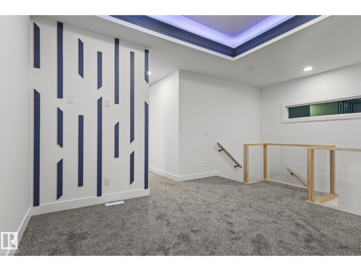
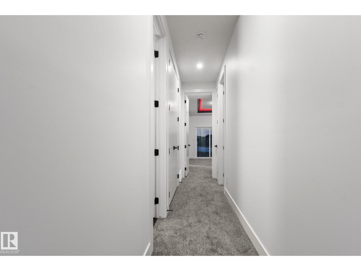
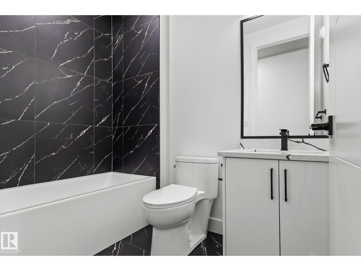
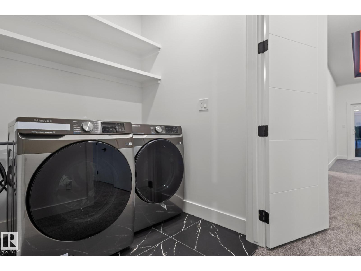
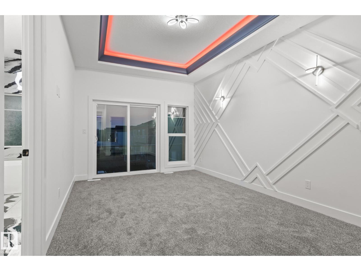
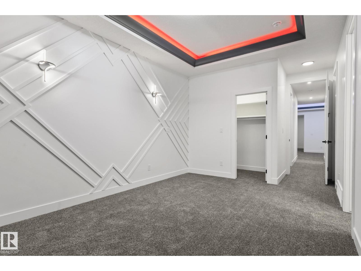
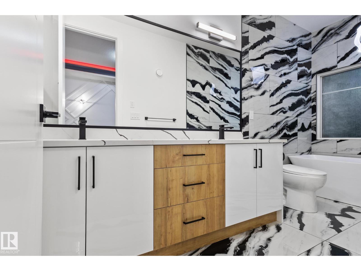
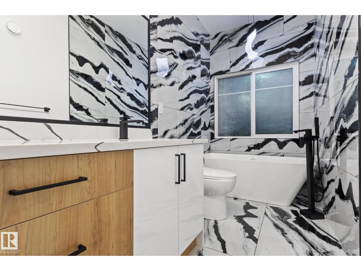
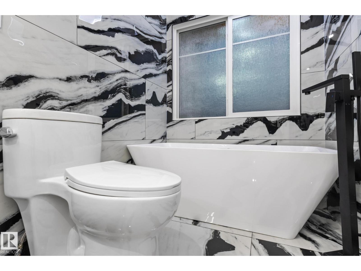
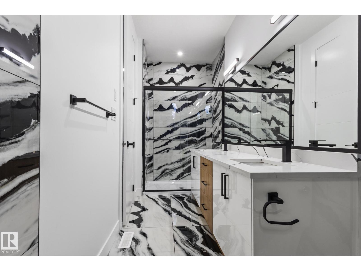
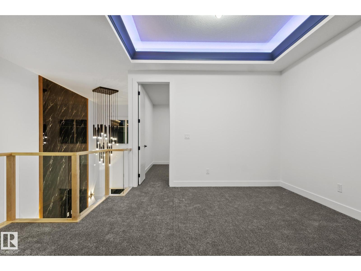
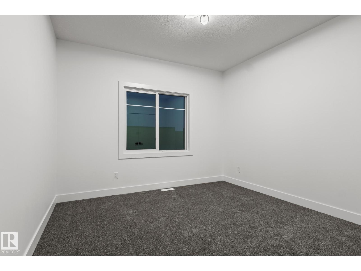
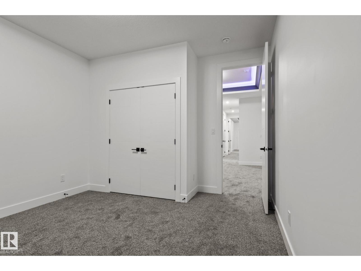
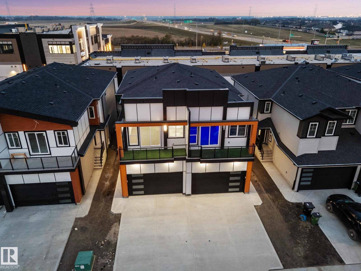
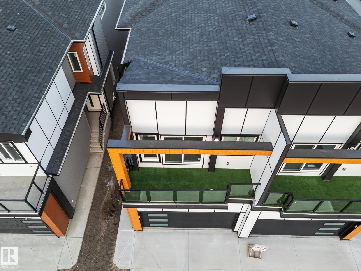
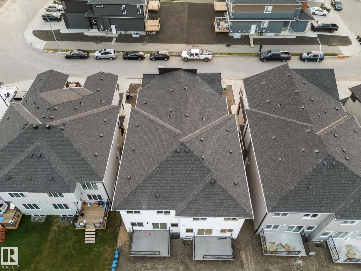
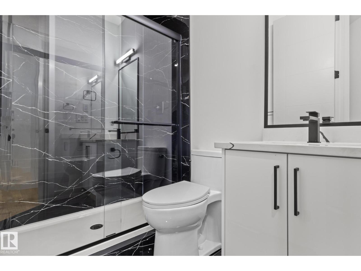
Welcome to this fully customized semi-detached home in the desirable Gorman community of Edmonton! The main floor showcases a soaring open-to-below ceiling in the living room, a gourmet kitchen complemented by a separate spice kitchen, and the added convenience of a bedroom/den with a full bathroom ideal for guests or multi-generational living. Upstairs, the spacious primary bedroom features a private balcony, walk-in closet, and luxurious 5pc ensuite. You’ll also find a versatile bonus room, two additional bedrooms, and convenient upstairs laundry. The finished basement offers a 2-bedroom suite, perfect for extended family. Enjoy outdoor living on the completed deck, with quick access to Anthony Henday Drive, grocery stores, schools, and nearby amenities. This home beautifully blends elegance, comfort, and functionality in a prime location, don’t miss it! (id:53430)
Building
- Property Type:
- Duplex
- Building Type:
- Duplex
- Year Built:
- 2025
- Stories:
- 2.0
- Bedrooms:
- 6
- Bathrooms (total):
- 4.0
- Basement:
- Finished, Full, Suite
Finished Areas
- Interior Size (Total):
- 2081 square feet
Interior
- Appliances:
- Washer, Gas stove(s), Stove, Dryer, Microwave, Microwave Range Hood Combo, Washer/Dryer Stack-Up, Two Refrigerators
Parking
- Features:
- Attached Garage
Utilities & Mechanical
- Heating:
- Forced air
Comfort & Security
- Fireplace(s):
- 1 Electric, Unknown
Fees & Dates
- Last Modified:
- 04/02/2026 06:41:24 PM
- Status Change:
- 04/02/2026 06:33:41 PM
Association / Ownership
- Common Interest:
- Freehold
Room Dimensions
| Room | Level | Size |
|---|---|---|
| Living room | Main level | 15'11 x 10'4" |
| Dining room | Main level | 10' x 9'1" |
| Kitchen | Main level | 16'11 x 9'1" |
| Primary Bedroom | Upper Level | 20'11 x 10'11 |
| Bedroom 2 | Main level | 9'11 x 9'11" |
| Bedroom 3 | Upper Level | 12'9 x 10'2" |
| Bedroom 4 | Upper Level | 13'5 x 11'7" |
| Bonus Room | Upper Level | 13'11 x 15'7 |
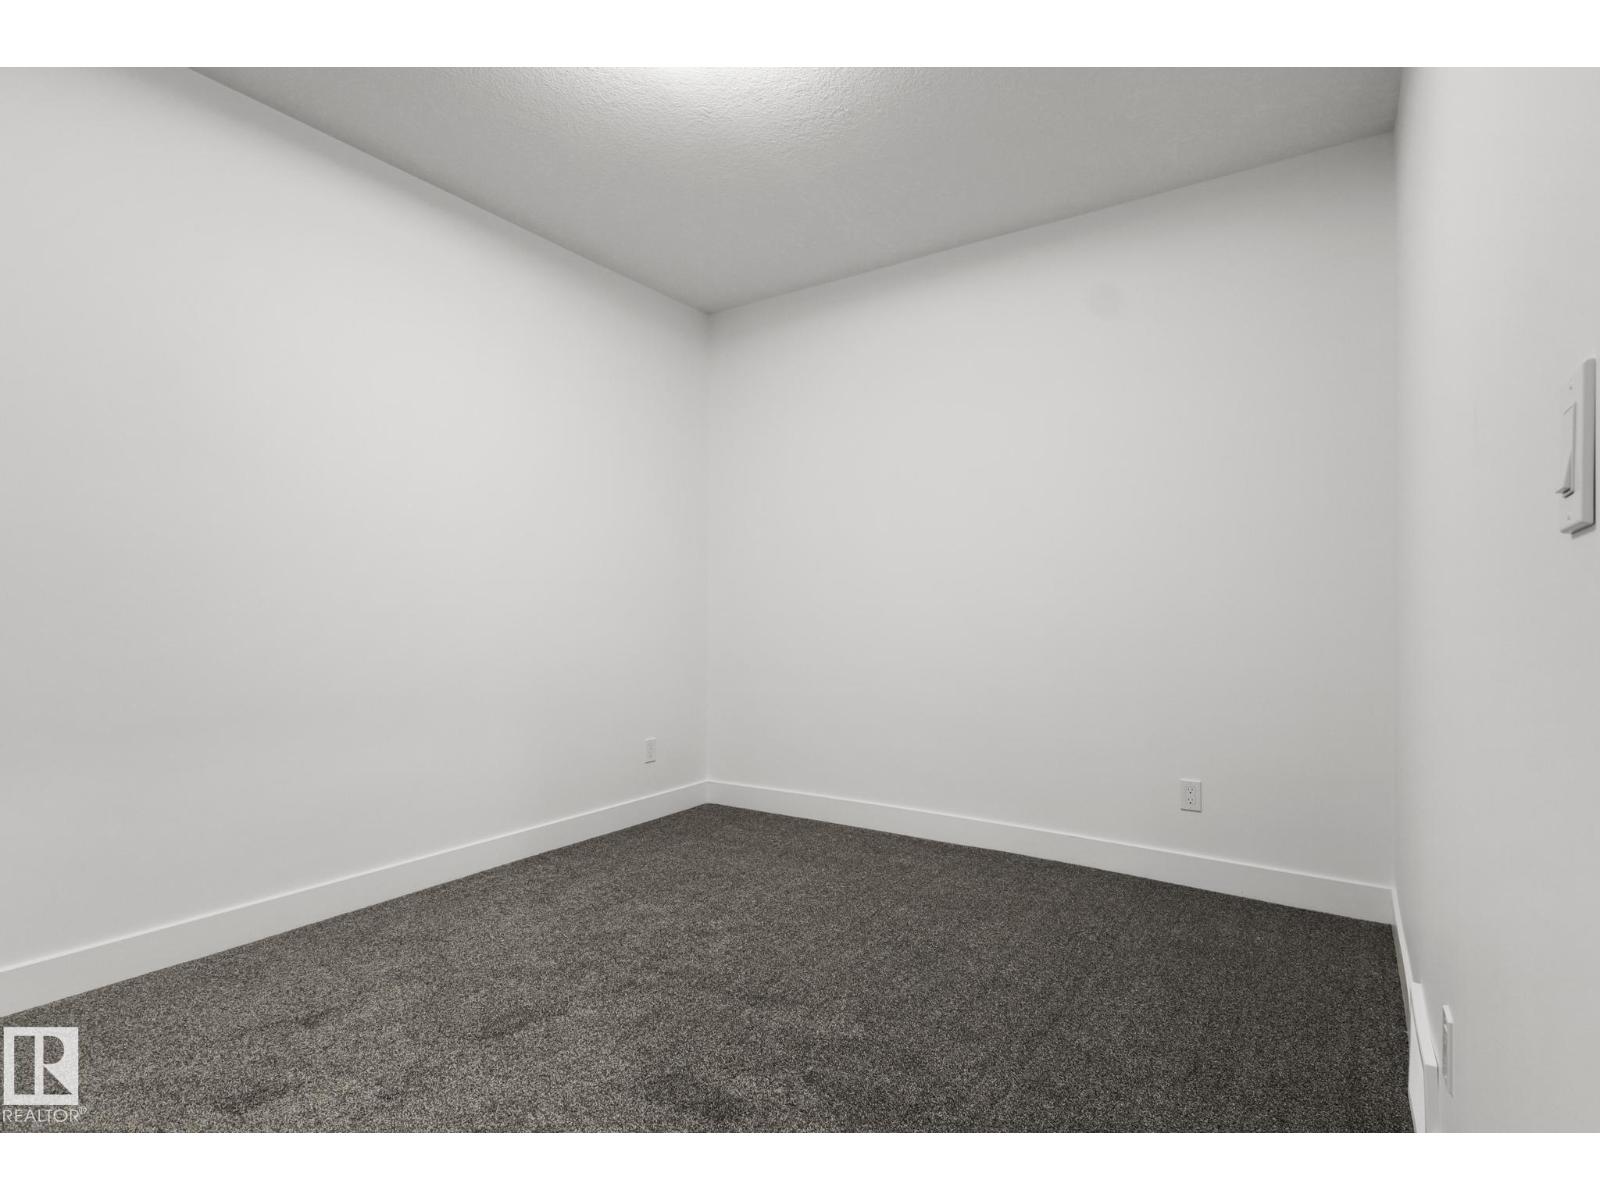
| Bedroom 5 | Basement | 9'8 x 15'4" |
| Bedroom 6 | Basement | 8'3 x 15'4" |
Location
Data is supplied by Pillar 9 MLS® System. Pillar 9 is the owner of the copyright in its MLS® System. Data is deemed reliable but is not guaranteed accurate by Pillar 9.
The trademarks MLS®, Multiple Listing Service® and the associated logos are owned by The Canadian Real Estate Association (CREA) and identify the quality of services provided by real estate professionals who are members of CREA. Used under license.