Real estate on your terms®
$579,000
active
1539 200 Street NW
Edmonton
,
AB
T6M0Y3
Key Details
- MLS® Number:
- E4470836
- Building Type:
- House
- Interior Size:
- 2024 square feet
- Bedrooms:
- 3
- Parking:
- 4
- Parking Features:
- Attached Garage
- Lot Size:
- 329.59 square meters

Property Description
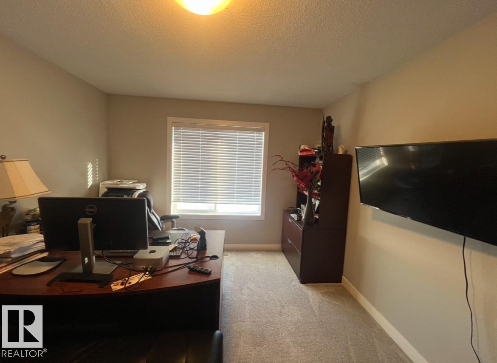
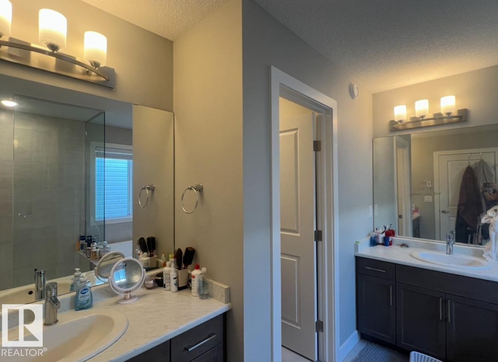
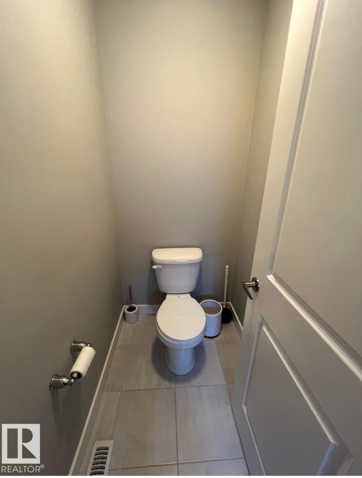
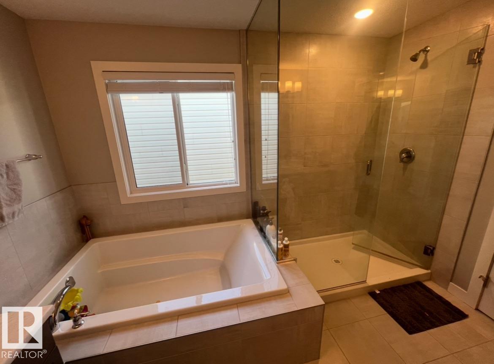
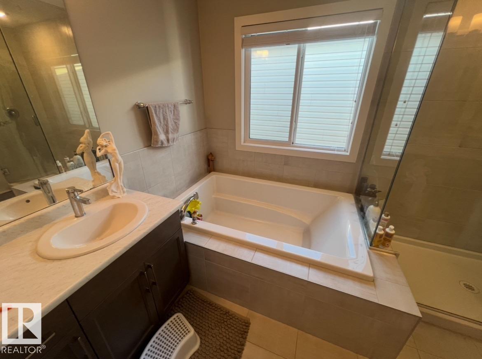
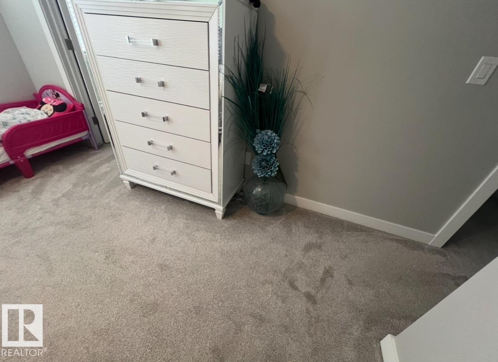
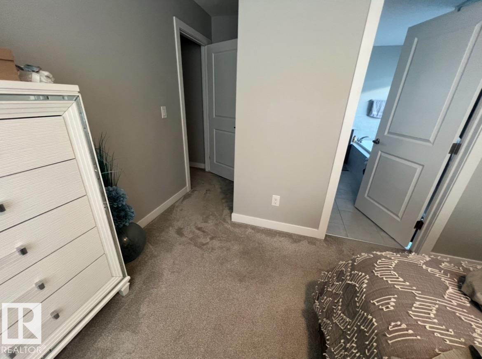
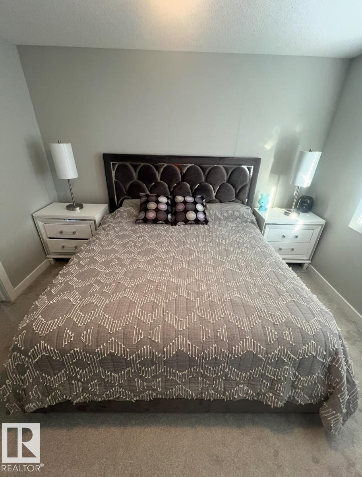
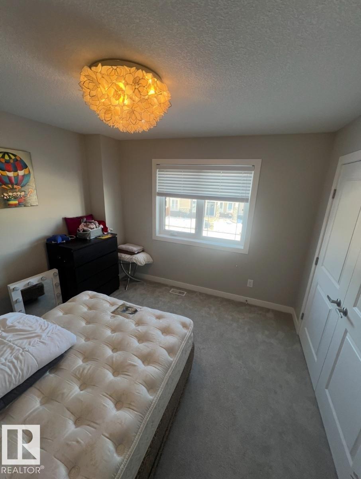
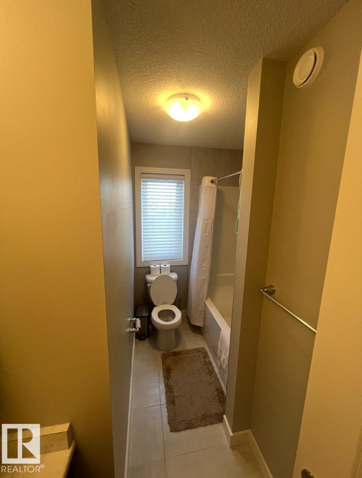
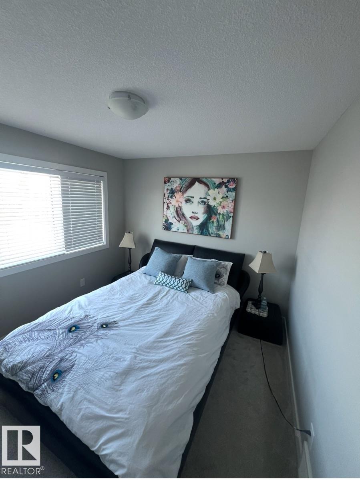
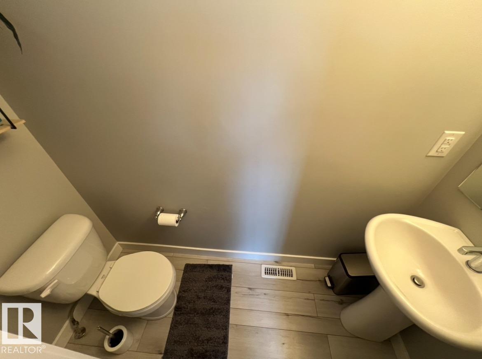
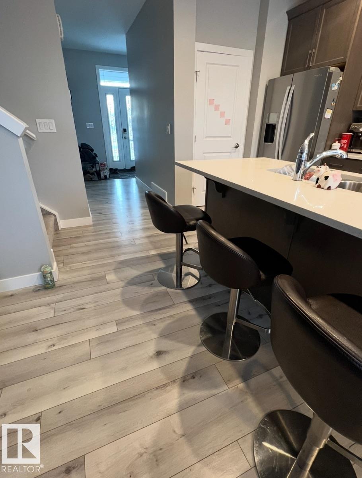
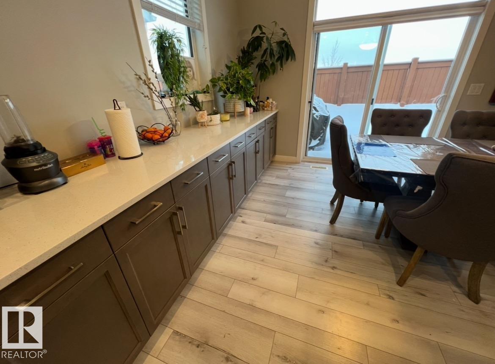
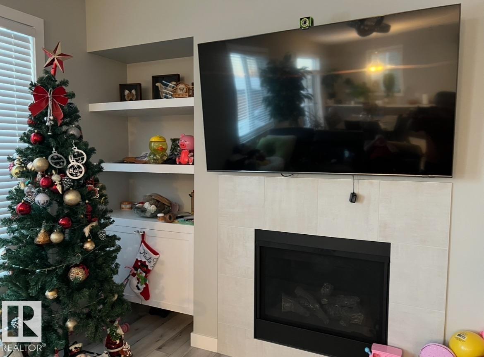
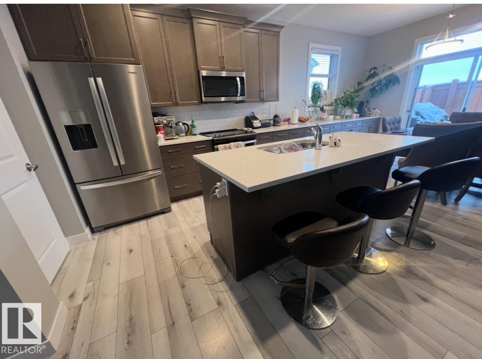
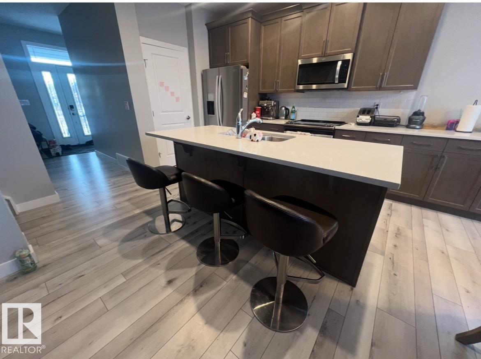
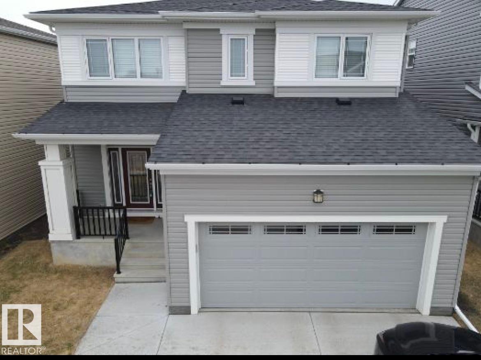
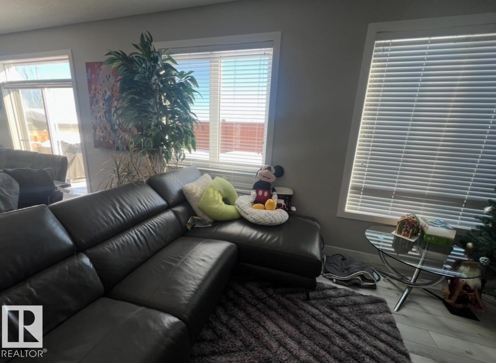
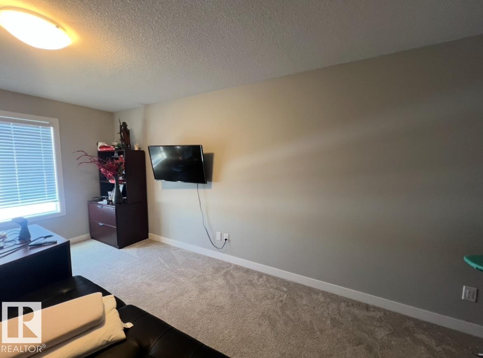
Visit the Listing Brokerage (and/or listing REALTOR®) website to obtain additional information. Stillwater Stunner! Boasting a modern, chic and super functional layout, this Mattamy Built Home is better than new! Offering a chef’s kitchen with upgraded stainless appliances, a ridiculous amount of quartz countertop space, cabinets, big dining area with patio door access to the large attached back deck and yard, cozy living room with gas burning fireplace, walk in pantry, 2 pc bath and access to the garage, complete the main floor, upstairs offers a bonus room, large master with SPA inspired ensuite & walk in closet, 2 other very spacious bedrooms with large bright windows & roomy closets and final 4 pc bath to round out the upper level. The garage is an added BONUS with extra wide single almost 25’ deep (work bench? truck/SUV toys?). Basement is unfinished and ready for your development! Easy access to the Anthony Henday in a brand new community with access to top notch rinks, splash park and playground. (id:53430)
Building
- Property Type:
- House
- Building Type:
- House
- Year Built:
- 2019
- Stories:
- 2.0
- Bedrooms:
- 3
- Bathrooms (total):
- 3.5 (1 half)
- Basement:
- Unfinished, Full
Finished Areas
- Interior Size (Total):
- 2024 square feet
Interior
- Appliances:
- Washer, Refrigerator, Dishwasher, Stove, Dryer, Window Coverings, Garage door opener remote(s)
Parking
- Spaces:
- 4
- Features:
- Attached Garage
Lot / Land
- Lot Size:
- 329.59 square meters
- Lot Features:
- Park/reserve, Exterior Walls- 2x6", No Animal Home, No Smoking Home
Utilities & Mechanical
- Heating:
- Forced air
Comfort & Security
- Fireplace(s):
- 1 Gas, Unknown
- Security:
- Smoke Detectors
Fees & Dates
- Last Modified:
- 04/02/2026 06:20:27 PM
- Status Change:
- 04/02/2026 06:10:25 PM
Association / Ownership
- Common Interest:
- Freehold
Room Dimensions
| Room | Level | Size |
|---|---|---|
| Primary Bedroom | Upper Level | - |
| Bedroom 2 | Upper Level | - |
| Bedroom 3 | Upper Level | - |
Location
Data is supplied by Pillar 9 MLS® System. Pillar 9 is the owner of the copyright in its MLS® System. Data is deemed reliable but is not guaranteed accurate by Pillar 9.
The trademarks MLS®, Multiple Listing Service® and the associated logos are owned by The Canadian Real Estate Association (CREA) and identify the quality of services provided by real estate professionals who are members of CREA. Used under license.