Real estate on your terms®
$248,900
active
149 5604 199 Street NW
Edmonton
,
AB
T6M2Z9
Key Details
- MLS® Number:
- E4481546
- Building Type:
- Row / Townhouse
- Interior Size:
- 1028 square feet
- Bedrooms:
- 1
- Parking Features:
- Attached Garage
- Lot Size:
- 180.46 square meters
- Attached:
- Yes

Property Description
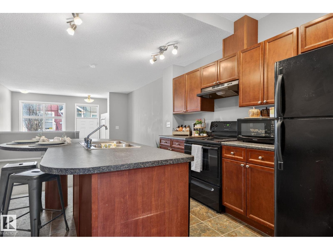

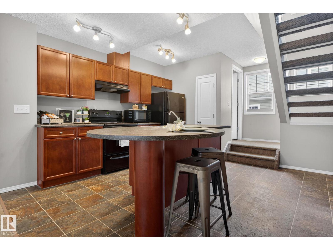
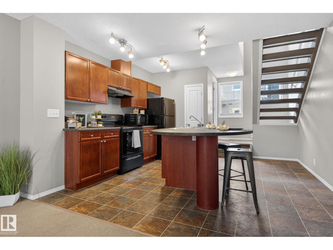
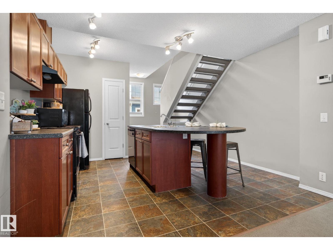
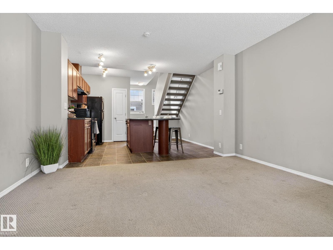
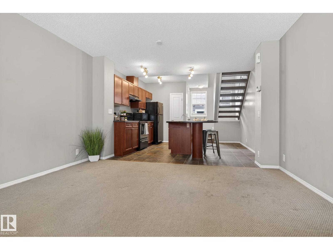
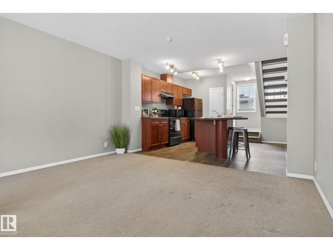
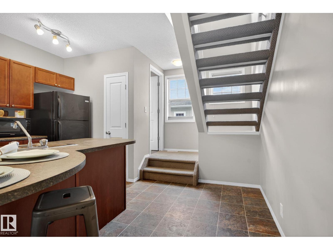
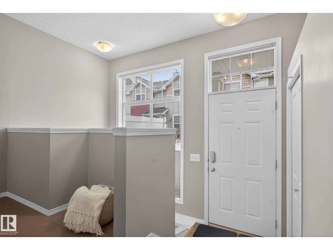
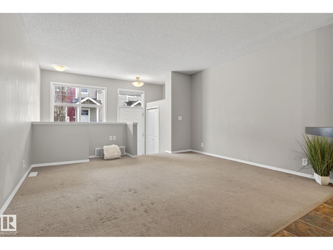
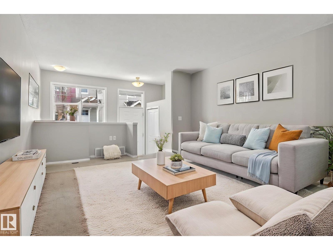
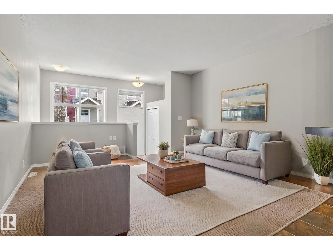
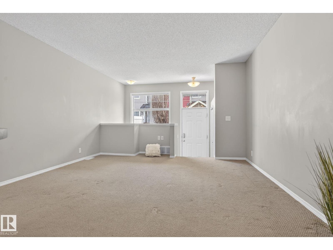
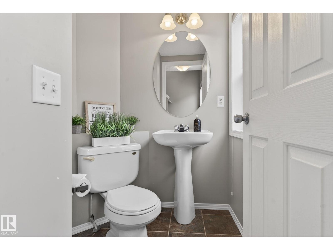
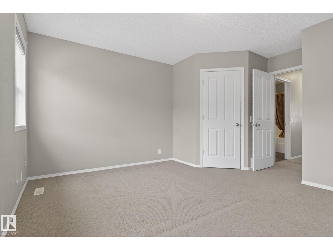
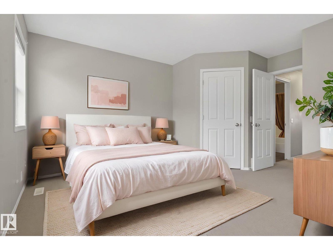
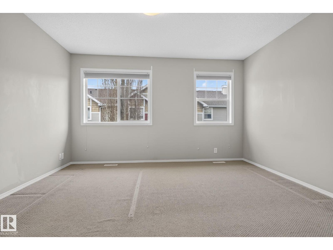
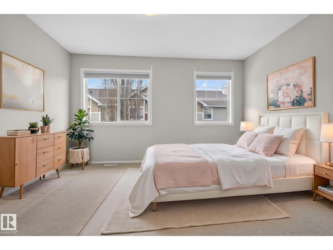
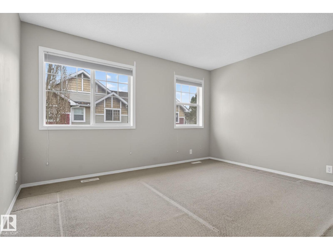
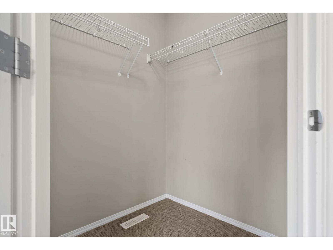
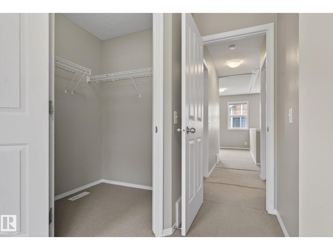
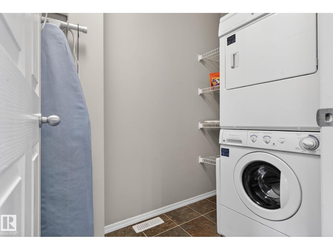
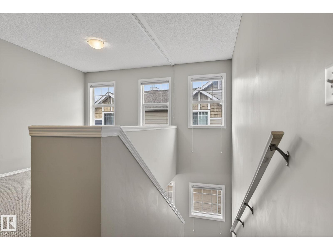
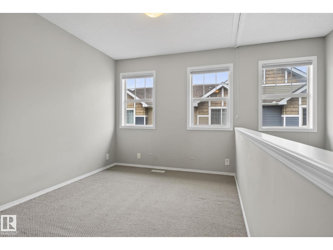
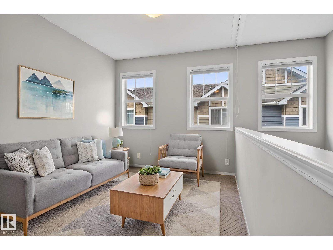
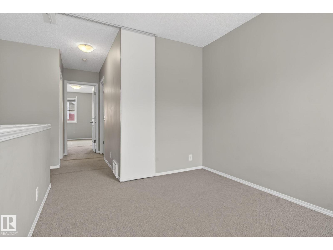
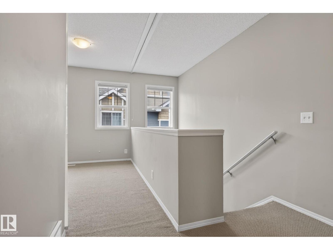
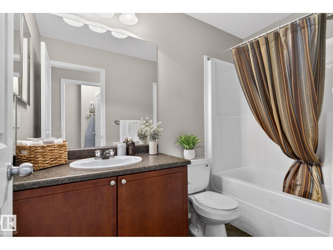
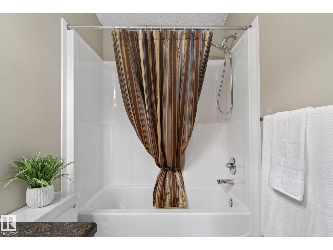
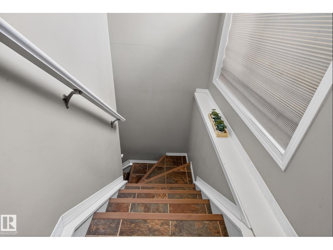
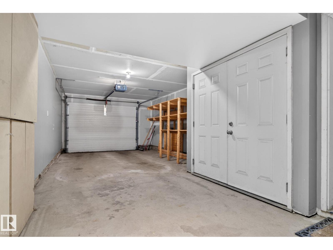
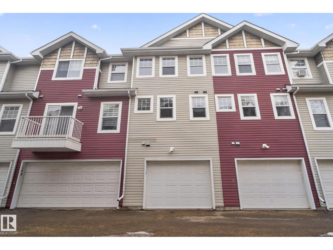
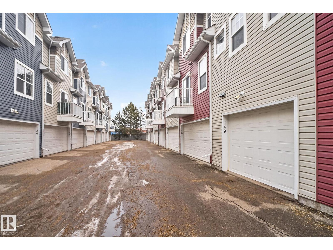
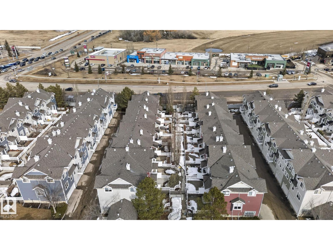
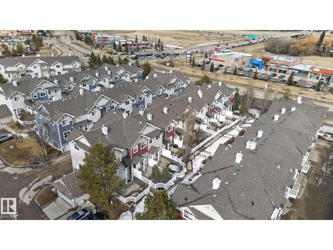
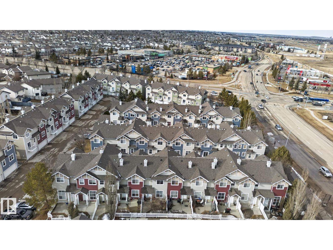
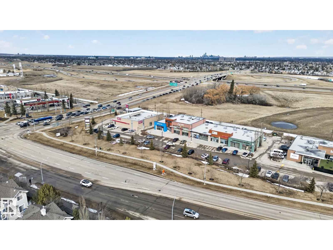
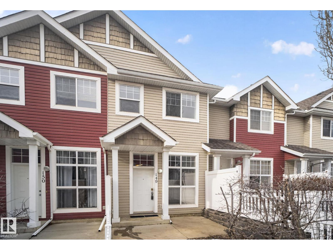
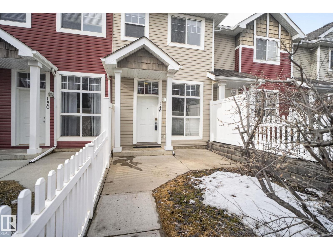
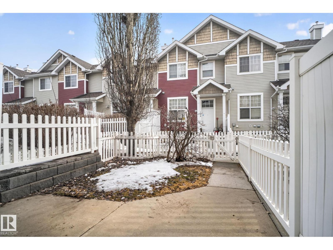
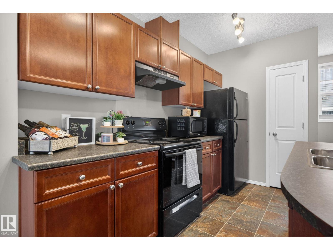
Welcome to this beautifully maintained townhouse in the desirable Hamptons community. This 1,028 sq. ft. two-storey home features a bright, open-concept main floor with a comfortable living area, functional kitchen, pantry, and convenient 2-piece bathroom. Upstairs, the open staircase leads to the primary bedroom with a walk-in closet, full bathroom, laundry area, and a versatile upper-level flex/loft space with privacy blinds for added separation. This adaptable area is well-suited for a home office, reading nook, nursery, hobby space, quiet lounge, or occasional guest setup. A key highlight of this home is the tandem garage, offering secure parking for two vehicles plus generous additional storage space. Enjoy the charm of a fully fenced front yard with a white picket fence and sunny south-facing patio. Ample visitor parking is located just steps away. Situated within walking distance to schools, grocery stores, restaurants, parks, and everyday amenities. Move-in ready and thoughtfully designed. (id:53430)
Building
- Property Type:
- Row / Townhouse
- Building Type:
- Row / Townhouse
- Year Built:
- 2005
- Stories:
- 2.0
- Bedrooms:
- 1
- Bathrooms (total):
- 2.5 (1 half)
- Basement:
- Finished, See Remarks
Finished Areas
- Interior Size (Total):
- 1028 square feet
Interior
- Appliances:
- Refrigerator, Dishwasher, Stove, Microwave, Hood Fan, Window Coverings, Washer/Dryer Stack-Up
Parking
- Features:
- Attached Garage
Lot / Land
- Lot Size:
- 180.46 square meters
- Lot Features:
- No Smoking Home
Exterior
- Fencing:
- Fence
Utilities & Mechanical
- Heating:
- Forced air
Fees & Dates
- HOA/Condo Fee:
- $327
- Last Modified:
- 07/07/2026 11:50:00 PM
- Status Change:
- 07/07/2026 11:40:13 PM
Association / Ownership
- Fee:
- $327 / Monthly
- Common Interest:
- Condo/Strata
Room Dimensions
| Room | Level | Size |
|---|---|---|
| Living room | Main level | 4.04 x 4.17 |
| Dining room | Main level | 2.22 x 4.08 |
| Kitchen | Main level | 1.82 x 3.68 |
| Family room | Upper Level | 2.55 x 3.13 |
| Primary Bedroom | Upper Level | 4.01 x 4.41 |
| Utility room | Lower level | 1.14 x 2.03 |
Location
Data is supplied by Pillar 9 MLS® System. Pillar 9 is the owner of the copyright in its MLS® System. Data is deemed reliable but is not guaranteed accurate by Pillar 9.
The trademarks MLS®, Multiple Listing Service® and the associated logos are owned by The Canadian Real Estate Association (CREA) and identify the quality of services provided by real estate professionals who are members of CREA. Used under license.