Real estate on your terms®
$509,900
active
14043 134 Street NW
Edmonton
,
AB
T6V1W3
Key Details
- MLS® Number:
- E4475518
- Building Type:
- House
- Interior Size:
- 1736 square feet
- Bedrooms:
- 4
- Parking:
- 4
- Parking Features:
- Attached Garage

Property Description
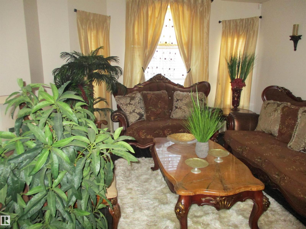
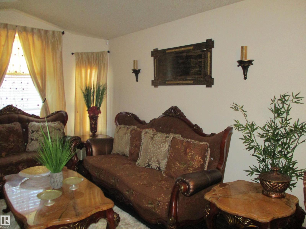
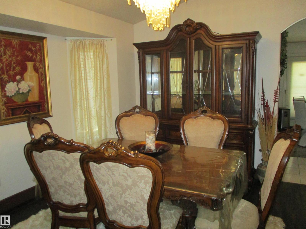
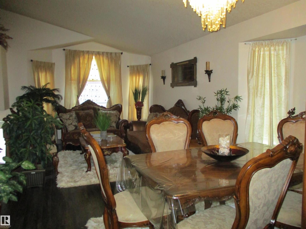
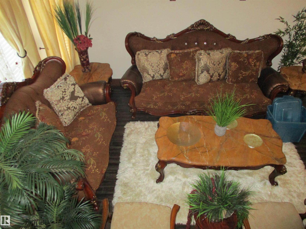
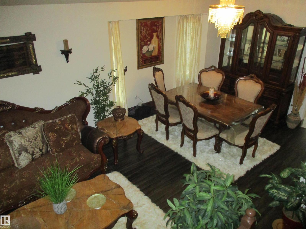
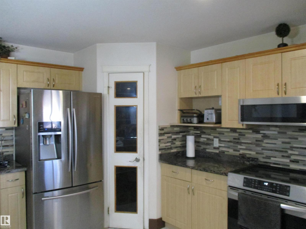
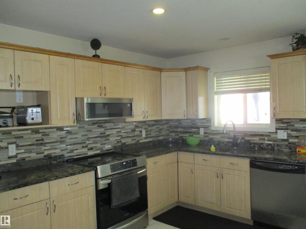
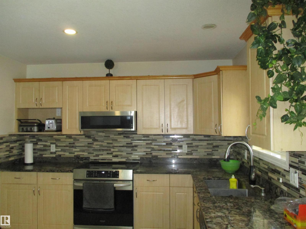
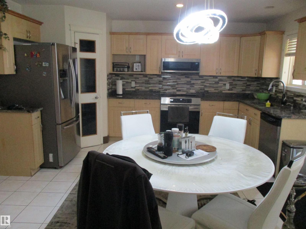
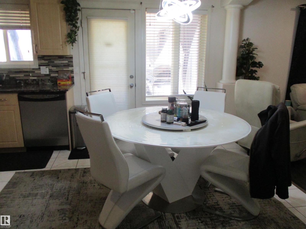
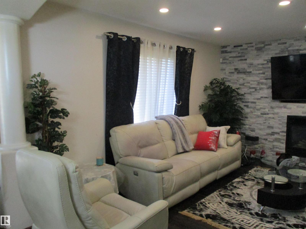
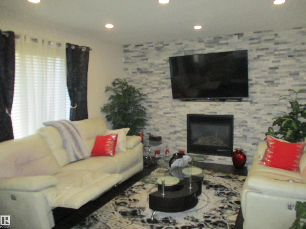
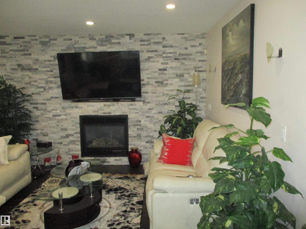
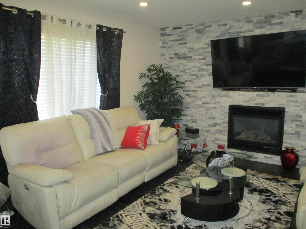
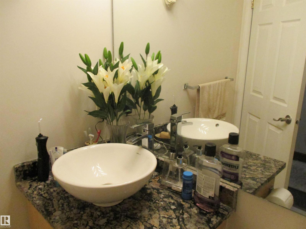
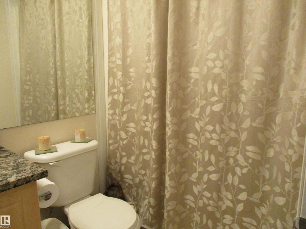
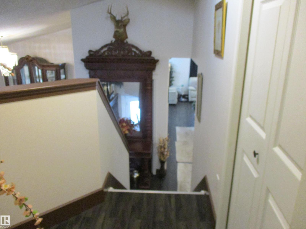
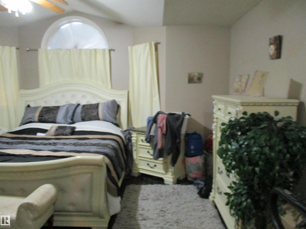
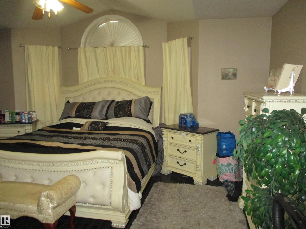
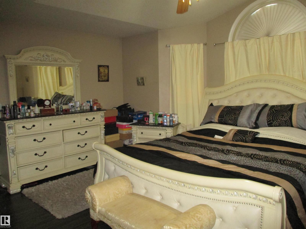
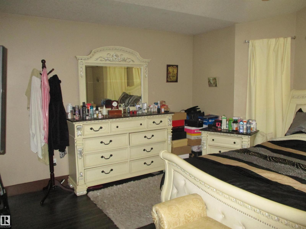
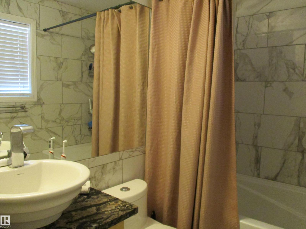
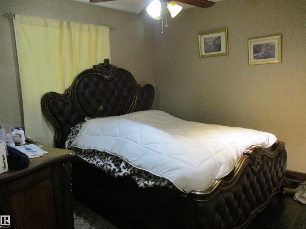
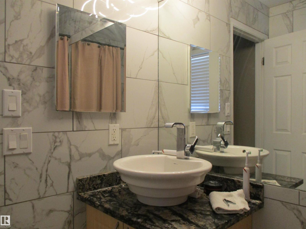
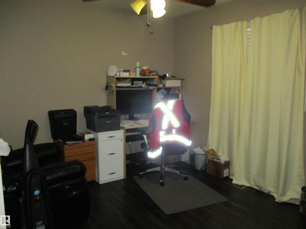
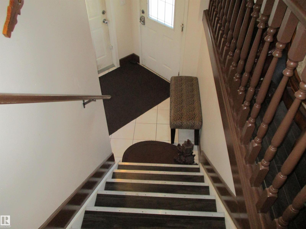
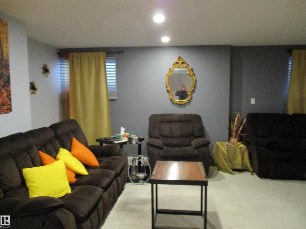
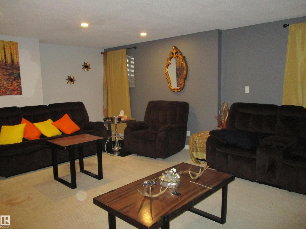
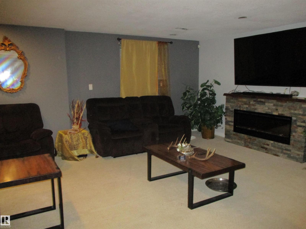
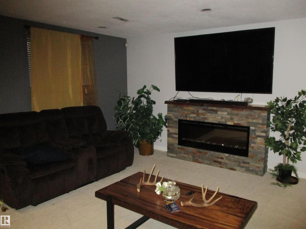
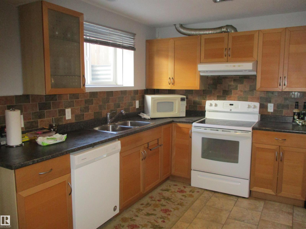
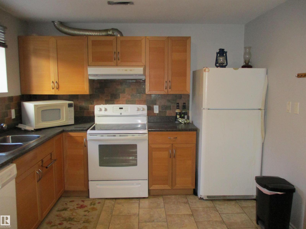
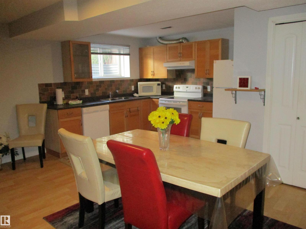

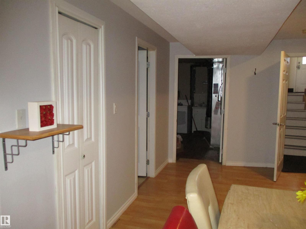
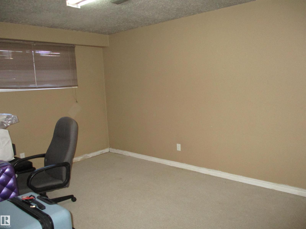
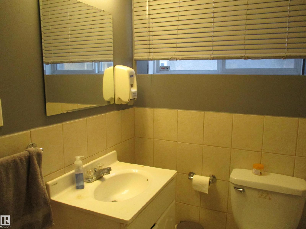
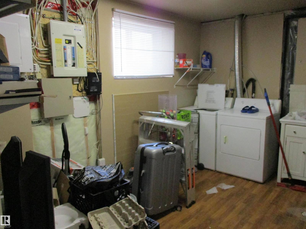
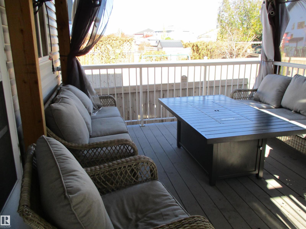
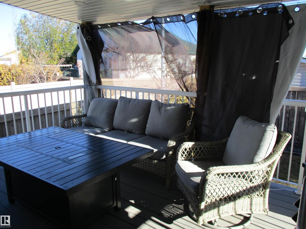
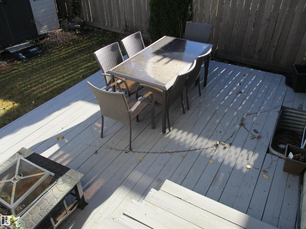
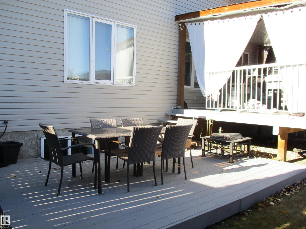
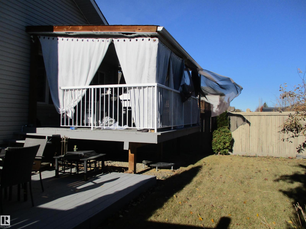
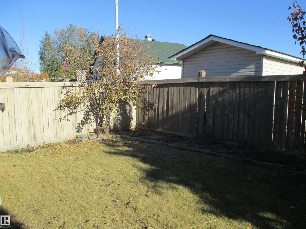
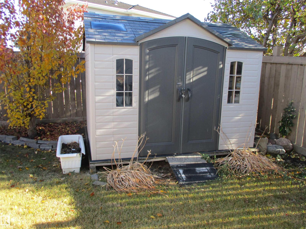
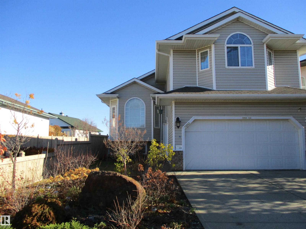
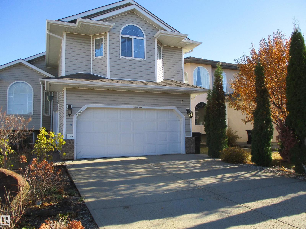
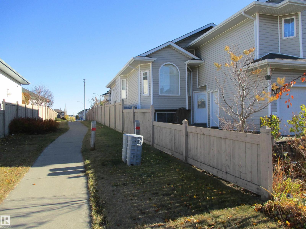
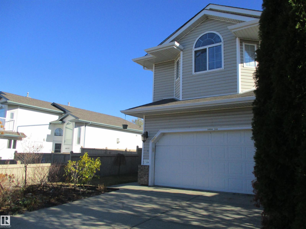
HONEY STOP THE CAR! Situated on a corner lot, this breath-taking bi-level property boasts 4 BEDROOMS, 3 FULL BATHS, 2 Kitchens, FULLY FINISHED BASEMENT, Main floor features Formal Livingroom and Formal dining and living spaces with a vaulted ceiling, open kitchen concept with S/S appliances & back splash, second dining area and family room with a stunning FEATURE WALL with gas FIREPLACE. This level also includes a 4-piece bath and 3 bedrooms. A couple of steps up, you'll find a massive master bedroom with coffered ceiling, a 4-piece ensuite and a spacious walk-in closet, along with a second laundry. The fully finished basement boasts a spacious living room with electric fireplace, one bedroom, 4pc bathroom, 2nd kitchen with pantry and laundry room. The FULLY FENCED & LANDSCAPED backyard. Start up the BBQ and enjoy meals on the-2 DECKS, COVERED main deck and shed for extra storage. Great location, close to all amenities, Hudson Park, Lake, shopping, and so much more. Welcome Home to fine living. (id:53430)
Building
- Property Type:
- House
- Building Type:
- House
- Style:
- Bi-level
- Year Built:
- 2004
- Bedrooms:
- 4
- Bathrooms (total):
- 3.0
- Basement:
- Finished, Full
Finished Areas
- Interior Size (Total):
- 1736 square feet
Interior
- Appliances:
- Washer, Dishwasher, Dryer, Microwave Range Hood Combo, Hood Fan, Washer/Dryer Combo, Two stoves, Window Coverings, Garage door opener, Two Refrigerators
Parking
- Spaces:
- 4
- Features:
- Attached Garage
Lot / Land
- Lot Features:
- Corner Site, See remarks
Exterior
- Fencing:
- Fence
Utilities & Mechanical
- Heating:
- Forced air
Comfort & Security
- Fireplace(s):
- 1 Gas, Unknown
Fees & Dates
- Last Modified:
- 06/03/2026 09:10:42 PM
- Status Change:
- 06/03/2026 09:01:35 PM
Association / Ownership
- Common Interest:
- Freehold
Room Dimensions
| Room | Level | Size |
|---|---|---|
| Living room | Main level | 3.27 x 4.29 |
| Dining room | Main level | 229.0 x 3.8 |
| Kitchen | Main level | 2.35 x 4.43 |
| Family room | Main level | 3.73 x 4.23 |
| Primary Bedroom | Upper Level | 4.0 x 5.47 |
| Bedroom 2 | Main level | 3.19 x 3.35 |
| Bedroom 3 | Main level | 3.04 x 3.33 |
| Bedroom 4 | Basement | 2.99 x 4.08 |
| Second Kitchen | Basement | 2.95 x 3.13 |
| Laundry room | Upper Level | - |
| Laundry room | Basement | 3.47 x 3.93 |
Location
Data is supplied by Pillar 9 MLS® System. Pillar 9 is the owner of the copyright in its MLS® System. Data is deemed reliable but is not guaranteed accurate by Pillar 9.
The trademarks MLS®, Multiple Listing Service® and the associated logos are owned by The Canadian Real Estate Association (CREA) and identify the quality of services provided by real estate professionals who are members of CREA. Used under license.