Real estate on your terms®
$399,900
active
1404 10046 117 Street NW
Edmonton
,
AB
T5K1X2
Key Details
- MLS® Number:
- E4470961
- Building Type:
- Apartment
- Interior Size:
- 1042 square feet
- Bedrooms:
- 2
- Parking:
- 1
- Parking Features:
- Underground, Heated Garage
- Lot Size:
- 35.72 square meters
- Attached:
- Yes

Property Description
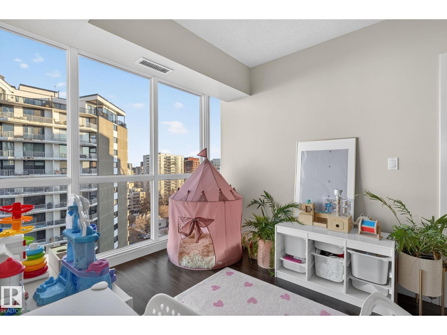
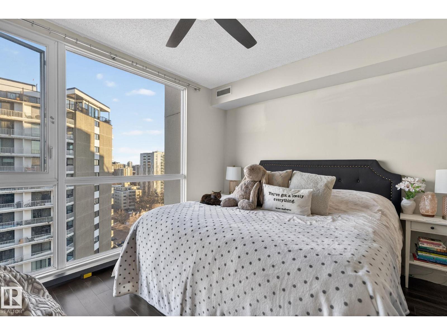
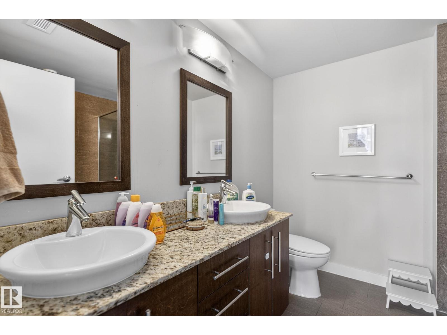
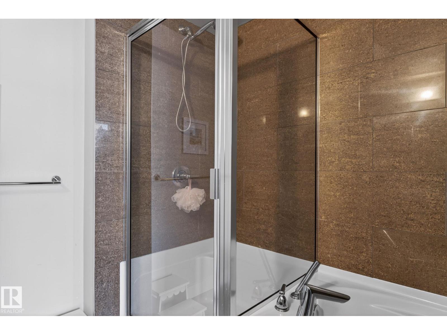
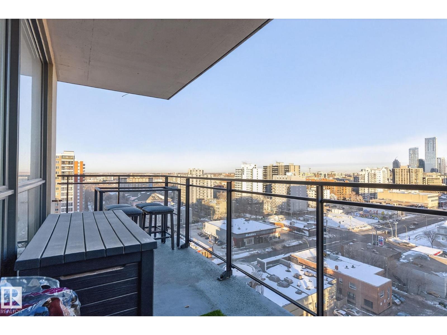
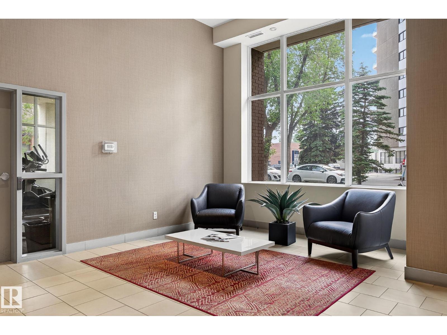
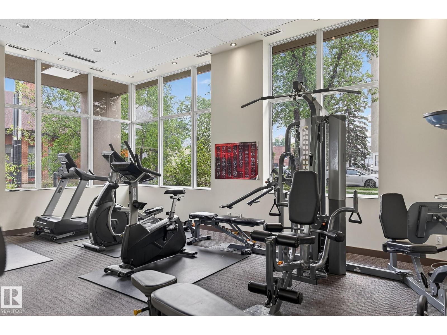
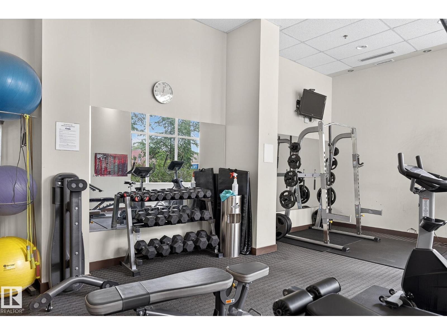
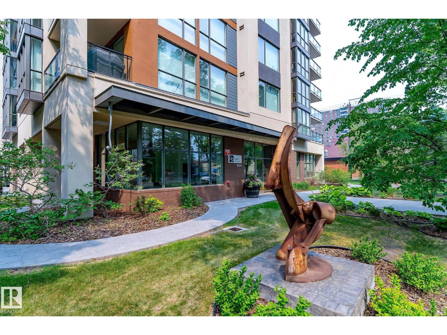
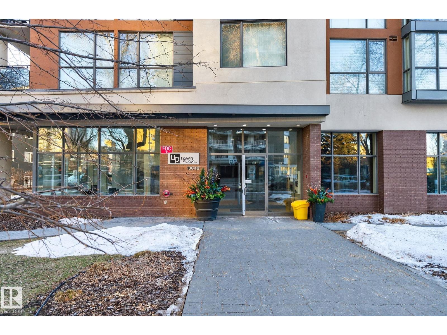
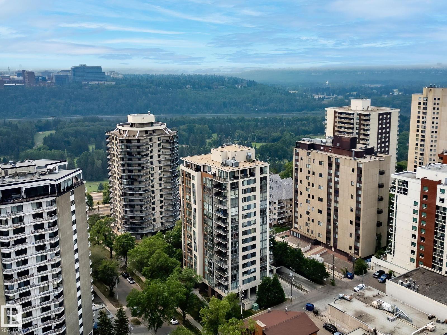

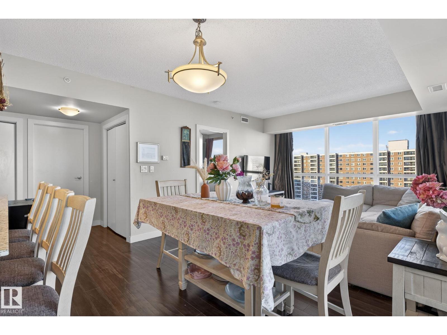
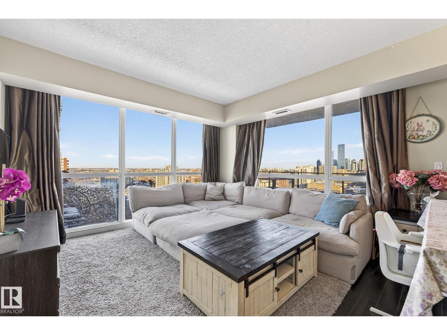
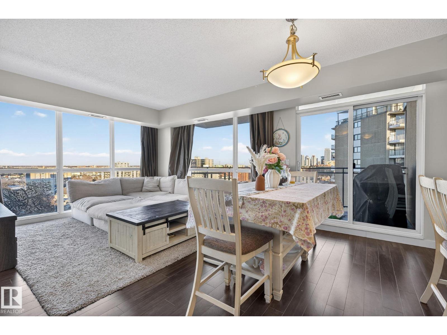
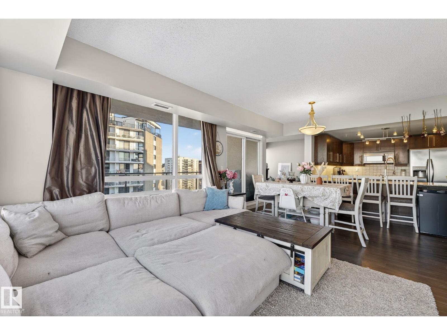
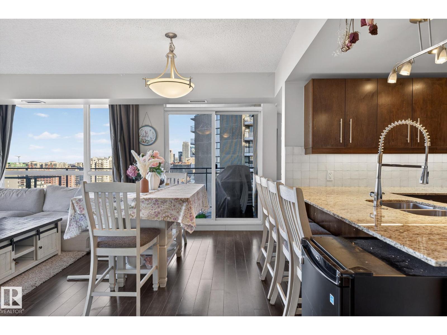
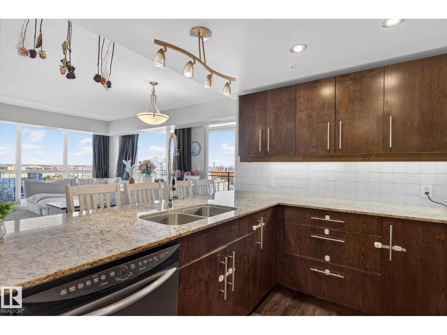
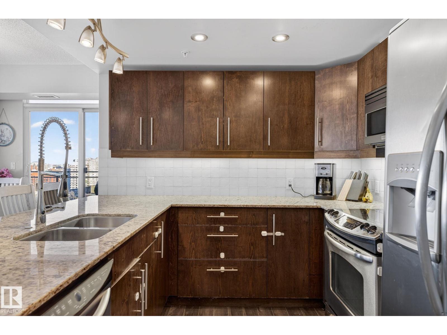
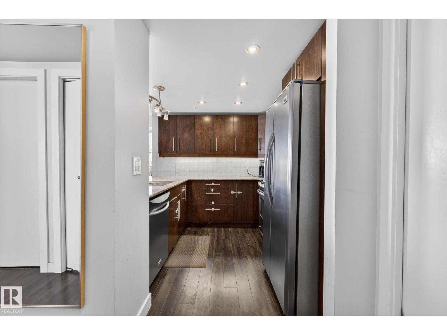
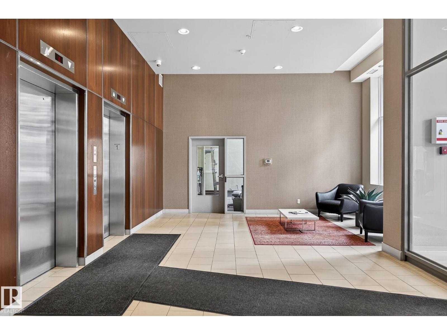
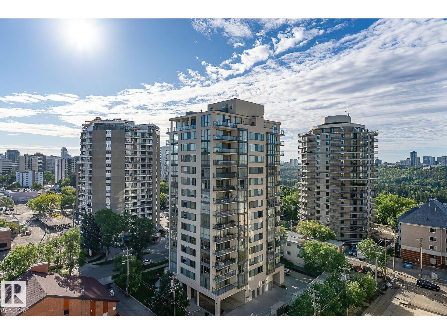
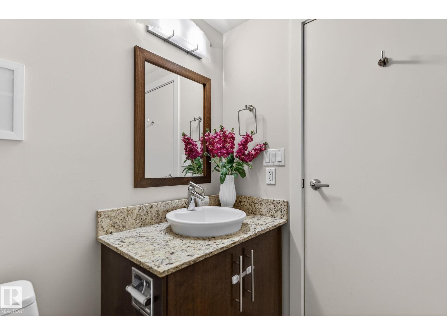
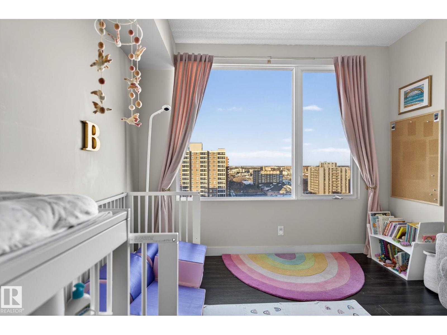
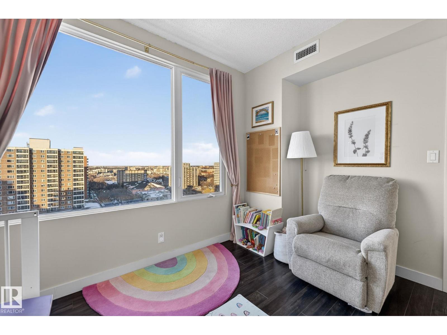
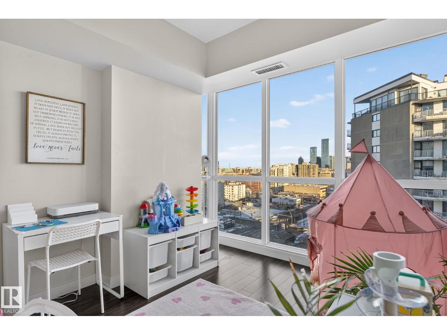
Enhance your downtown lifestyle in Uptown Estates, where breathtaking city and river valley views begin right outside your front door. This executive 14th-floor corner unit offers an exceptional blend of style, comfort, and location in the heart of it all. Spanning 1,042 sq ft, this thoughtfully designed condo features 2 spacious bedrooms, 2 full baths, & a versatile den. Floor-to-ceiling windows flood the space w/ natural light & showcase north to east exposures, framing stunning urban & river valley sight lines. The modern kitchen is both sleek & functional, highlighted by hardwood flooring, granite countertops, & S/S appliances, seamlessly flowing into the open-concept living area. Residents of Uptown Estates enjoy premium amenities including a main-floor fitness centre, upscale lobby area & titled underground parking. Step outside & you’re just moments from downtown’s best restaurants, cafes & entertainment, offering the ultimate urban living experience downtown Edmonton! (id:53430)
Building
- Property Type:
- Apartment
- Building Type:
- Apartment
- Year Built:
- 2008
- Bedrooms:
- 2
- Bathrooms (total):
- 2.0
- Basement:
- None
Finished Areas
- Interior Size (Total):
- 1042 square feet
Interior
- Appliances:
- Refrigerator, Dishwasher, Stove, Oven - Built-In, Window Coverings, Washer/Dryer Stack-Up
Parking
- Spaces:
- 1
- Features:
- Underground, Heated Garage
Lot / Land
- Lot Size:
- 35.72 square meters
- Lot Features:
- See remarks, No Smoking Home
Utilities & Mechanical
- Heating:
- Heat Pump
Views & Waterfront
- View:
- City view
Fees & Dates
- HOA/Condo Fee:
- $689
- Last Modified:
- 04/02/2026 06:20:29 PM
- Status Change:
- 04/02/2026 06:10:35 PM
Association / Ownership
- Fee:
- $689 / Monthly
- Common Interest:
- Condo/Strata
Room Dimensions
| Room | Level | Size |
|---|---|---|
| Living room | Main level | 3.63 x 3.99 |
| Dining room | Main level | 2.39 x 3.99 |
| Kitchen | Main level | 2.74 x 2.89 |
| Den | Main level | 2.77 x 3.91 |
| Primary Bedroom | Main level | 4.01 x 3.45 |
| Bedroom 2 | Main level | 3.11 x 3.51 |
Location
Data is supplied by Pillar 9 MLS® System. Pillar 9 is the owner of the copyright in its MLS® System. Data is deemed reliable but is not guaranteed accurate by Pillar 9.
The trademarks MLS®, Multiple Listing Service® and the associated logos are owned by The Canadian Real Estate Association (CREA) and identify the quality of services provided by real estate professionals who are members of CREA. Used under license.