Real estate on your terms®
$969,900
active
128 WEAVER Drive NW
Edmonton
,
AB
T6H2J3
Key Details
- MLS® Number:
- E4480388
- Building Type:
- House
- Interior Size:
- 3047 square feet
- Bedrooms:
- 5
- Parking:
- 6
- Parking Features:
- Attached Garage
- Lot Size:
- 749.72 square meters

Property Description
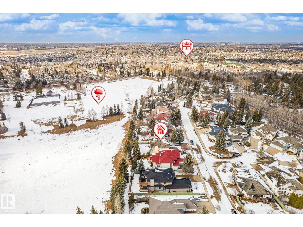
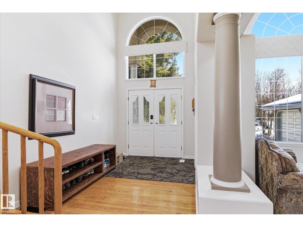
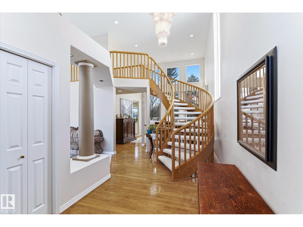
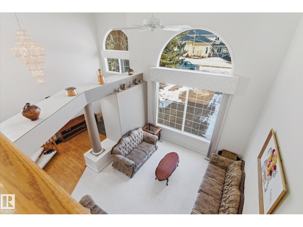
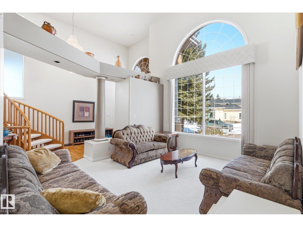
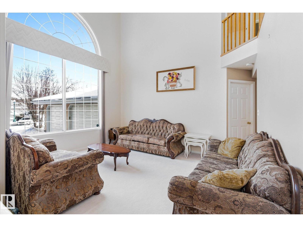
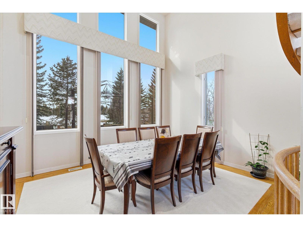
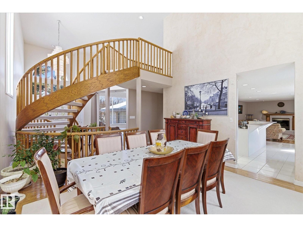
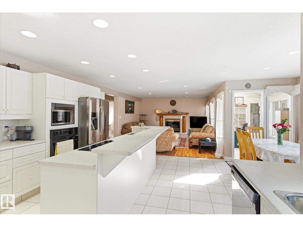
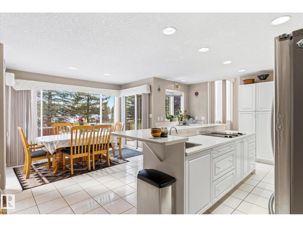
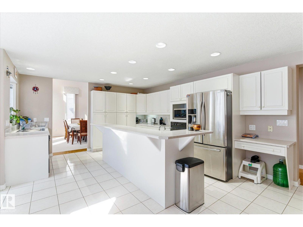
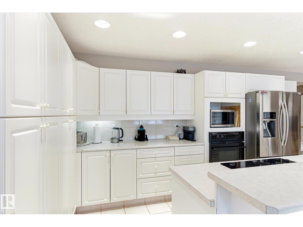
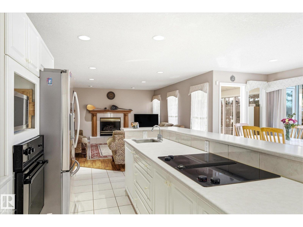
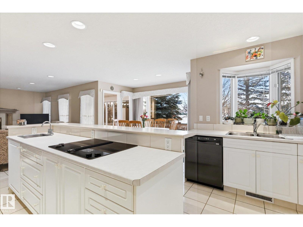
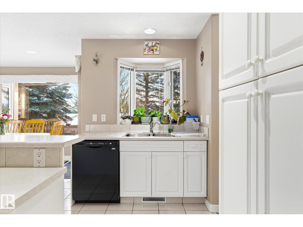
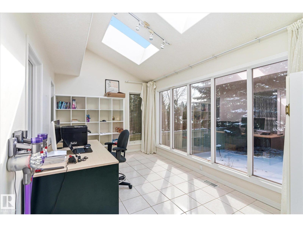
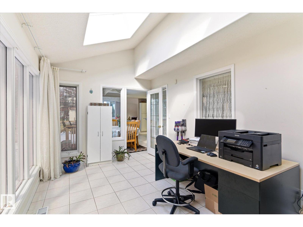
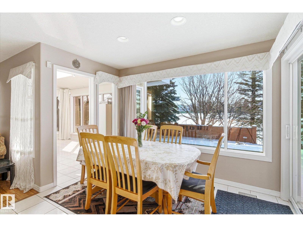

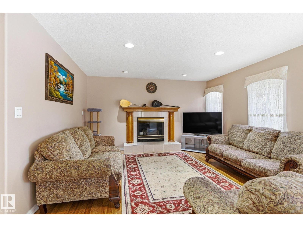
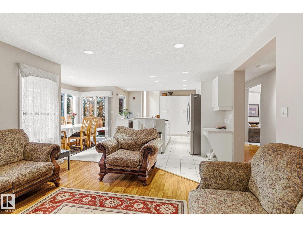
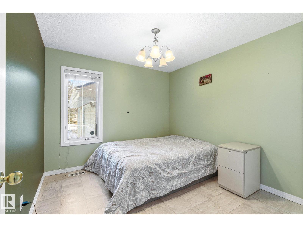
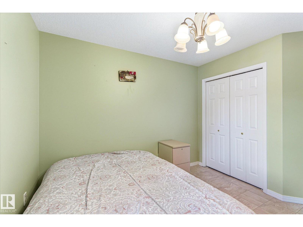
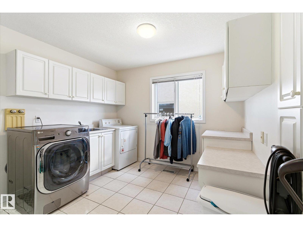
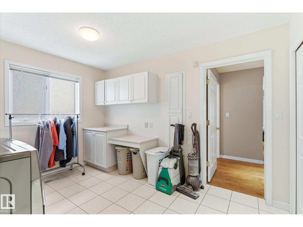
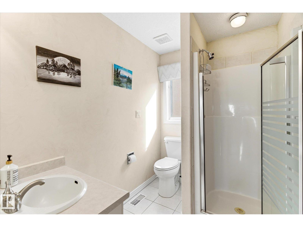
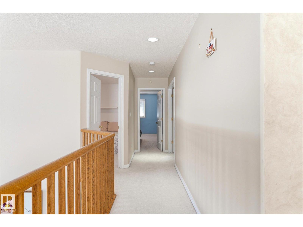

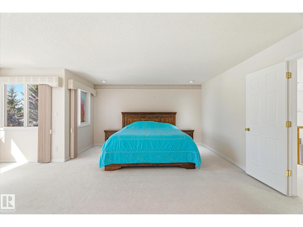
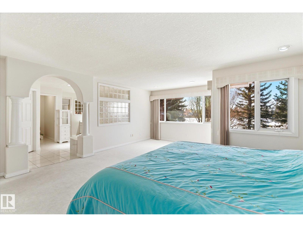
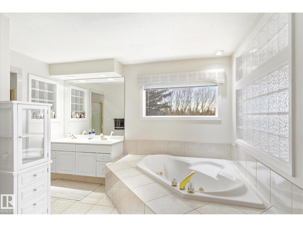
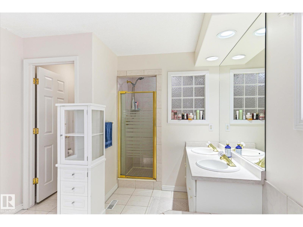
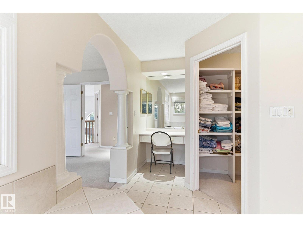
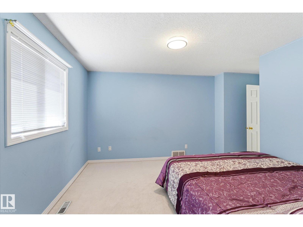
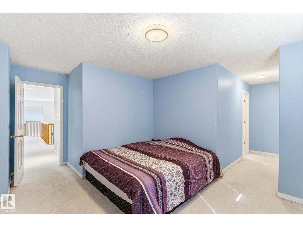
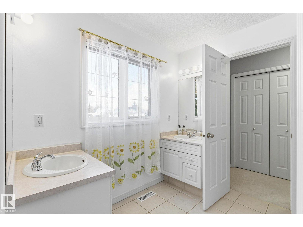
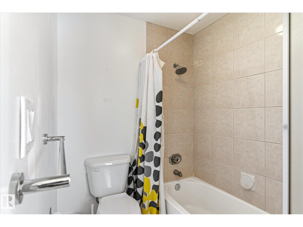
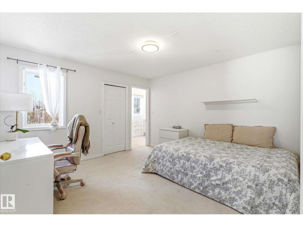
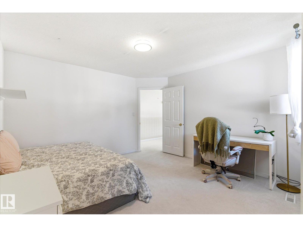
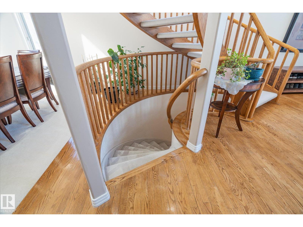
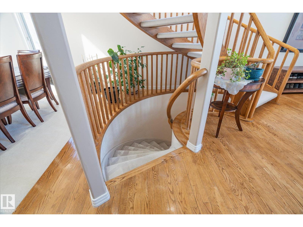
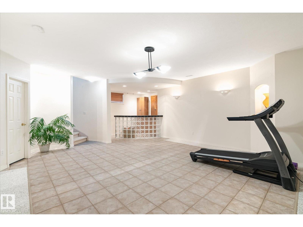
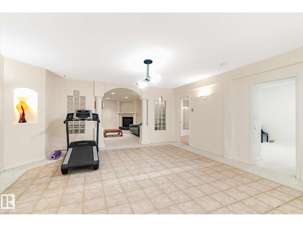
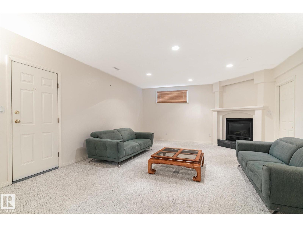
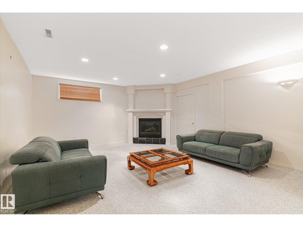
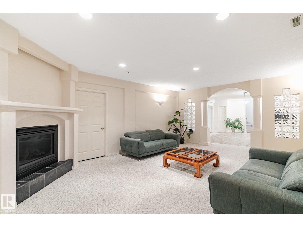
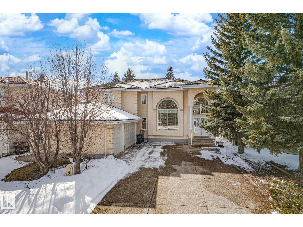
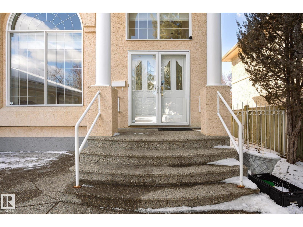
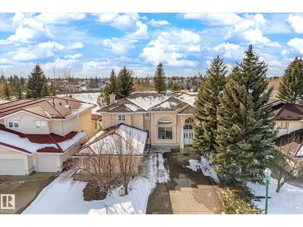
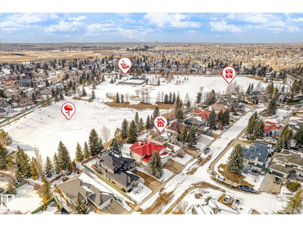
Impressive home located in the prestigious Wedgewood Heights, with triple heated garage backing onto a park and just steps from scenic walking trails, ravine, and community park. This beautifully home features a grand foyer entrance, a spacious and bright living room, an elegant formal dining room, and a cozy family room with a fireplace. The open-concept chef’s kitchen is thoughtfully appointed with abundant cabinetry, an oversized island, and modern appliances. A bedroom, three-piece bathroom, spacious laundry room, and a bright office/sunroom complete the main floor. A state-of-the-art curved oak staircase leads to the upper level, which features a luxurious primary suite with in-floor heating, a walk-in closet, and a five-piece ensuite. Two generously sized additional bedrooms and a four-piece bathroom complete the upper floor. The basement has separate entrance , equipped with in-floor heating, offers a second living room, an exercise room, an additional bedroom, and a four-piece bathroom. (id:53430)
Building
- Property Type:
- House
- Building Type:
- House
- Year Built:
- 1992
- Stories:
- 2.0
- Bedrooms:
- 5
- Bathrooms (total):
- 4.0
- Basement:
- Finished, Full
Finished Areas
- Interior Size (Total):
- 3047 square feet
Interior
- Appliances:
- Washer, Refrigerator, Dishwasher, Stove, Dryer, Microwave, Oven - Built-In, Garage door opener remote(s)
Parking
- Spaces:
- 6
- Features:
- Attached Garage
Lot / Land
- Lot Size:
- 749.72 square meters
- Lot Features:
- Private setting, No Smoking Home
Exterior
- Fencing:
- Fence
Utilities & Mechanical
- Heating:
- Forced air, In Floor Heating
- Cooling:
- Central air conditioning
Comfort & Security
- Fireplace(s):
- 1 Gas, Unknown
Fees & Dates
- Last Modified:
- 06/30/2026 07:50:01 PM
- Status Change:
- 06/30/2026 07:41:15 PM
Association / Ownership
- Common Interest:
- Freehold
Room Dimensions
| Room | Level | Size |
|---|---|---|
| Living room | Main level | - |
| Dining room | Main level | - |
| Kitchen | Main level | - |
| Family room | Main level | - |
| Primary Bedroom | Upper Level | - |
| Bedroom 2 | Upper Level | - |
| Bedroom 3 | Upper Level | - |
| Bedroom 4 | Basement | - |
| Bedroom 5 | Main level | - |
| Laundry room | Main level | - |
| Office | Main level | - |
Location
Data is supplied by Pillar 9 MLS® System. Pillar 9 is the owner of the copyright in its MLS® System. Data is deemed reliable but is not guaranteed accurate by Pillar 9.
The trademarks MLS®, Multiple Listing Service® and the associated logos are owned by The Canadian Real Estate Association (CREA) and identify the quality of services provided by real estate professionals who are members of CREA. Used under license.