Real estate on your terms®
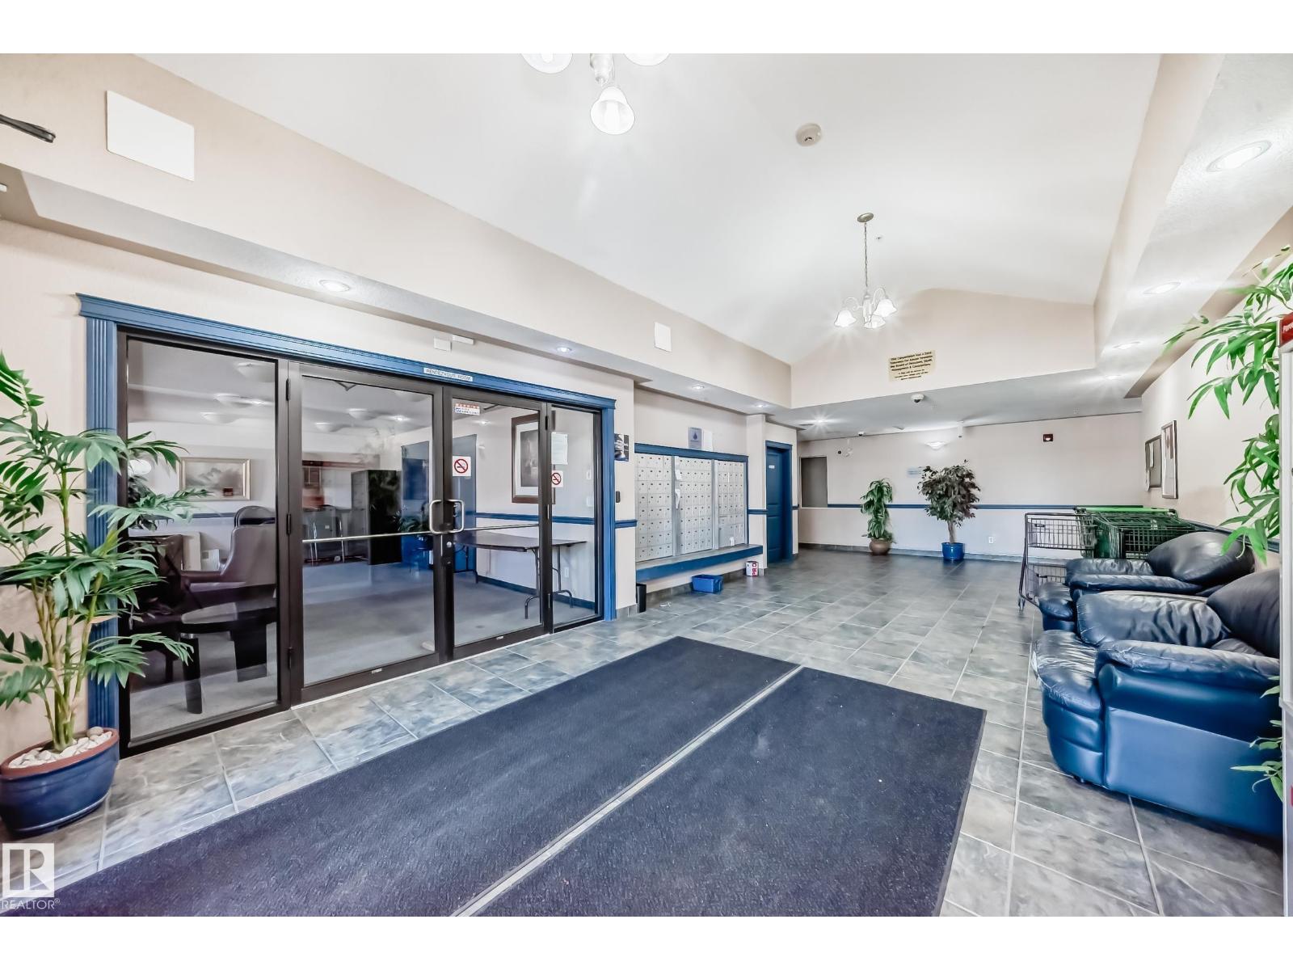
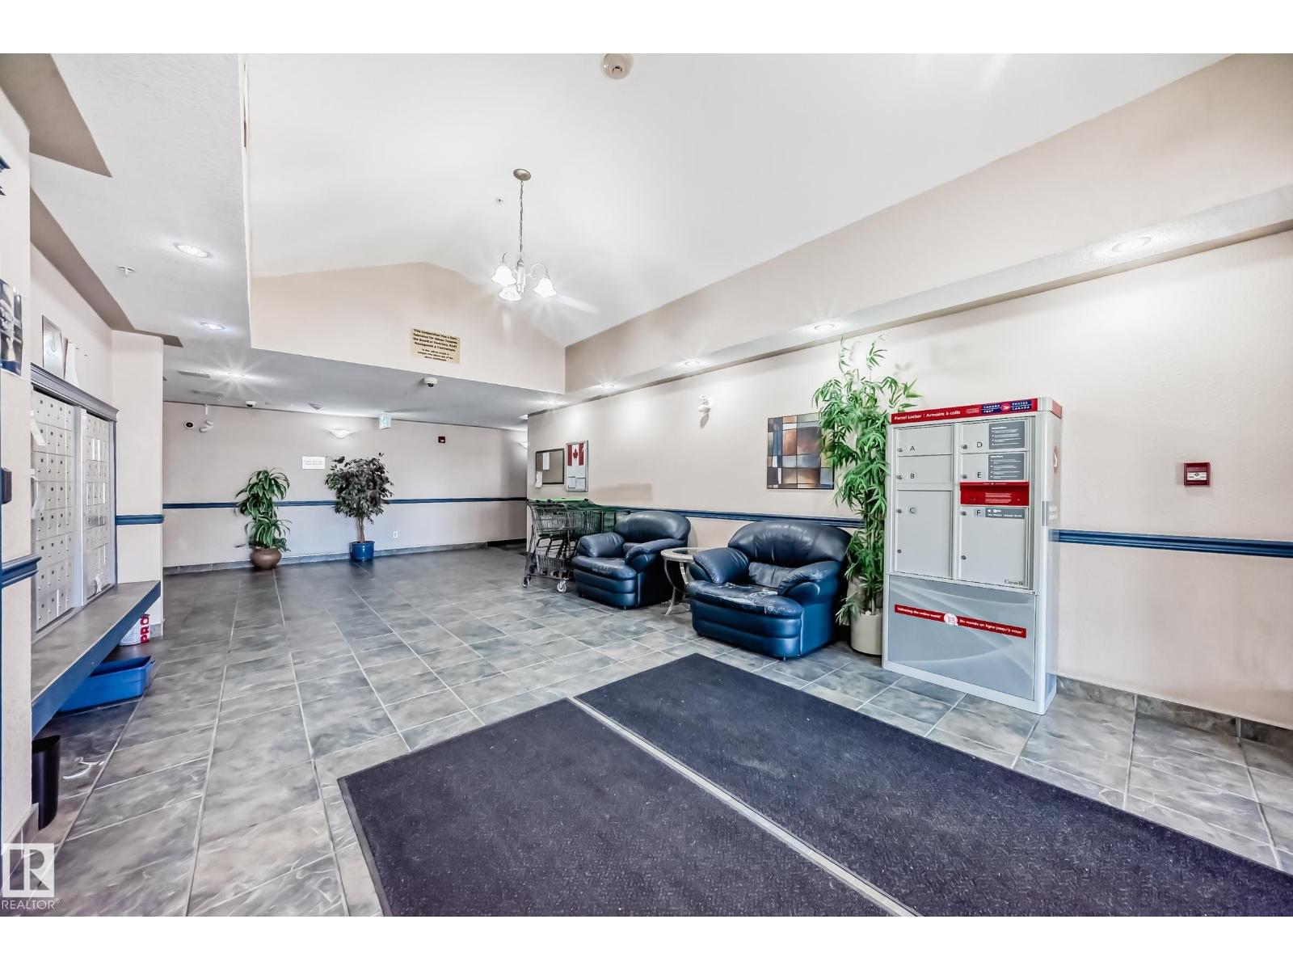
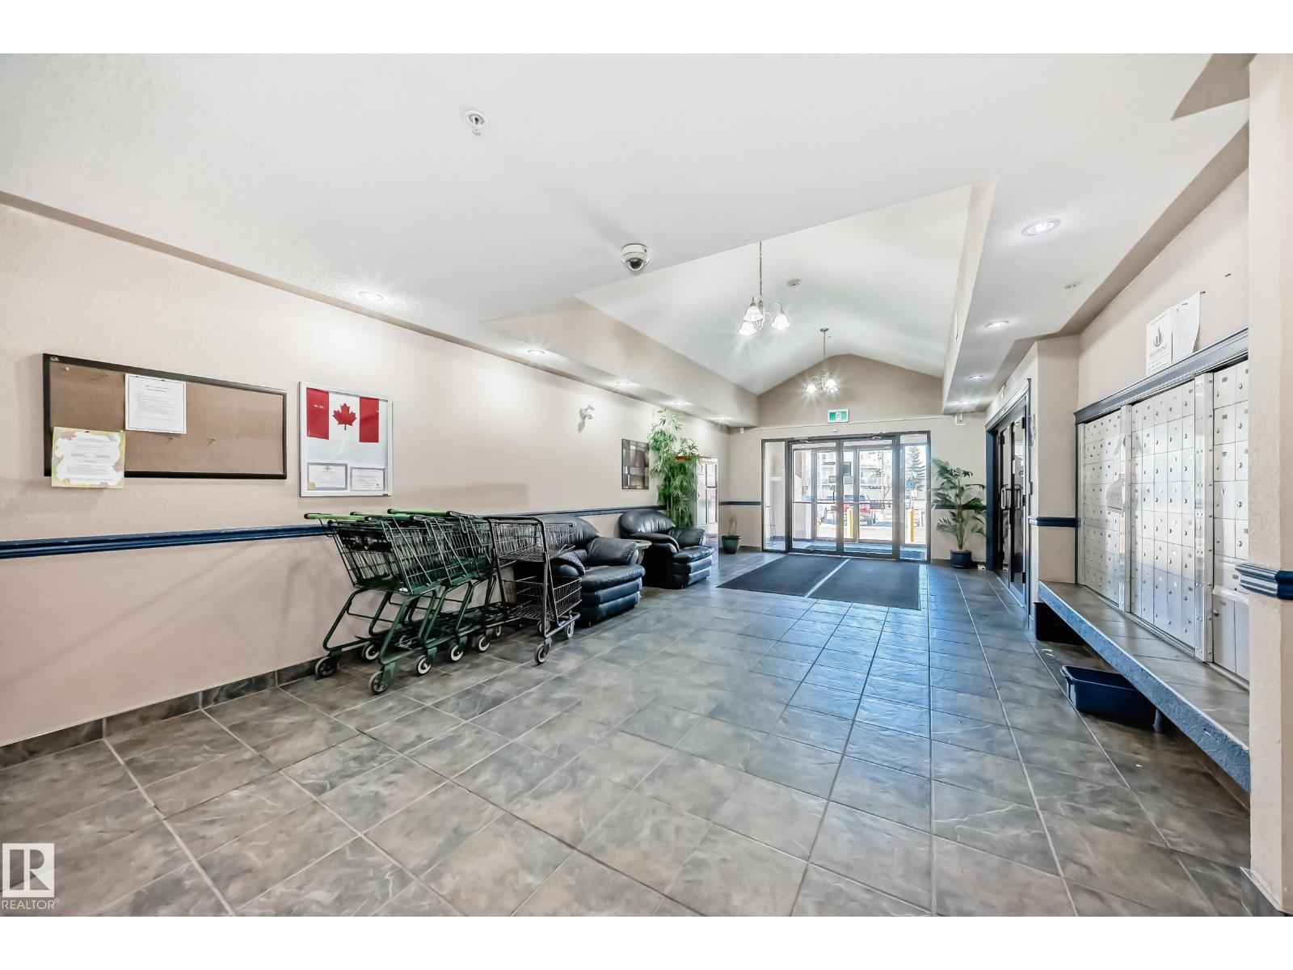
$164,900
active
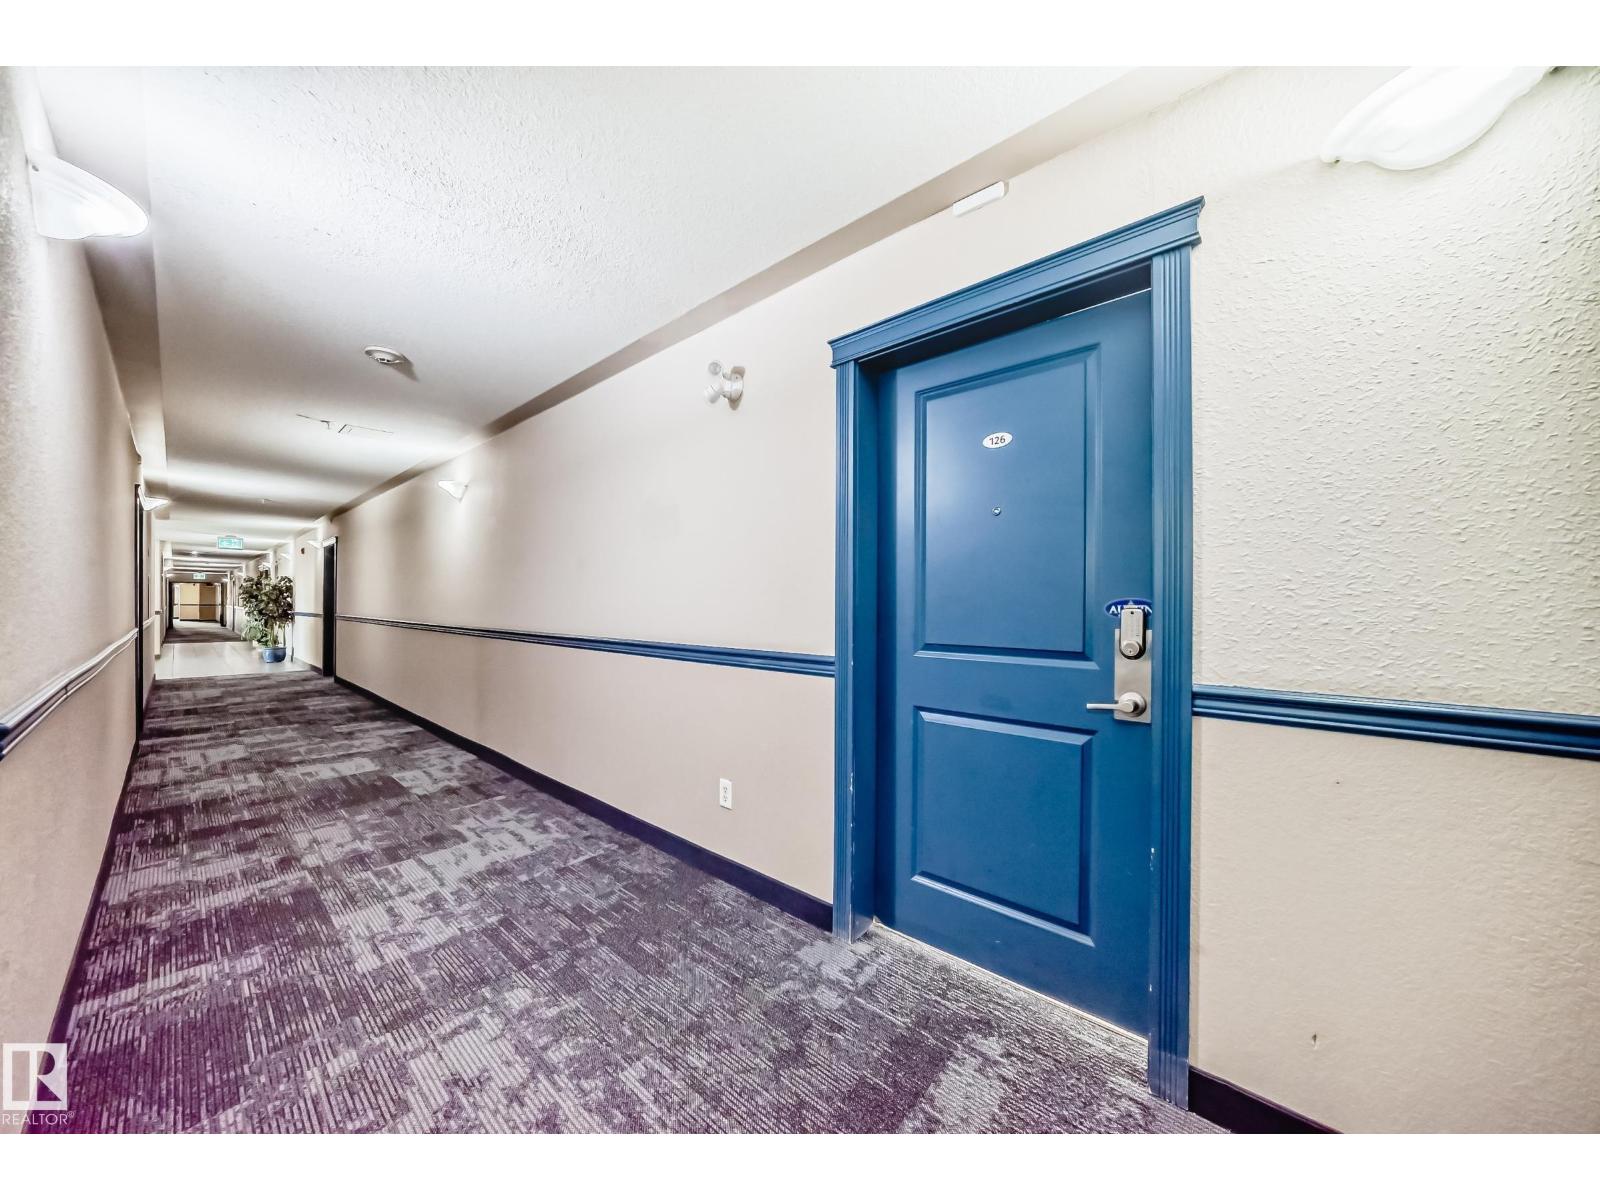
126 16221 95 Street NW
Edmonton
,
AB
T5Z3V3
Key Details
- MLS® Number:
- E4478533
- Building Type:
- Apartment
- Interior Size:
- 828 square feet
- Bedrooms:
- 2
- Parking:
- 1
- Parking Features:
- Stall
- Lot Size:
- 102.5 square meters
- Attached:
- Yes

Property Description
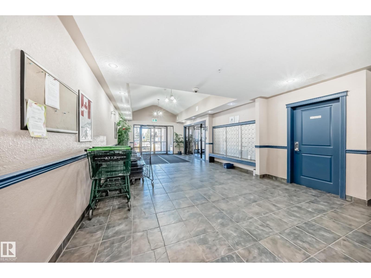
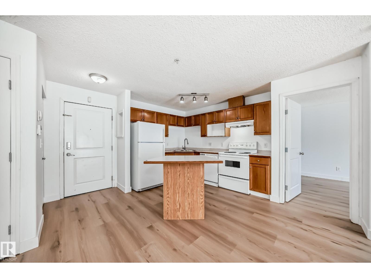
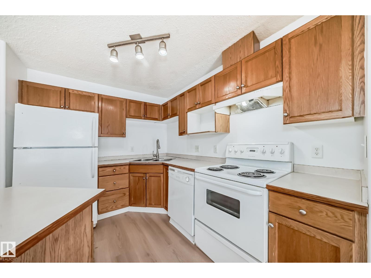
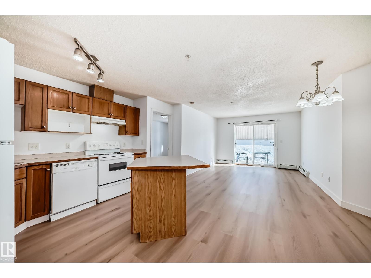
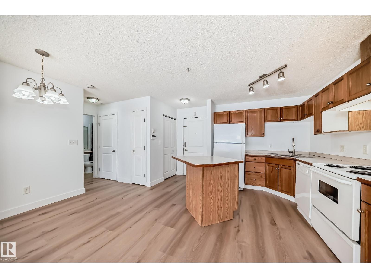
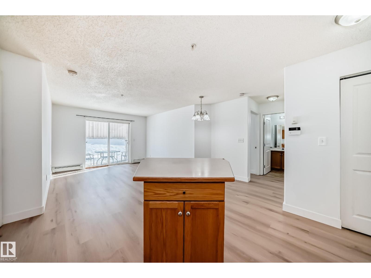
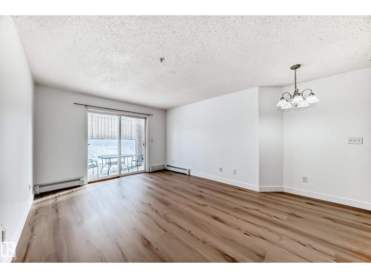
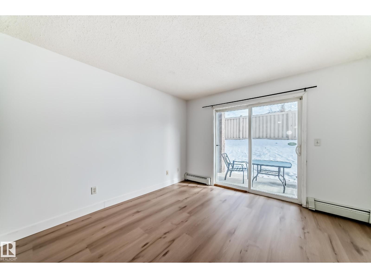
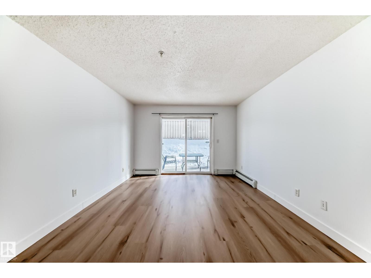
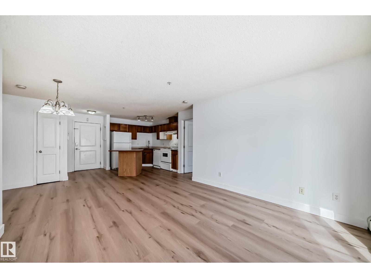
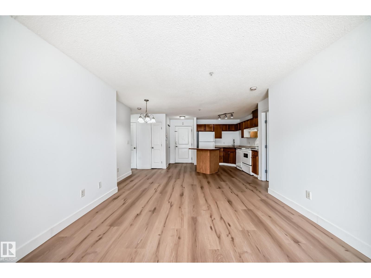
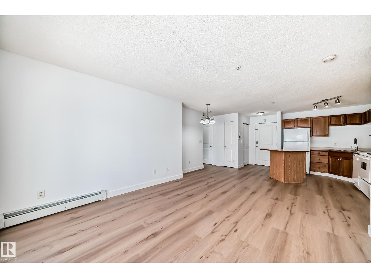
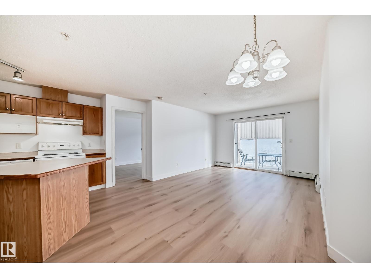
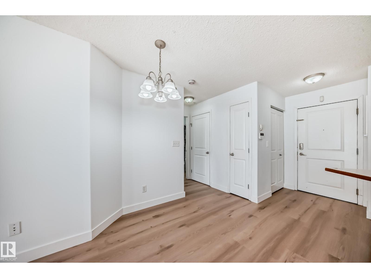
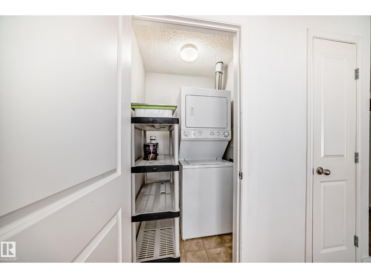
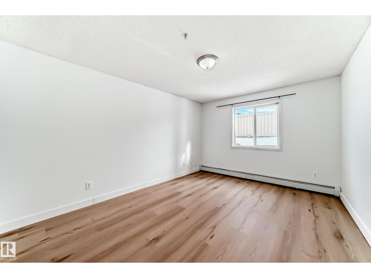
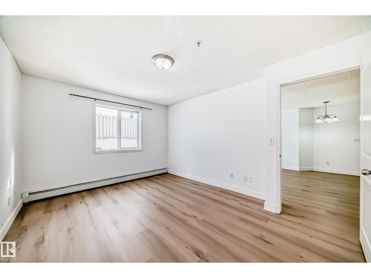
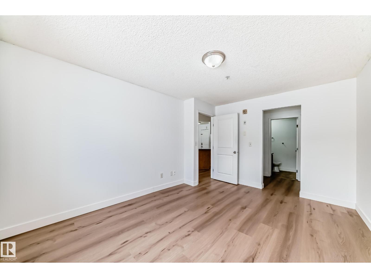
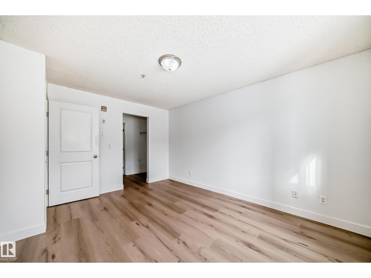
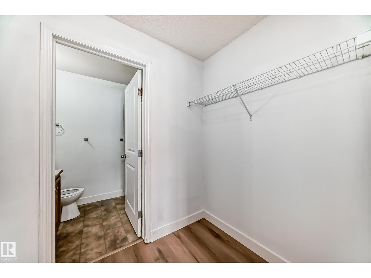
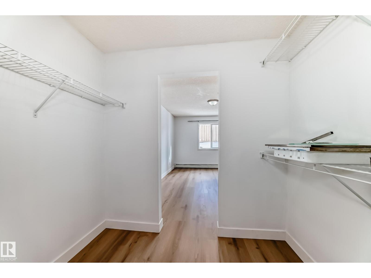
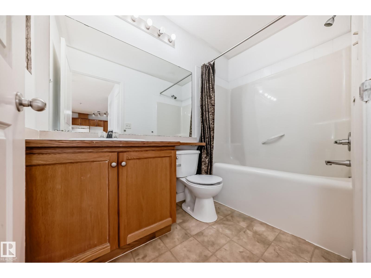
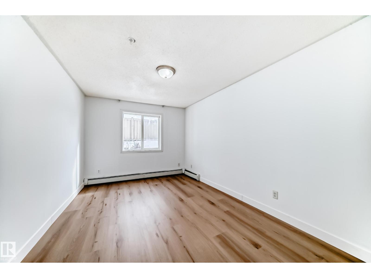
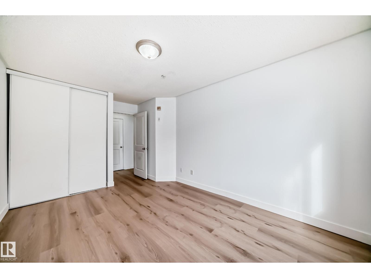
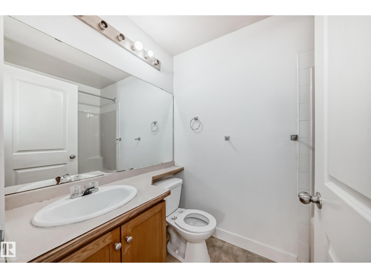
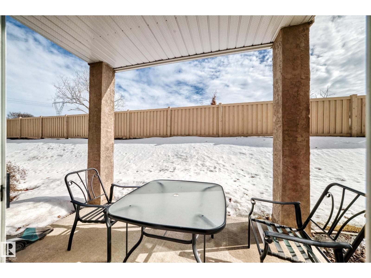
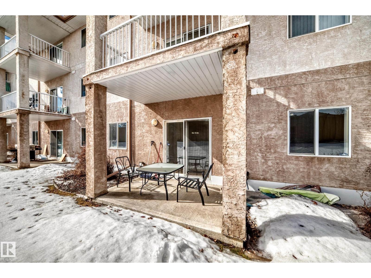
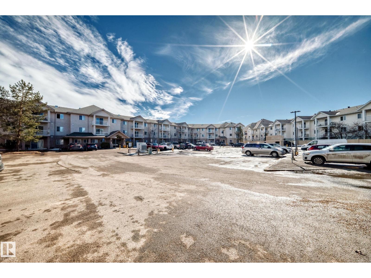
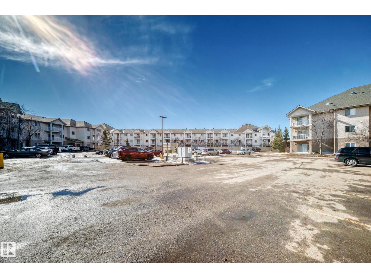
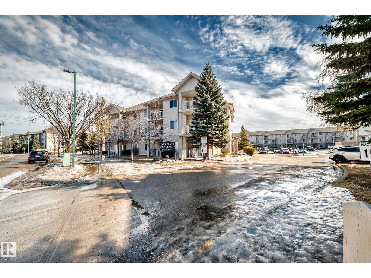
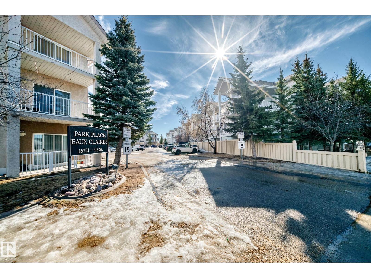
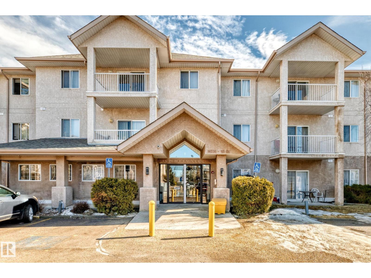
Private & Perfectly Located in Eaux Claires! This bright and CHARMING 2-bedroom, 2-bathroom condo is move-in ready with brand-new flooring throughout! It’s an ideal match for a FIRST TIME HOME BUYER in Edmonton or anyone looking for a smart, low-maintenance lifestyle.The dual-master layout features bedrooms and full baths on opposite sides of the unit, offering maximum privacy. You’ll love the spacious open-concept kitchen, featuring maple cabinetry, a pantry, and a handy kitchen island.The primary suite is a sun-drenched retreat with a walk-through closet and private en-suite. Practicality is built-in with in-suite laundry and extra storage. Step outside to your peaceful, east-facing patio that backs onto a secluded green space—no parking lot views here! Location is everything: you're steps from walking trails and public transit, and just blocks from the Namao Shopping Center. Plus, with quick access to the Anthony Henday and the Edmonton Garrison, your commute will be a breeze. (id:53430)
Building
- Property Type:
- Apartment
- Building Type:
- Apartment
- Year Built:
- 2004
- Bedrooms:
- 2
- Bathrooms (total):
- 2.0
- Basement:
- None
Finished Areas
- Interior Size (Total):
- 828 square feet
Interior
- Appliances:
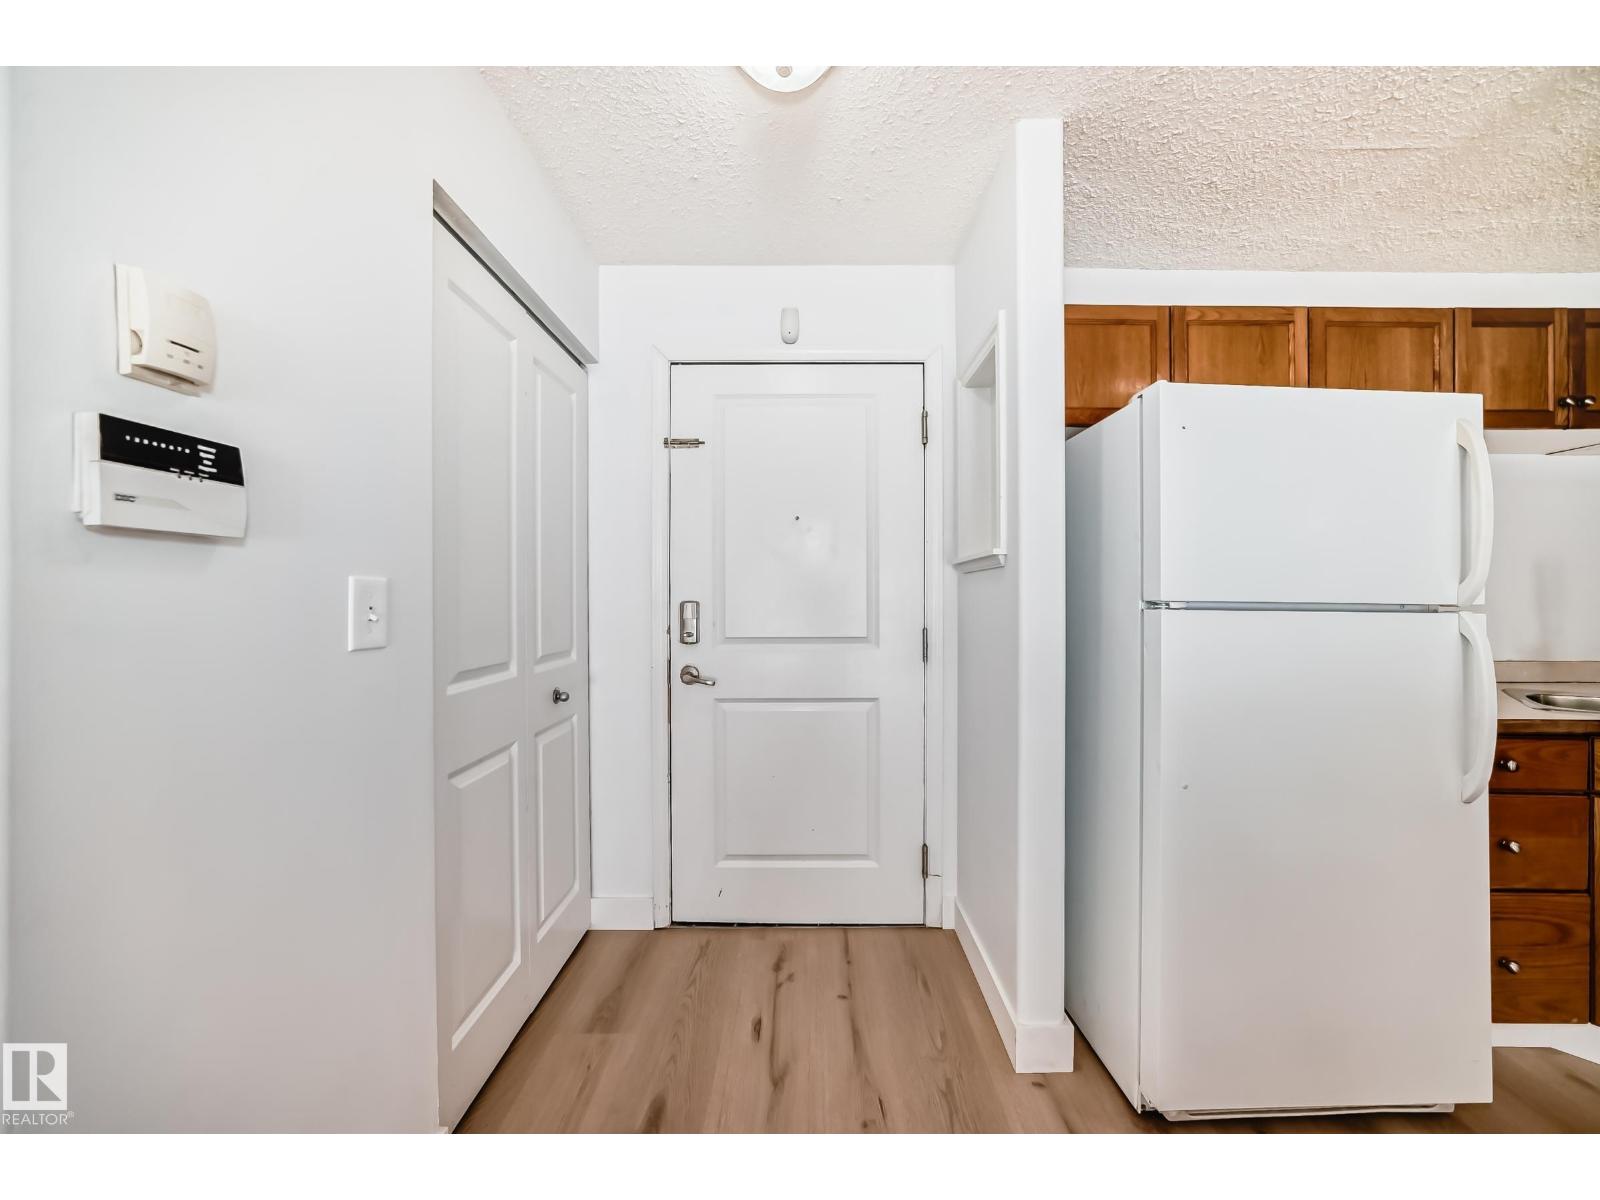
- Refrigerator, Dishwasher, Stove, Hood Fan, Washer/Dryer Combo
Parking
- Spaces:
- 1
- Features:
- Stall
Lot / Land
- Lot Size:
- 102.5 square meters
- Lot Features:
- No Smoking Home
Utilities & Mechanical
- Heating:
- Hot water radiator heat, Baseboard heaters
Comfort & Security
- Security:
- Smoke Detectors
Fees & Dates
- HOA/Condo Fee:
- $457
- Last Modified:
- 04/18/2026 08:10:51 PM
- Status Change:
- 04/18/2026 08:02:28 PM
Association / Ownership
- Fee:
- $457 / Monthly
- Common Interest:
- Condo/Strata
Room Dimensions
| Room | Level | Size |
|---|---|---|
| Living room | Main level | 1.40 × 1.34 |
| Dining room | Main level | 2.06 × 1.87 |
| Kitchen | Main level | 2.73 × 3.13 |
| Primary Bedroom | Main level | 3.33 × 4.37 |
| Bedroom 2 | Main level | 4.31 × 3.02 |
Location
Data is supplied by Pillar 9 MLS® System. Pillar 9 is the owner of the copyright in its MLS® System. Data is deemed reliable but is not guaranteed accurate by Pillar 9.
The trademarks MLS®, Multiple Listing Service® and the associated logos are owned by The Canadian Real Estate Association (CREA) and identify the quality of services provided by real estate professionals who are members of CREA. Used under license.