Real estate on your terms®
$249,900
active
124 15499 CASTLE DOWNS Road NW
Edmonton
,
AB
T5X5Y3
Key Details
- MLS® Number:
- E4481214
- Building Type:
- Apartment
- Interior Size:
- 1171 square feet
- Bedrooms:
- 1
- Parking:
- 2
- Parking Features:
- Detached Garage
- Lot Size:
- 132.01 square meters
- Attached:
- Yes

Property Description
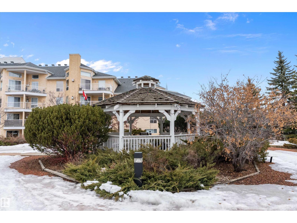
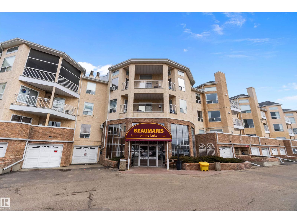
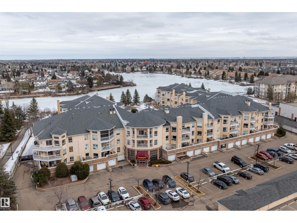
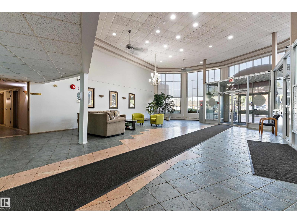
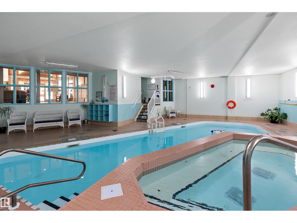
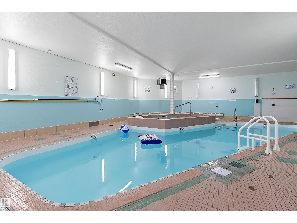
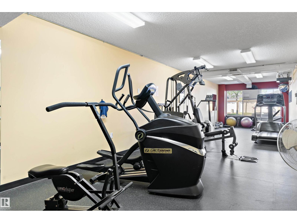
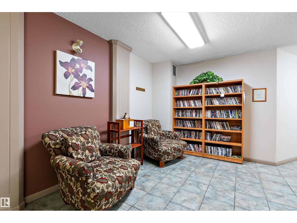
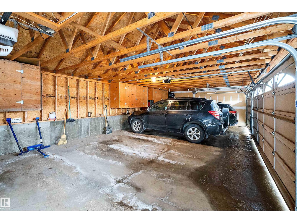
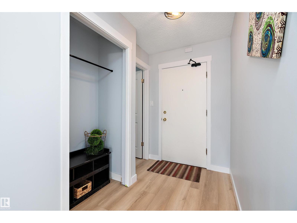
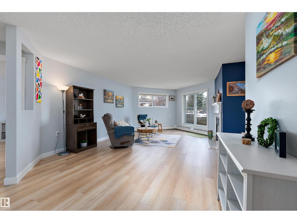
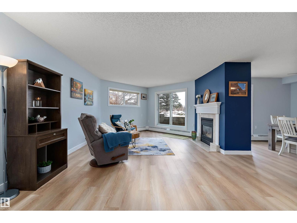
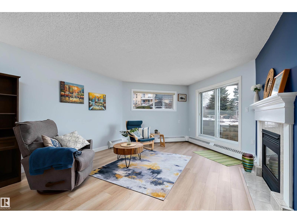
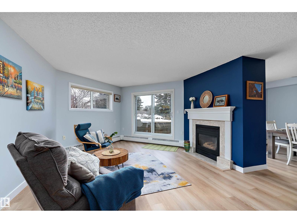
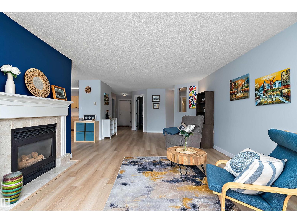
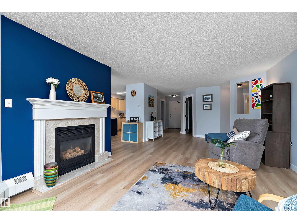
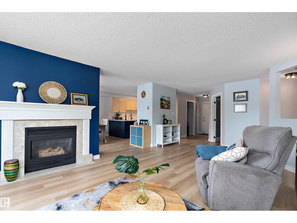
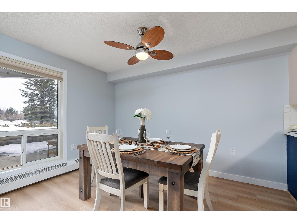
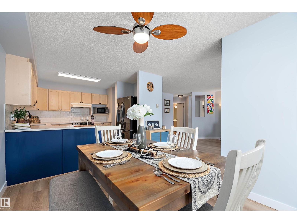
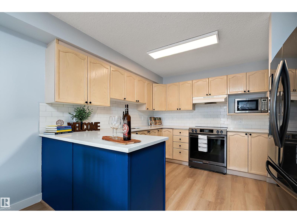
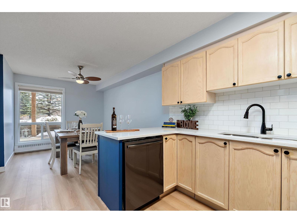
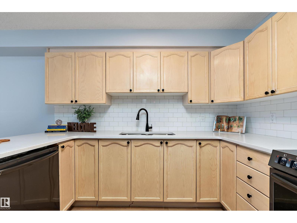
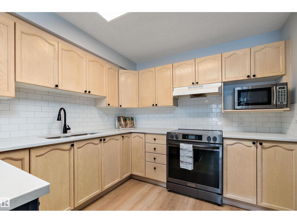
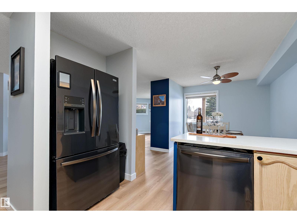
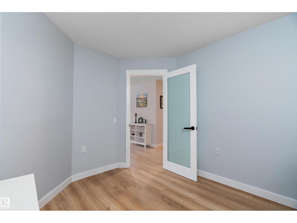
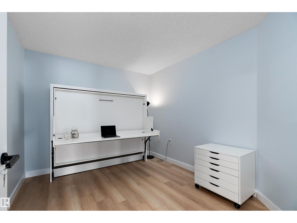
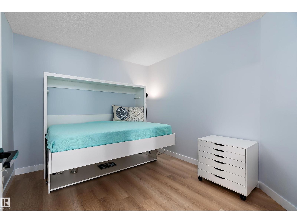
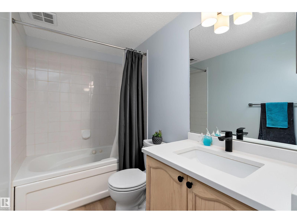
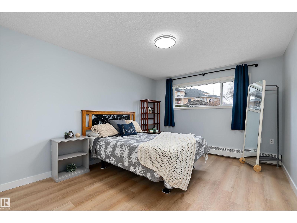
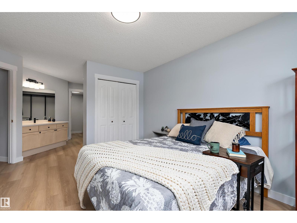
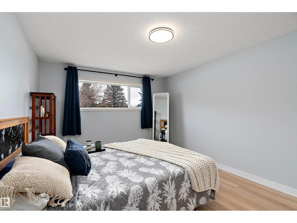
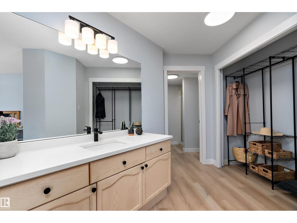
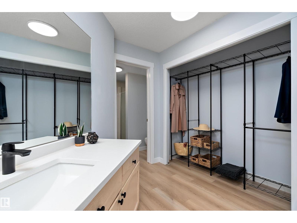
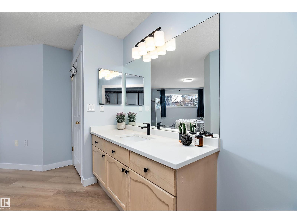
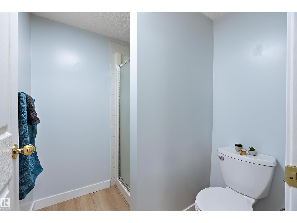
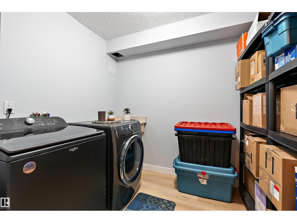
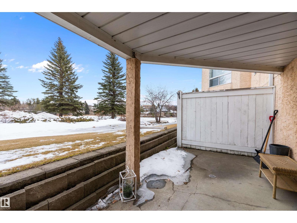
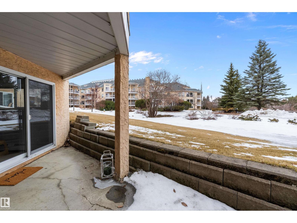
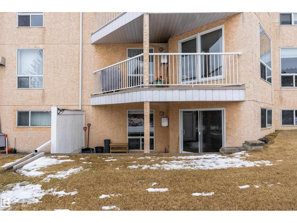
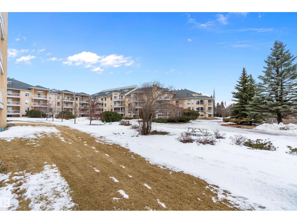
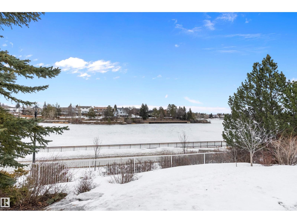
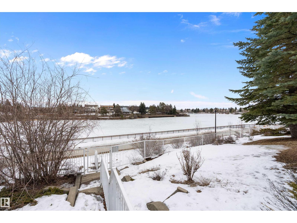
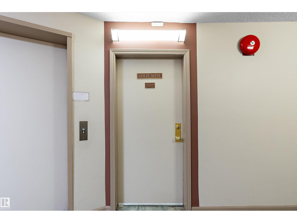
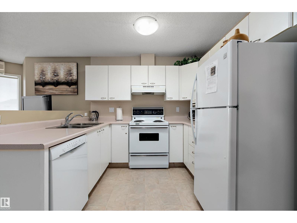
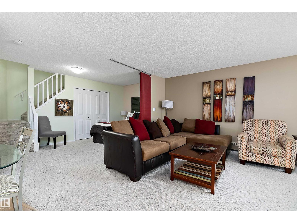
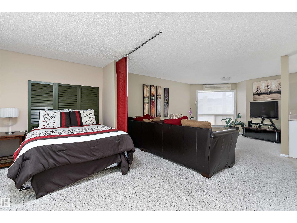
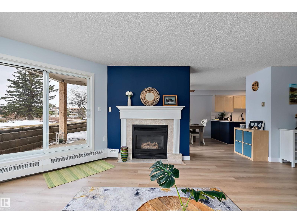
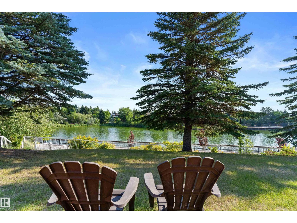
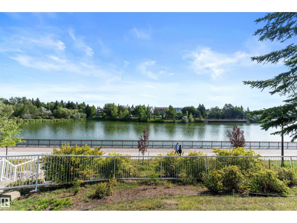
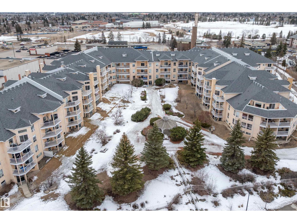
Welcome to Beaumaris on the Lake- if any building was to be called perfect, this might be the one! First and foremost- this unit comes with a rare DOUBLE GARAGE!! But this quiet, semi-gated adult building nestled right along the lake also has a pool and hot-tub, gym, multiple sitting areas, party room, in house office, and a GUEST SUITE - perfect for family and friends visiting! Steps away from walking paths along the lake, the library, grocery store, transit station, and YMCA, just to name a few of the nearby amenities! The almost 1200 sq ft unit itself has been recently beautifully renovated and has an extra large primary bedroom with ensuite bathroom, den fitted with a Murphy bed, in suite laundry room with lots of extra storage and a fireplace! Enjoy all the benefits of first floor living w/ easy access for groceries and moving, without hassle of stairs or waiting for an elevator! Unit backs onto a beautifully landscaped courtyard w/ a large outdoor gazebo, which feels like your own giant backyard. (id:53430)
Building
- Property Type:
- Apartment
- Building Type:
- Apartment
- Year Built:
- 1993
- Bedrooms:
- 1
- Bathrooms (total):
- 2.0
- Basement:
- None
Finished Areas
- Interior Size (Total):
- 1171 square feet
Interior
- Appliances:
- Washer, Refrigerator, Dishwasher, Stove, Dryer, Microwave, Hood Fan, Window Coverings
Parking
- Spaces:
- 2
- Features:
- Detached Garage
Lot / Land
- Lot Size:
- 132.01 square meters
- Lot Features:
- Private setting, No Animal Home, No Smoking Home
Exterior
- Fencing:
- Fence
Utilities & Mechanical
- Heating:
- Hot water radiator heat
Views & Waterfront
- View:
- Lake view
- Waterfront:
- Waterfront on lake
Comfort & Security
- Fireplace(s):
- 1 Gas, Unknown
- Pool:
- Indoor pool
Fees & Dates
- HOA/Condo Fee:
- $660
- Last Modified:
- 07/24/2026 12:10:01 AM
- Status Change:
- 07/24/2026 12:00:40 AM
Association / Ownership
- Fee:
- $660 / Monthly
- Common Interest:
- Condo/Strata
Room Dimensions
| Room | Level | Size |
|---|---|---|
| Living room | Main level | - |
| Dining room | Main level | - |
| Kitchen | Main level | - |
| Den | Main level | - |
| Primary Bedroom | Main level | - |
| Laundry room | Main level | - |
Location
Data is supplied by Pillar 9 MLS® System. Pillar 9 is the owner of the copyright in its MLS® System. Data is deemed reliable but is not guaranteed accurate by Pillar 9.
The trademarks MLS®, Multiple Listing Service® and the associated logos are owned by The Canadian Real Estate Association (CREA) and identify the quality of services provided by real estate professionals who are members of CREA. Used under license.