Real estate on your terms®
$1,069,900
active
120 38 Street SW
Edmonton
,
AB
T6X2W3
Key Details
- MLS® Number:
- E4474824
- Building Type:
- House
- Interior Size:
- 3043 square feet
- Bedrooms:
- 9
- Parking:
- 4
- Parking Features:
- Attached Garage
- Lot Size:
- 410.74 square meters

Property Description
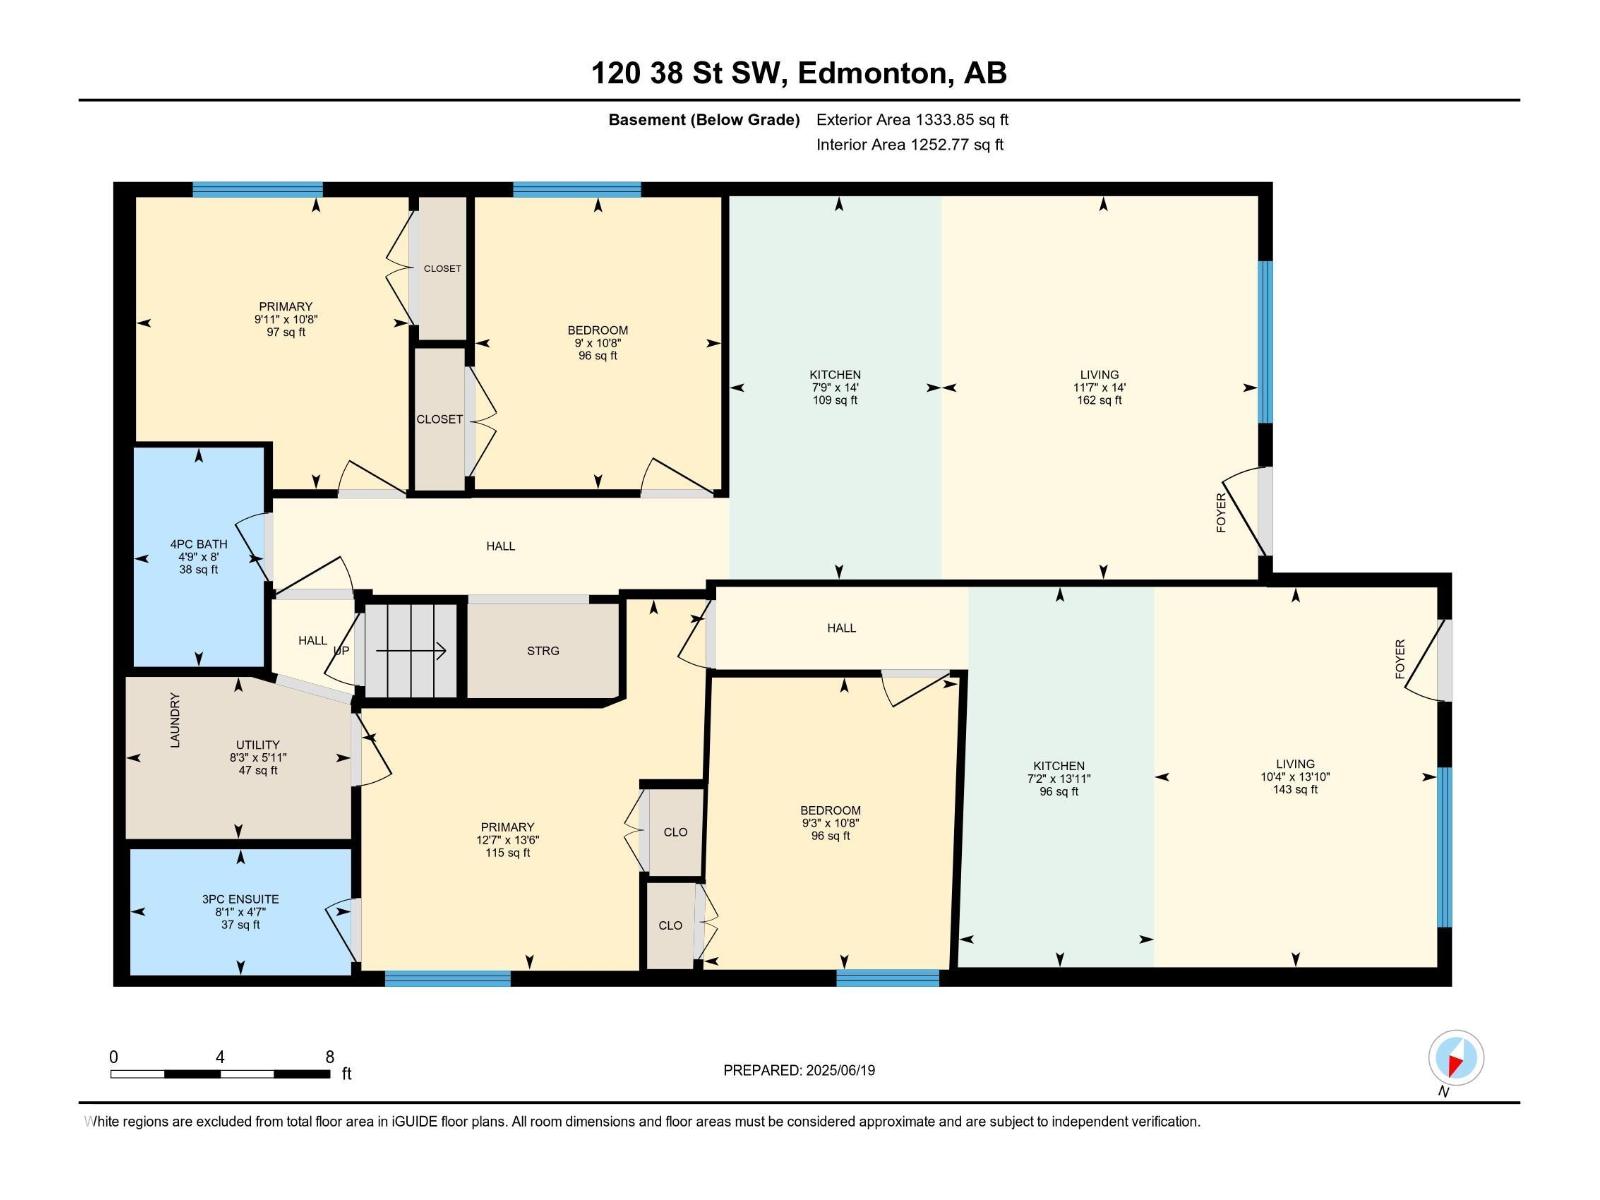
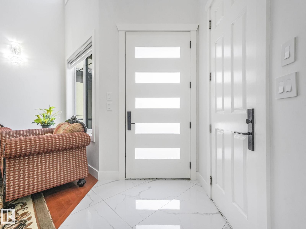
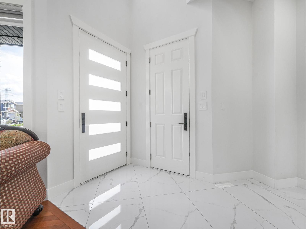
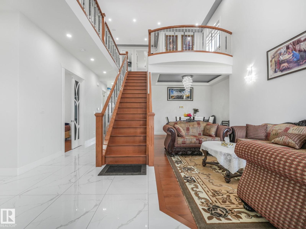
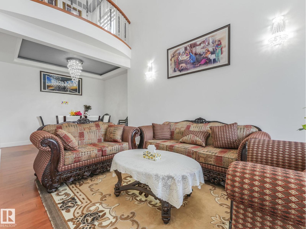
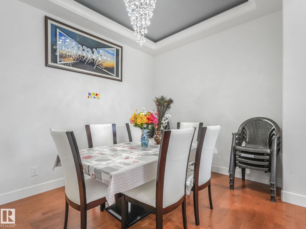
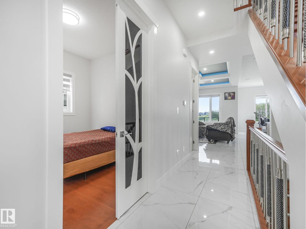
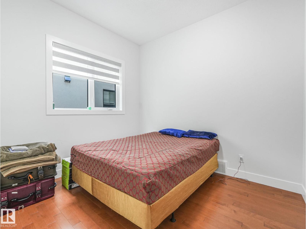
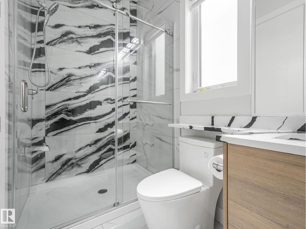
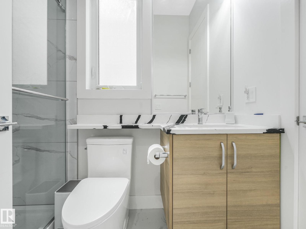
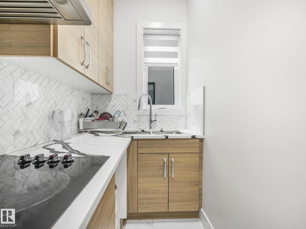
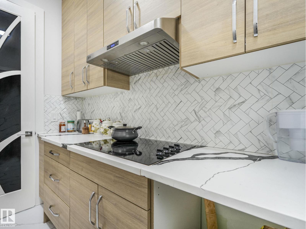
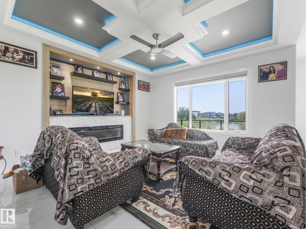
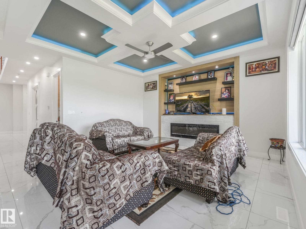
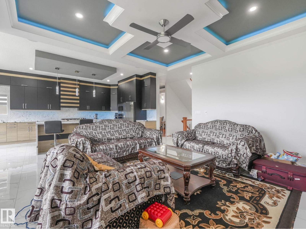
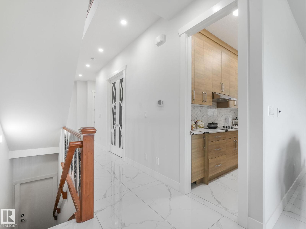
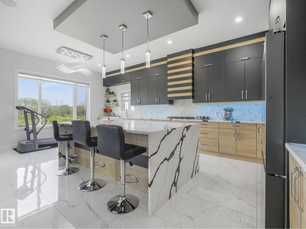
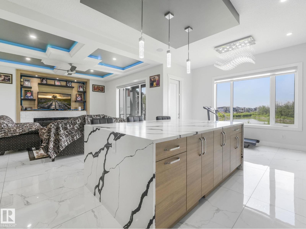
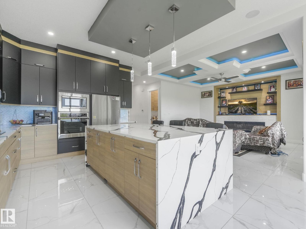
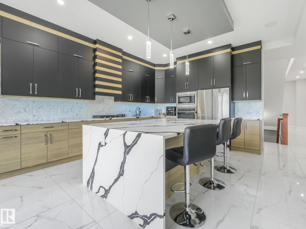
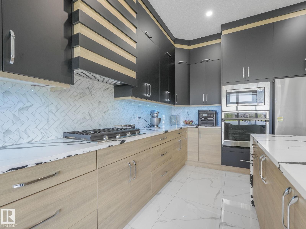
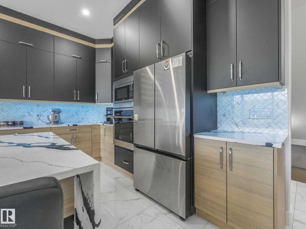
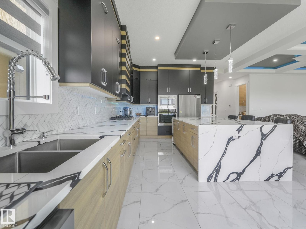
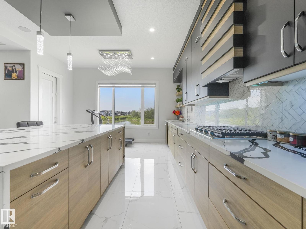
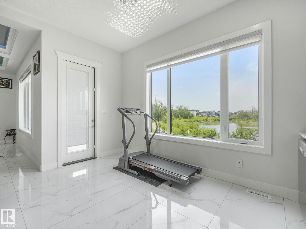
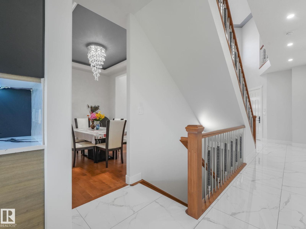
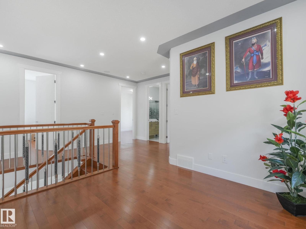
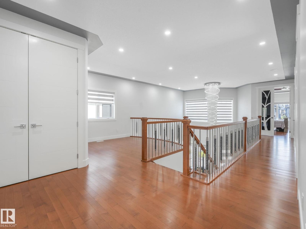
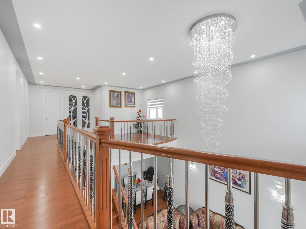
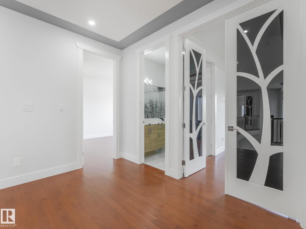
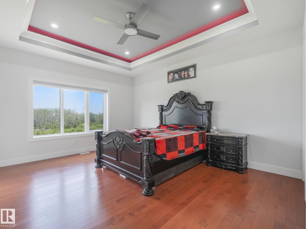
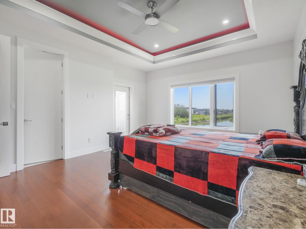
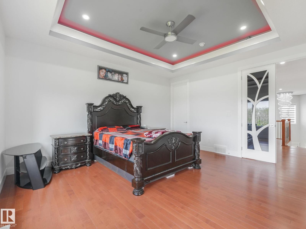
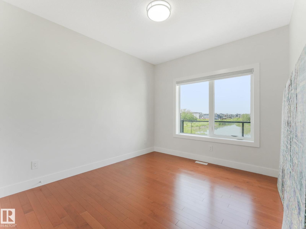
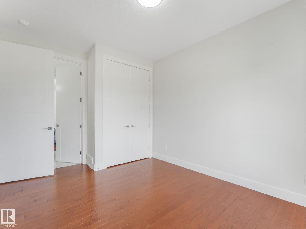
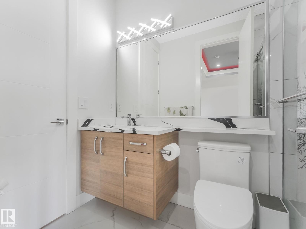
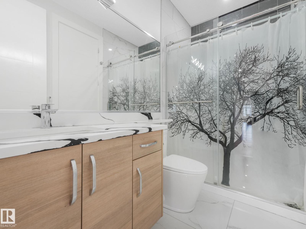
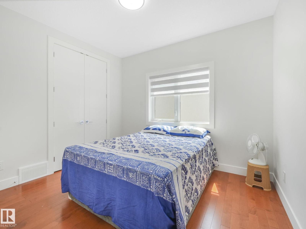
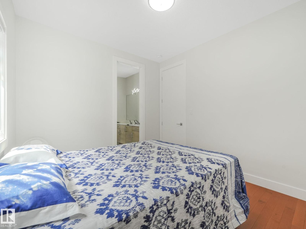
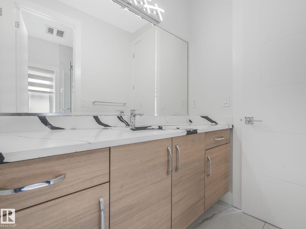
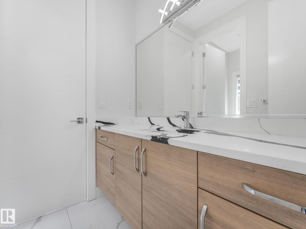
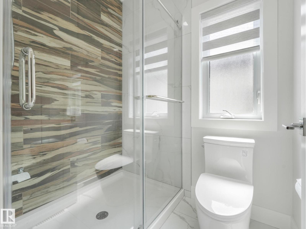
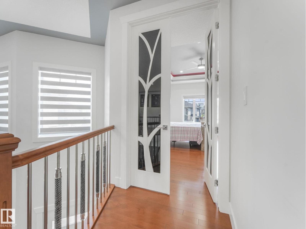
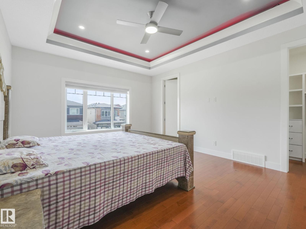
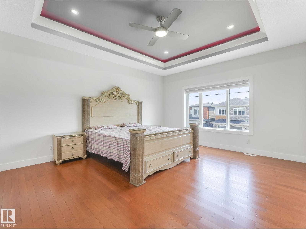
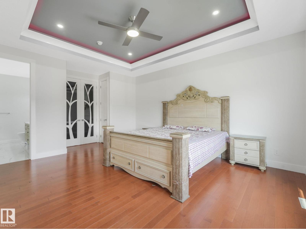
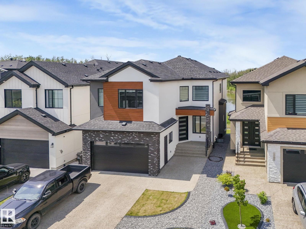
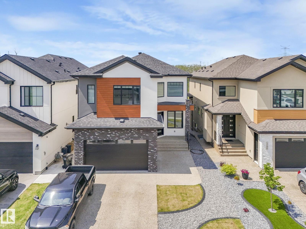
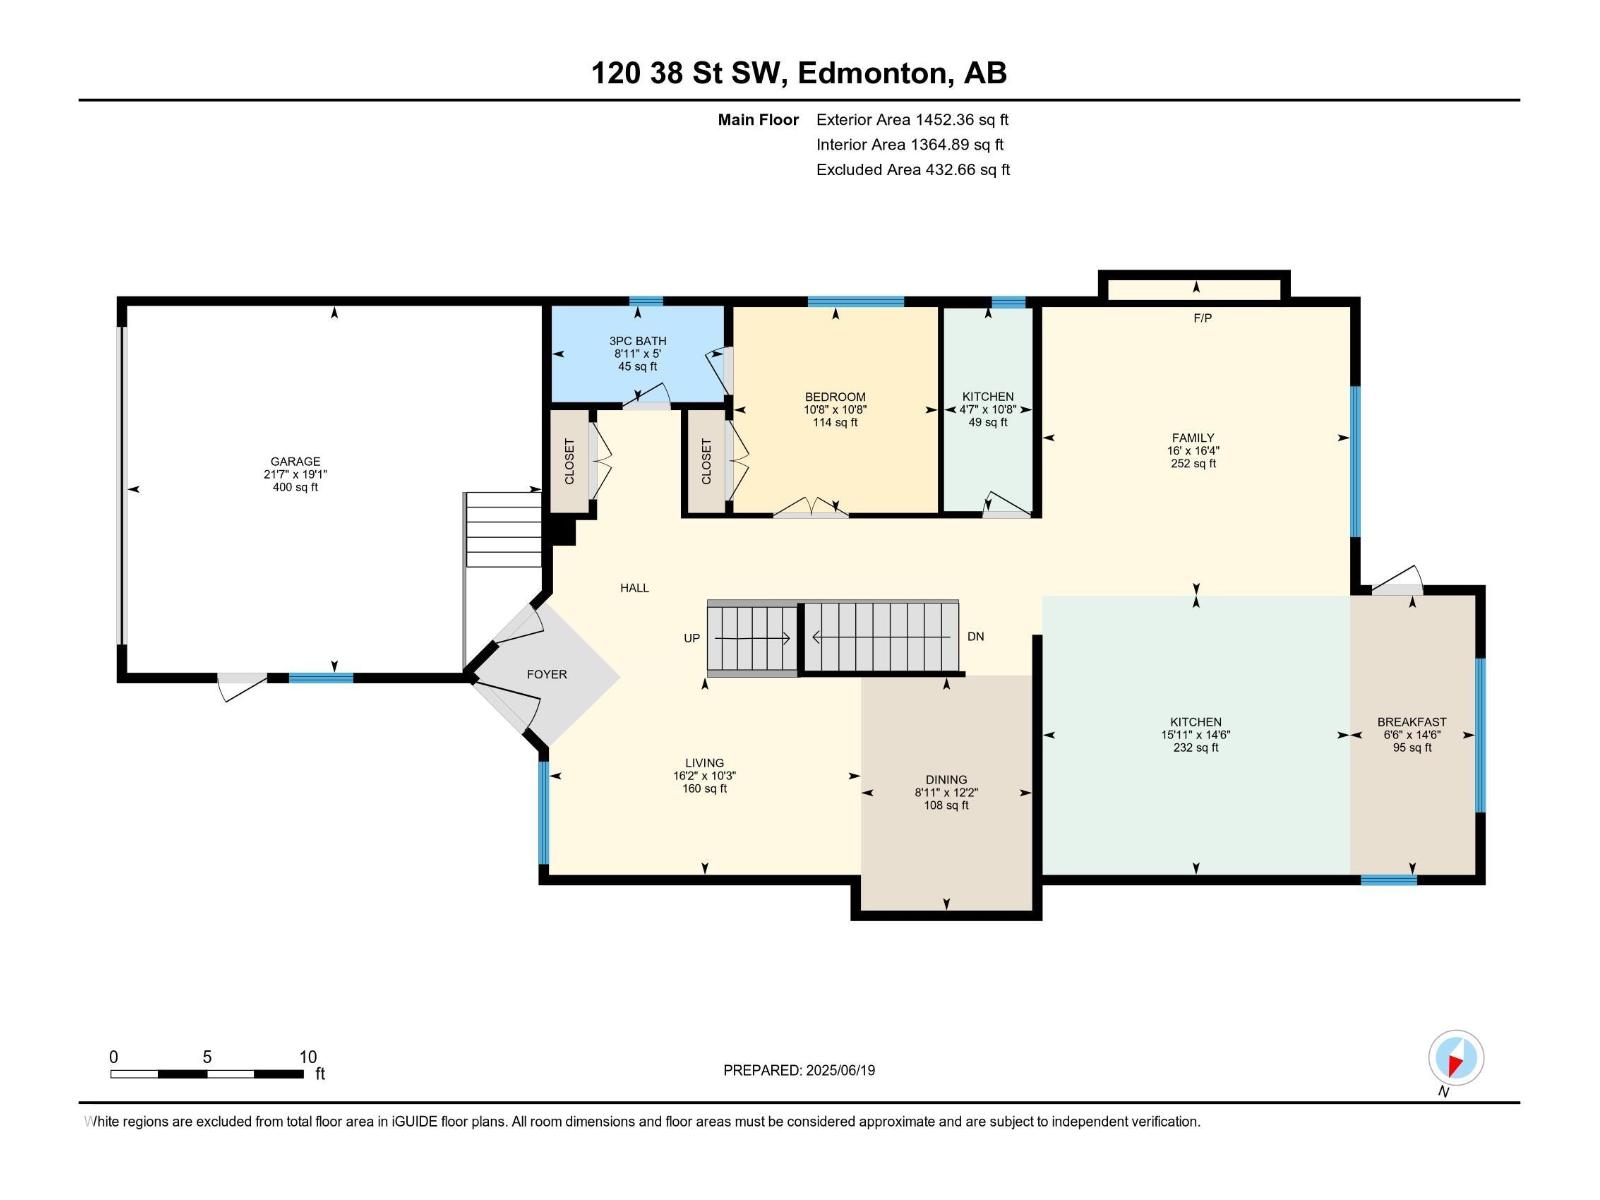
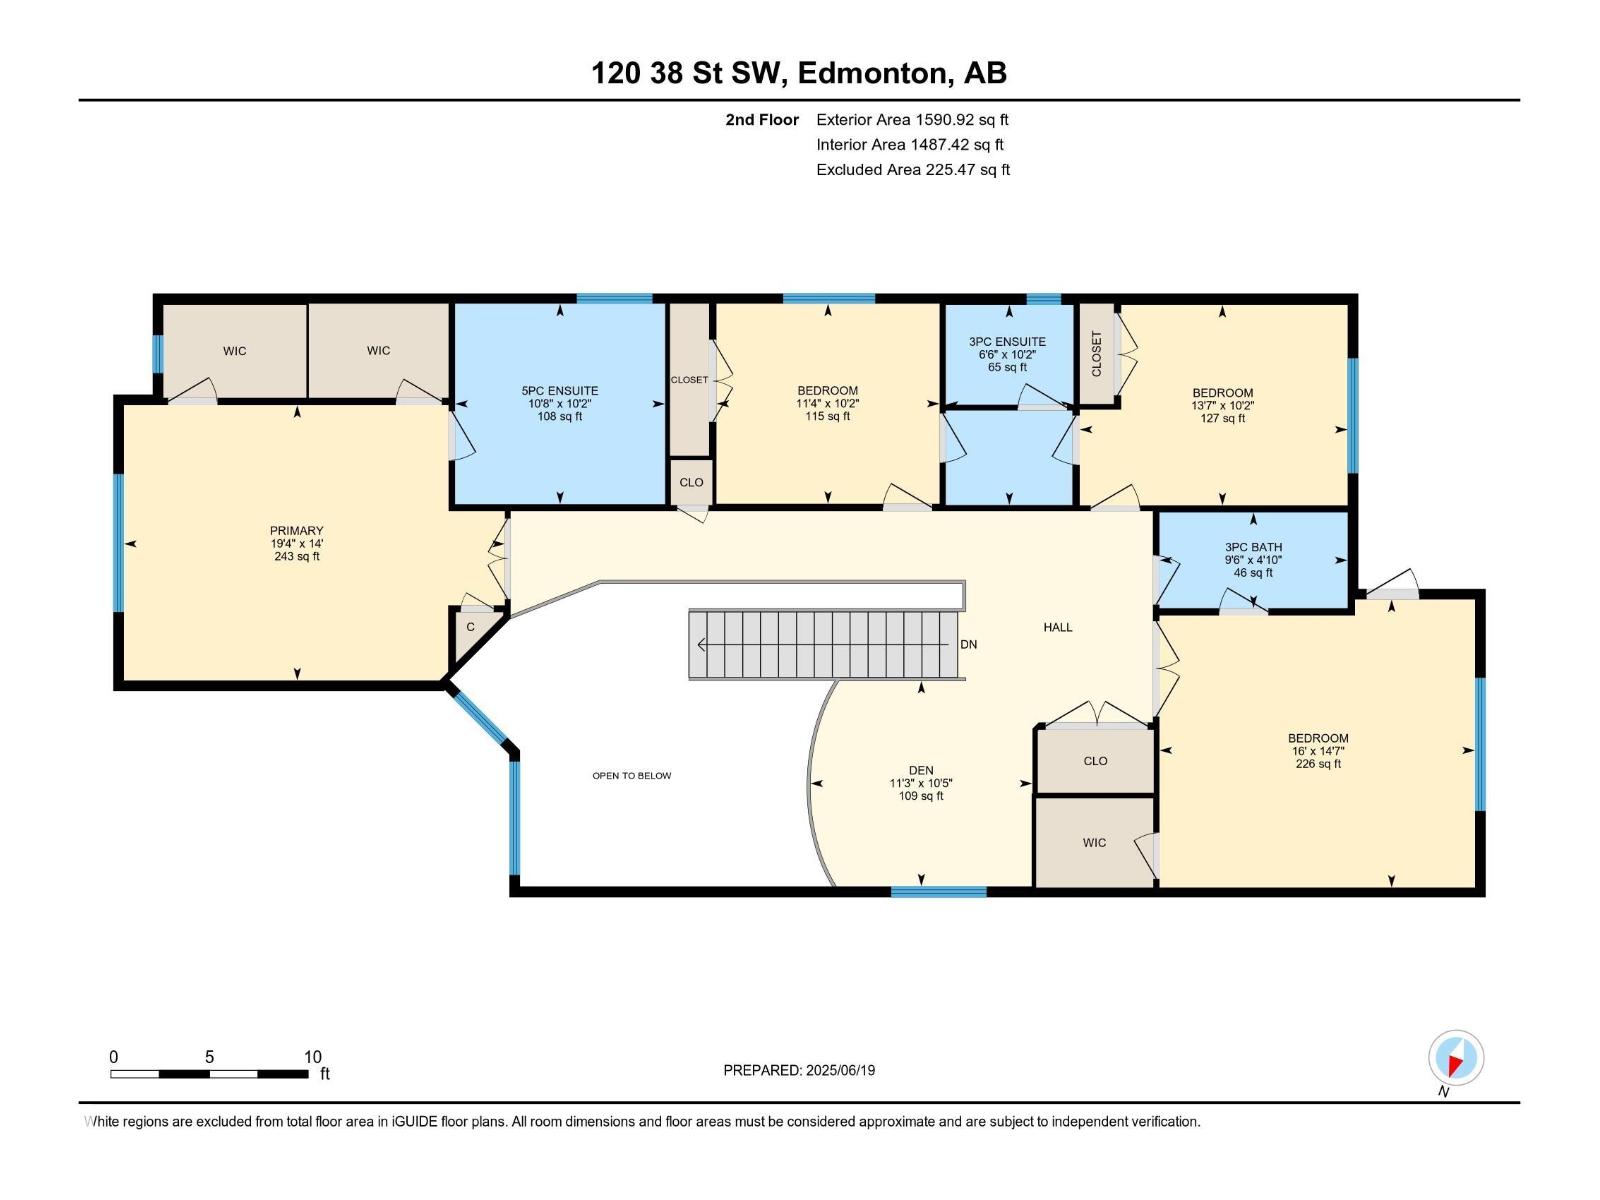
Welcome to this beautiful custom walk-out home with an attached double garage, located in the heart of the Charlesworth community. This home offers plenty of space, comfort, and lovely pond views. The main floor has 10-foot ceilings and a bright, open layout with two living rooms and two dining areas, great for daily living and hosting family and friends. There is also a bedroom and a full bathroom on the main floor, perfect for guests or extended family. The home features hardwood flooring, quatz countertops, and modern LED lighting. Large windows bring in lots of natural light and overlook the peaceful pond. There are 7 bedrooms in total, plus a fully finished legal 2-bedroom suite for extra income or extended family. The finished walk-out basement provides even more living space to enjoy. (id:53430)
Building
- Property Type:
- House
- Building Type:
- House
- Year Built:
- 2023
- Stories:
- 2.0
- Bedrooms:
- 9
- Bathrooms (total):
- 6.0
- Basement:
- Finished, Full, Walk out, Suite
Finished Areas
- Interior Size (Total):
- 3043 square feet
Interior
- Appliances:
- Washer, Refrigerator, Gas stove(s), Dishwasher, Stove, Dryer, Microwave
Parking
- Spaces:
- 4
- Features:
- Attached Garage
Lot / Land
- Lot Size:
- 410.74 square meters
- Lot Features:
- Park/reserve, Lane, Closet Organizers, No Animal Home, No Smoking Home
Exterior
- Fencing:
- Fence
Utilities & Mechanical
- Heating:
- Forced air
Views & Waterfront
- View:
- City view
- Waterfront:
- Waterfront on lake
Comfort & Security
- Fireplace(s):
- 1 Electric, Unknown
Fees & Dates
- Last Modified:
- 08/02/2026 06:20:01 AM
- Status Change:
- 08/02/2026 06:10:12 AM
Association / Ownership
- Common Interest:
- Freehold
Room Dimensions
| Room | Level | Size |
|---|---|---|
| Living room | Main level | - |
| Dining room | Main level | - |
| Kitchen | Main level | - |
| Family room | Main level | - |
| Primary Bedroom | Upper Level | - |
| Bedroom 2 | Upper Level | - |
| Bedroom 3 | Upper Level | - |
| Bedroom 4 | Upper Level | - |
| Bonus Room | Upper Level | - |
| Bedroom 5 | Main level | - |
| Bedroom 6 | Basement | - |
| Additional bedroom | Basement | - |
| Bedroom | Basement | - |
Location
Data is supplied by Pillar 9 MLS® System. Pillar 9 is the owner of the copyright in its MLS® System. Data is deemed reliable but is not guaranteed accurate by Pillar 9.
The trademarks MLS®, Multiple Listing Service® and the associated logos are owned by The Canadian Real Estate Association (CREA) and identify the quality of services provided by real estate professionals who are members of CREA. Used under license.