Real estate on your terms®
$340,000
active
11933 77 Street NW
Edmonton
,
AB
T5B2G5
Key Details
- MLS® Number:
- E4476885
- Building Type:
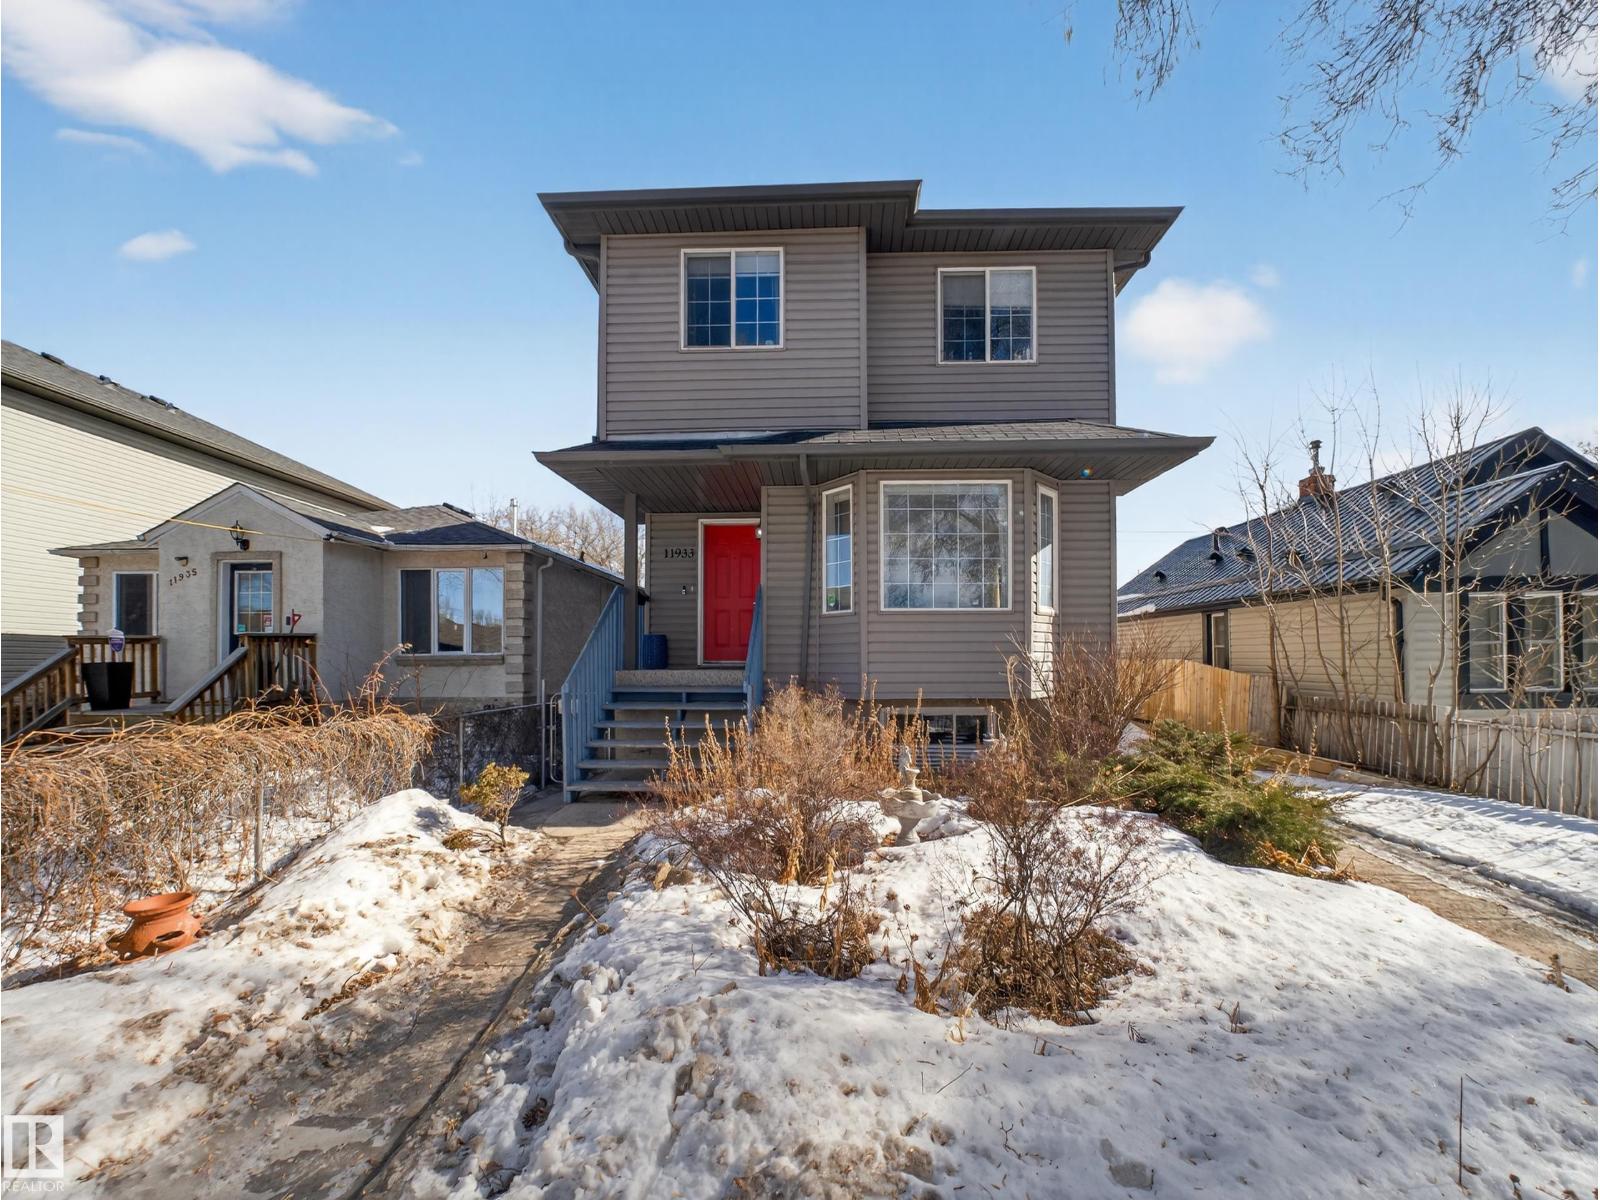
- Duplex
- Interior Size:
- 1076 square feet
- Bedrooms:
- 4
- Parking:
- 2
- Parking Features:
- Stall
- Lot Size:
- 188.79 square meters
- Attached:
- Yes

Property Description
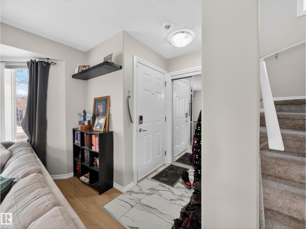
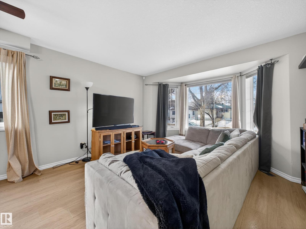
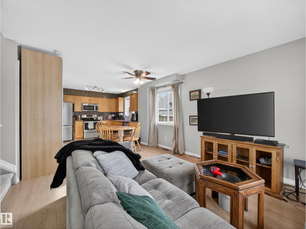
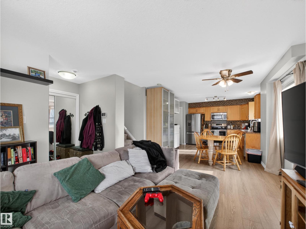
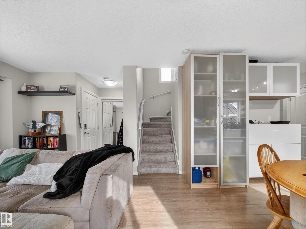
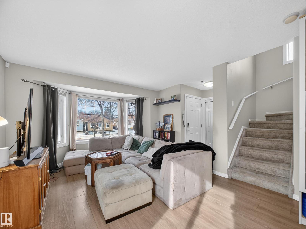
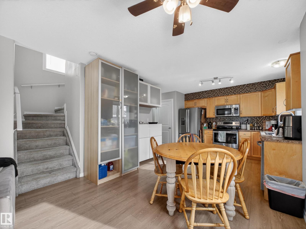
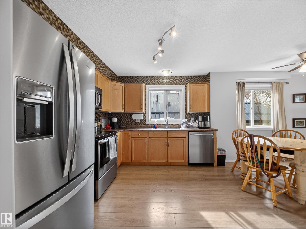
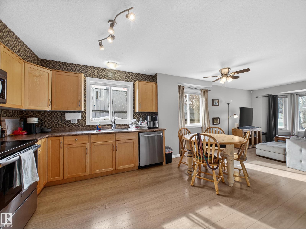
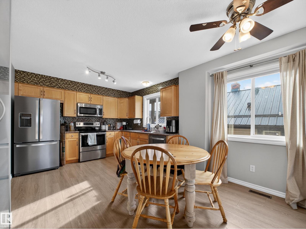
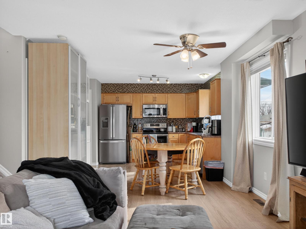
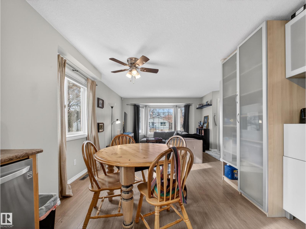
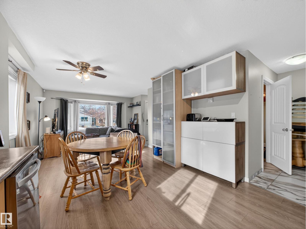
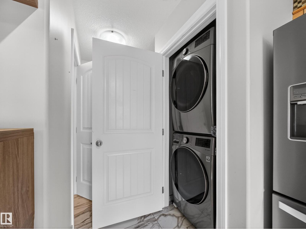
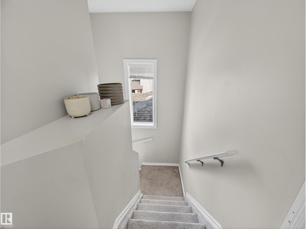
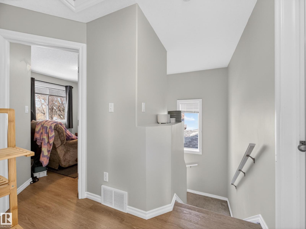
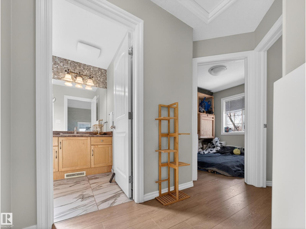
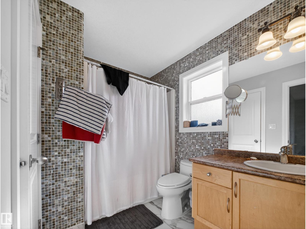
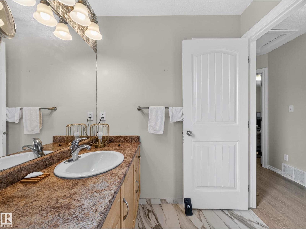
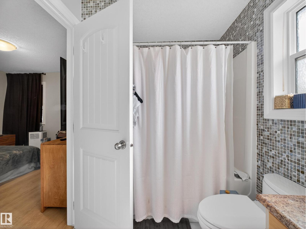
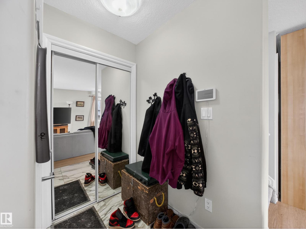
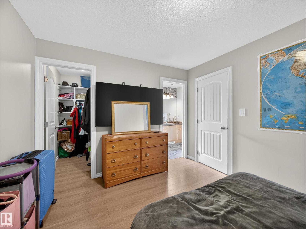
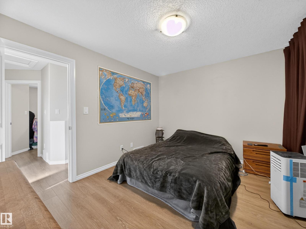
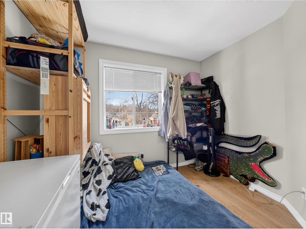
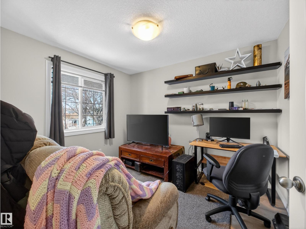
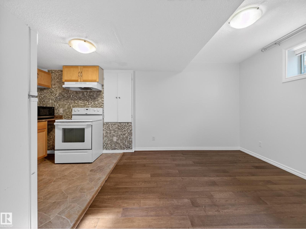
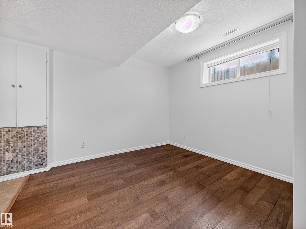
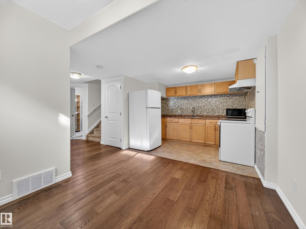
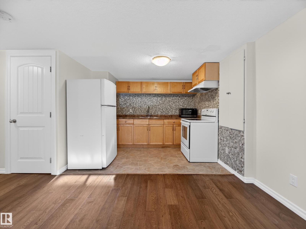
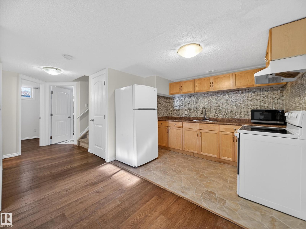
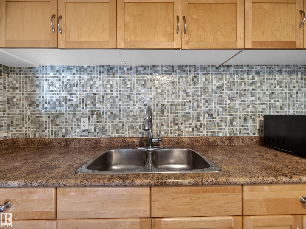
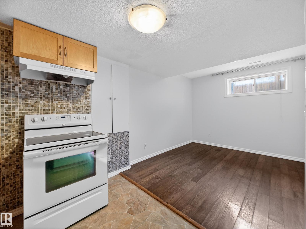
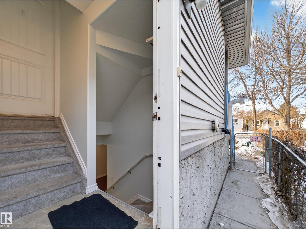
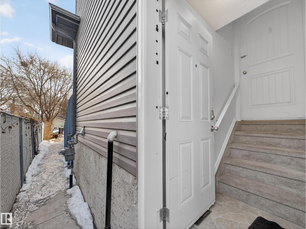
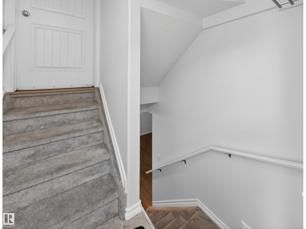
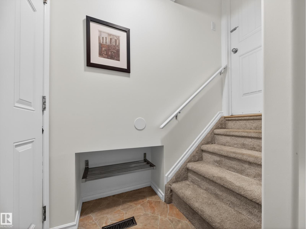
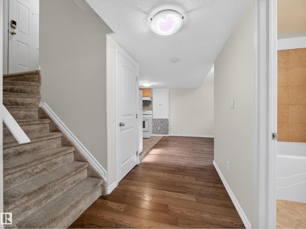
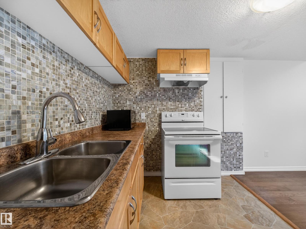
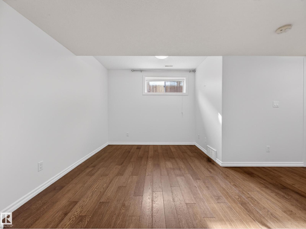
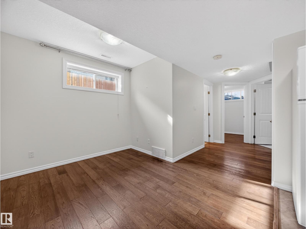
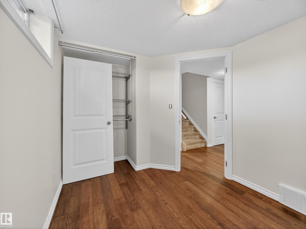
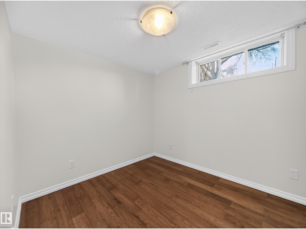
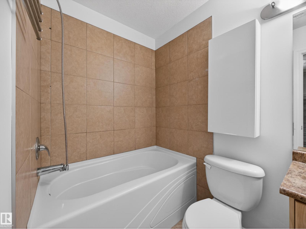
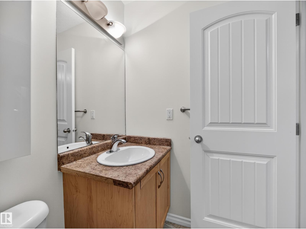
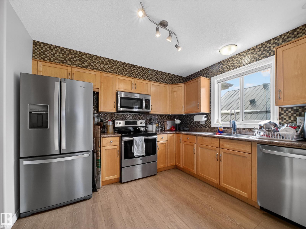
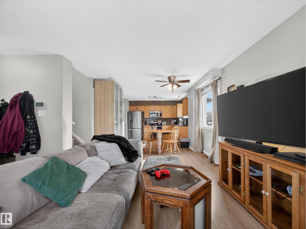
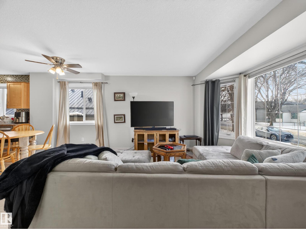
Here is your chance to own a versatile half duplex just steps to the LRT. With two kitchens and two laundry areas, this setup is ideal for investors or first-time buyers needing flexibility for extended family or a roommate. Set in a vibrant, growing community with parks, new development, and local amenities, it continues to attract professionals and families alike. You’re minutes to Downtown Edmonton, the Ice District, MacEwan University, University of Alberta, and Royal Alexandra Hospital, with major routes nearby getting you across the city in 20 to 25 minutes.The fully fenced yard features mature landscaping, perennials, fruit trees, and sunny west exposure perfect for relaxing evenings. Inside, the bright main floor offers a spacious kitchen with quality appliances and a welcoming living area. Upstairs you’ll find three comfortable bedrooms, while the fully finished basement adds even more value with a second kitchen, additional living space, a bedroom, full bath, and its own laundry. (id:53430)
Building
- Property Type:
- Duplex
- Building Type:
- Duplex
- Year Built:
- 2008
- Stories:
- 2.0
- Bedrooms:
- 4
- Bathrooms (total):
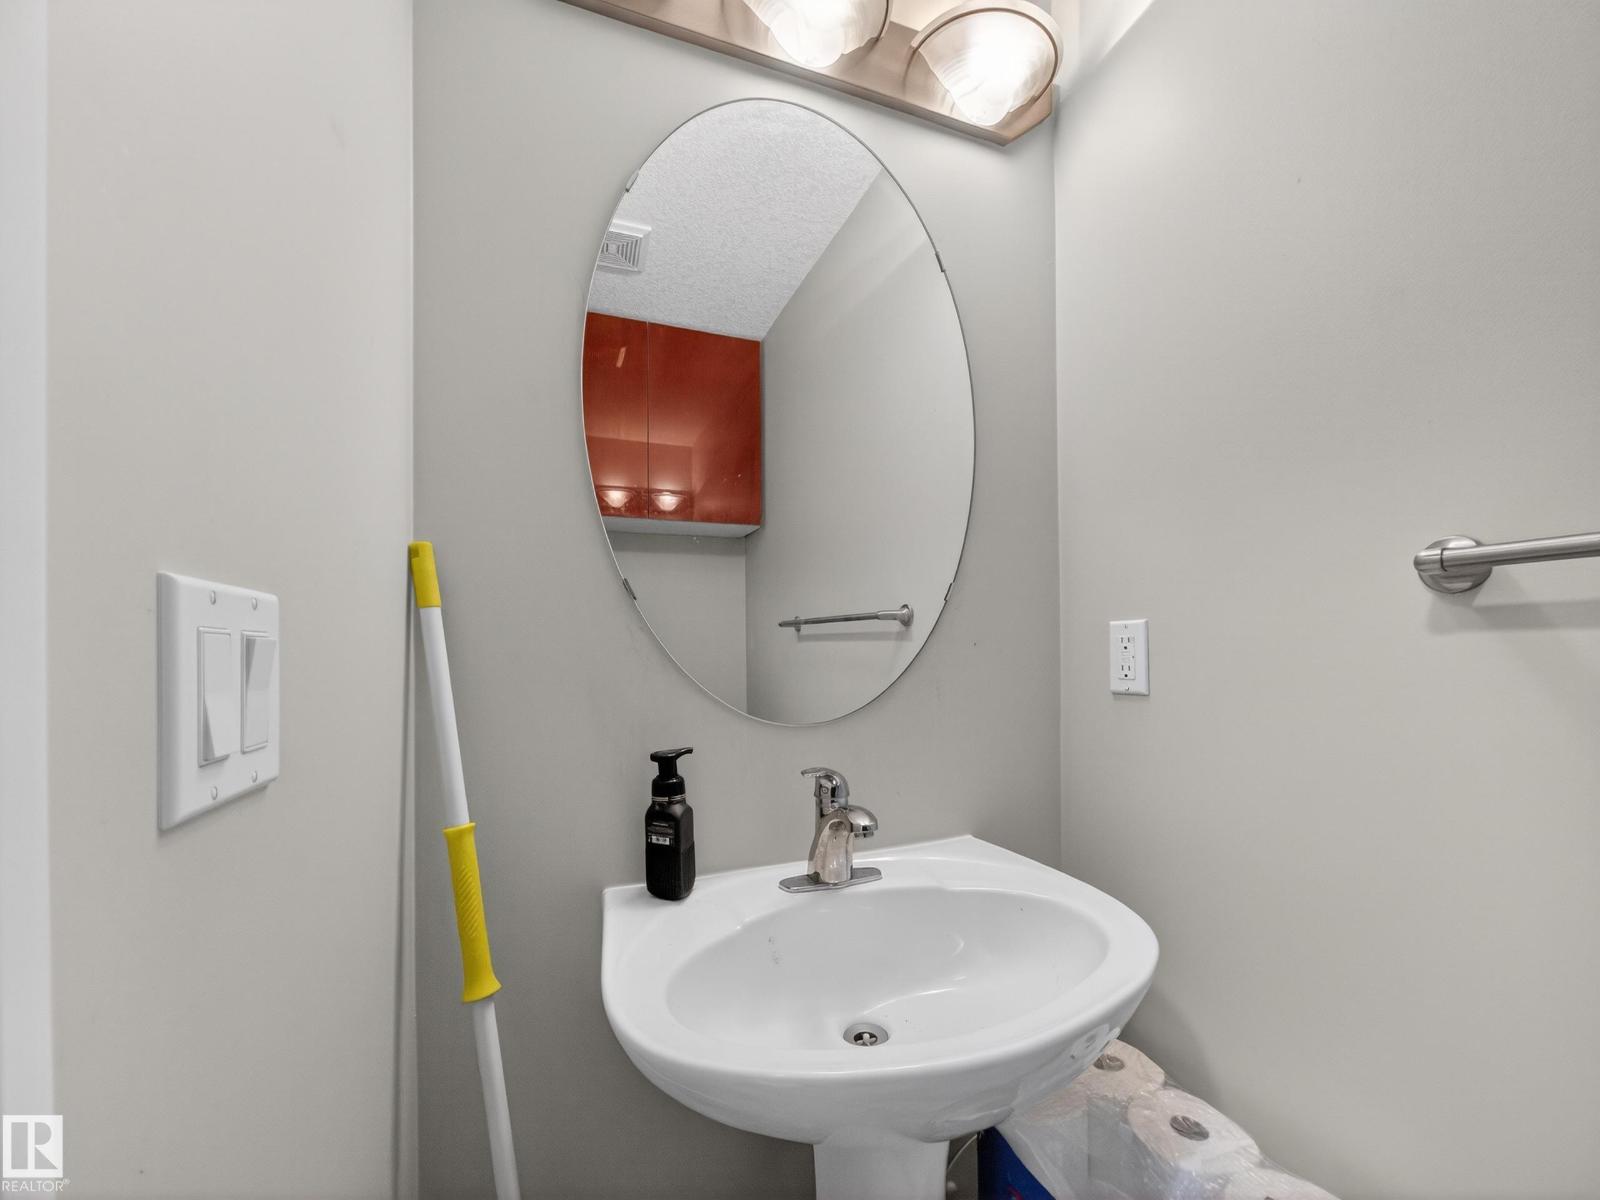
- 3.5 (1 half)
- Basement:
- Finished, Full
Finished Areas
- Interior Size (Total):
- 1076 square feet
Interior
- Appliances:
- Dishwasher, Dryer, Storage Shed, Two stoves, Two Washers, Two Refrigerators
Parking
- Spaces:
- 2
- Features:
- Stall
Lot / Land
- Lot Size:
- 188.79 square meters
Exterior
- Fencing:
- Fence
Utilities & Mechanical
- Heating:
- Forced air
Comfort & Security
- Security:
- Smoke Detectors
Fees & Dates
- Last Modified:
- 06/15/2026 03:40:01 PM
- Status Change:
- 06/15/2026 03:31:46 PM
Association / Ownership
- Common Interest:
- Freehold
Room Dimensions
| Room | Level | Size |
|---|---|---|
| Living room | Main level | 4.03m×4.31m |
| Dining room | Main level | 3.49m×1.45m |
| Kitchen | Main level | 3.49m×2.90m |
| Primary Bedroom | Upper Level | 3.67m×3.20m |
| Bedroom 2 | Upper Level | 3.07m×3.25m |
| Bedroom 3 | Upper Level | 2.88m×2.58m |
| Bedroom 4 | Lower level | 2.88m×2.42m |
Location
Data is supplied by Pillar 9 MLS® System. Pillar 9 is the owner of the copyright in its MLS® System. Data is deemed reliable but is not guaranteed accurate by Pillar 9.
The trademarks MLS®, Multiple Listing Service® and the associated logos are owned by The Canadian Real Estate Association (CREA) and identify the quality of services provided by real estate professionals who are members of CREA. Used under license.