Real estate on your terms®
$408,900
active
11903 37 Street NW
Edmonton
,
AB
T5W4Y8
Key Details
- MLS® Number:
- E4482366
- Building Type:
- Duplex
- Interior Size:
- 1472 square feet
- Bedrooms:
- 4
- Parking:
- 4
- Parking Features:
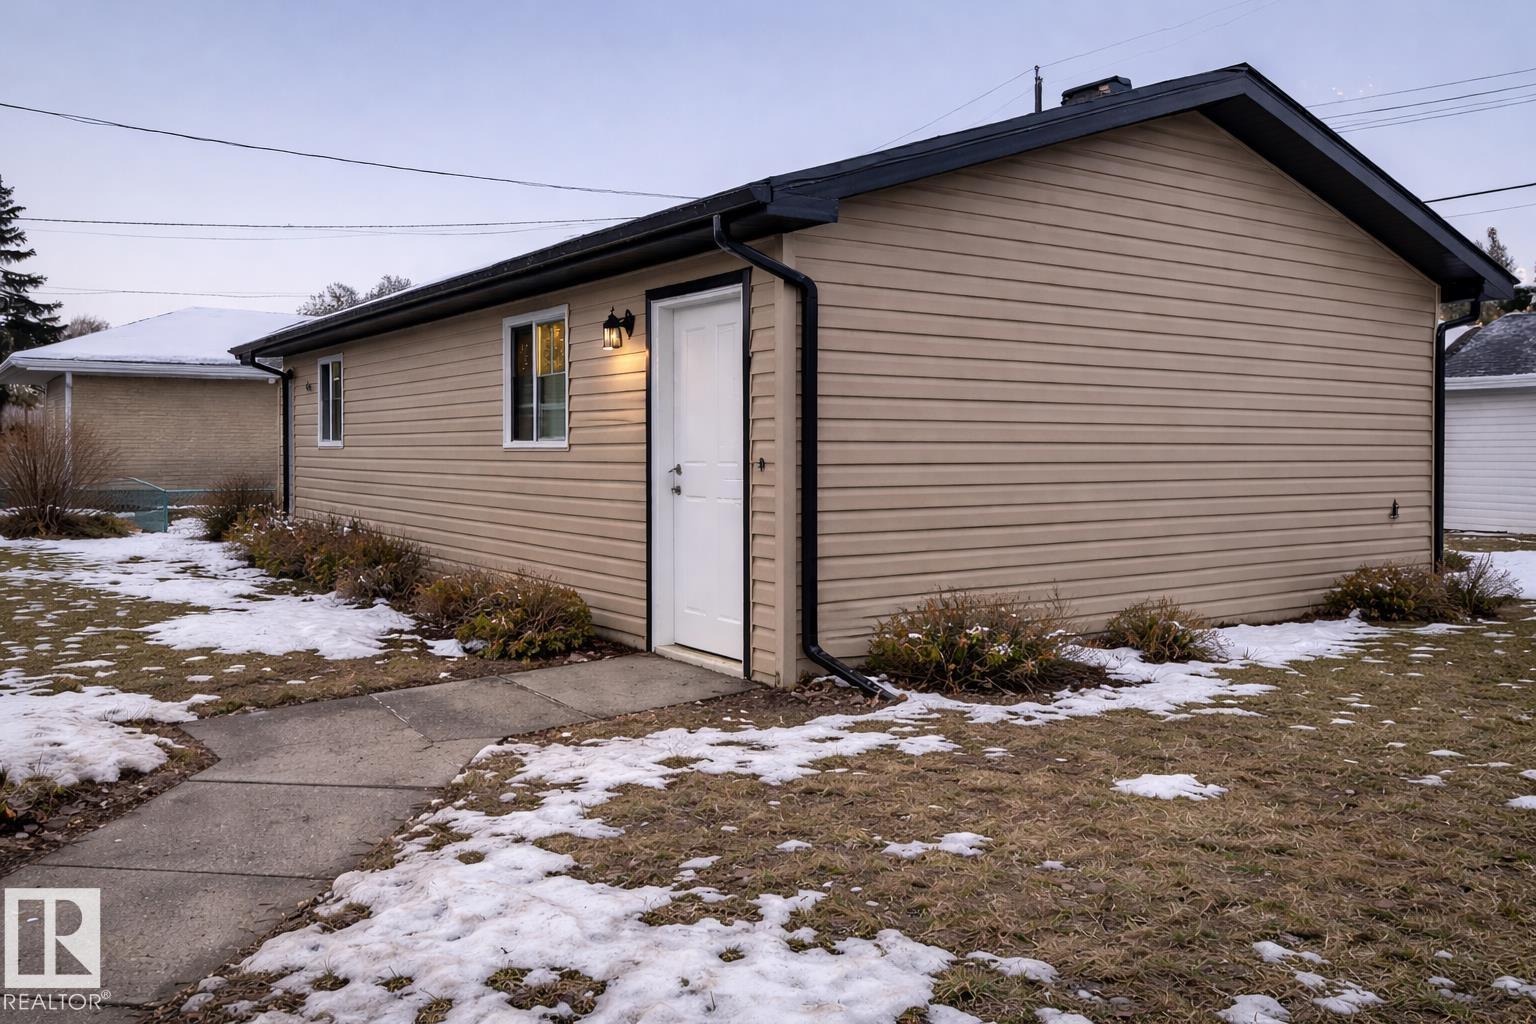
- Detached Garage
- Lot Size:
- 329.3 square meters
- Attached:
- Yes

Property Description
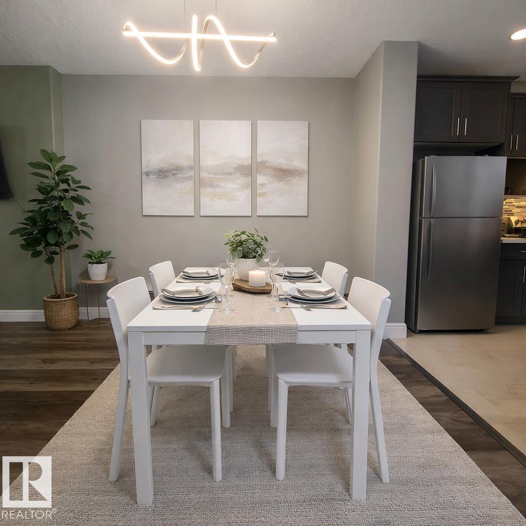
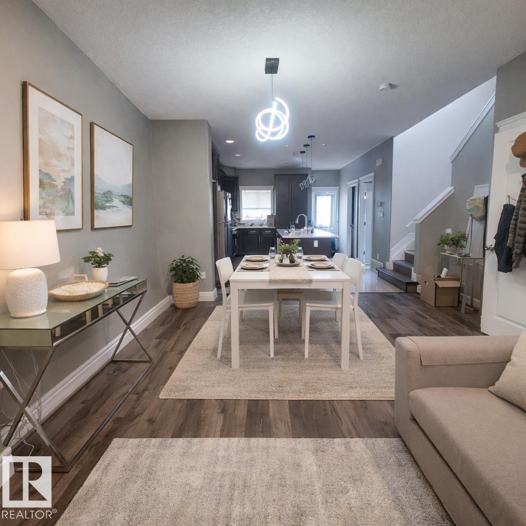
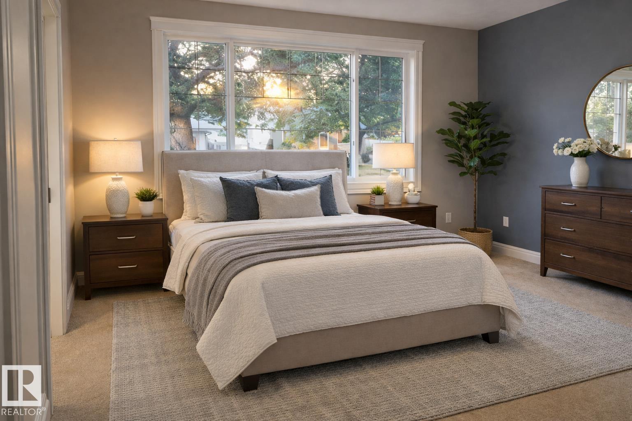
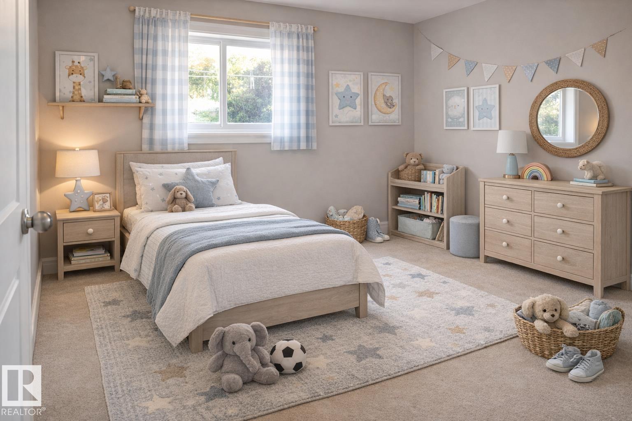
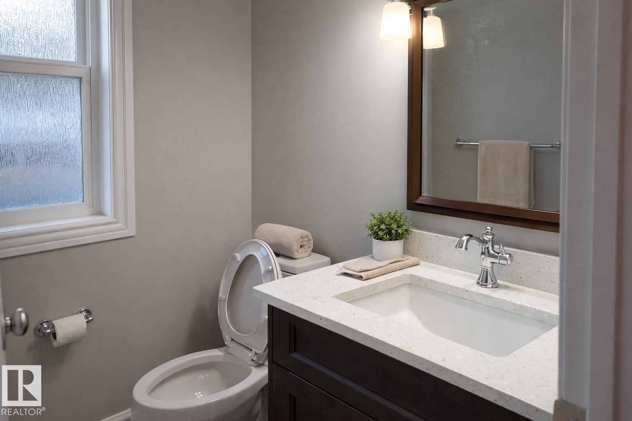
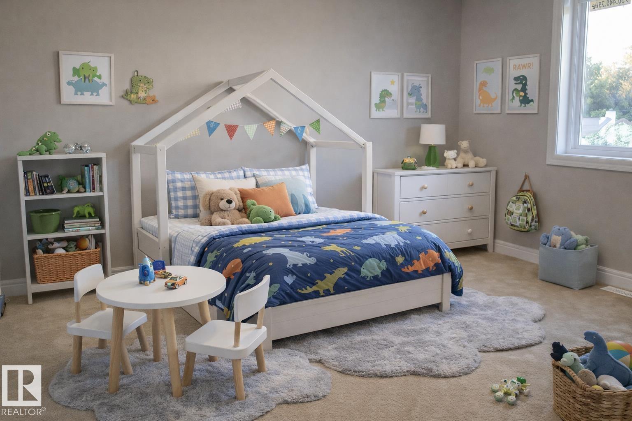
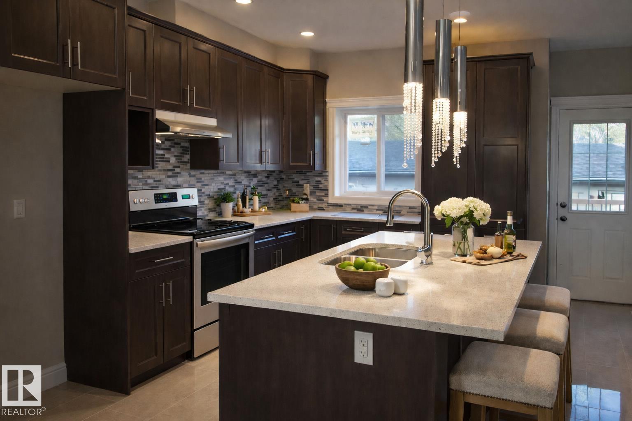
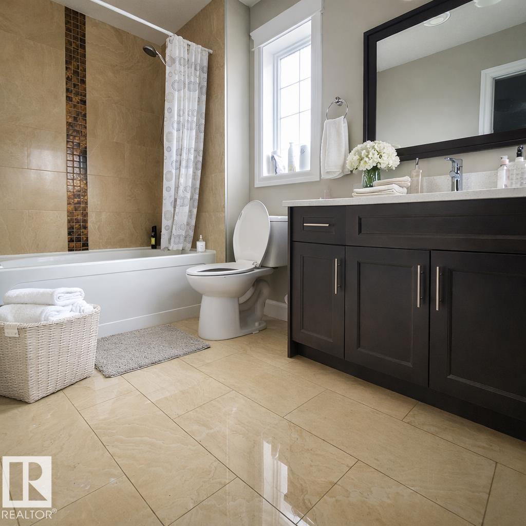
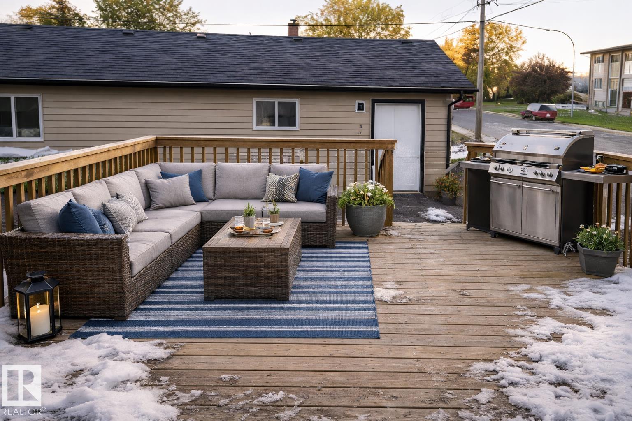
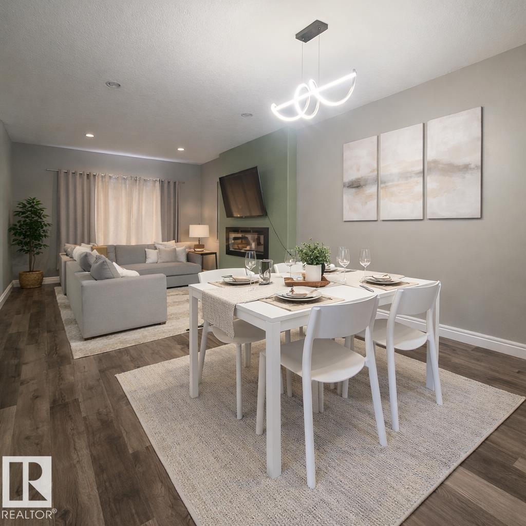
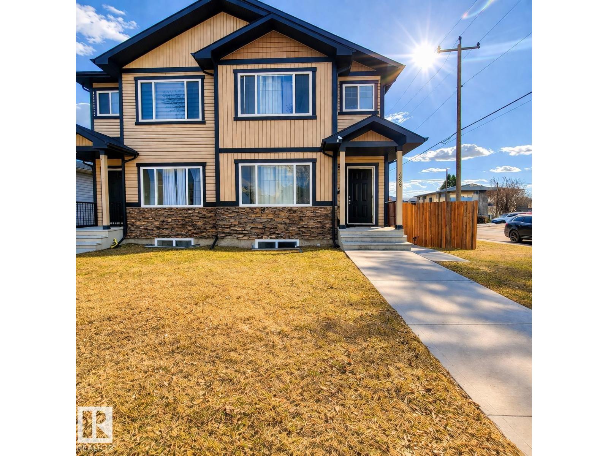
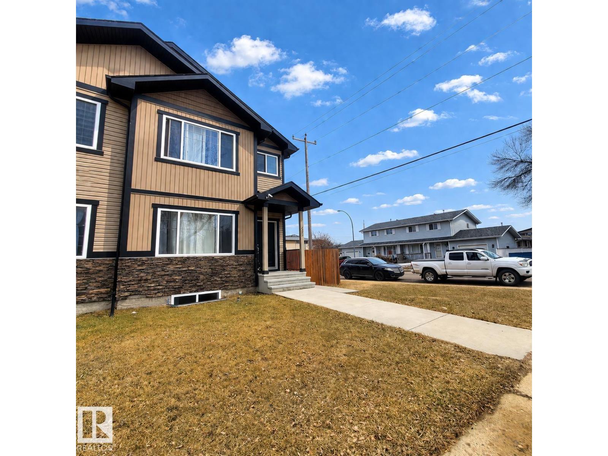
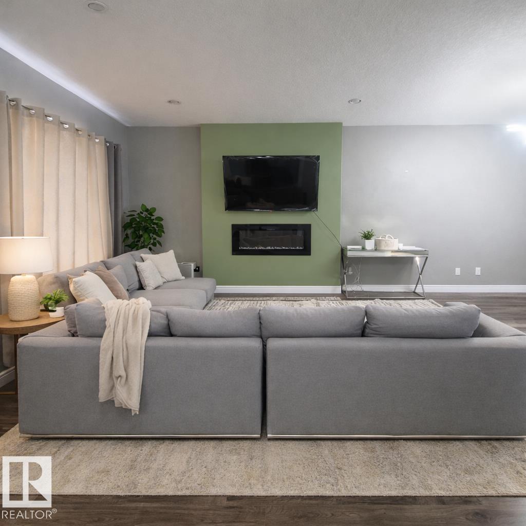
Welcome to this fantastic opportunity in a CONVENIENT LOCATION, perfect for FIRST TIME HOME BUYERS or SAVVY INVESTORS looking to BUILD EQUITY and GENERATE INCOME. This well laid out home offers a SPACIOUS and FUNCTIONAL FLOOR PLAN with plenty of NATURAL LIGHT throughout. The main living area flows seamlessly into the kitchen and dining space, creating a WARM and INVITING atmosphere ideal for everyday living or entertaining guests. GENEROUS SIZED BEDROOMS provide comfort and flexibility for families, roommates, or tenants. The layout also allows for POTENTIAL SUITE DEVELOPMENT or RENTAL OPPORTUNITIES, making it an excellent investment choice. Situated close to SCHOOLS, SHOPPING, PUBLIC TRANSIT, PARKS, and MAJOR ROADWAYS, this property offers both CONVENIENCE and LONG TERM VALUE. Whether you are ENTERING THE MARKET or EXPANDING YOUR PORTFOLIO, this home presents a GREAT OPPORTUNITY with STRONG UPSIDE POTENTIAL in a GROWING AREA. Customize, improve, and maximize value!!! MOVE IN READY! GREAT LOCATION!! NOW!! (id:53430)
Building
- Property Type:
- Duplex
- Building Type:
- Duplex
- Year Built:
- 2015
- Stories:
- 2.0
- Bedrooms:
- 4
- Bathrooms (total):
- 4.5 (1 half)
- Basement:
- Finished, Full
Finished Areas
- Interior Size (Total):
- 1472 square feet
Interior
- Appliances:
- Dishwasher, Dryer, Hood Fan, Two stoves, Two Washers, Garage door opener, Garage door opener remote(s), Two Refrigerators
Parking
- Spaces:
- 4
- Features:
- Detached Garage
Lot / Land
- Lot Size:
- 329.3 square meters
- Lot Features:
- See remarks, Flat site, Paved lane, Lane, Closet Organizers
Exterior
- Fencing:
- Fence
Utilities & Mechanical
- Heating:
- Forced air
Comfort & Security
- Fireplace(s):
- 1 Electric, Unknown
- Security:
- Smoke Detectors
Fees & Dates
- Last Modified:
- 04/17/2026 06:50:24 PM
- Status Change:
- 04/17/2026 06:43:04 PM
Association / Ownership
- Common Interest:
- Condo/Strata
Room Dimensions
| Room | Level | Size |
|---|---|---|
| Living room | Main level | 3.73 × 4.39 |
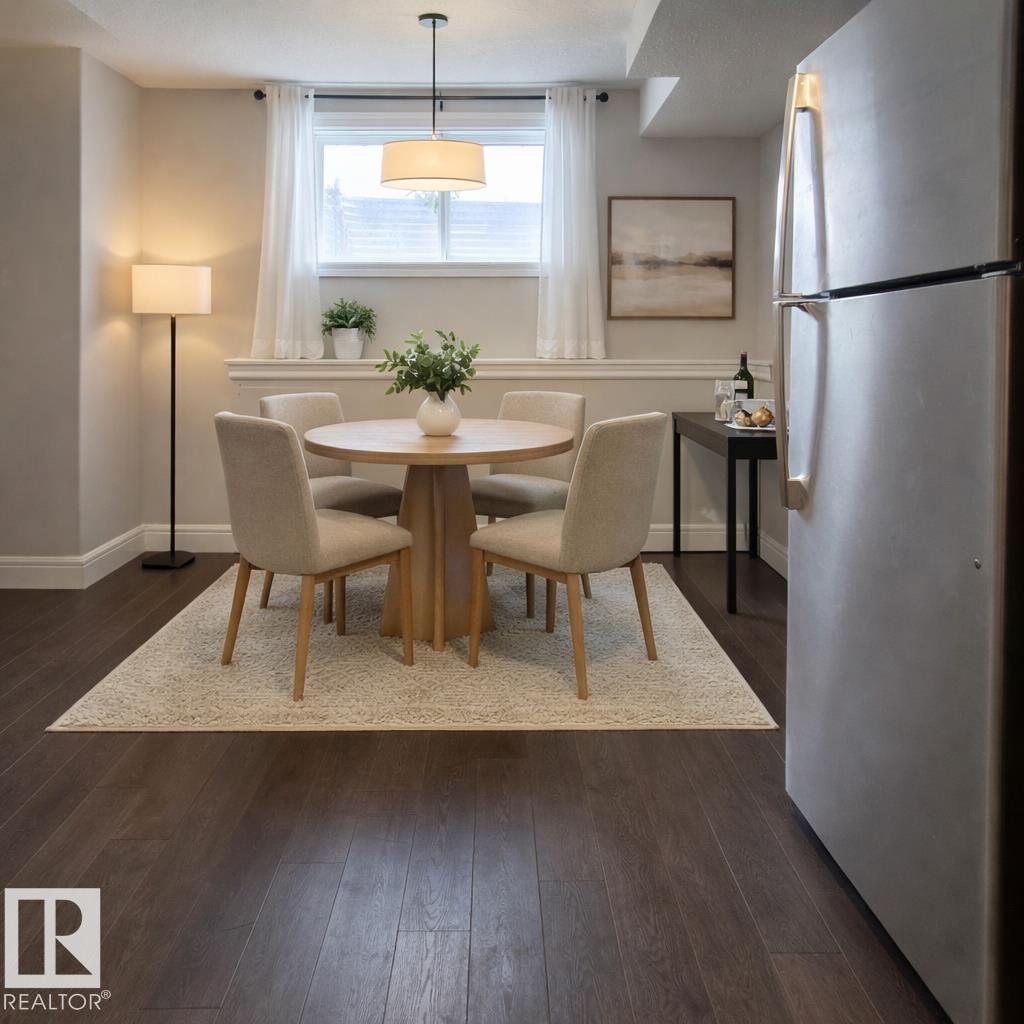
| Dining room | Main level | 2.96 × 2.57 |
| Kitchen | Main level | 4.30 × 3.54 |
| Primary Bedroom | Upper Level | 3.73 × 3.63 |
| Bedroom 2 | Upper Level | 2.72 × 3.78 |
| Bedroom 3 | Upper Level | 3.18 × 2.74 |
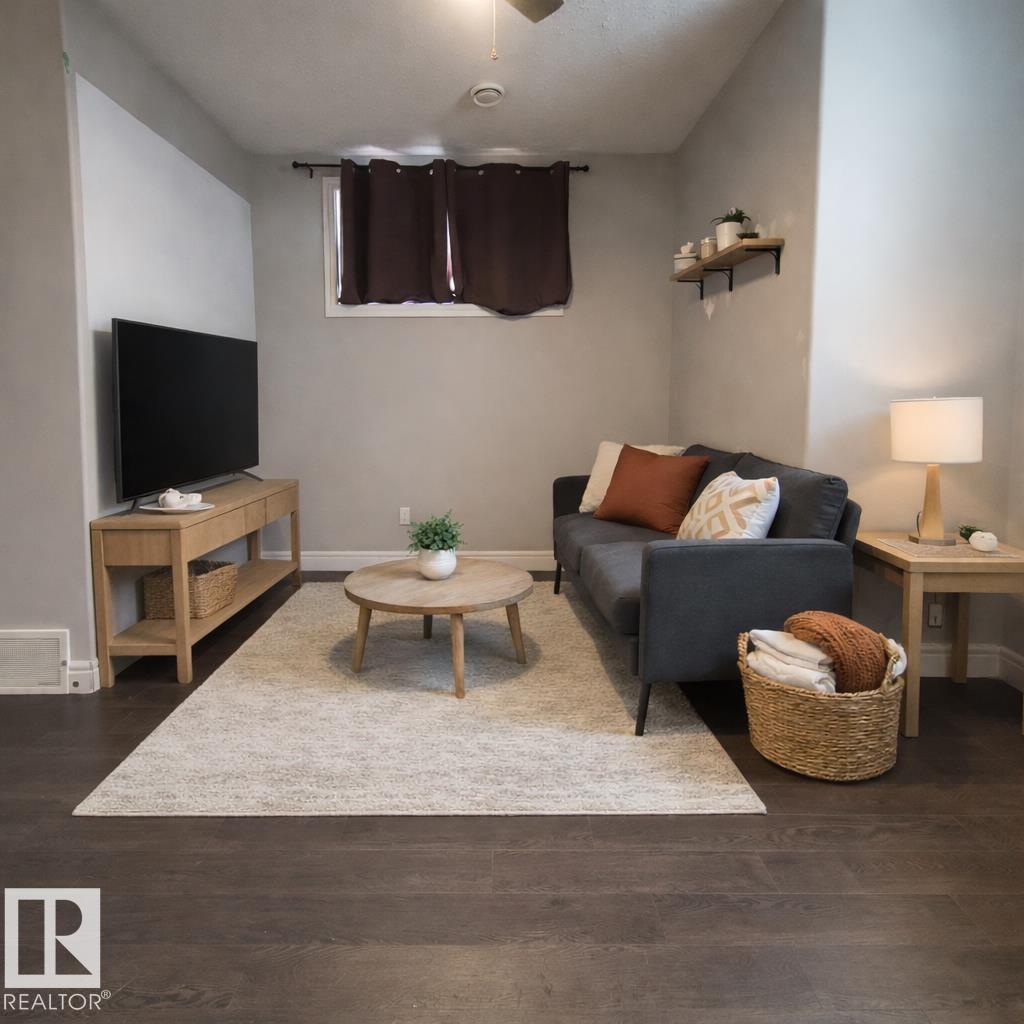
| Bedroom 4 | Basement | 3.00 × 3.02 |
| Second Kitchen | Basement | 2.33 × 2.37 |
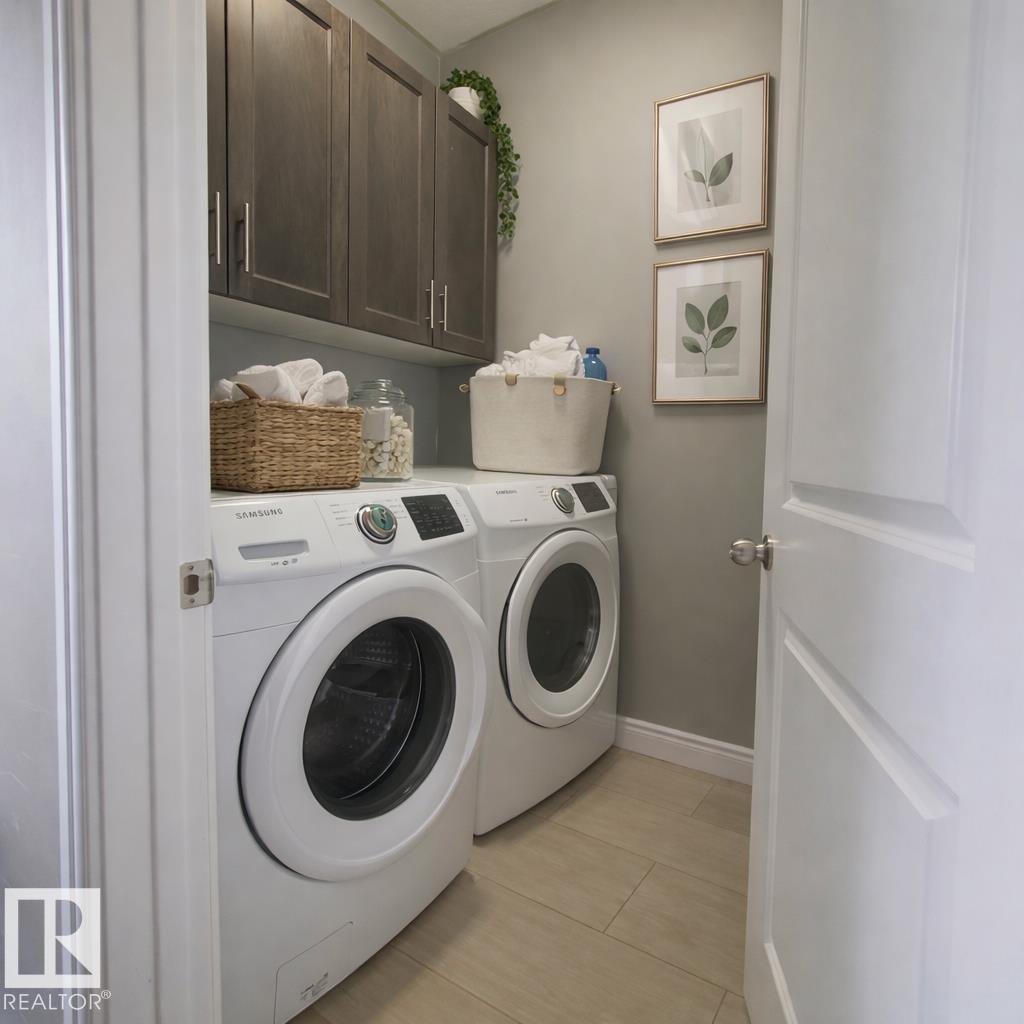
| Laundry room | Upper Level | 1.19 × 0.95 |
| Laundry room | Main level | 1.61 × 2.06 |
| Other | Main level | 2.39 × 1.82 |
| Utility room | Basement | 2.06 × 2.39 |
Location
Data is supplied by Pillar 9 MLS® System. Pillar 9 is the owner of the copyright in its MLS® System. Data is deemed reliable but is not guaranteed accurate by Pillar 9.
The trademarks MLS®, Multiple Listing Service® and the associated logos are owned by The Canadian Real Estate Association (CREA) and identify the quality of services provided by real estate professionals who are members of CREA. Used under license.