Real estate on your terms®
$4,190,000
active
11823 SASKATCHEWAN Drive NW
Edmonton
,
AB
T6G2D3
Key Details
- MLS® Number:
- E4456799
- Building Type:
- House
- Interior Size:
- 5662 square feet
- Bedrooms:
- 7
- Parking Features:
- Attached Garage, Heated Garage
- Lot Size:
- 996.0 square meters

Property Description
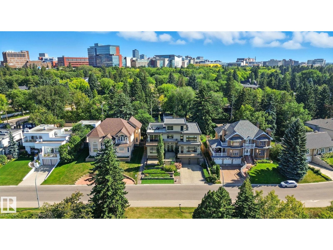
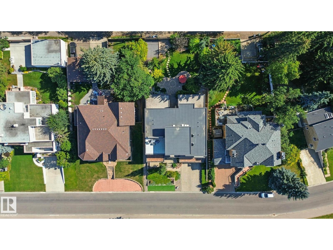
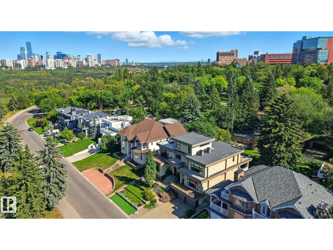


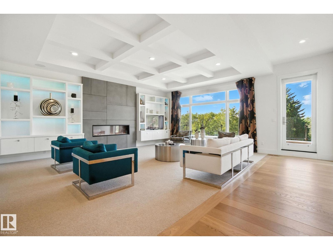
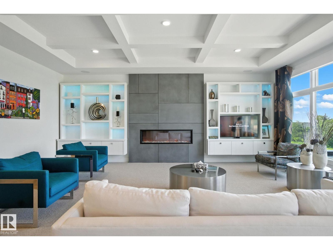

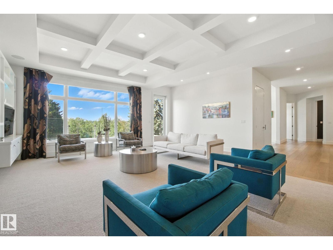
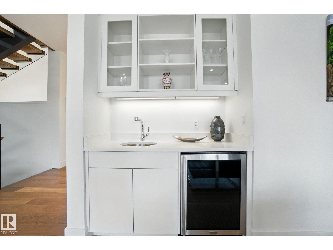
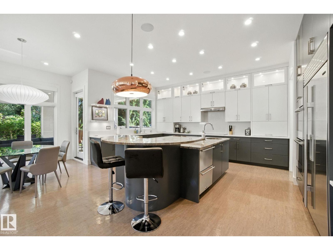

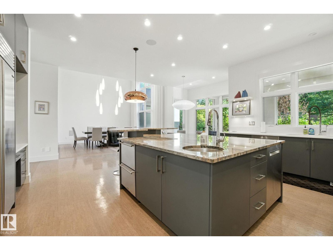
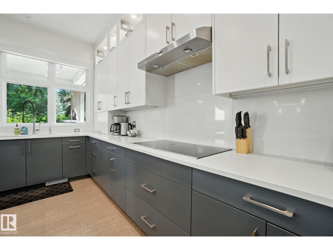

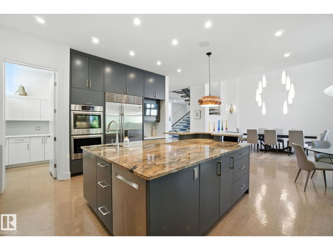
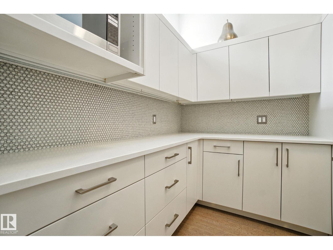
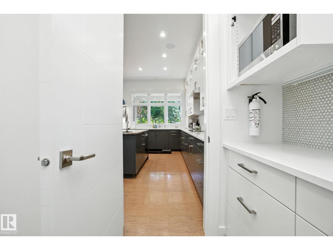
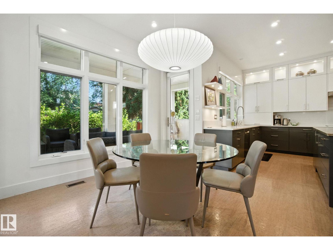
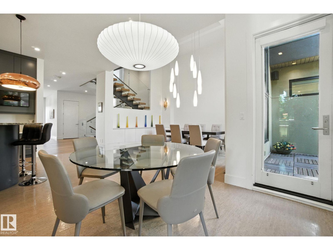
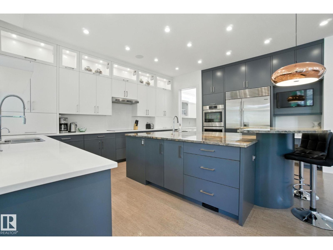
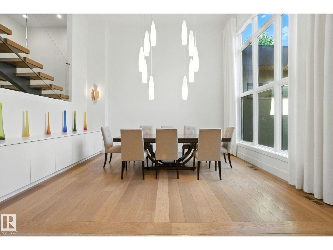
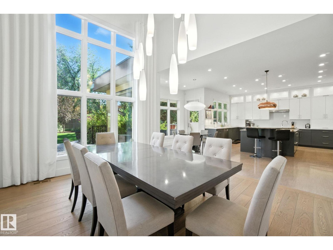
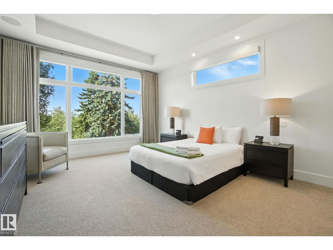

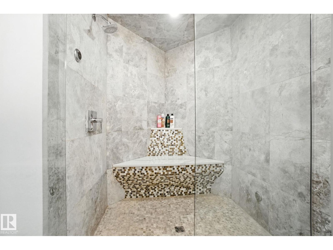
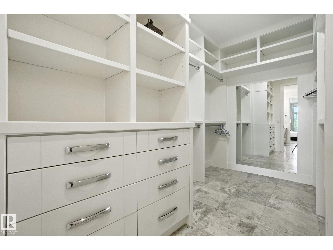
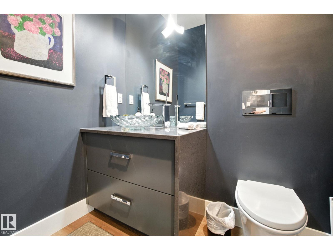
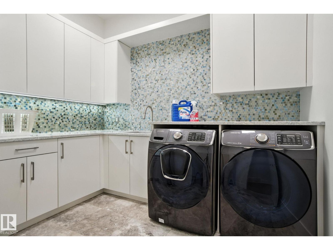
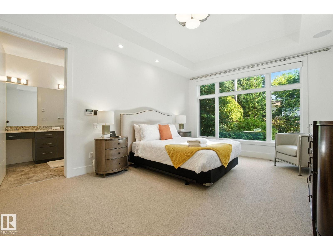

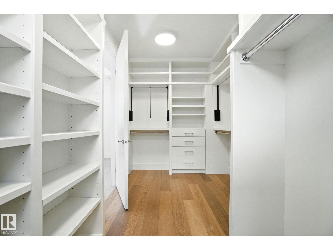
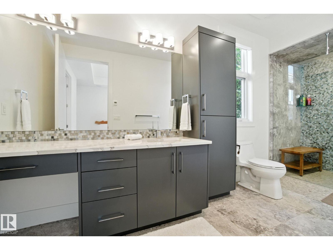
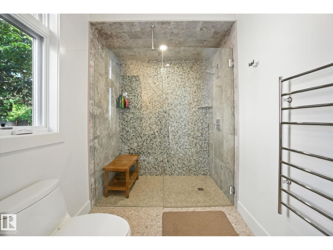
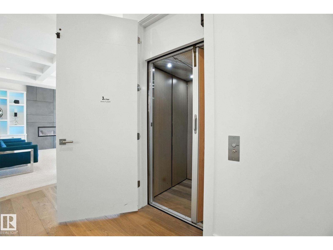
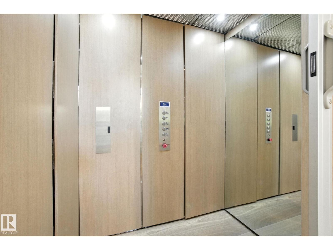
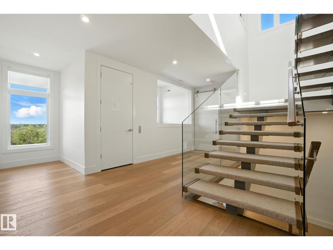
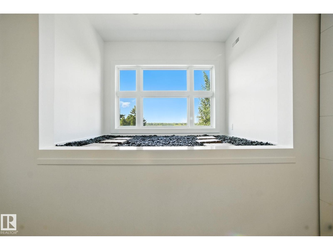
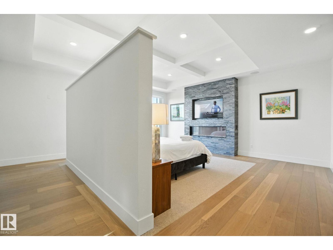
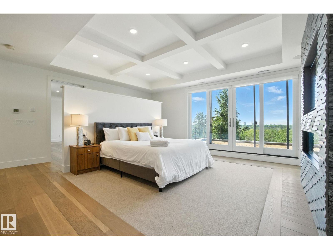
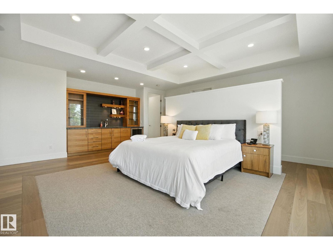
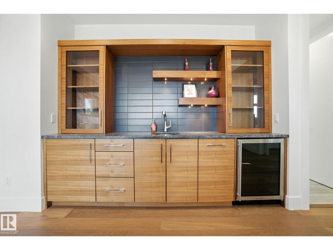

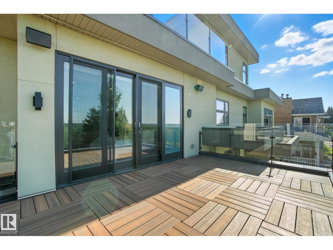

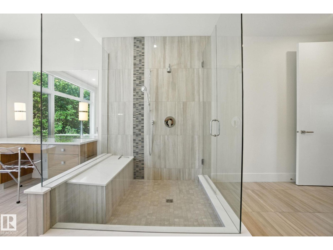
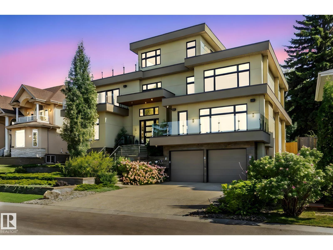
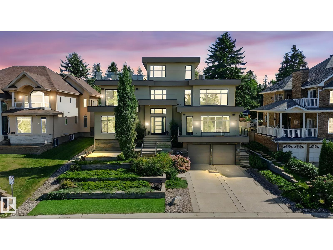
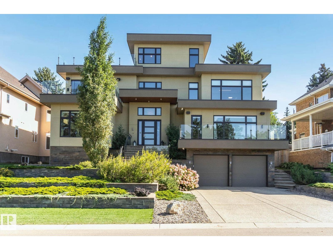
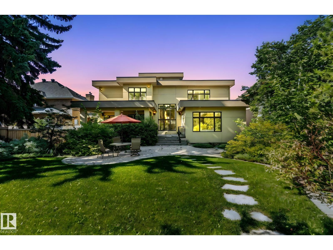
Perched in prestigious Windsor Park, this custom-built mansion offers a rare opportunity to own one of Edmonton’s most exclusive addresses. Overlooking the river, downtown skyline, and expansive parkland, this architectural gem is the epitome of luxury living. Spanning 5 levels and accessed by a private elevator, the home features 7 bedrooms and 9 bathrooms, w/ 4 being spa-inspired ensuites-featuring luxuries like a steam shower, soaker tub, bidet, and makeup desk. WIC's are abundant, and every detail showcases uncompromising craftsmanship, from eye-catching light fixtures to premium finishes throughout. Entertain effortlessly with a chef’s dream kitchen, butler’s pantry, covered patio, and a spectacular rooftop terrace with panoramic views. The sub-basement includes a home theatre, while the lower level offers an in home bar, rec room & 2-bdrm nanny suite with 2nd kitchen & laundry. Additional highlights: heated floors, AC, motorized blinds, central vac, & a tandem 4-car garage. This home is a STATEMENT! (id:53430)
Building
- Property Type:
- House
- Building Type:
- House
- Year Built:
- 2016
- Stories:
- 3.0
- Bedrooms:
- 7
- Bathrooms (total):
- 11.0 (4 half)
- Basement:
- Finished, Full
Finished Areas
- Interior Size (Total):
- 5662 square feet
Interior
- Appliances:
- Refrigerator, Central Vacuum, Dishwasher, Stove, Dryer, Garburator, Hood Fan, See remarks, Window Coverings, Two Washers, Garage door opener, Two Refrigerators
Parking
- Features:
- Attached Garage, Heated Garage
Lot / Land
- Lot Size:
- 996.0 square meters
- Lot Features:
- Private setting, Ravine, Lane, Wet bar, Closet Organizers, No Animal Home, No Smoking Home, Built-in wall unit
Exterior
- Fencing:
- Fence
Utilities & Mechanical
- Heating:
- Forced air, In Floor Heating
Views & Waterfront
- View:
- City view, Valley view, Ravine view
Comfort & Security
- Fireplace(s):
- 1 Electric, Unknown
- Security:
- Smoke Detectors
Fees & Dates
- Last Modified:
- 05/06/2026 11:40:08 PM
- Status Change:
- 05/06/2026 11:31:40 PM
Association / Ownership
- Common Interest:
- Freehold
Room Dimensions
| Room | Level | Size |
|---|---|---|
| Bedroom 3 | Lower level | 5.09 x 3.73 |
| Living room | Main level | 6.63 x 6.54 |
| Dining room | Main level | 5.18 x 4.17 |
| Bedroom 4 | Lower level | 3.67 x 3.84 |
| Breakfast | Main level | 3.25 x 3.24 |
| Laundry room | Main level | 3.04 x 2.72 |
| Pantry | Main level | 2.4 x 3.22 |
| Bedroom 5 | Upper Level | 5.09 x 4.91 |
| Bedroom 6 | Upper Level | 5.46 x 4.53 |
| Additional bedroom | Main level | 5.41 x 3.9 |
| Kitchen | Main level | 5.8 x 4.92 |
| Family room | Lower level | 9.3 x 10.46 |
| Primary Bedroom | Upper Level | 6.61 x 6.05 |
| Bedroom 2 | Main level | 5.17 x 4.14 |
Location
Data is supplied by Pillar 9 MLS® System. Pillar 9 is the owner of the copyright in its MLS® System. Data is deemed reliable but is not guaranteed accurate by Pillar 9.
The trademarks MLS®, Multiple Listing Service® and the associated logos are owned by The Canadian Real Estate Association (CREA) and identify the quality of services provided by real estate professionals who are members of CREA. Used under license.