Real estate on your terms®
$120,000
active
113 13625 34 Street NW
Edmonton
,
AB
T5A0E3
Key Details
- MLS® Number:
- E4483718
- Building Type:
- Apartment
- Interior Size:
- 626 square feet
- Bedrooms:
- 1
- Parking:
- 2
- Parking Features:
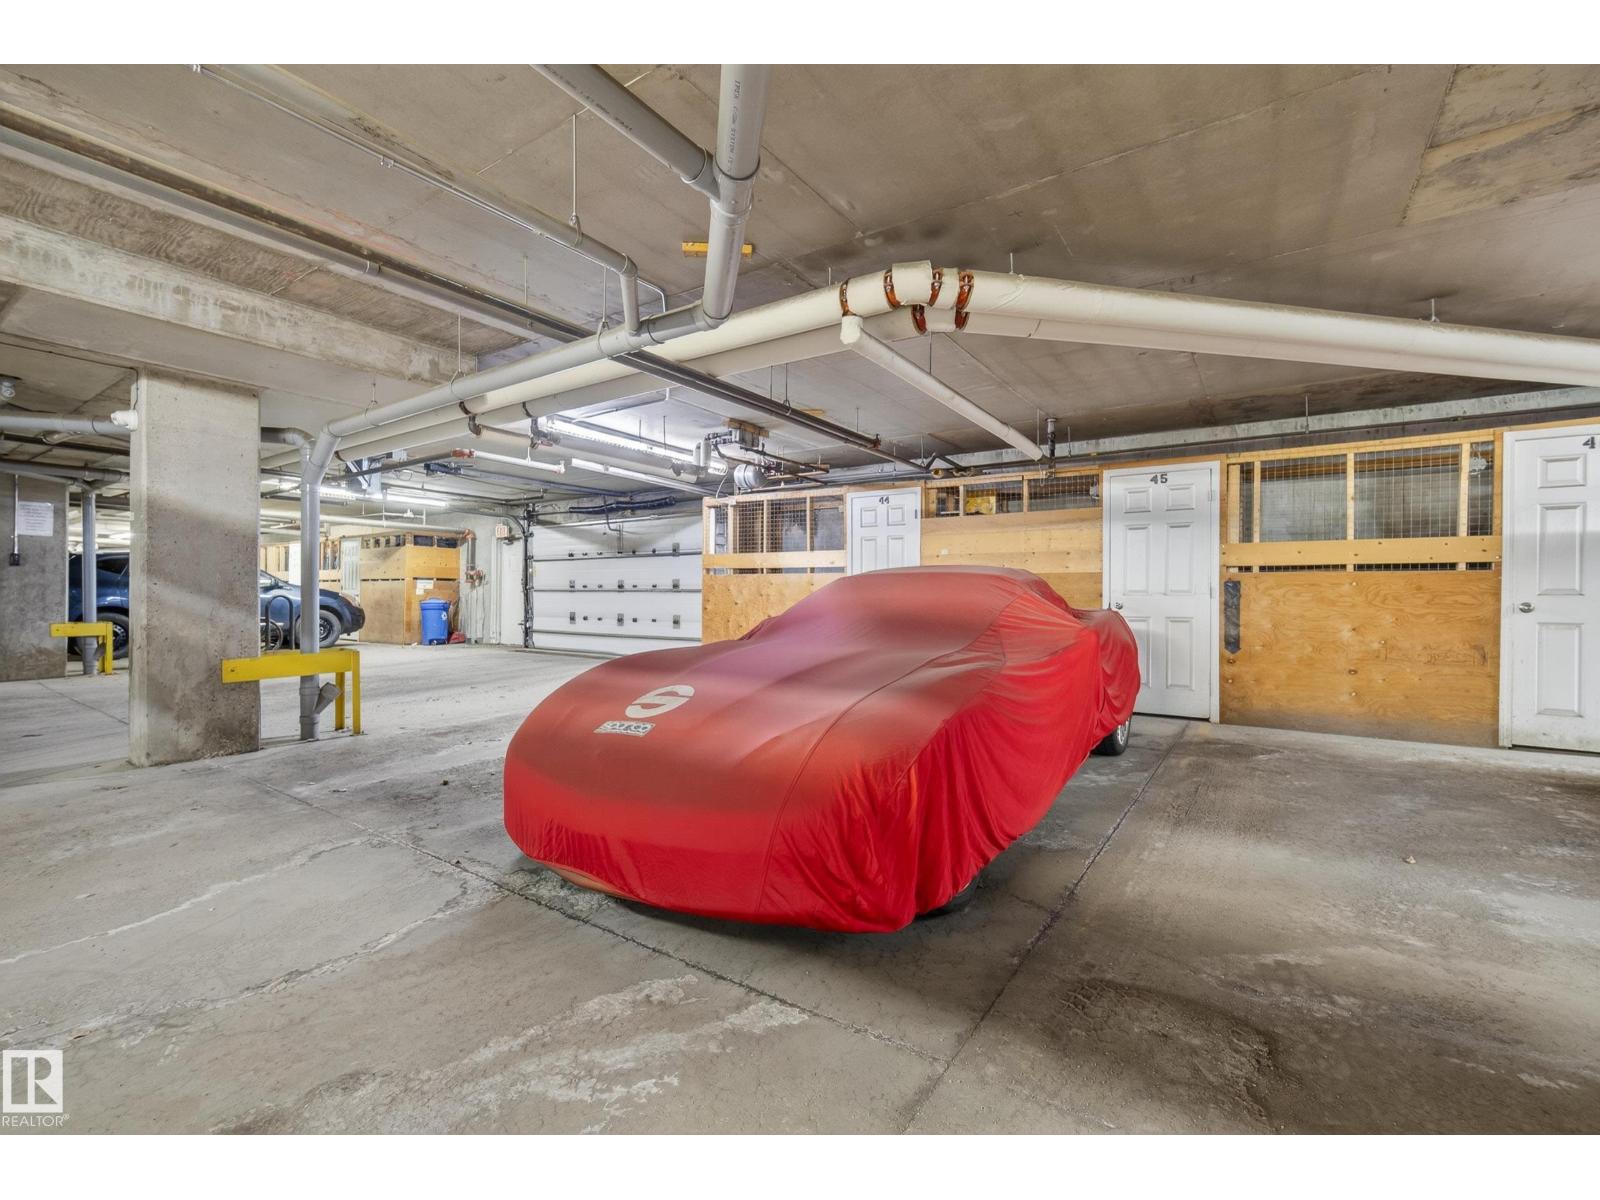
- Underground, Stall, Heated Garage
- Lot Size:
- 55.67 square meters
- Attached:
- Yes

Property Description
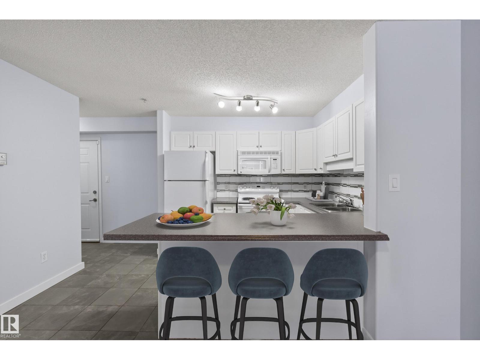
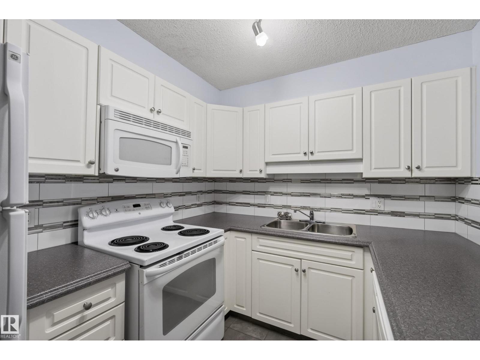
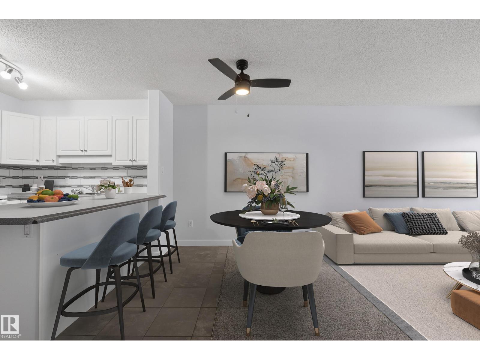
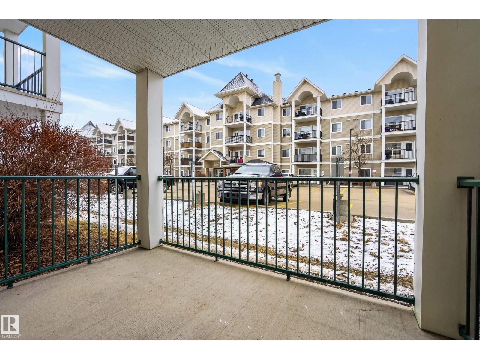
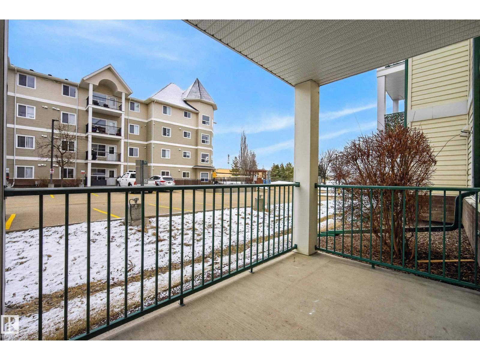
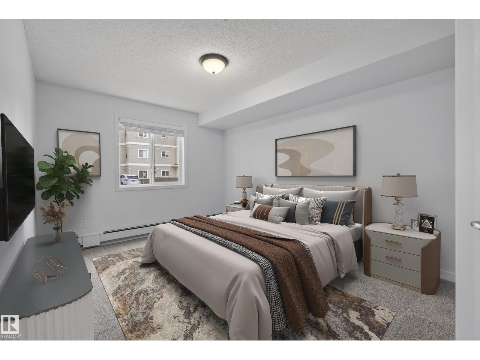
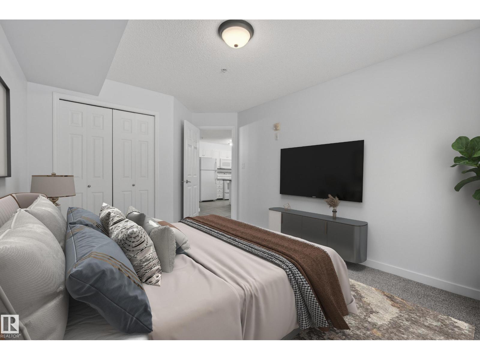
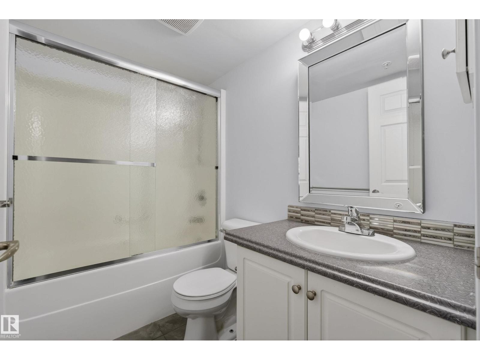
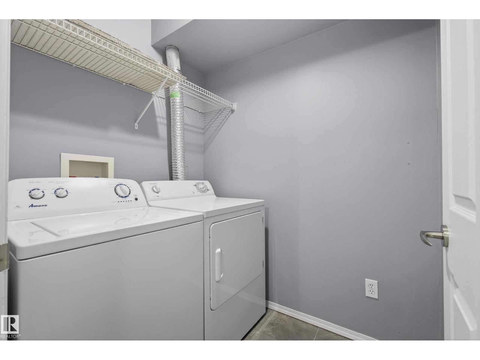
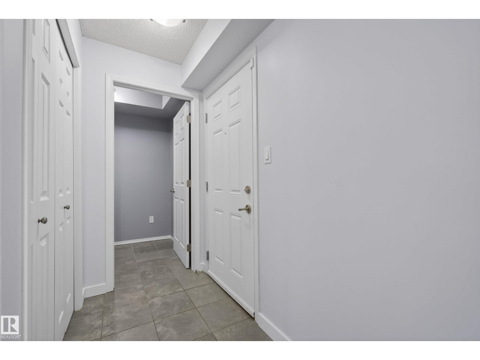
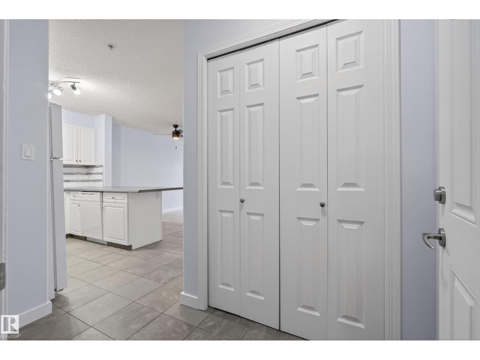
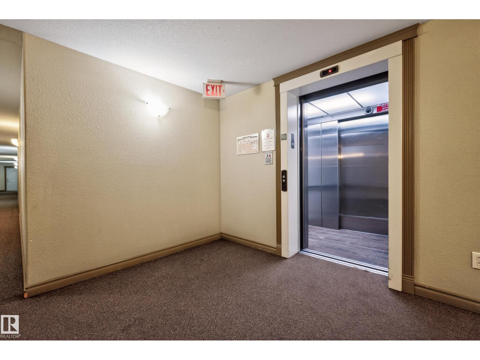
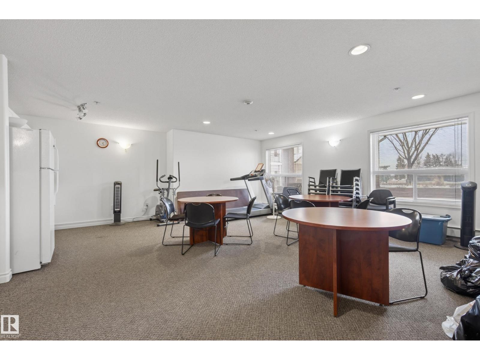
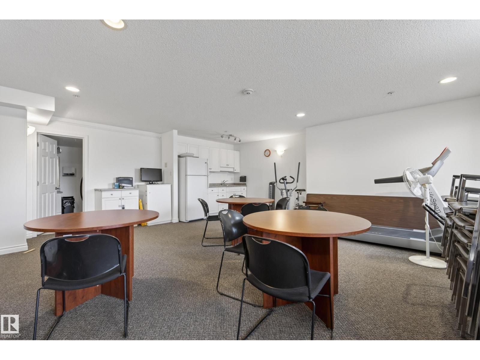
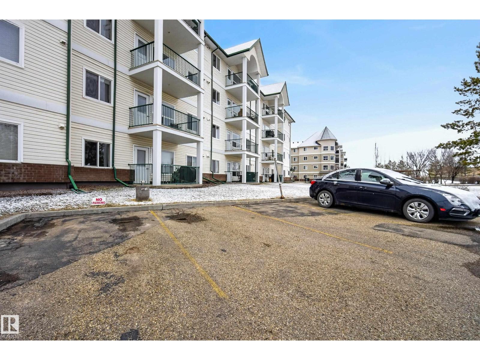
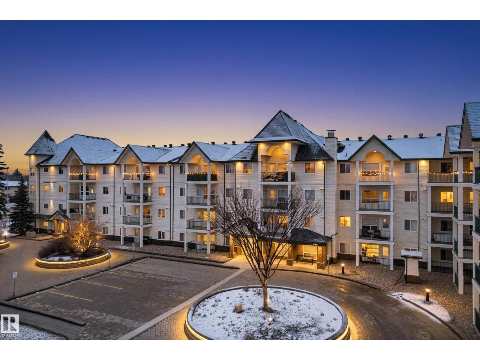
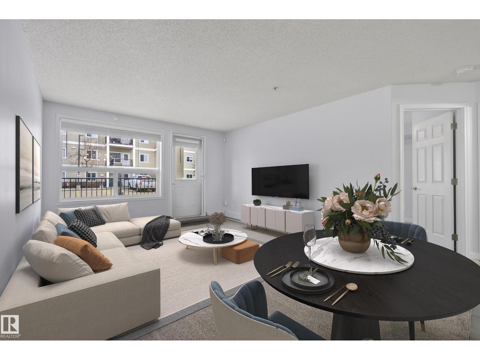
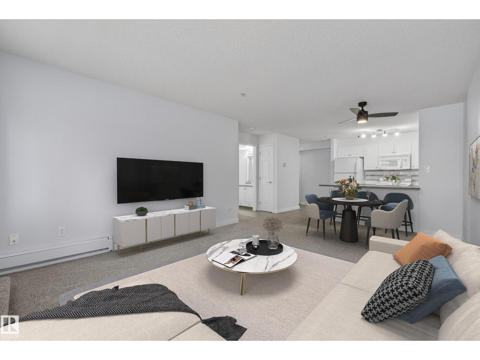
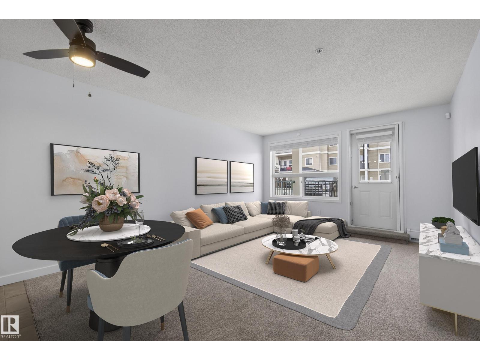
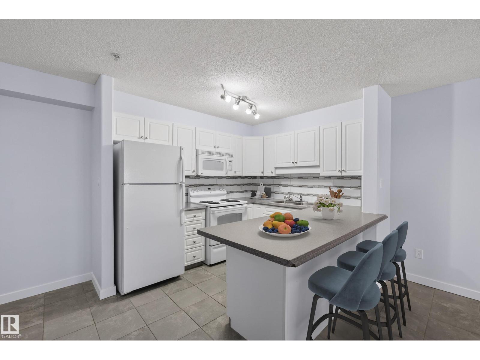
Low-maintenance, adults-only living at Chelsea Greene in Belmont. This ground-level 1-bedroom, 1-bathroom condo stands out with the rare convenience of TWO titled parking stalls: one heated underground plus storage and one surface stall. The interior has been thoughtfully refreshed with fresh paint, new carpet, and new blinds, offering a clean, move-in-ready feel. The functional U-shaped kitchen provides generous counter space and storage for your cooking projects. In-suite laundry and a secured storage locker ensure your daily routine remains organized. Being on the ground floor offers seamless access to your patio, perfect for summer evenings or for those with a pet. The building is well-appointed with a social room, elevator, and plenty of visitor parking. Tucked into a park-like setting, you are within walking distance of everyday amenities while enjoying a quiet, settled atmosphere. This is a practical, comfortable home designed for peace of mind. * some photos are virtually staged.* (id:53430)
Building
- Property Type:
- Apartment
- Building Type:
- Apartment
- Year Built:
- 2007
- Bedrooms:
- 1
- Bathrooms (total):
- 1.0
- Basement:
- None
Finished Areas
- Interior Size (Total):
- 626 square feet
Interior
- Appliances:
- Washer, Refrigerator, Dishwasher, Stove, Dryer, Microwave Range Hood Combo, Window Coverings
Parking
- Spaces:
- 2
- Features:
- Underground, Stall, Heated Garage
Lot / Land
- Lot Size:
- 55.67 square meters
- Lot Features:
- Flat site
Utilities & Mechanical
- Heating:
- Baseboard heaters
Fees & Dates
- HOA/Condo Fee:
- $430
- Last Modified:
- 07/23/2026 07:10:01 PM
- Status Change:
- 07/23/2026 07:01:37 PM
Association / Ownership
- Fee:
- $430 / Monthly
- Common Interest:
- Condo/Strata
Room Dimensions
| Room | Level | Size |
|---|---|---|
| Living room | Main level | 13' x 12'5” |
| Dining room | Main level | 6’2” x 14'11" |
| Kitchen | Main level | 7'11” x 12'7" |
| Primary Bedroom | Main level | 15’1” x 10'5" |
Location
Data is supplied by Pillar 9 MLS® System. Pillar 9 is the owner of the copyright in its MLS® System. Data is deemed reliable but is not guaranteed accurate by Pillar 9.
The trademarks MLS®, Multiple Listing Service® and the associated logos are owned by The Canadian Real Estate Association (CREA) and identify the quality of services provided by real estate professionals who are members of CREA. Used under license.